

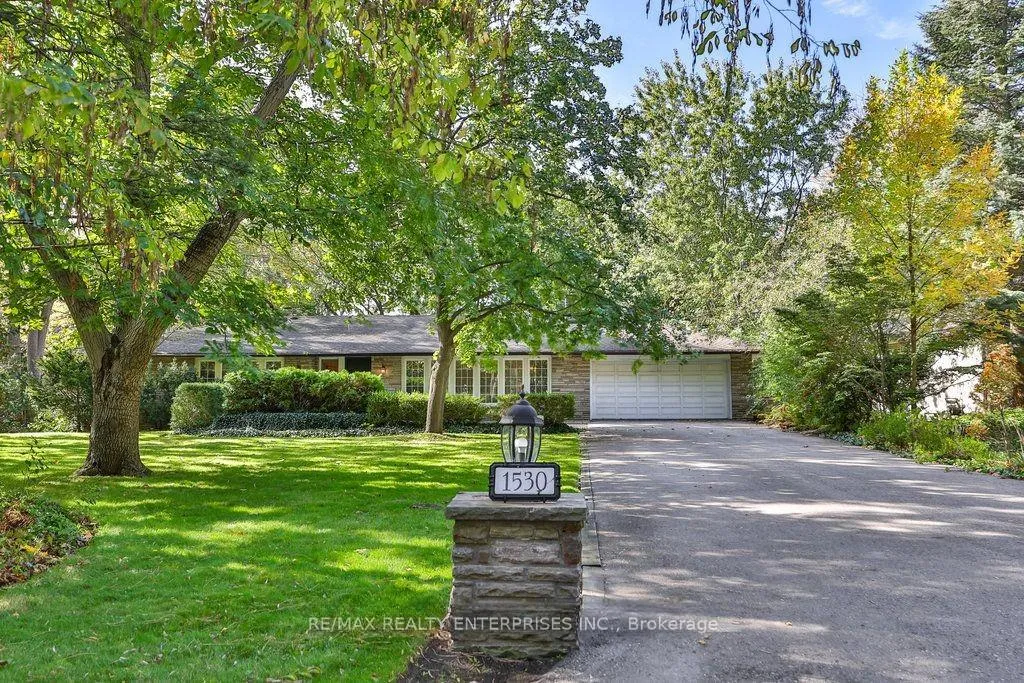
1530 Stavebank Road
1530 Stavebank Road
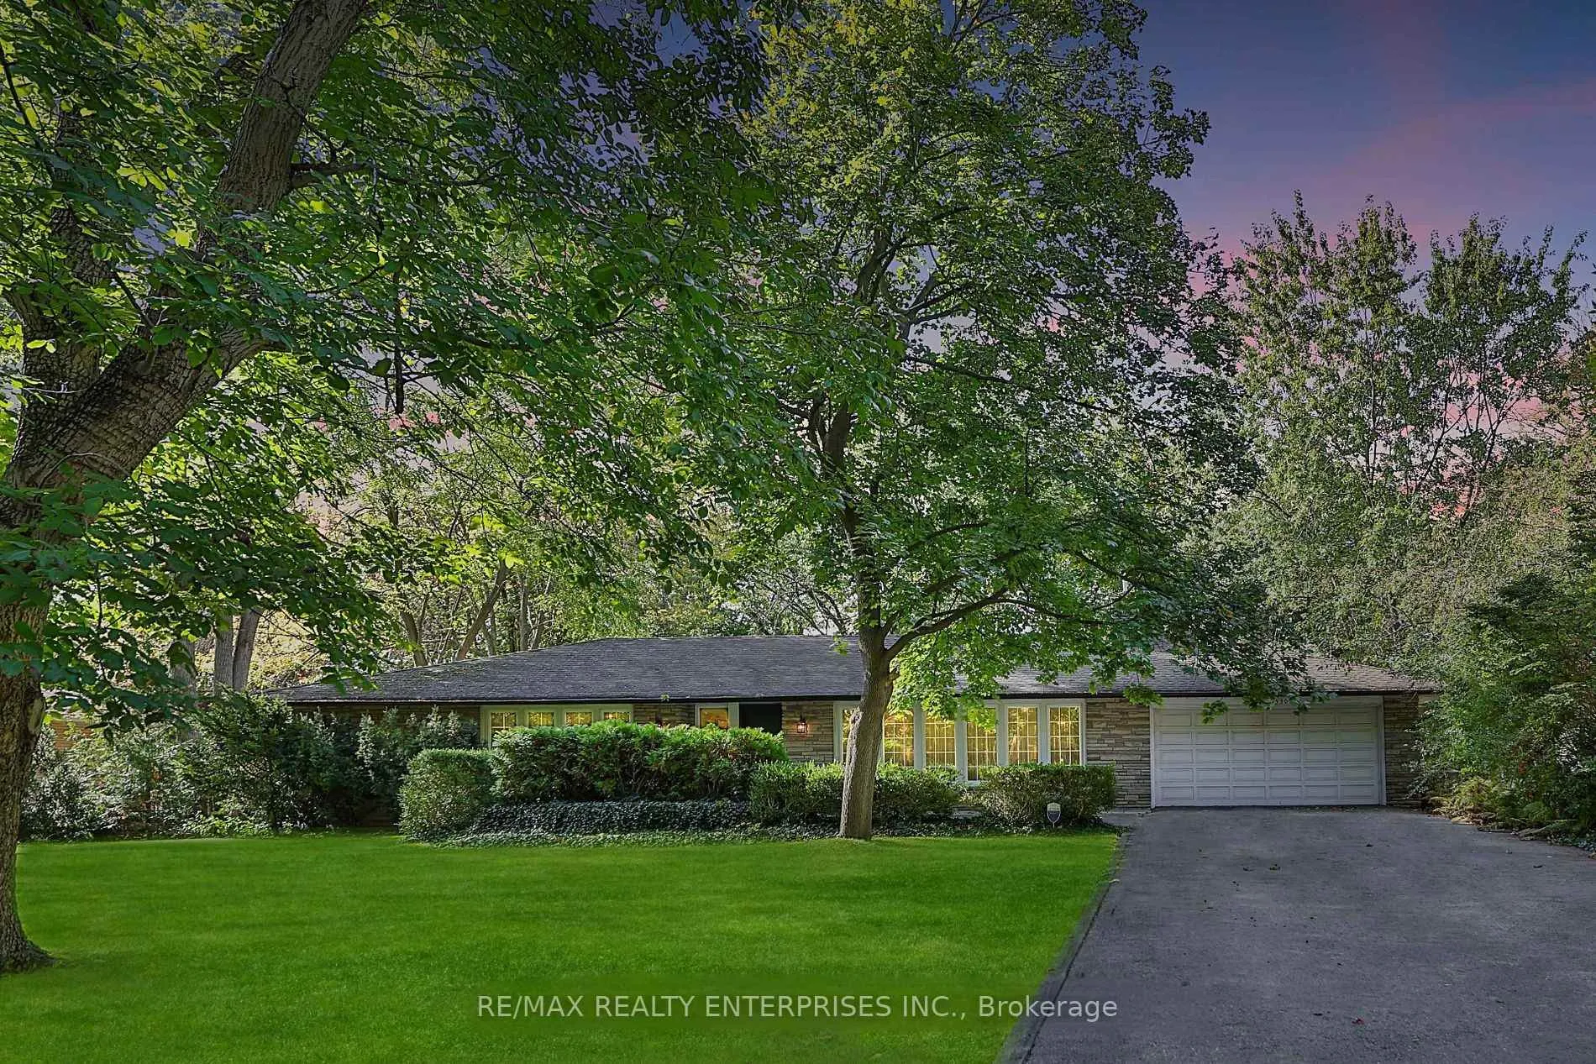
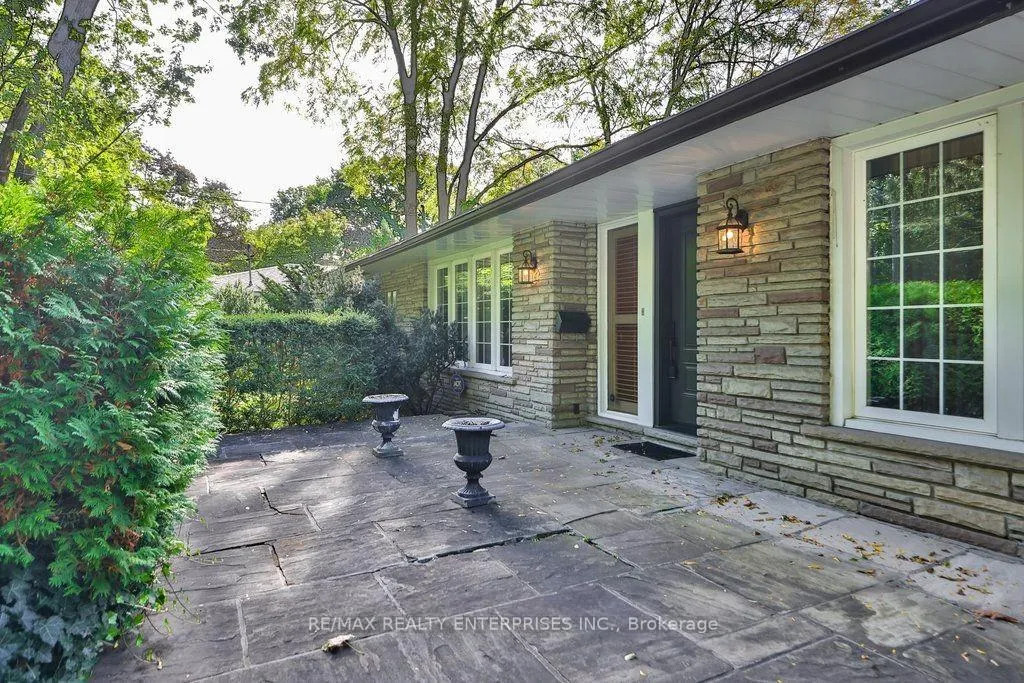
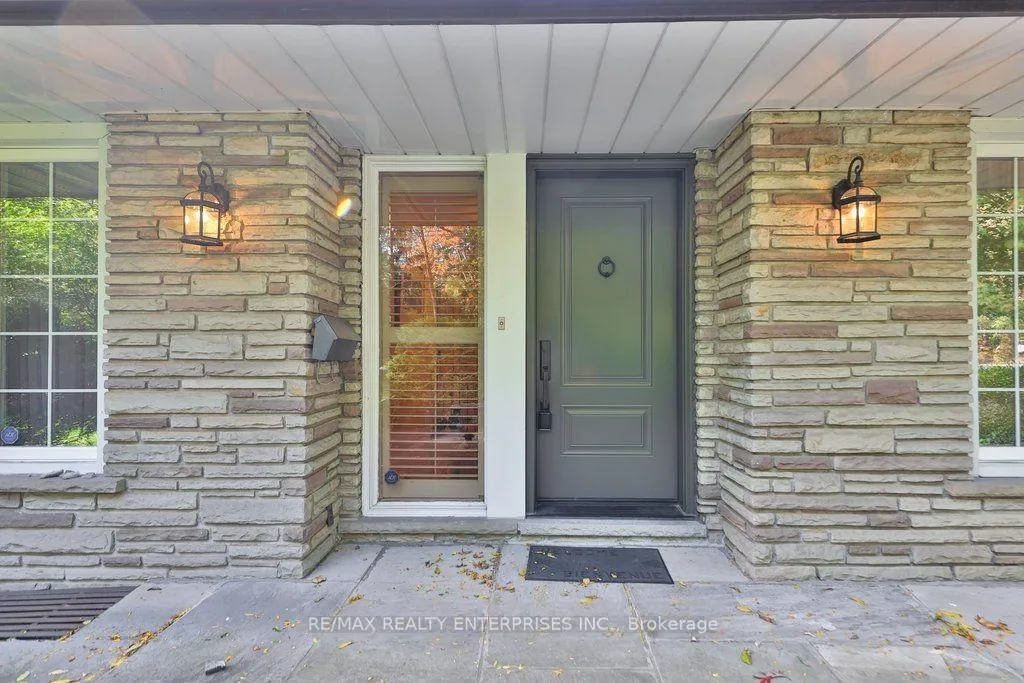
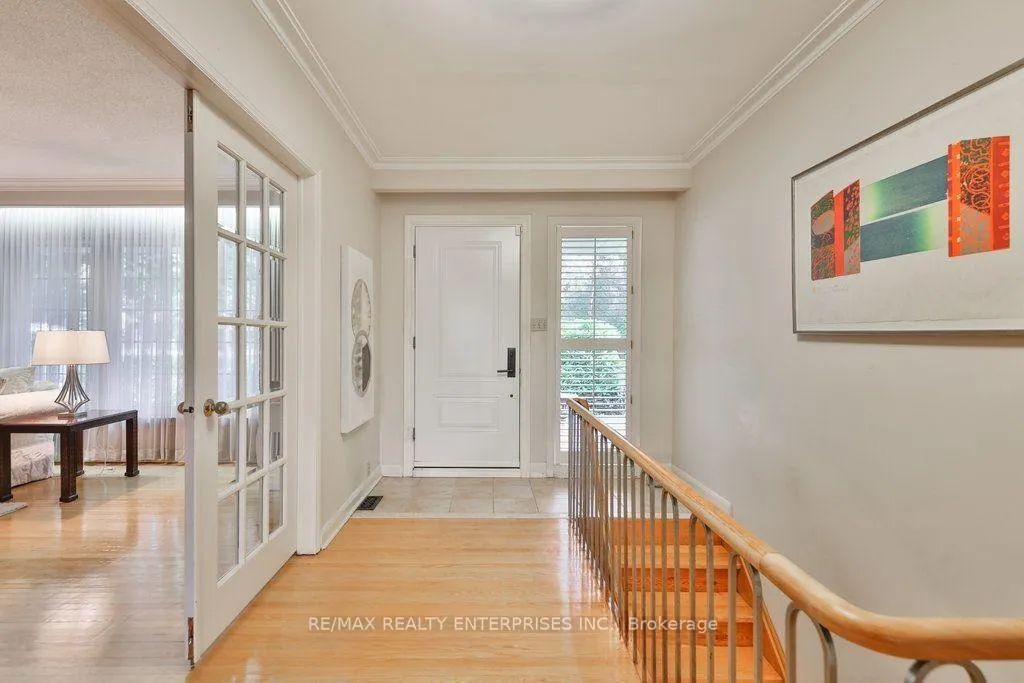 See all 33 photos
Property history
Facts and features
- BasementWalk-out
- Lot size99 × 237 ft
- Lease term12 months
- FurnishedUnfurnished
- Hardwood floors
- Fireplace
- Central air
- Inground pool
The homeDetached, Bungalow, Finished with walk-out
- Type: Detached
- Style: Bungalow
- Basement: Finished with walk-out
InsideFireplace Yes, Hardwood, Tile, Parquet, Window floor to ceiling, In basement
- Fireplace: Yes
- Flooring: Hardwood, Tile, Parquet, Window floor to ceiling
- Laundry: In basement
- Features: Primary bedroom - main floor
- Rooms above ground: 8
- Rooms in the basement: 9
- Bedrooms: 3 + 4 in the basement
- Bathrooms: 3
- Kitchens: 1
- Family room: Yes
Outside and lotBrick, Asphalt shingle, Concrete
- Exterior: Brick
- Roof: Asphalt shingle
- Foundation: Concrete
- Pool: Inground
- Size: 99.22 × 237.49 ft
Parking2 Garage, Built-in, Private
- Spaces: 2 Garage
- Garage: Built-in
- Driveway: Private
Heating, water and powerForced air, gas, Central air, Municipal water
- Heating: Forced air, gas
- Cooling: Central air
- Water: Municipal water
- Sewer: Municipal sewer
Rent and termsRent $5,500 a month, Entire property, Unfurnished
- Rent: $5,500 a month
- Space for rent: Entire property
- Furnished: Unfurnished
- Lease: 12 months
- Paid: Monthly
- Rent includes: Central air conditioning, parking
- Deposit: Required
- Credit check: Required
- Employment letter: Required
- Rental application: Required
- References: Required
- Rental items: None
IncludedSee attached schedule c
- Included: See attached schedule c
Listing detailsW11972721, Rented, Feb 14, 2025
- MLS® number: W11972721
- Status: Rented
- Listed on: Feb 14, 2025
- Days on market: 31
- Updated: Mar 17, 2025
- Possession: Immediately
- Occupied by: Vacant
- Listing brokerage: RE/MAX REALTY ENTERPRISES INC.
About this home
1530 Stavebank Road, Mississauga (Mineola), ON L5G 2V7
Welcome to this expansive Mineola West bungalow located on one of the most sought-after streets in the GTA. Offering both privacy and convenience, this spacious home sits on a rare 99.24' x 237.49' lot with western exposure, making it a perfect place to call home. The main level features a cozy, inviting atmosphere with a formal dining room with beautiful views of the backyard. The eat-in kitchen is bright and airy, flooded with natural light-ideal for family meals and gatherings. This home also includes three well-sized bedrooms, including a primary suite with a walk-in closet and a 5-piece ensuite. Additional amenities include: a private 8-car driveway, a two-car garage, and a secluded front patio surrounded by lush greenery, offering the perfect space for outdoor relaxation. If you're looking for a spacious, peaceful retreat in an exceptional neighbourhood. The expansive lower level features a rec room with a wet bar, 4 beds & ample storage space with walk-out access to the covered, backyard patio. Close proximity to top rated schools, parks, trails, Port Credit, QEW and the Lake.
Ask about this home
A HOMEH agent will answer your questions about this home.
Around this home
Daily convenience, out of 100, from the distances below
Schools nearby
School rating, out of 10.
Helpful calculators
Your HOMEH agent

"I would see it this week."