

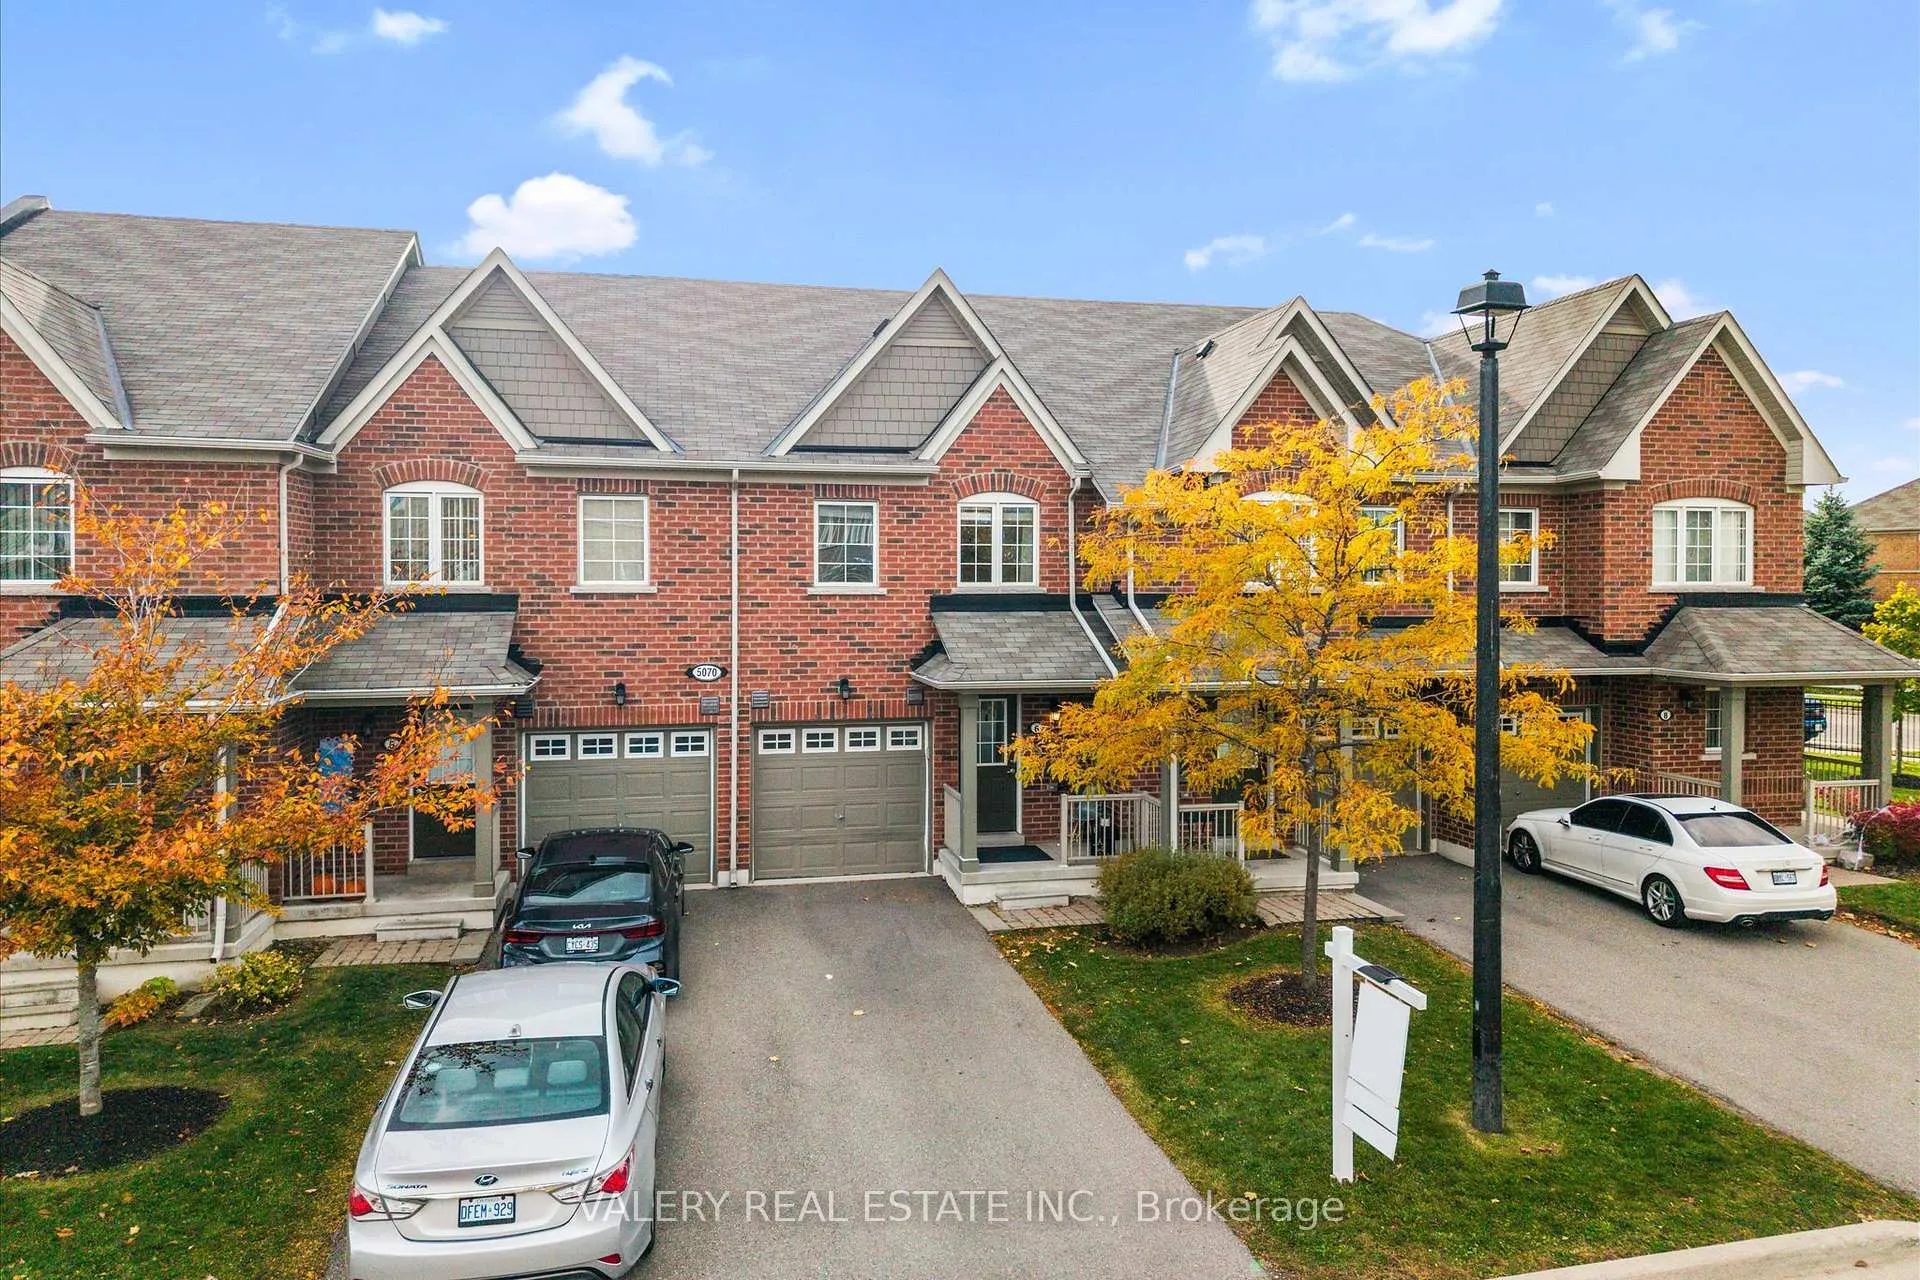
Unit 6, 5070 Harvard Rd
Unit 6, 5070 Harvard Rd
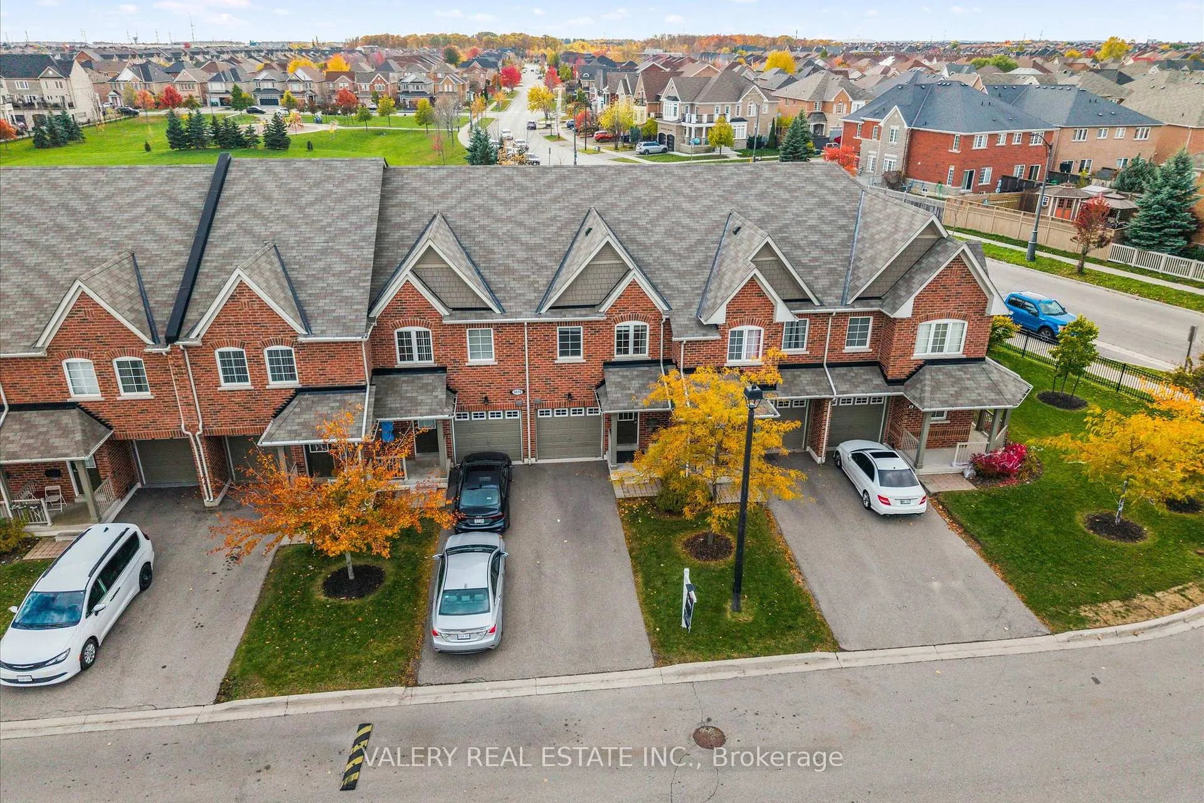
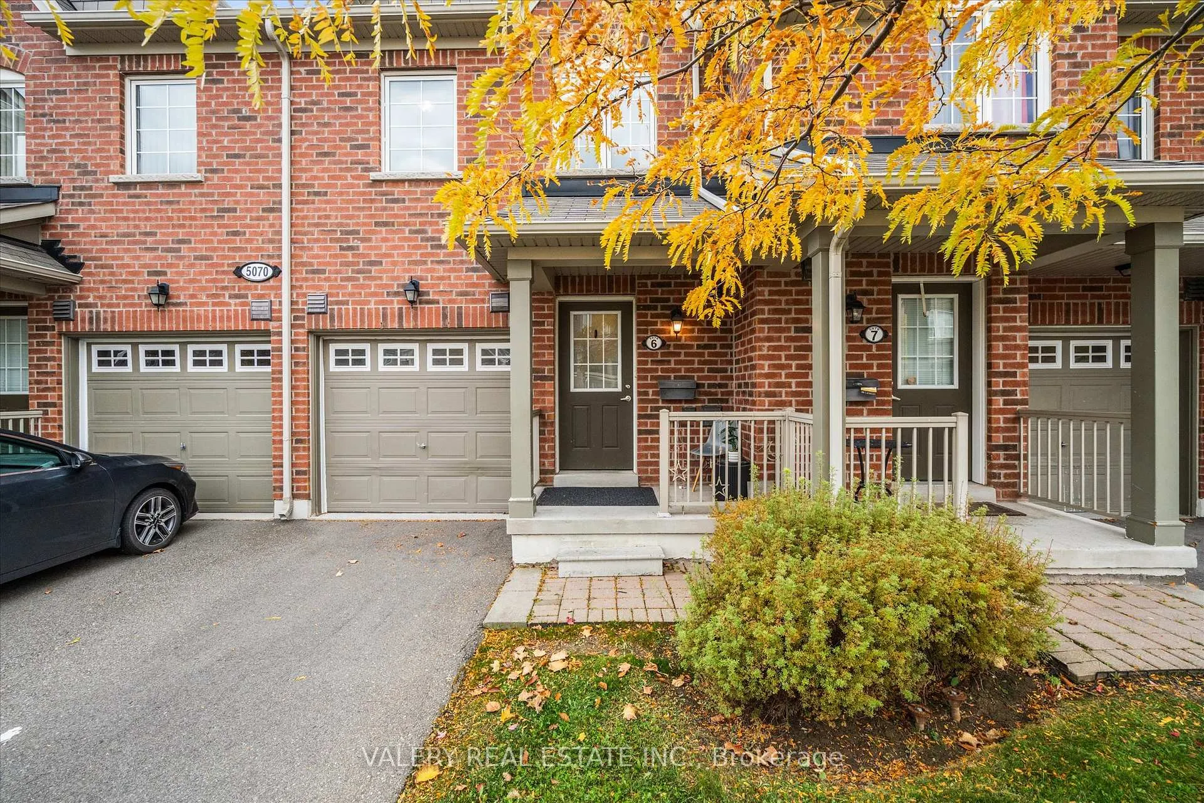
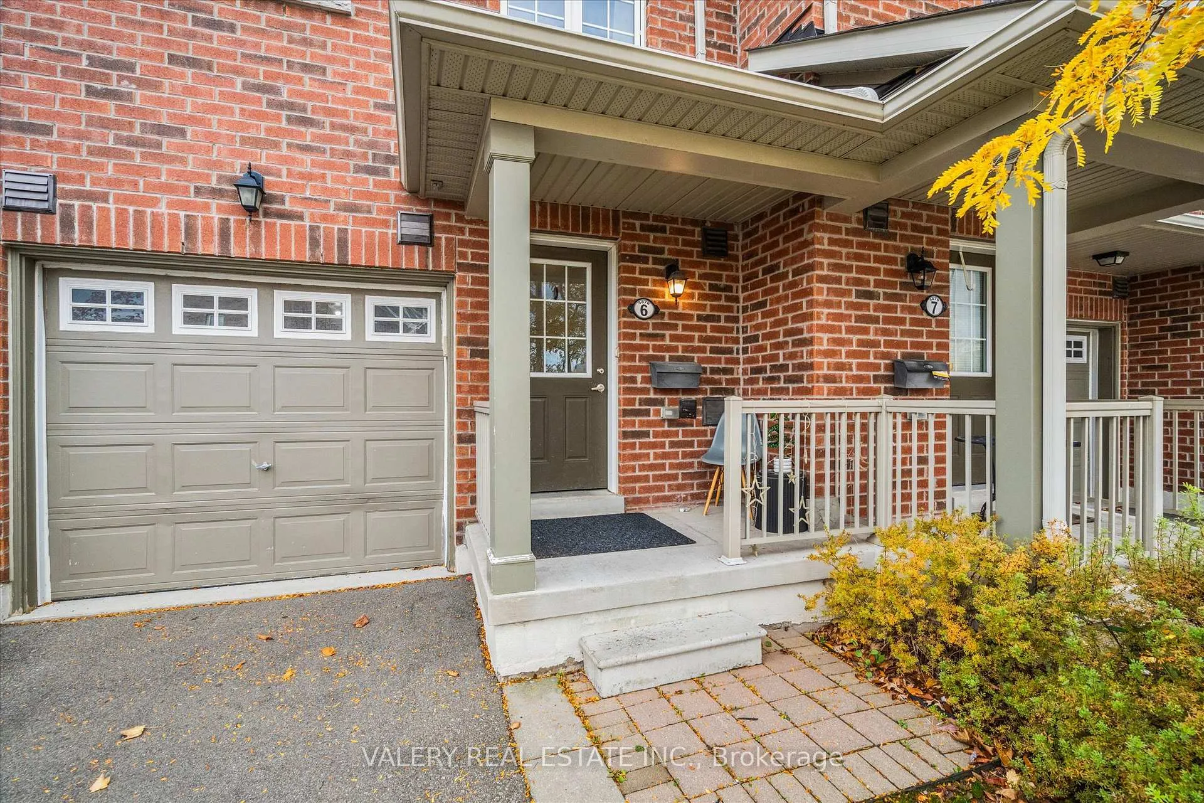
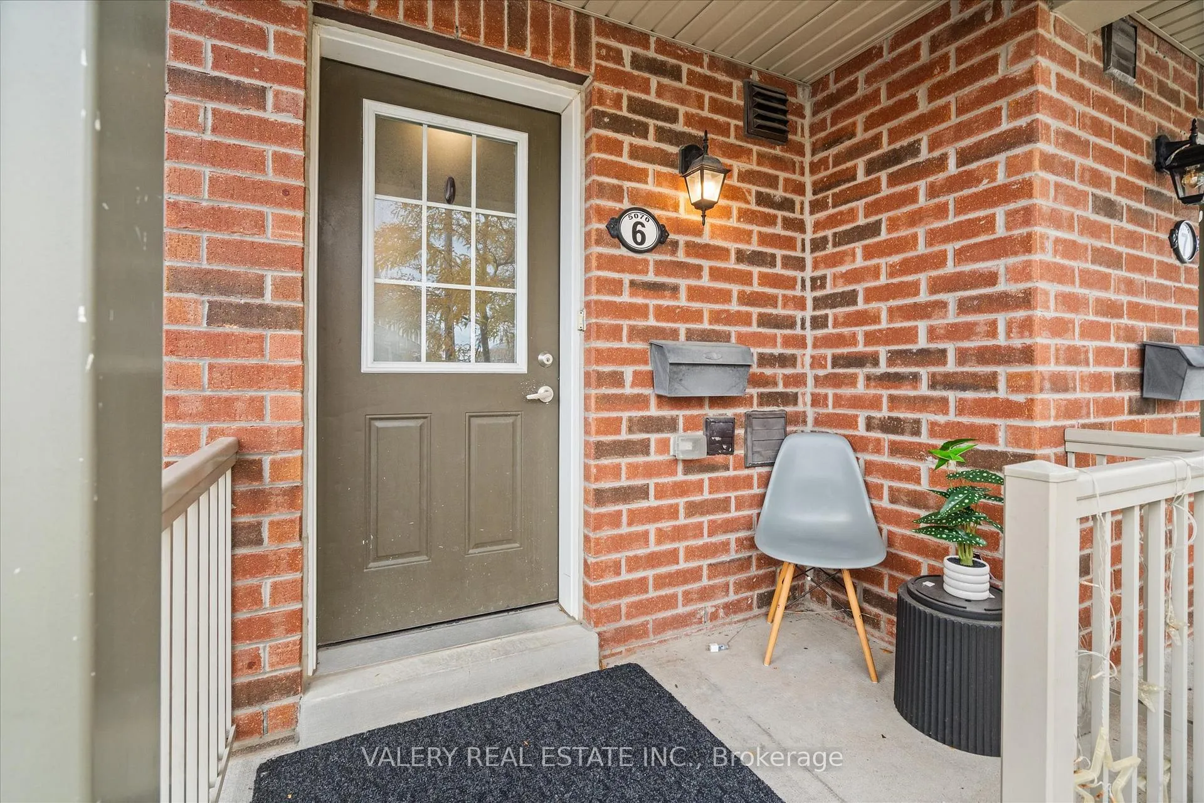 See all 50 photos
Property history
- $899,000SuspendedList: 2025-11-03|End: 2026-01-09|67 daysW12503756
Facts and features
- BasementFinished
- Age of home6–10 years
- ExposureNorth
- LaundryEnsuite
- Central air
The homeCondo Townhouse, 2-storey, Age 6–10 years
- Type: Condo Townhouse
- Style: 2-storey
- Age: 6–10 years
- Living space: 1,200–1,399 sq ft
- Basement: Finished, full
- Exposure: North
InsideEnsuite, lower level, Rooms above ground 5, Rooms in the basement 1
- Laundry: Ensuite, lower level
- Rooms above ground: 5
- Rooms in the basement: 1
- Bedrooms: 3 + 1 in the basement
- Bathrooms: 4
- Kitchens: 1
OutsideBrick, Asphalt shingle, Balcony None
- Exterior: Brick
- Roof: Asphalt shingle
- Balcony: None
Parking and locker3 Parking (1 garage + 2 drive), Attached, Exclusive
- Spaces: 3 Parking (1 garage + 2 drive)
- Garage: Attached
- Parking type: Exclusive
- Locker: None
BuildingEncore Townhomes, Storeys 3, Units 148
- Name: Encore Townhomes
- Storeys: 3
- Units: 148
- Registered: 2015
- Condo corporation: 985
- Pets: Allowed
Heating, water and powerForced air, gas, Central air
- Heating: Forced air, gas
- Cooling: Central air
Costs and taxesTaxes $3,652 a year, Condo fee $291 a month, Water included, building insurance included, common elements included
- Taxes, 2025: $3,652 a year
- Condo fee: $291 a month
- Fee includes: Water included, building insurance included, common elements included
- HST: HST included in the price
- Rental items: Water heater
Included in the saleTwo (2) stainless steel fridges, stove, dishwasher, washer, and dryer., Curtains- curtain rods
- Included: Two (2) stainless steel fridges, stove, dishwasher, washer, and dryer.
- Not included: Curtains- curtain rods
Listing detailsW12503756, Suspended, Nov 3, 2025
- MLS® number: W12503756
- Status: Suspended
- Listed on: Nov 3, 2025
- Days on market: 67
- Updated: Jan 9, 2026
- Possession: 2025-12-01 / 30-59 days
- Occupied by: Tenant
- Listing brokerage: VALERY REAL ESTATE INC.
About this home
Unit 6, 5070 Harvard Rd, Mississauga (Churchill Meadows), ON L5M 0X1
Excellent Location! Gorgeous 2-storey townhouse in the prestigious Churchill Meadows community of Mississauga. Tenant is moving out on Dec 01.This former builder model home is beautifully upgraded, carpet-free, and flooded with natural light, designed to impress from the moment you walk in.Featuring 3 spacious bedrooms on the second floor, 3.5 bathrooms, and a builder-finished basement with a 4-piece washroom - ideal for your teenager, guests, or extended family. The bright open-concept layout offers modern finishes, ample storage, and a kitchen that flows seamlessly into the living and dining areas, creating the perfect space for everyday living and entertaining.Enjoy your private backyard oasis with open field views, lush green scenery, and no rear neighbours - a peaceful retreat where you can unwind or watch your kids play soccer right from home.Located in a family-friendly neighbourhood, within walking distance to Erin Mills Town Centre, parks, trails, and transit. Close to top-ranking schools including Thomas Middle School, John Fraser Secondary, St. Aloysius Gonzaga, and Streetsville Secondary.This home perfectly combines comfort, convenience, and charm - truly Churchill Meadows living at its finest!
Ask about this home
A HOMEH agent will answer your questions about this home.
Know more about Encore Townhomes
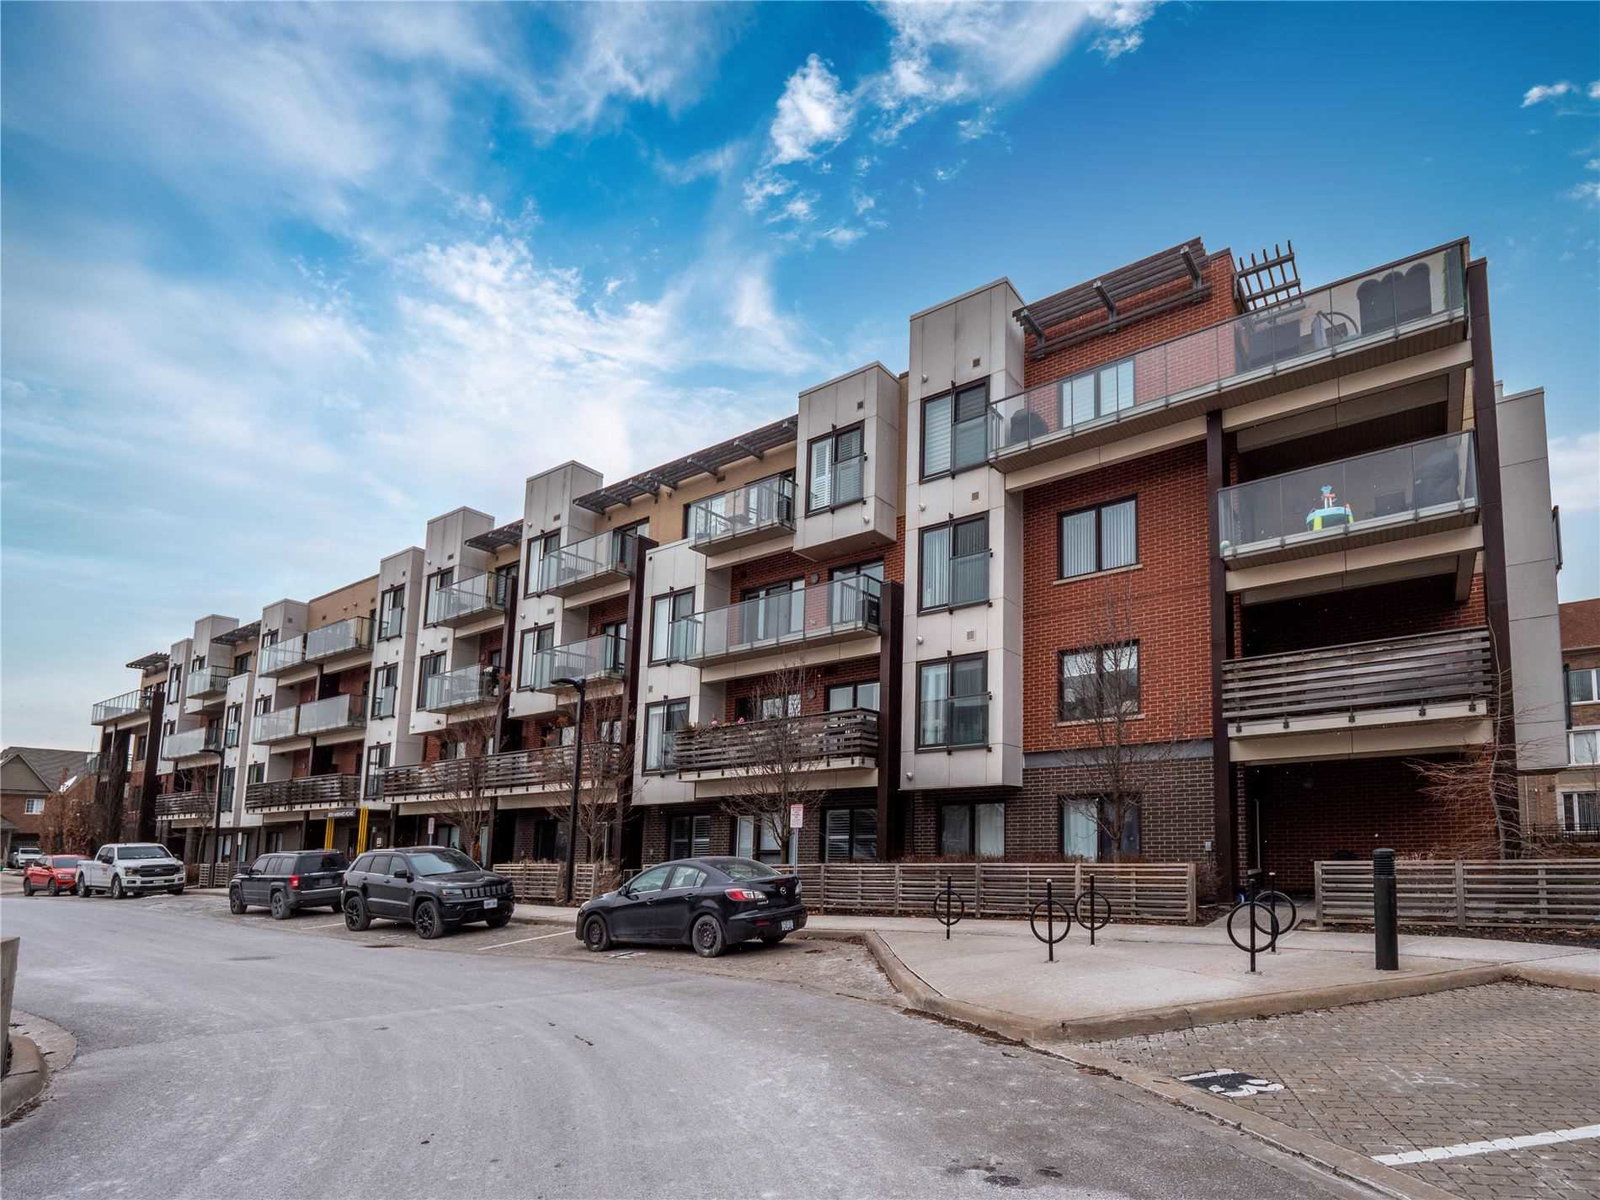
Condo building · 5030-5070 Harvard Road
Encore Townhomes is a 3-storey condo with 148 suites, built in 2015 by The Daniels Corporation. Right now 2 for rent are on the market here.
- 3storeys
- 148suites
- $516/sq ft
- 2015built
No similar units for sale in Encore Townhomes right now.
Around this home
Daily convenience, out of 100, from the distances below
Schools nearby
School rating, out of 10.
Helpful calculators
Your HOMEH agent

"I would see it this week."