

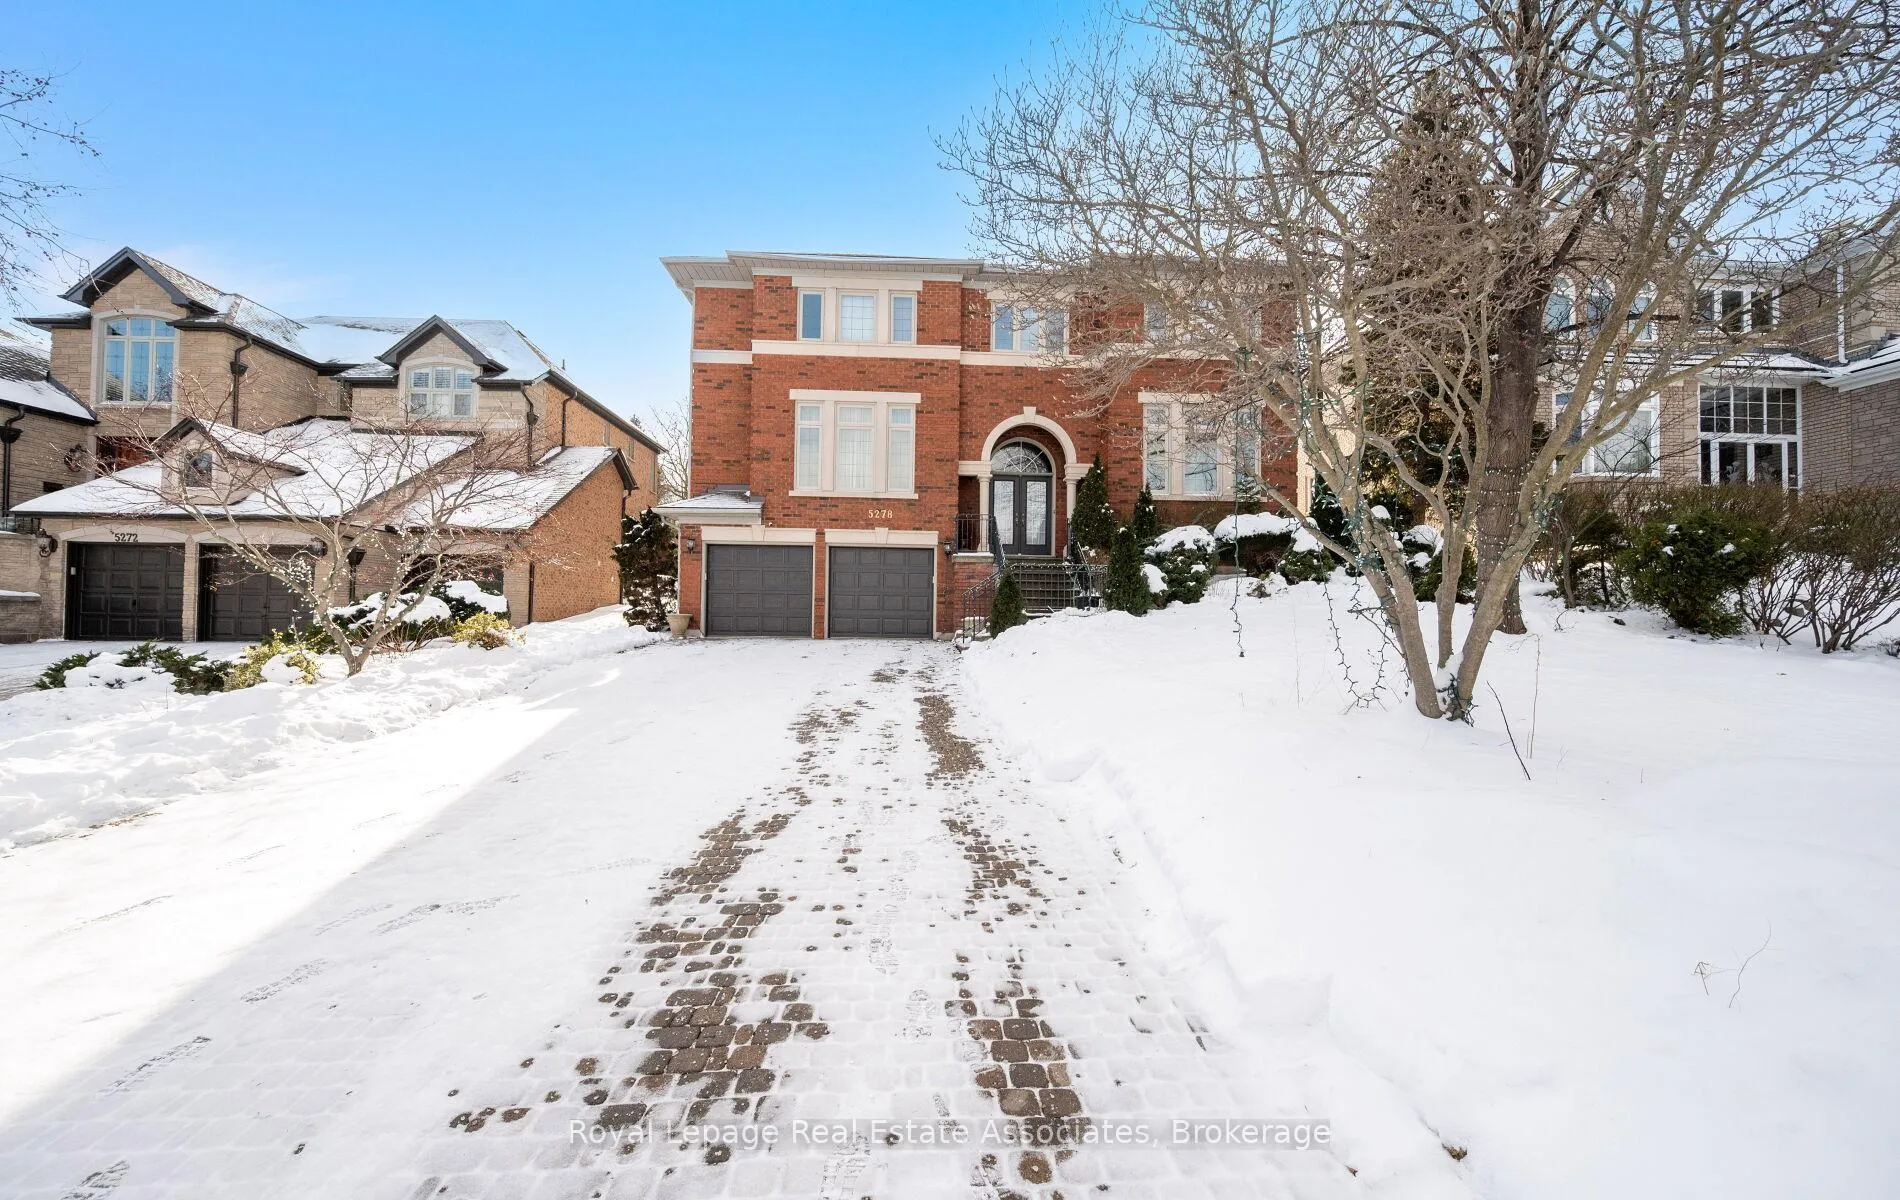
5278 Hilton Court
5278 Hilton Court
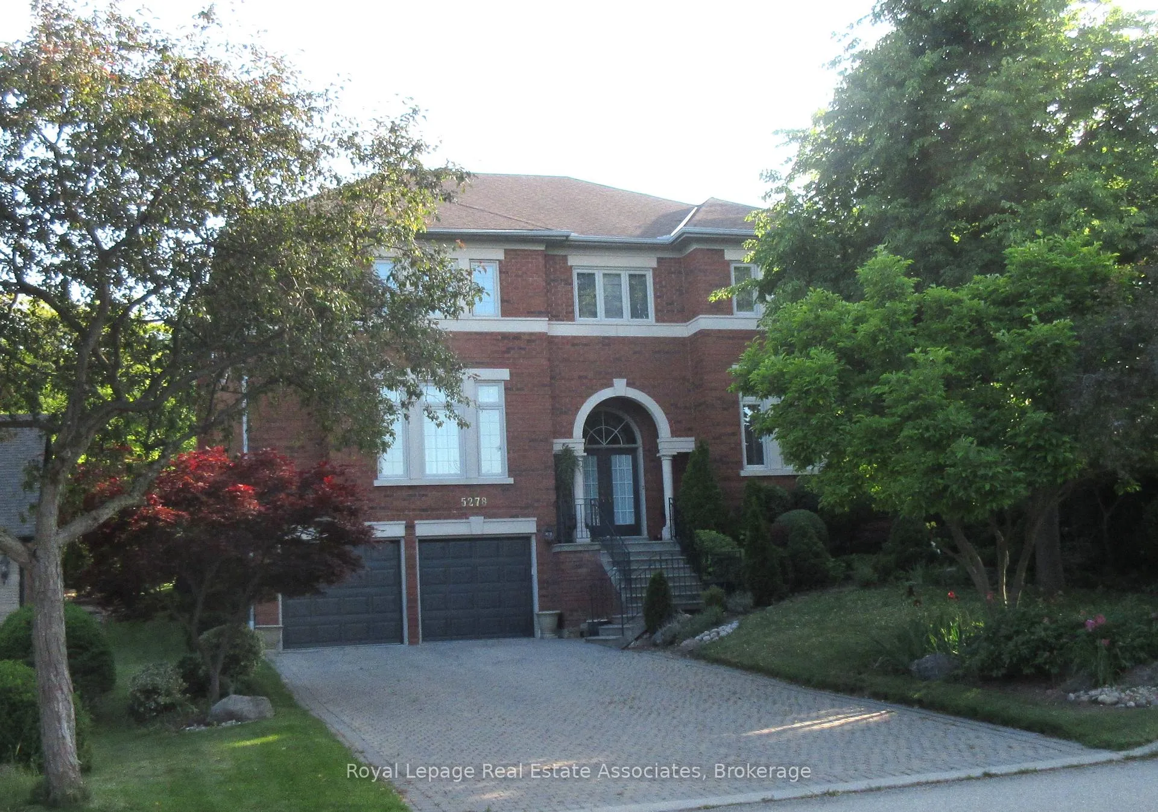
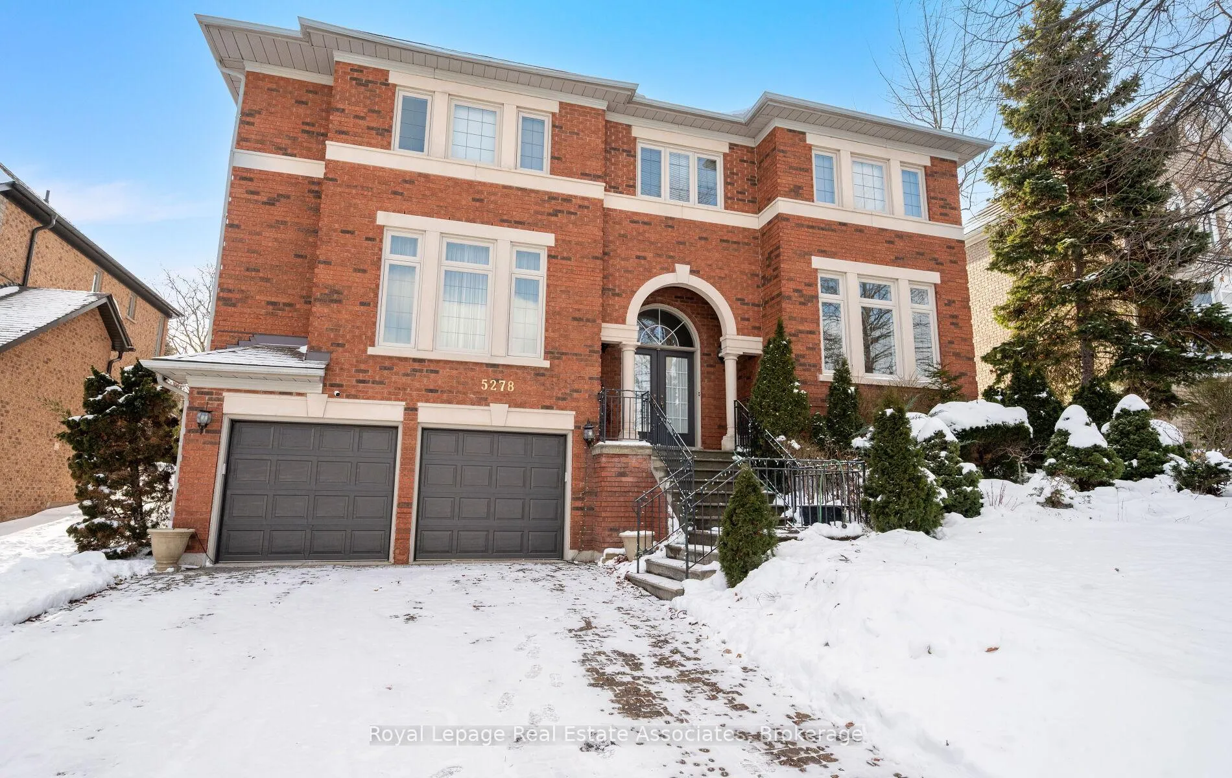
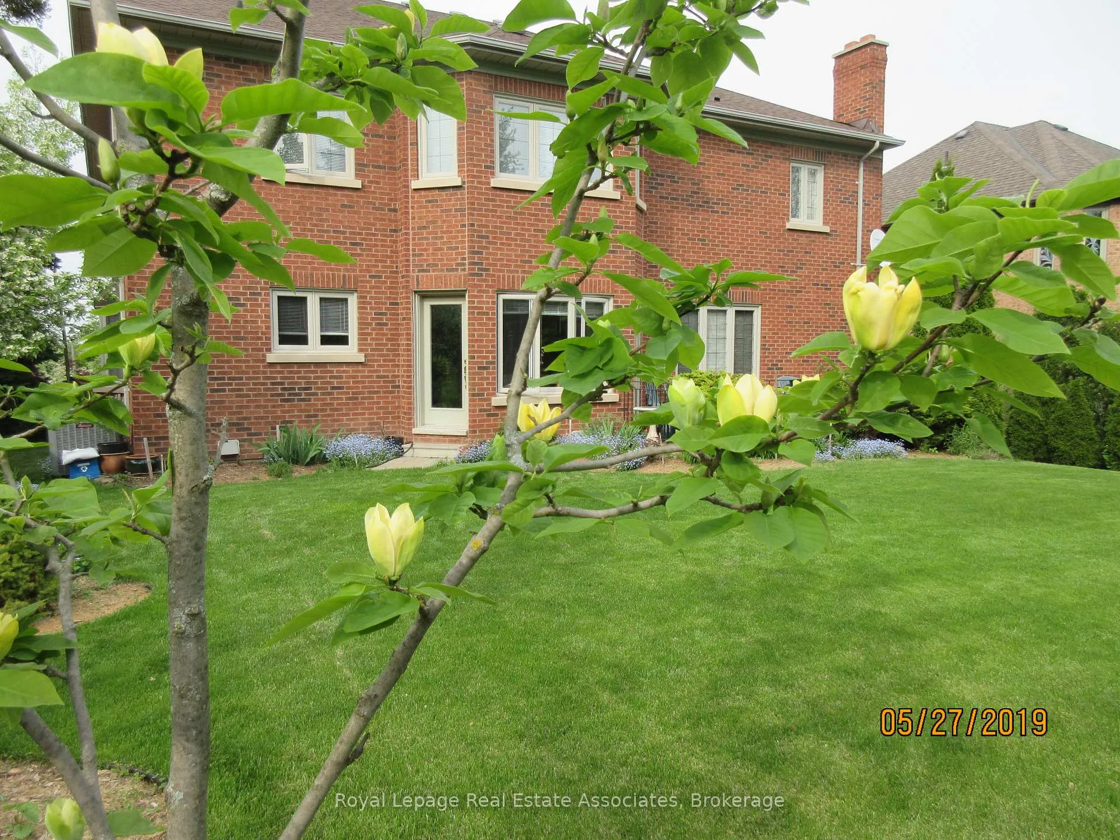
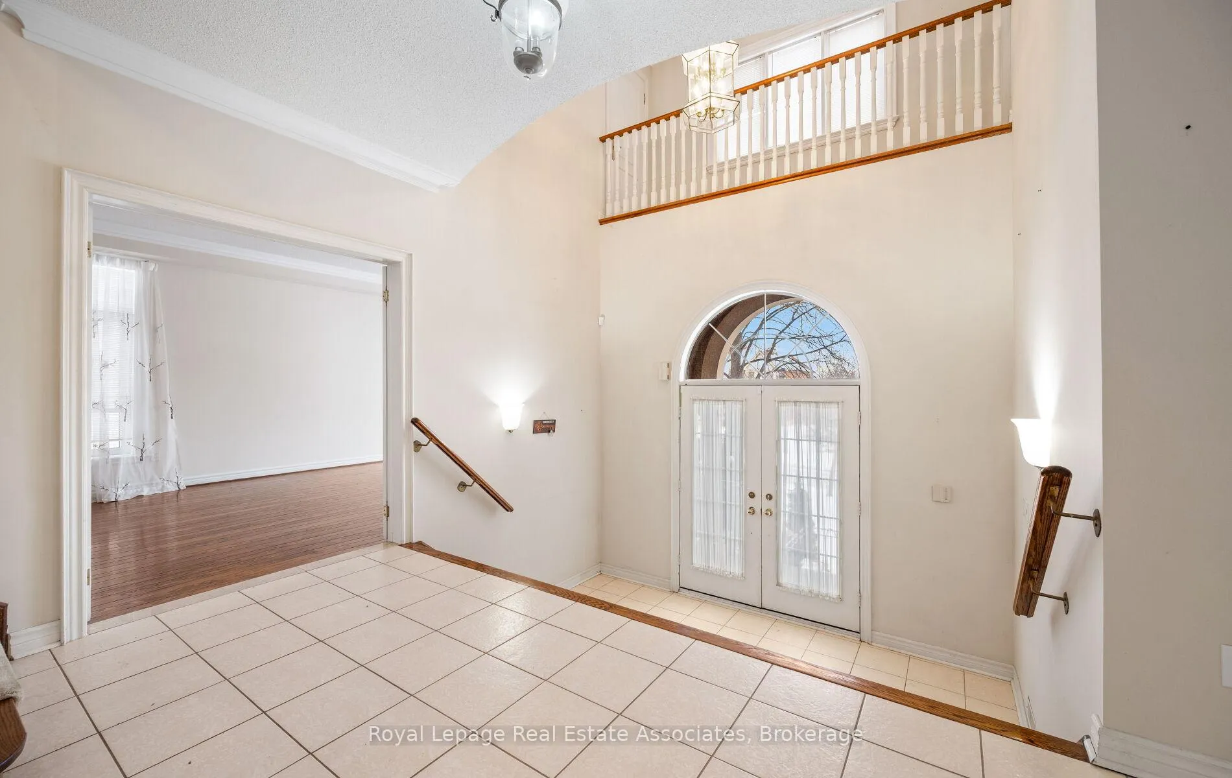 See all 49 photos
Property history
Facts and features
- BasementFinished
- Lot size65 × 185 ft
- Lease term12 months
- FurnishedUnfurnished
- Second kitchen
- Hardwood floors
- Fireplace
- Central air
The homeDetached, 2-storey, 3,500–5,000 sq ft
- Type: Detached
- Style: 2-storey
- Living space: 3,500–5,000 sq ft
- Basement: Finished
InsideFireplace Yes, Ceramic, Hardwood, Broadloom, Laundry room
- Fireplace: Yes
- Flooring: Ceramic, Hardwood, Broadloom
- Laundry: Laundry room
- Features: Auto garage door remote
- Rooms above ground: 14
- Bedrooms: 5 + 1 in the basement
- Bathrooms: 5
- Kitchens: 2
- Family room: Yes
Outside and lotBrick, Shingles, Concrete
- Exterior: Brick
- Roof: Shingles
- Foundation: Concrete
- Features: Privacy, landscaped
- Size: 65.03 × 185.37 ft
Parking4 Garage, Attached
- Spaces: 4 Garage
- Garage: Attached
Heating, water and powerForced air, gas, Central air, Municipal water
- Heating: Forced air, gas
- Cooling: Central air
- Water: Municipal water
- Sewer: Municipal sewer
Rent and termsRent $7,000 a month, Entire property, Unfurnished
- Rent: $7,000 a month
- Space for rent: Entire property
- Furnished: Unfurnished
- Lease: 12 months
- Paid: Monthly
- Rent includes: Central air conditioning, parking
- Deposit: Required
- Credit check: Required
- Employment letter: Required
- Rental application: Required
- References: Required
- Rental items: Hot water tank
IncludedExisting: 2 fridges, 2 stoves, 1 built-in microwave, 1 built-in dishwasher, washer, dryer, all electrical light fixtures, all window coverings, garage door opener/remote. tenant pays for all utilities & hot water tank rental. tenant responsible for lawn care maintenance (cut/water) and snow removal.
- Included: Existing: 2 fridges, 2 stoves, 1 built-in microwave, 1 built-in dishwasher, washer, dryer, all electrical light fixtures, all window coverings, garage door opener/remote. tenant pays for all utilities & hot water tank rental. tenant responsible for lawn care maintenance (cut/water) and snow removal.
Listing detailsW12712918, Rented, Jan 20, 2026
- MLS® number: W12712918
- Status: Rented
- Listed on: Jan 20, 2026
- Days on market: 113
- Updated: May 13, 2026
- Possession: Immediate
- Occupied by: Vacant
- Listing brokerage: Royal Lepage Real Estate Associates
About this home
5278 Hilton Court, Mississauga (Central Erin Mills), ON L5M 5B5
This impressive executive residence offers exceptional space, timeless design, and a beautifully landscaped, park-like backyard on a rare 185-foot-deep lot filled with mature perennials. Offering approximately 4,673 sq. ft. above grade plus a fully finished basement, the home provides outstanding versatility for large or multi-generational families. The basement includes a living and dining area, full-size kitchen, bedroom, and 4-piece bathroom. ideal nanny or in-law suite. A rare 4-car tandem garage provides ample parking and storage. The main level is bright and welcoming, anchored by a dramatic two-storey foyer with a striking three-level circular open staircase. Elegant formal living and dining rooms are enhanced with French doors, while a private library features built-in bookcases. The sunken family room offers a comfortable space for everyday living. The large kitchen includes a walk-in pantry and is complemented by a main-floor laundry room with walkout to the side yard. Upstairs, the spacious primary bedroom retreat features two walk-in closets and a generous ensuite bathroom. Four additional bedrooms are all well-proportioned and exceptionally spacious. Lovingly maintained by the original owners, this bright, open-concept home is ready for a family who will care for it as their own. Ideally located in prestigious Credit Mills, close to Erin Mills Town Centre, Trillium Health Partners Hospital, the University of Toronto Mississauga, Highway 403, top-rated schools, and Streetsville GO Station.
Ask about this home
A HOMEH agent will answer your questions about this home.
Around this home
Daily convenience, out of 100, from the distances below
Schools nearby
School rating, out of 10.
Helpful calculators
Your HOMEH agent

"I would see it this week."