
133 Mineola Road E
Mississauga (Mineola)133 Mineola Road E
Mississauga (Mineola)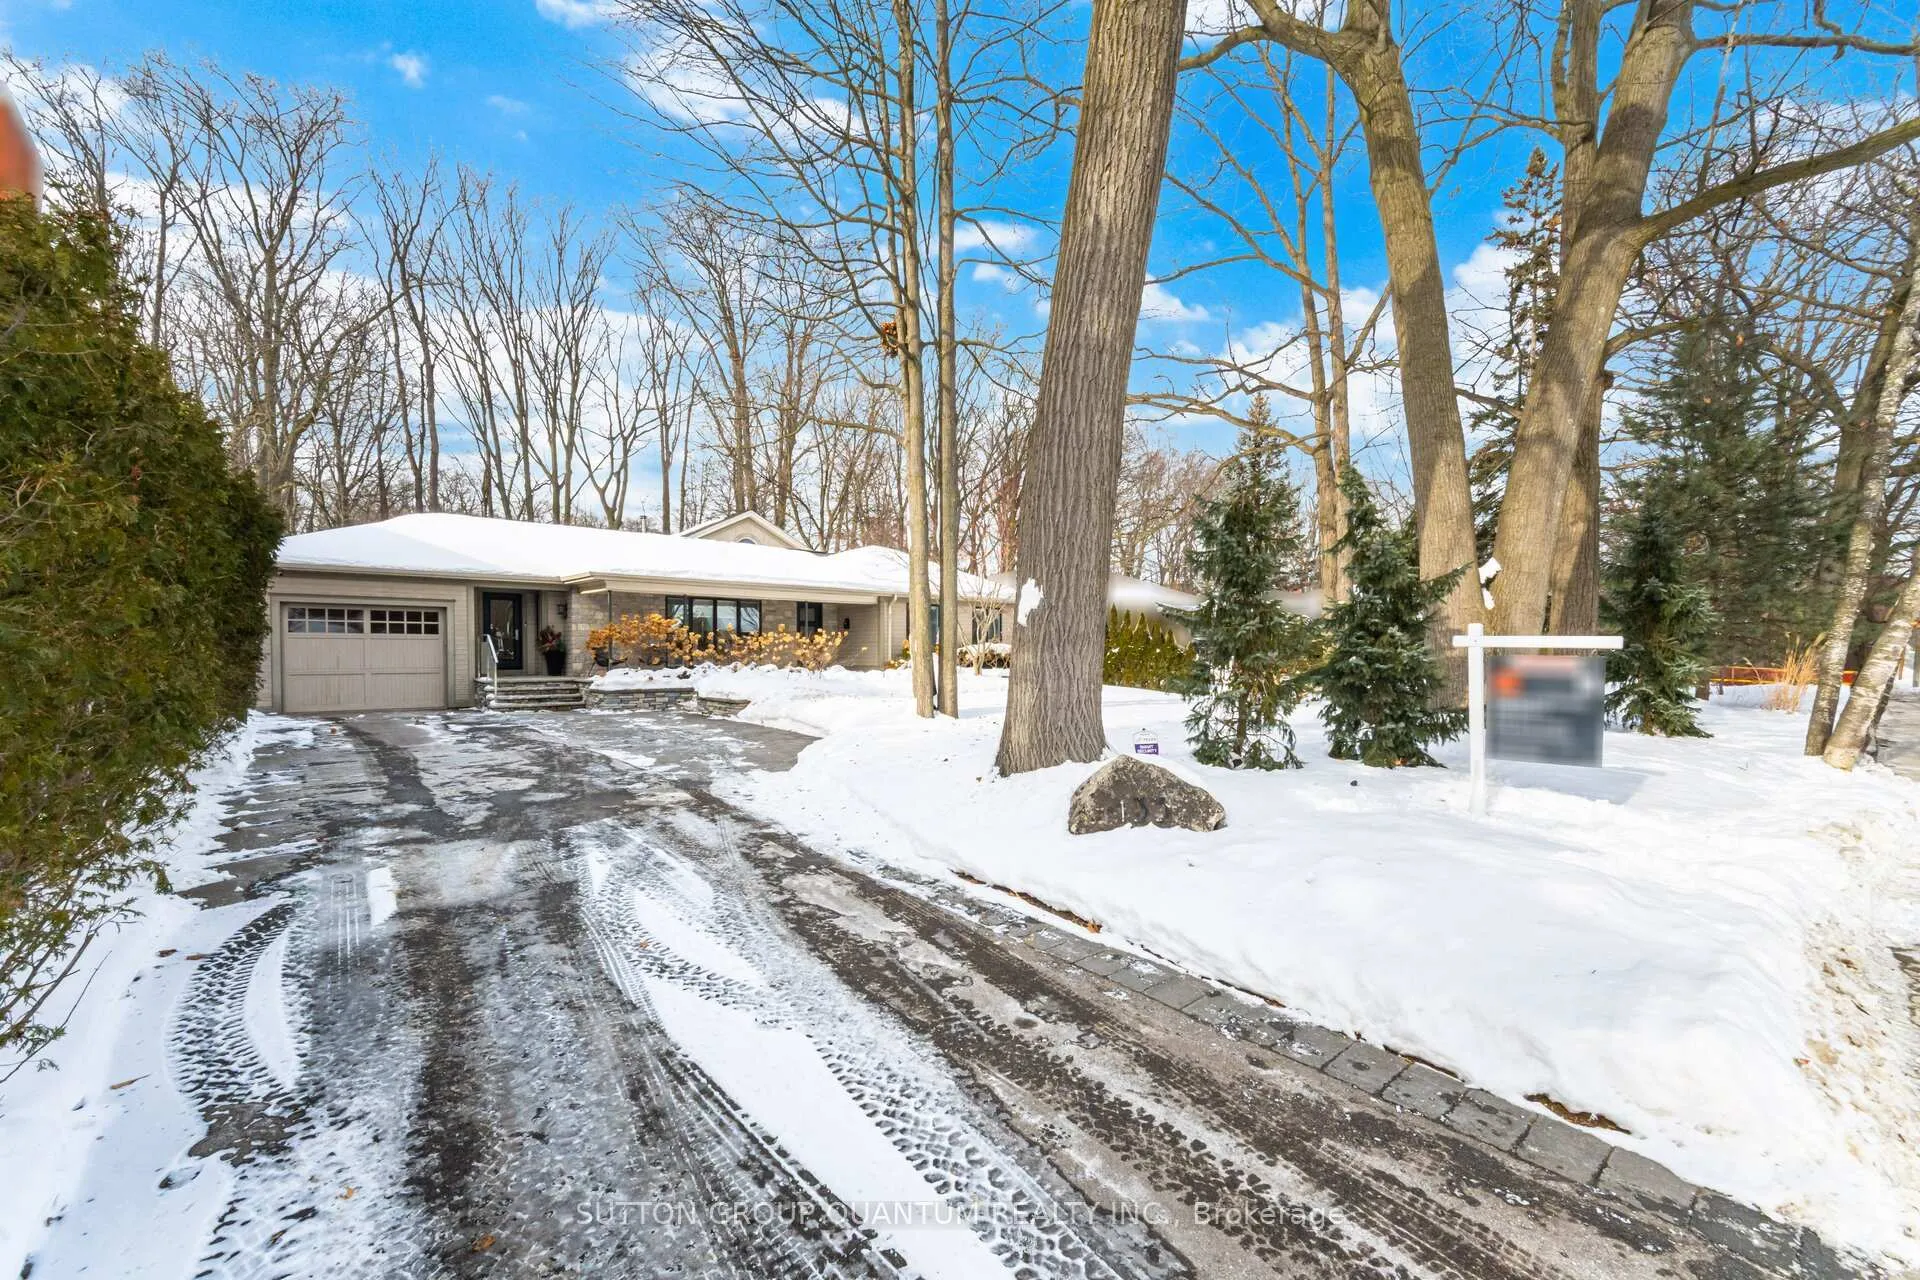
 See all 50 photos
Property history

This listing has ended. It is no longer available.
Property not available for sale or for rent.
Ask about this home
A HOMEH agent will answer your questions about this home.Ask HOMEH
About this home
133 Mineola Road E, Mississauga
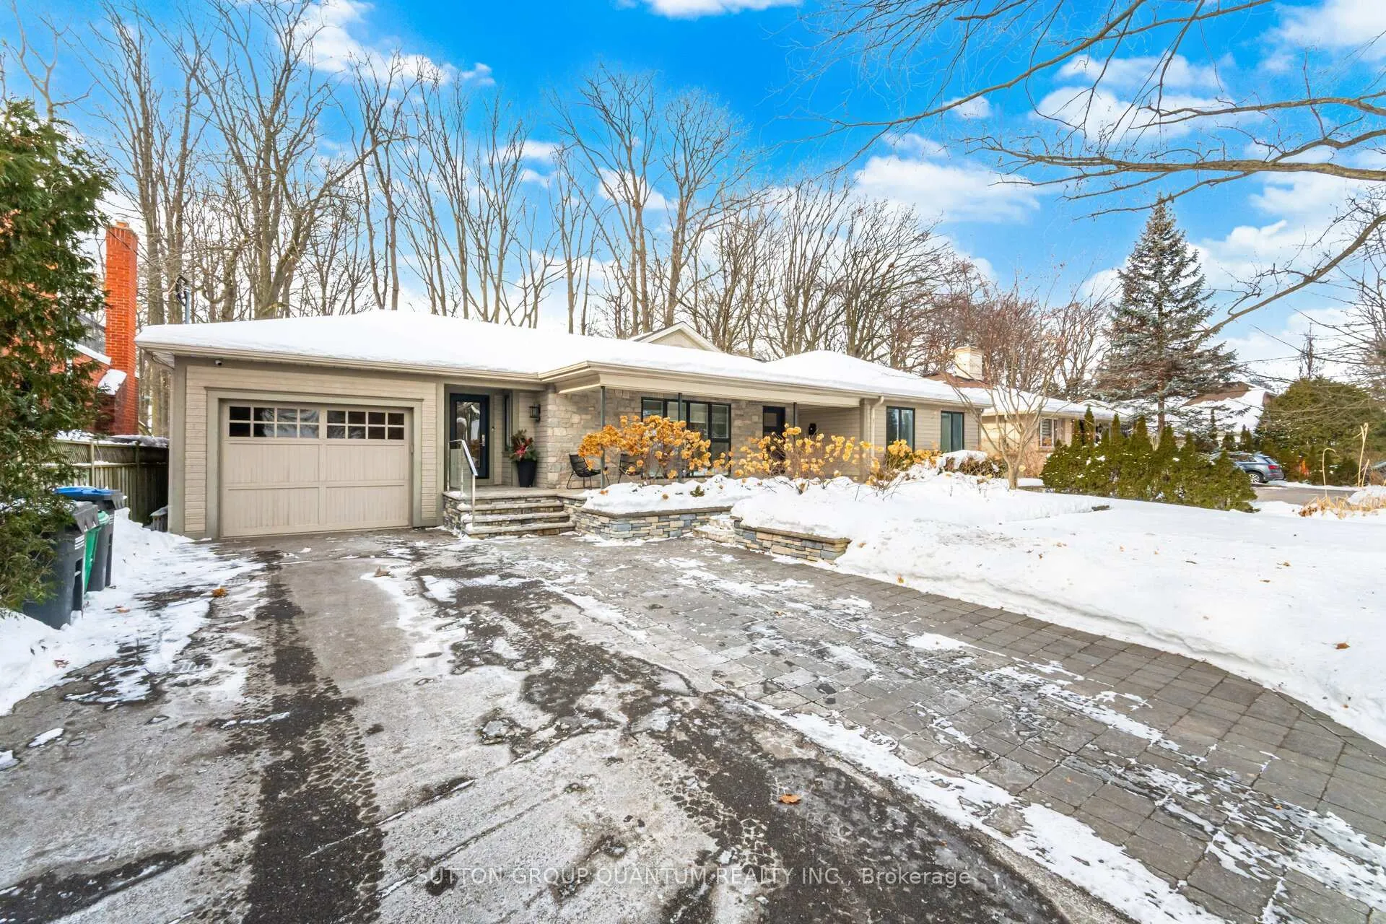
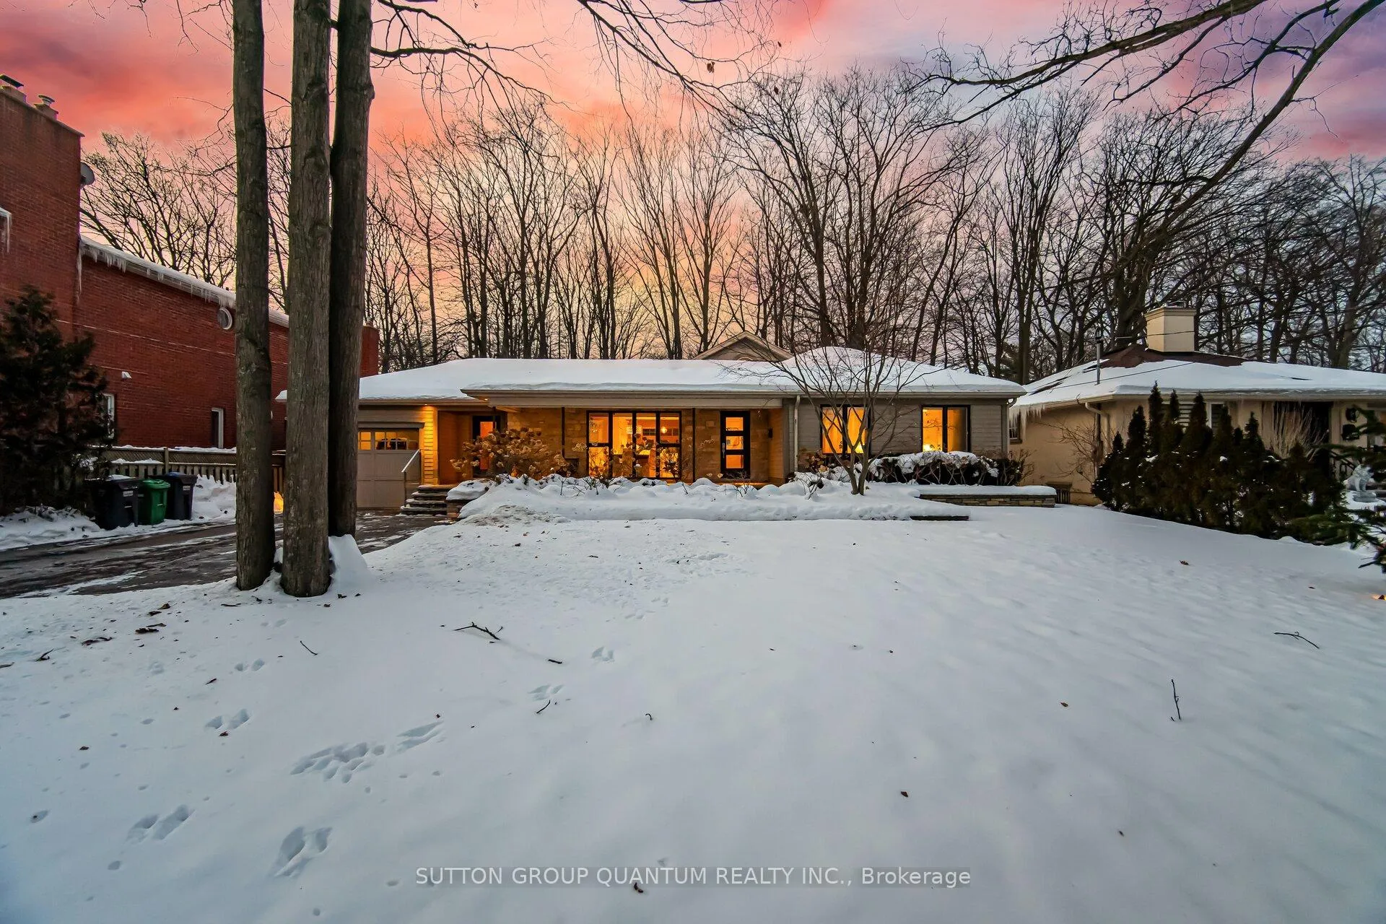
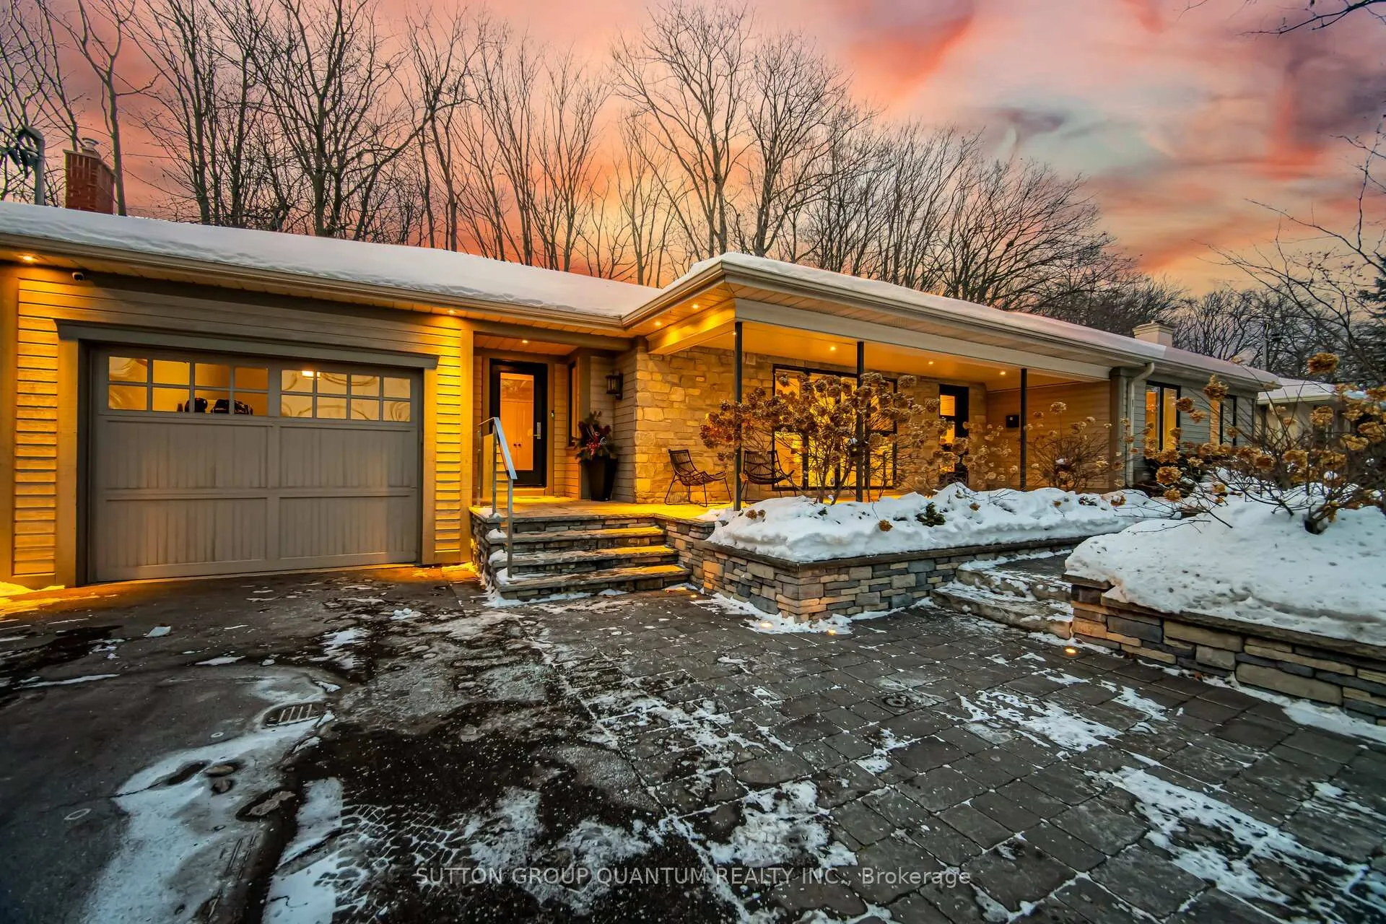
Welcome to a truly exceptional custom bungalow, blending timeless design & comfort on a 75 ft x199 ft lot with superior craftsmanship throughout. Renovations & Additions completed by David Small Designs. The open-concept main level features cathedral ceilings, custom solid hardwood floors, smooth ceilings, large picture windows. Elegant wall detailing includes crown moulding, shiplap, wainscotting, & panelling. The gourmet kitchen overlooks the great room & is anchored by an oversized waterfall centre island, quartz counters & backsplash, walk-in pantry, & extensive cabinetry. Premium appliances include a Wolf 6 burner gas range, Sub-Zero refrigerator & Miele built-in plumbed coffee machine. The great room impresses with soaring 18-ft cathedral ceilings, extra-high wainscotting, large windows, a Jotul wood-burning stove & walkout to the backyard oasis. A sun-filled loft with skylight, custom desk and credenza provides additional flexible space. The main-level laundry & mudroom with garage access offers custom solid wood cabinetry, flagstone flooring, & backyard access. The primary bedroom features 9-ft ceilings, hardwood floors, crown moulding, custom draperies, panelled accent wall, & acustom walk-in closet. The spa-inspired 6-piece ensuite includes a freestanding tub, curbless glass shower, bidet, & double vanity. Two additional bedrooms feature hardwood floors, custom millwork, and generous closets. Finished lower level offers lots of living space for guests or extended family with a large recreation area, wet bar, entertainment space with projector, fireplace, exercise and yoga rooms, 4-piece bath, & ample storage. Exterior highlights include Cape Cod siding with stone accents, paved driveway with stone detailing & lighting, professional landscaping, inground sprinklers, covered porch with stone patio & glass railings, fenced yard, fire table, and hot tub. Close to Port Credit, Lake Ontario, Go station, schools and walking trails. This home has it all!
Facts & features
Ask about this home
A HOMEH agent will answer your questions about this home.
Rooms
17 rooms · 4 bathrooms
- Family room21′11″ × 14′11″327 sq.ft.
- Dining room14′4″ × 13′6″193 sq.ft.
- Study12′4″ × 8′5″104 sq.ft.
- Kitchen16′4″ × 14′6″237 sq.ft.
- Primary bedroom21′8″ × 13′6″292 sq.ft.
- Bedroom 212′3″ × 9′6″116 sq.ft.
- Bedroom 319′11″ × 12′8″252 sq.ft.
- Mud room12′5″ × 10′9″133 sq.ft.
- Mud room10′1″ × 7′1″71 sq.ft.
- Laundry14′6″ × 10′8″155 sq.ft.
- Loft31′7″ × 28′9″908 sq.ft.
- Media room20′2″ × 16′4″330 sq.ft.
- Recreation25′1″ × 22′4″561 sq.ft.
- Bedroom 413′4″ × 9′7″128 sq.ft.
- Den13′6″ × 10′135 sq.ft.
- Exercise room19′9″ × 17′1″338 sq.ft.
- Other23′5″ × 15′2″356 sq.ft.
Around this home
Listing details
Helpful tools
Your HOMEH agent
"I would see it this week."
Ask HOMEH about this home
Price, neighbourhood, monthly cost. Ask anything.
HOMEH Intelligent Agent is an AI, not a licensed representative. Check anything important with your agent.