

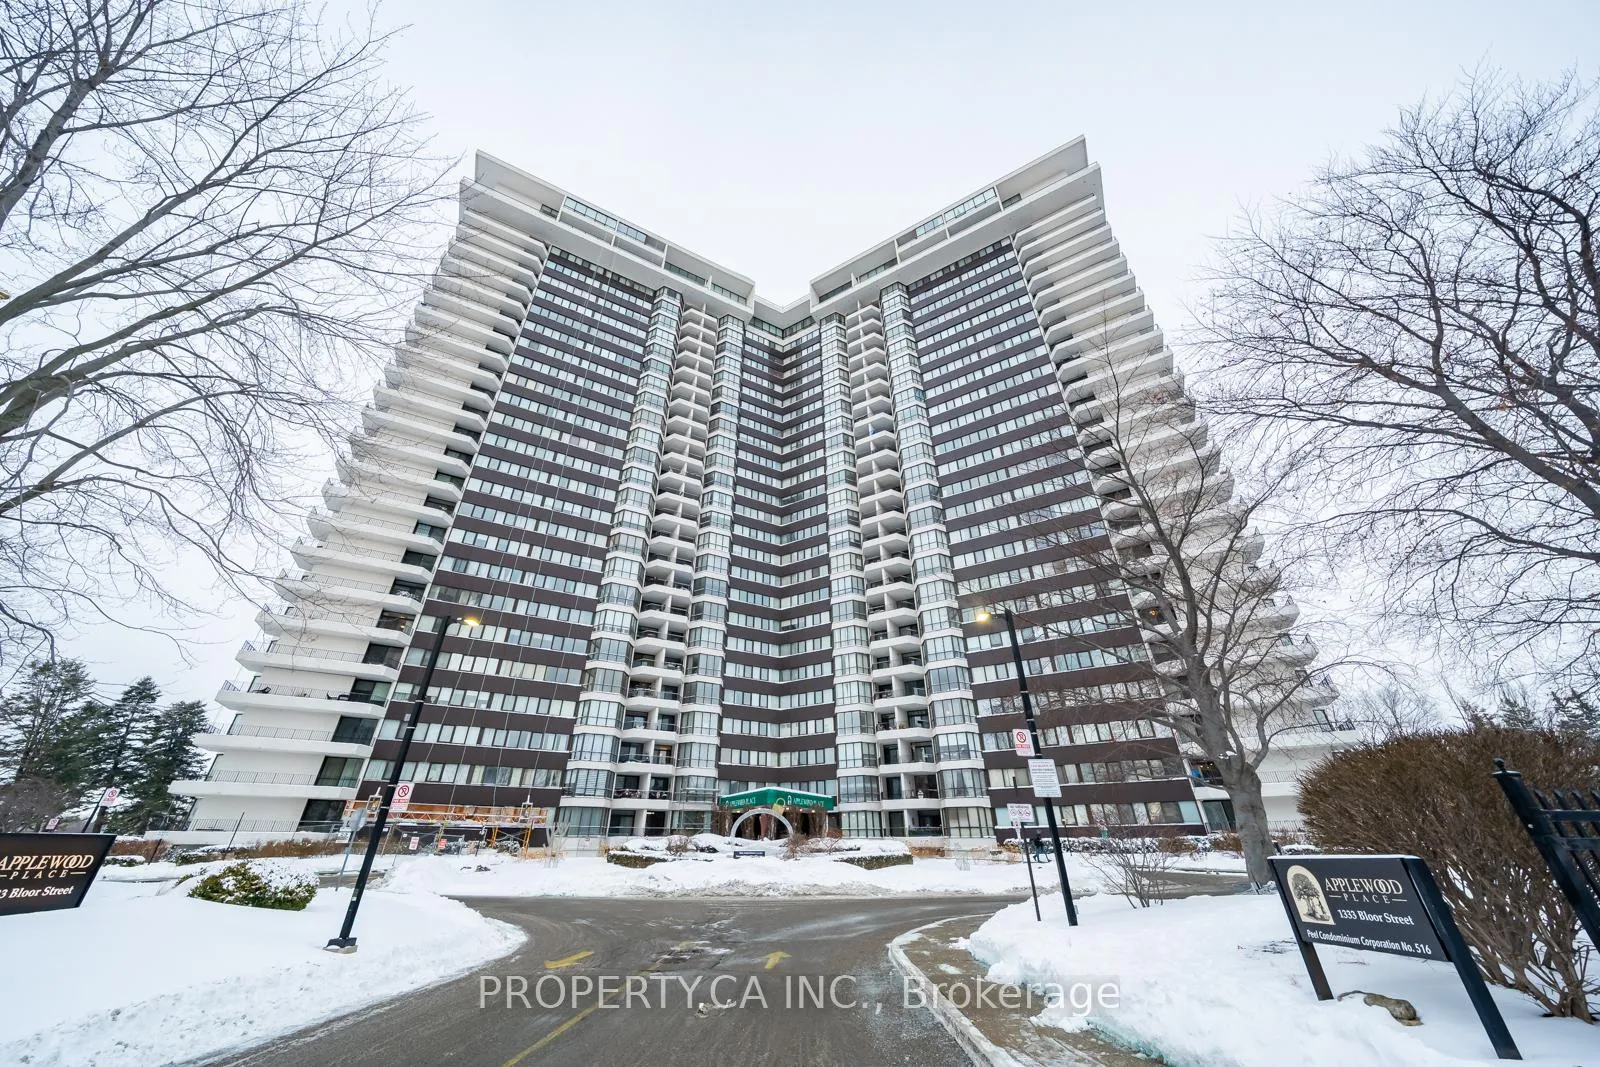
Unit 2201, 1333 Bloor Street
Unit 2201, 1333 Bloor Street
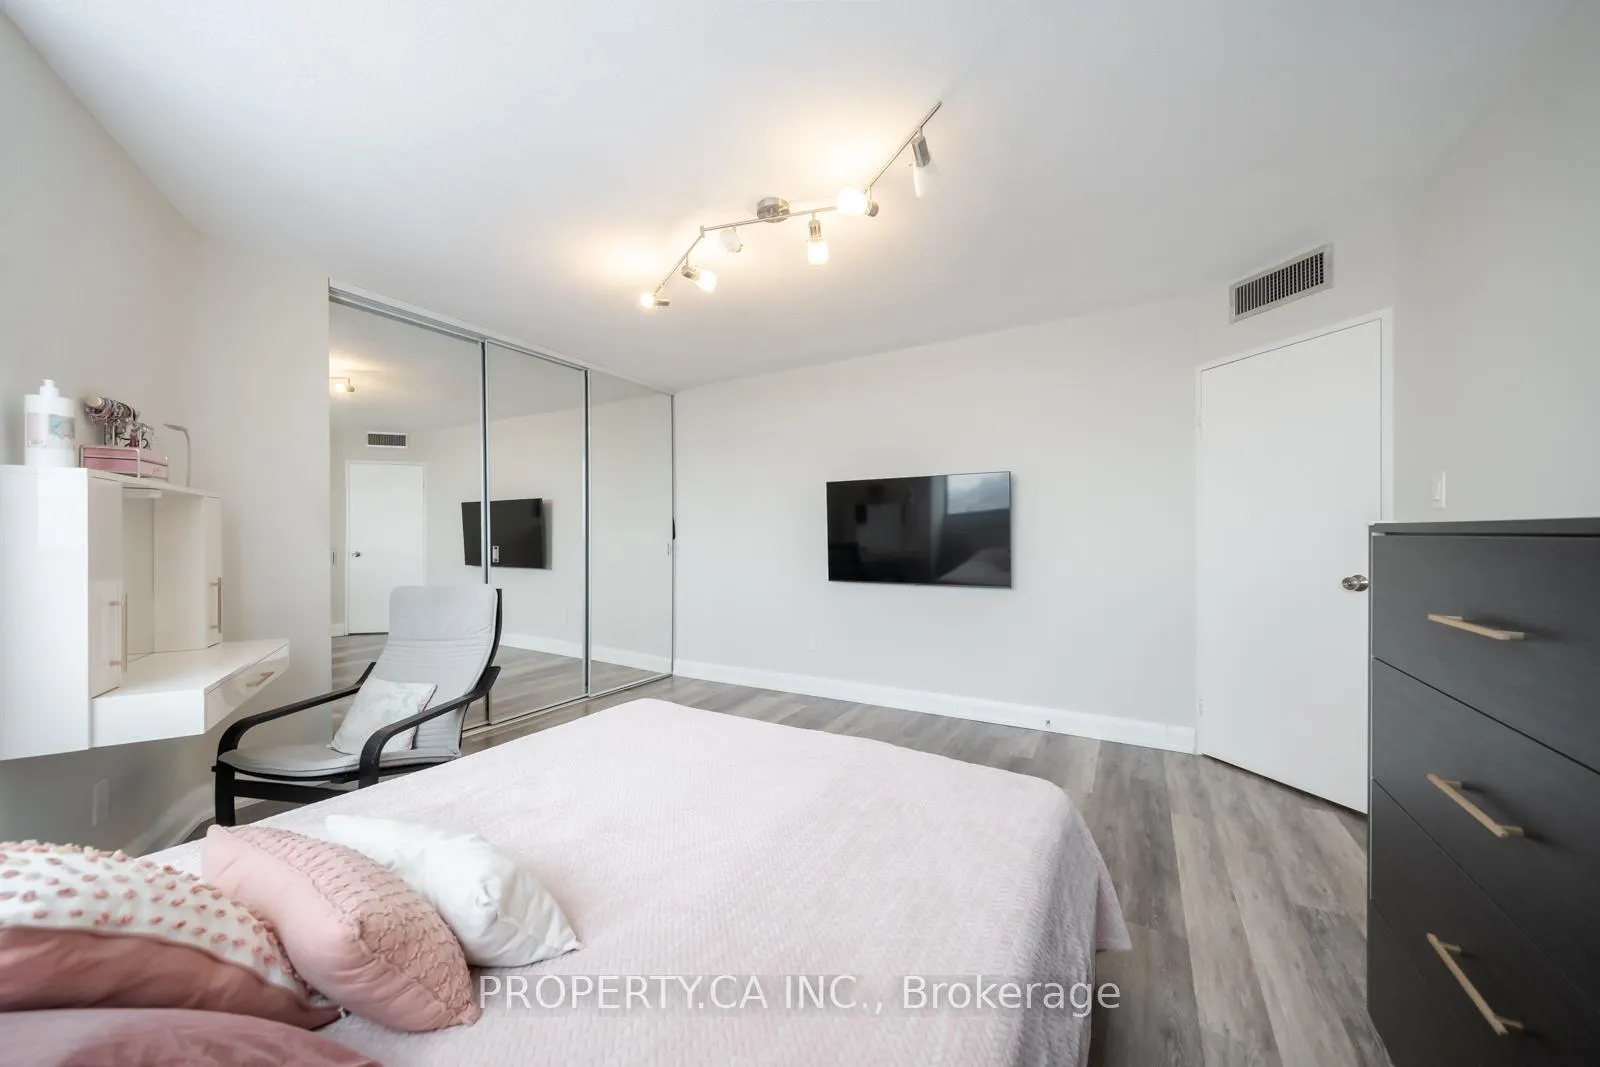 See all 50 photos
Property history
Facts and features
- ExposureNorth east
- LaundryCoin operated, in hall, multiple locations, shared
- LockerEnsuite
- BalconyOpen
- Central air
The homeCondo Apartment, Apartment, Age 31–50 years
- Type: Condo Apartment
- Style: Apartment
- Age: 31–50 years
- Living space: 1,000–1,199 sq ft
- Basement: None
- Exposure: North East
- View: Clear
- Special designation: Accessibility
InsideCoin operated, in hall, multiple locations, shared, Auto garage door remote, carpet free, Elevator Yes
- Laundry: Coin operated, in hall, multiple locations, shared
- Features: Auto garage door remote, carpet free
- Elevator: Yes
- Rooms above ground: 4
- Rooms in the basement: 1
- Bedrooms: 2 + 1 in the basement
- Bathrooms: 1
- Kitchens: 1
- Family room: Yes
OutsideConcrete, Open
- Exterior: Concrete
- Balcony: Open
Parking and locker1 Parking, Underground, Rental
- Spaces: 1 Parking
- Garage: Underground
- Parking type: Rental
- Driveway: Underground
- Locker: Ensuite
BuildingApplewoood place, Storeys 25, Units 441
- Name: Applewoood place
- Storeys: 25
- Units: 441
- Registered: 1996
- Condo corporation: 516
- Pets: Not allowed
Heating, water and powerForced air, gas, Central air
- Heating: Forced air, gas
- Cooling: Central air
Rent and termsRent $2,800 a month, Entire property, Unfurnished
- Rent: $2,800 a month
- Space for rent: Entire property
- Furnished: Unfurnished
- Lease: 12 months
- Paid: Monthly
- Rent includes: All inclusive
- Deposit: Required
- Credit check: Required
- Employment letter: Required
- Rental application: Required
- References: Required
IncludedGuest suite, indoor pool, spa, gym, roof top deck, workshop, games room, party room, library and craft room, tennis court, putting green and 24 hour security
- Included: Guest suite, indoor pool, spa, gym, roof top deck, workshop, games room, party room, library and craft room, tennis court, putting green and 24 hour security
Listing detailsW12803170, Rented, Feb 19, 2026
- MLS® number: W12803170
- Status: Rented
- Listed on: Feb 19, 2026
- Days on market: 11
- Updated: Mar 2, 2026
- Possession: 2026-03-01 / Immediate
- Occupied by: Owner
- Listing brokerage: PROPERTY.CA INC.
About this home
Unit 2201, 1333 Bloor Street, Mississauga (Applewood), ON L4Y 3T6
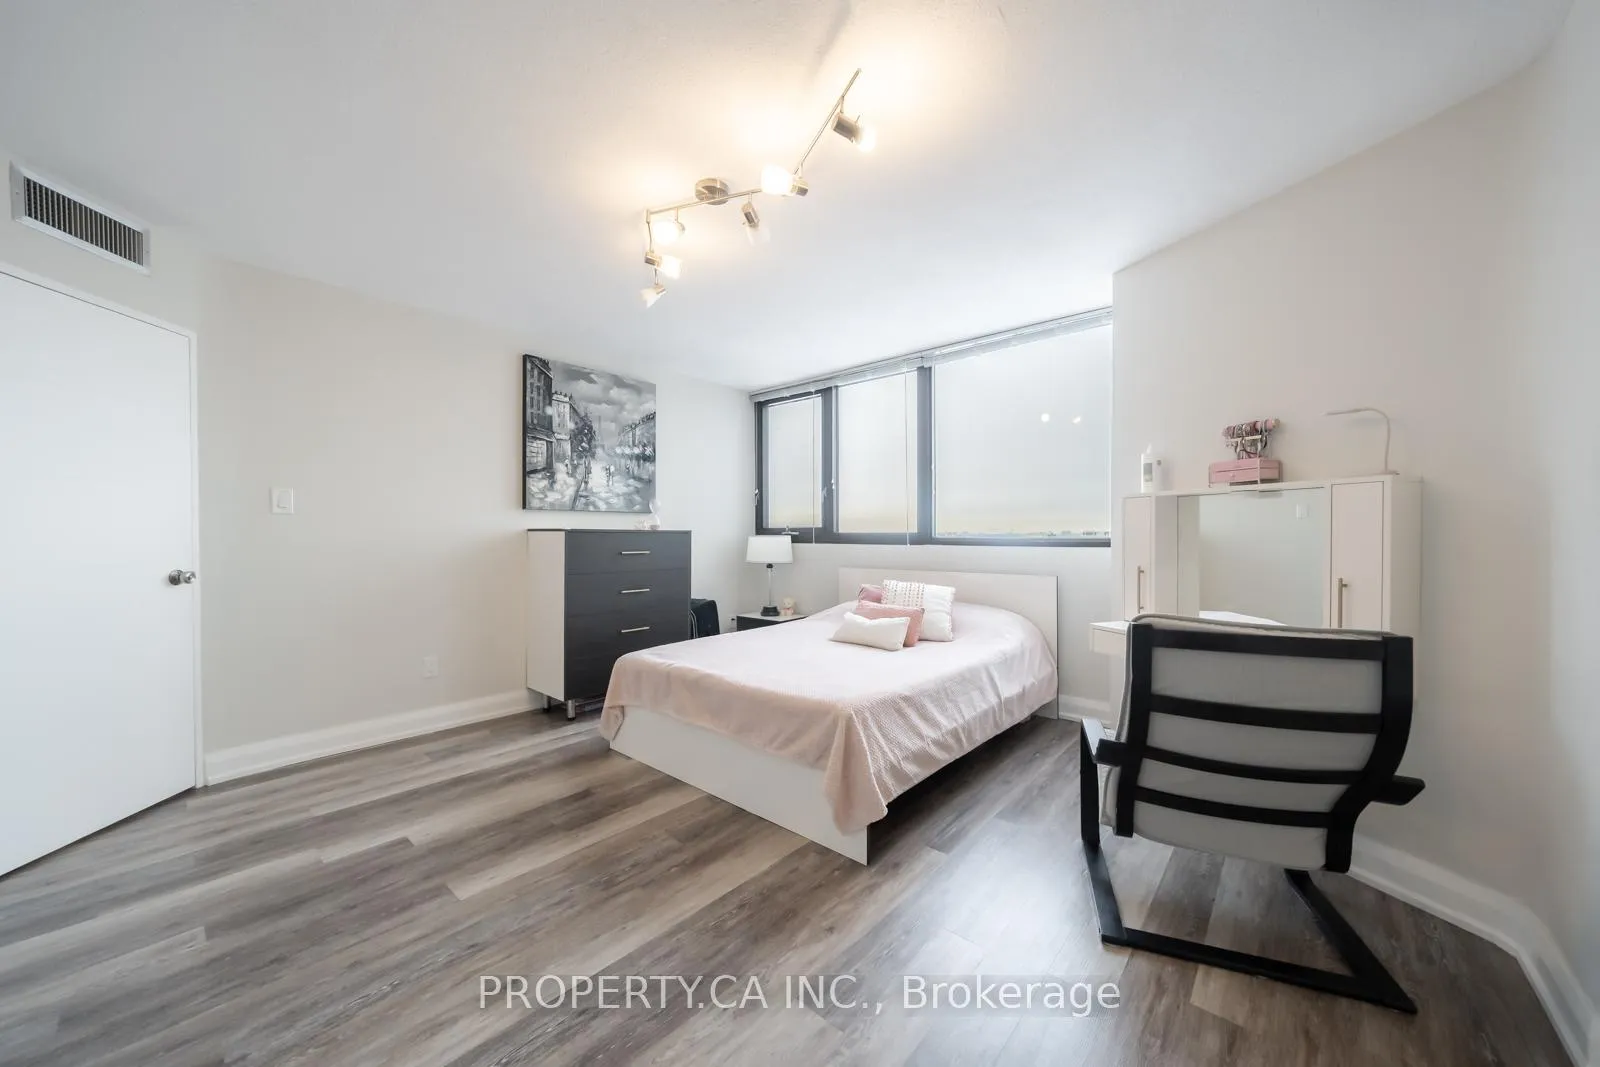
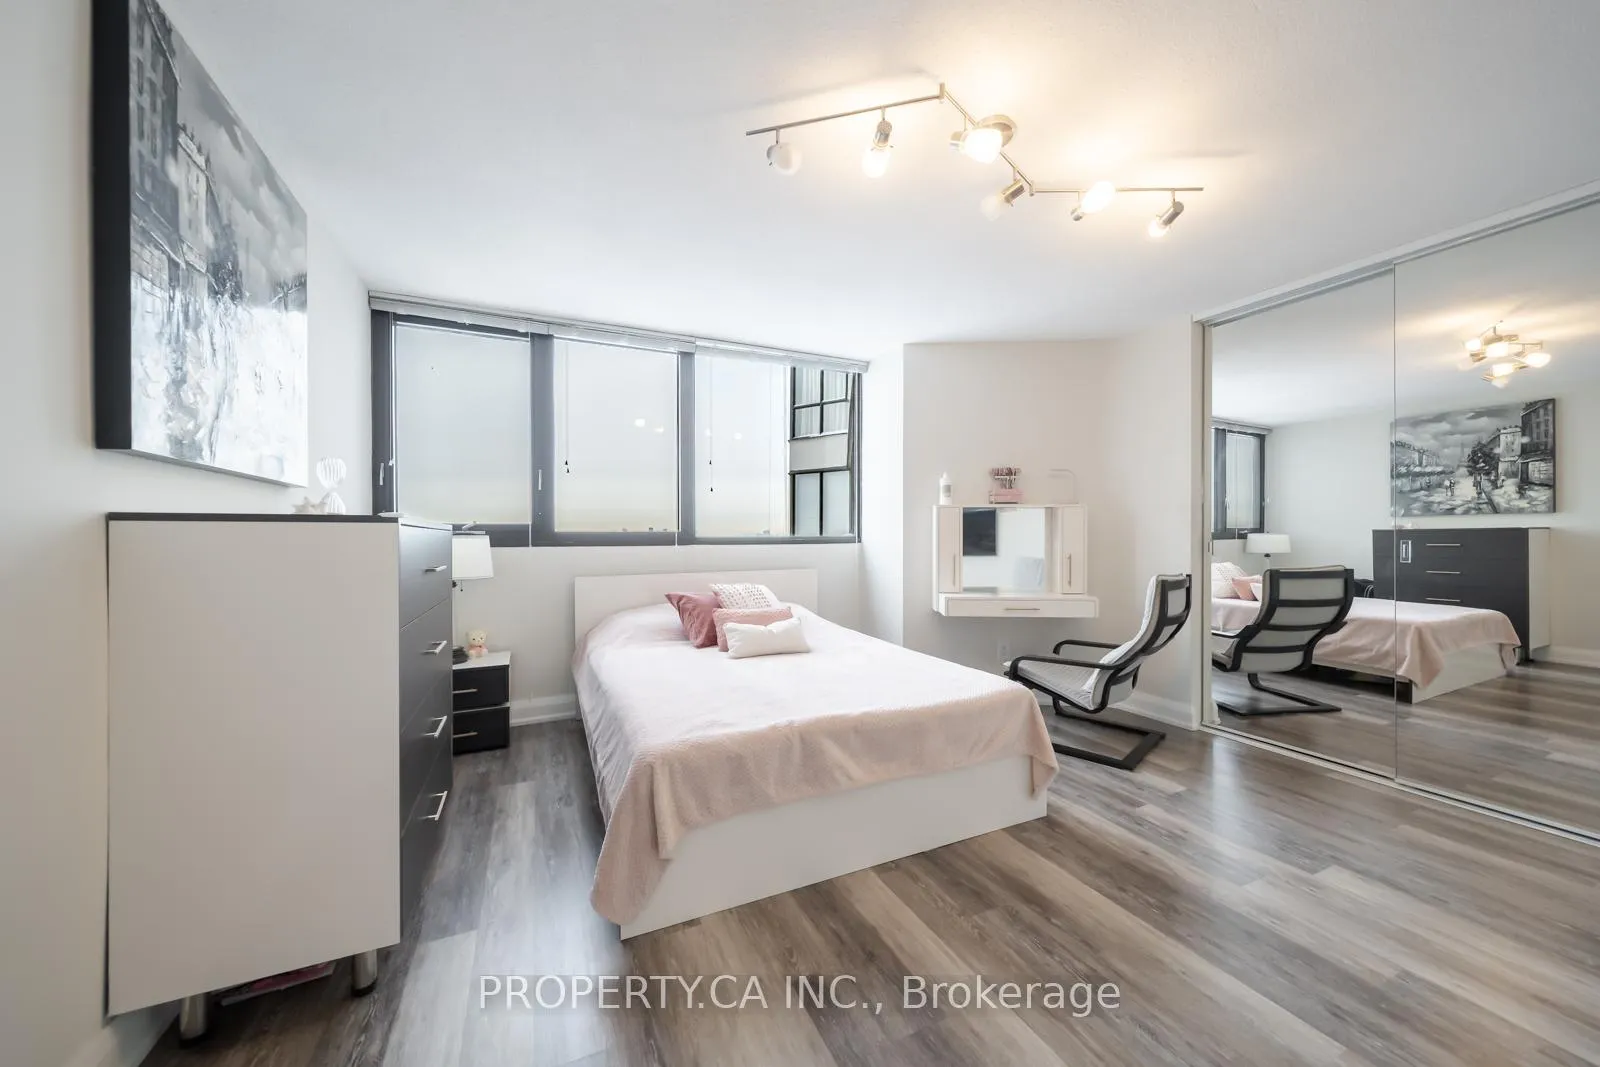
Stunning Fully Furnished 2+Den (Converted to 3 Bedrooms). Welcome home to this beautifully designed, light-filled apartment offering 2 bedrooms plus a den converted into a full third bedroom-perfect for families, professionals, or anyone who wants space without compromise. The custom den conversion features elegant built-in cabinetry and a king-size bed, seamlessly blending style and function. The brand-new kitchen is thoughtfully designed with modern finishes and a dedicated dining area, ideal for everyday living and entertaining. Enjoy a bright and open living area with unobstructed views over a treelined neighbourhood, completed with a custom TV unit and a sleek, modern aesthetic. The spacious primary bedroom is a true retreat, showcasing unobstructed views, oversized windows and a huge built-in closet. A second generously sized bedroom also includes custom closets for smart storage. The modern washroom impresses with additional cabinetry and a glass-enclosed rainfall shower for a spa-like experience. All Utilities Included with internet and cable tv. Every floor has it's own laundry room for convenience as well additional one in common area.This is a rare opportunity to live in a thoughtfully upgraded home with exceptional amenities-just bring your suitcase and settle in.
Ask about this home
A HOMEH agent will answer your questions about this home.
Know more about Applewood Place Condos
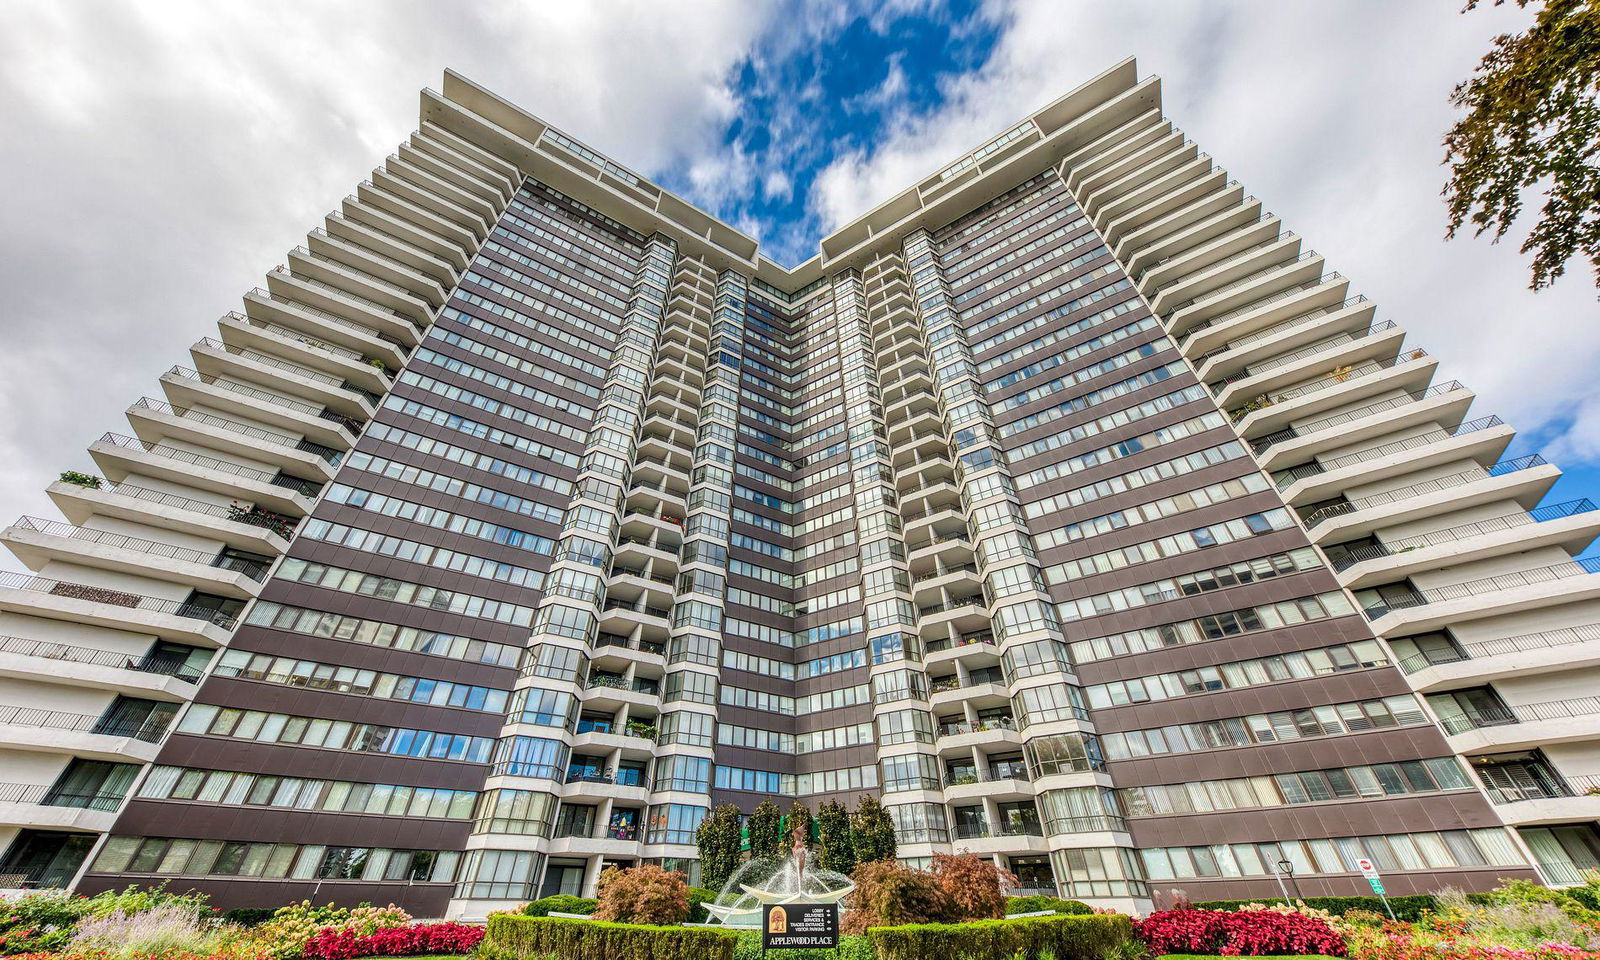
Condo building · 1333 Bloor Street
Applewood Place Condos is a 25-storey condo with 441 suites, built in 1996 by Shipp Corporation Ltd. Right now 8 for sale and 1 for rent are on the market here.
- 25storeys
- 441suites
- $464/sq ft
- 1996built
No similar units for rent in Applewood Place Condos right now.
Around this home
Daily convenience, out of 100, from the distances below
Schools nearby
School rating, out of 10.
Helpful calculators
Your HOMEH agent

"I would see it this week."