

1286 Gryphon Mews
1286 Gryphon Mews
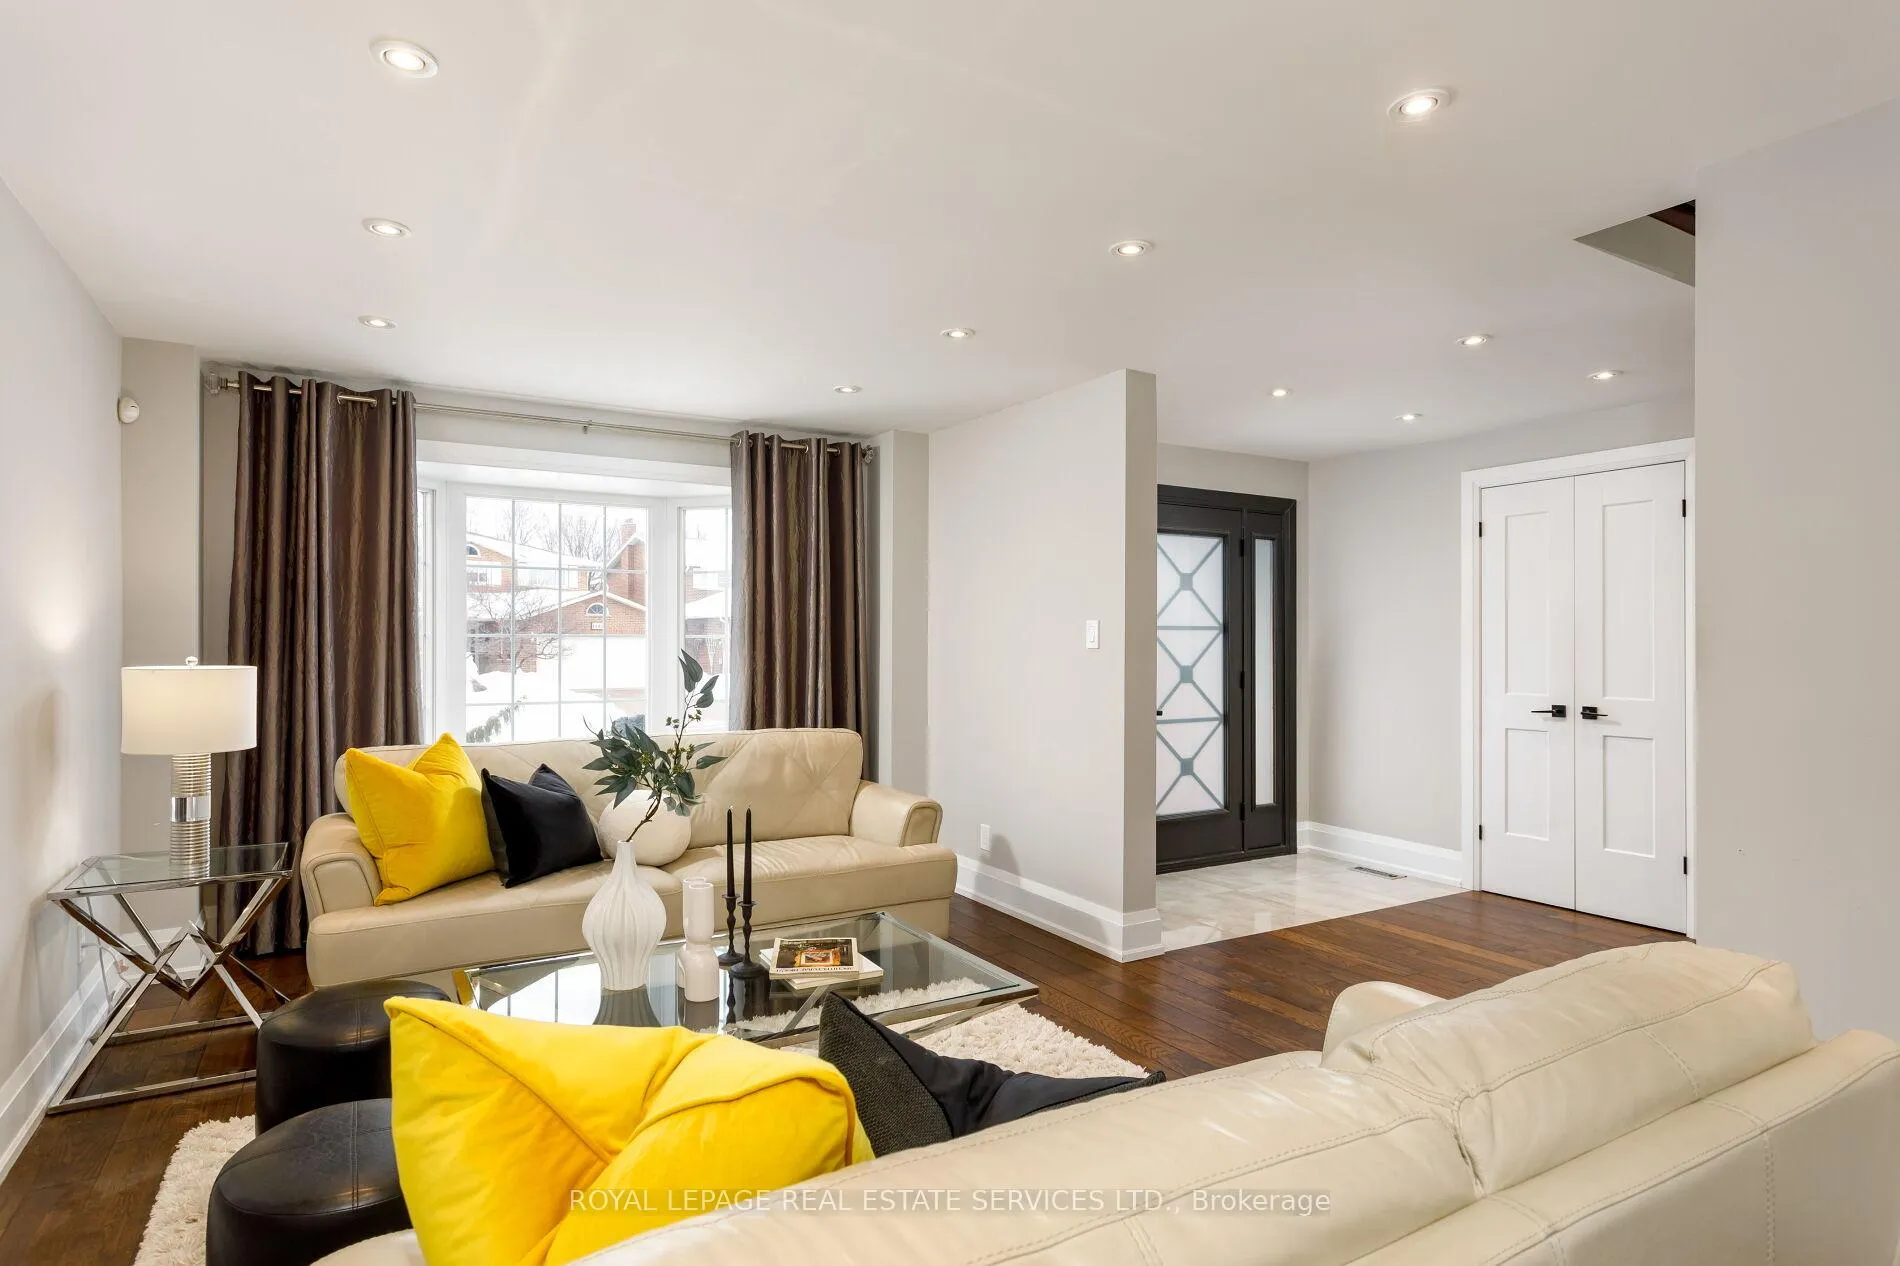 See all 50 photos
Property history
Facts and features
- BasementWalk-out
- Age of home31–50 years
- Water, sewerMunicipal
- Lot shapeIrregular
- Second kitchen
- Hardwood floors
- Fireplace
- Central air
The homeDetached, 2-storey, Age 31–50 years
- Type: Detached
- Style: 2-storey
- Age: 31–50 years
- Living space: 2,500–3,000 sq ft
- Basement: Finished with walk-out, walk-out, finished
- View: Trees/woods
InsideFireplace Yes, electric, natural gas, family room, rec room, Hardwood, Main level
- Fireplace: Yes, electric, natural gas, family room, rec room
- Flooring: Hardwood
- Laundry: Main level
- Features: Other, auto garage door remote
- Rooms above ground: 8
- Rooms in the basement: 4
- Bedrooms: 4 + 1 in the basement
- Bathrooms: 5
- Kitchens: 2
- Family room: Yes
Outside and lotBrick, Asphalt shingle, Unknown
- Exterior: Brick
- Roof: Asphalt shingle
- Foundation: Unknown
- Features: Deck, landscaped
- Size: 49.45 × 107.45 ft
- Shape: Irregular
- Zoning: R4
Parking2 Garage, Attached, Private double
- Spaces: 2 Garage
- Garage: Attached
- Driveway: Private double
Heating, water and powerForced air, electric, Central air, Municipal water
- Heating: Forced air, electric
- Cooling: Central air
- Water: Municipal water
- Sewer: Municipal sewer
Costs and taxesTaxes $8,250 a year, HST included in the price, Hot water heater
- Taxes, 2025: $8,250 a year
- HST: HST included in the price
- Rental items: Hot water heater
Included in the saleBuilt-in dishwasher, fridge, stove, washer, dryer, all elfs, all window coverings, gdo, c/vac, tv in fam room, alarm, bbq, bsmt fridge, stove, washer, dryer
- Included: Built-in dishwasher, fridge, stove, washer, dryer, all elfs, all window coverings, gdo, c/vac, tv in fam room, alarm, bbq, bsmt fridge, stove, washer, dryer
NearbyRec./commun.centre, school, park
- Close to: Rec./commun.centre, school, park
Listing detailsW12802560, Sold, Feb 19, 2026
- MLS® number: W12802560
- Status: Sold
- Listed on: Feb 19, 2026
- Days on market: 8
- Updated: Feb 27, 2026
- Possession: Flexible
- Occupied by: Owner
- Listing brokerage: ROYAL LEPAGE REAL ESTATE SERVICES LTD.
About this home
1286 Gryphon Mews, Mississauga (Rathwood), ON L4W 3E5
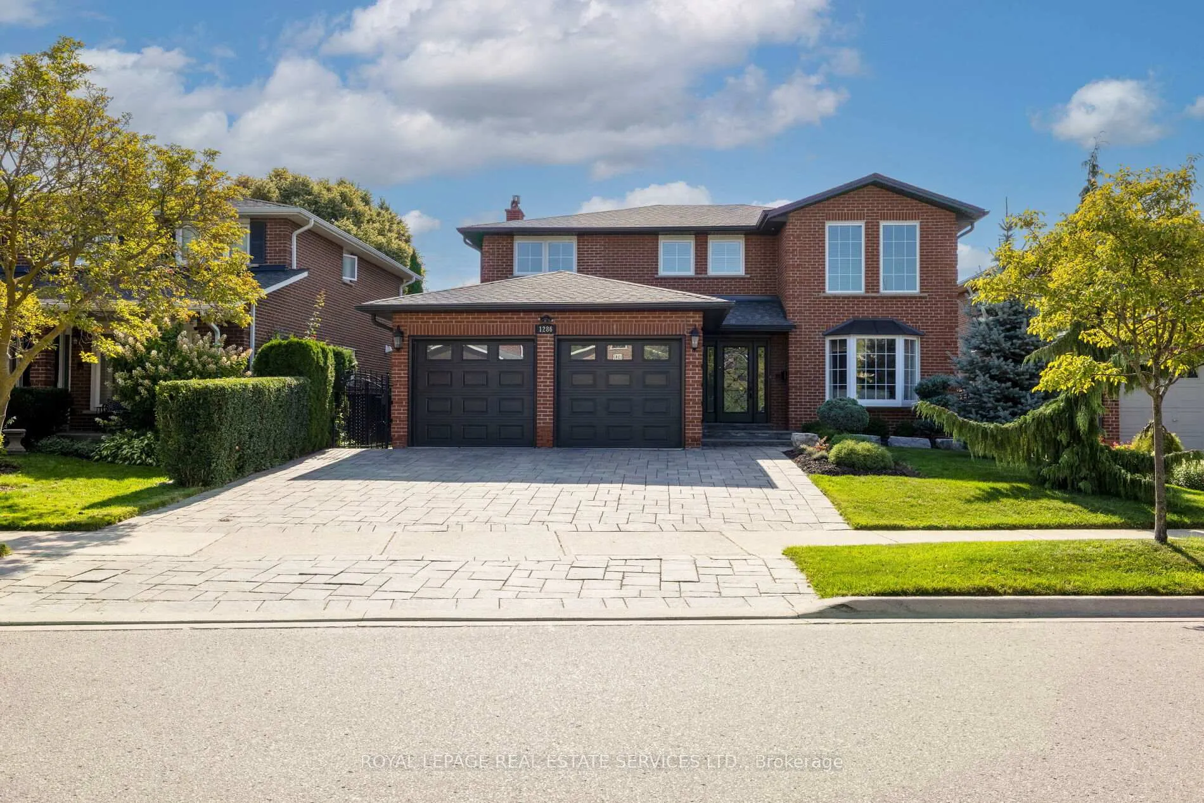
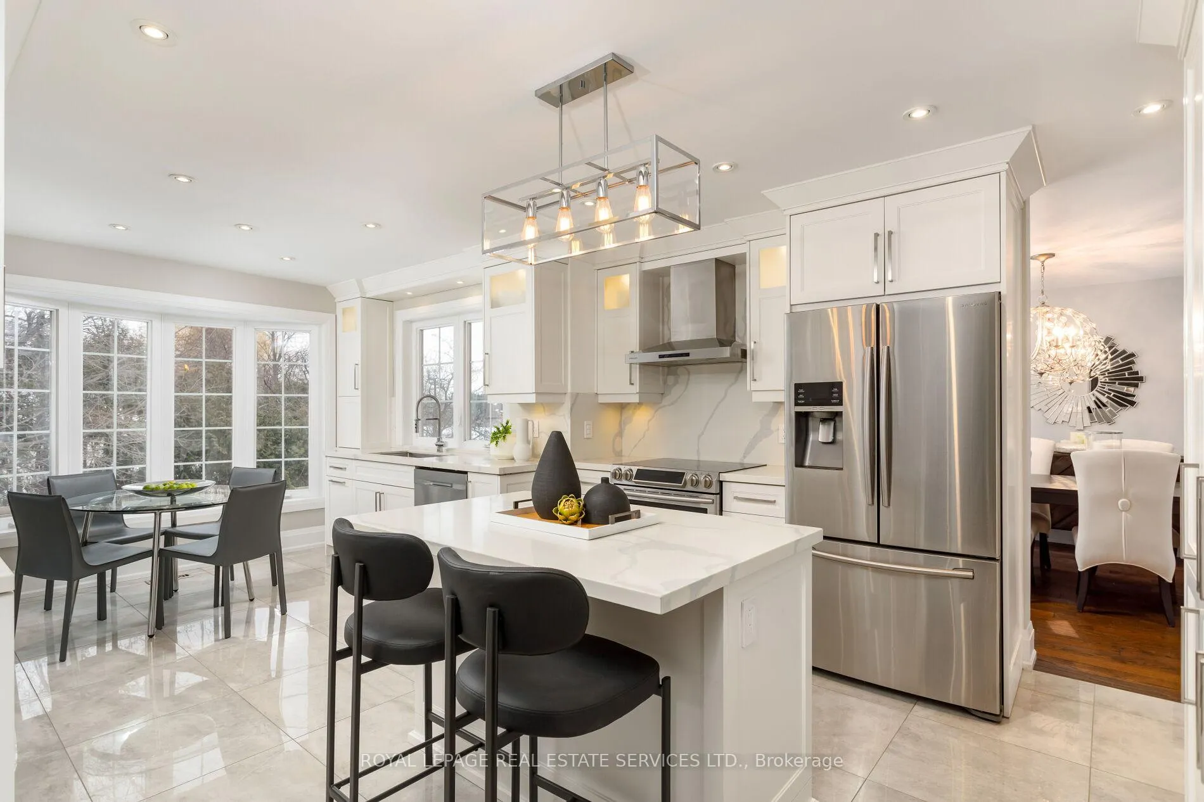
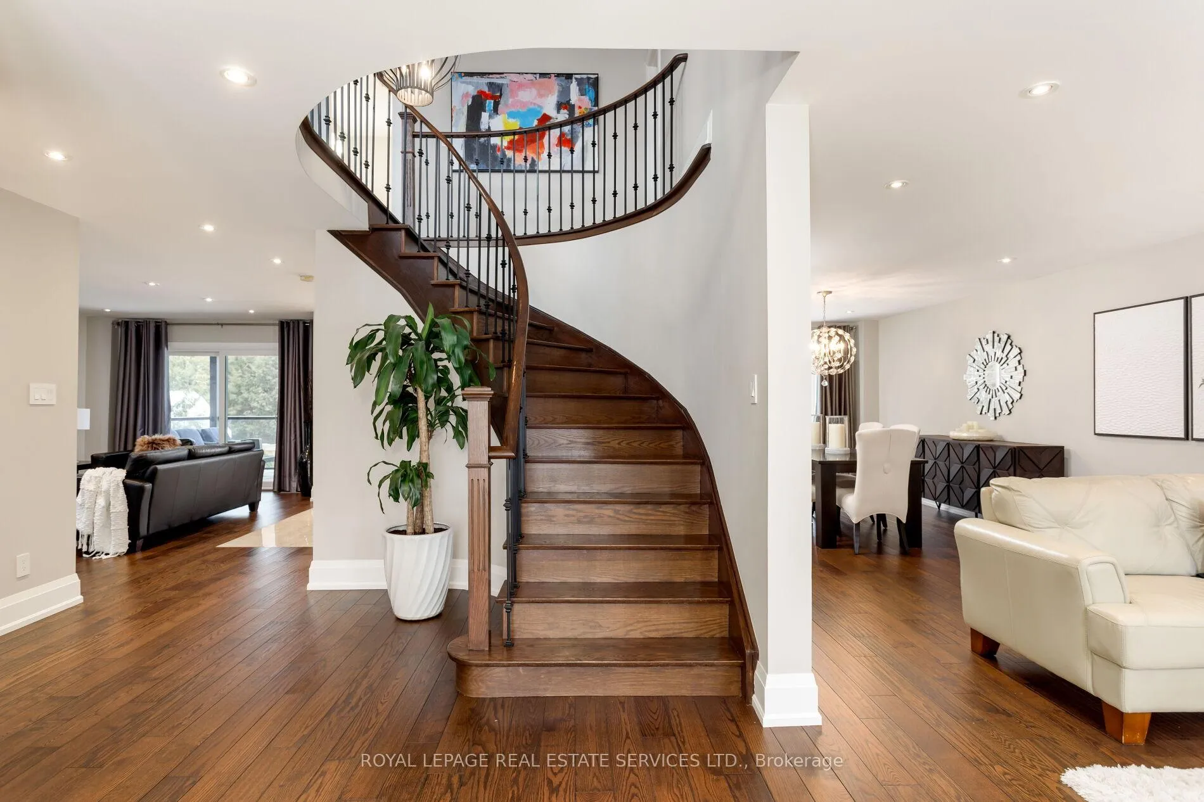
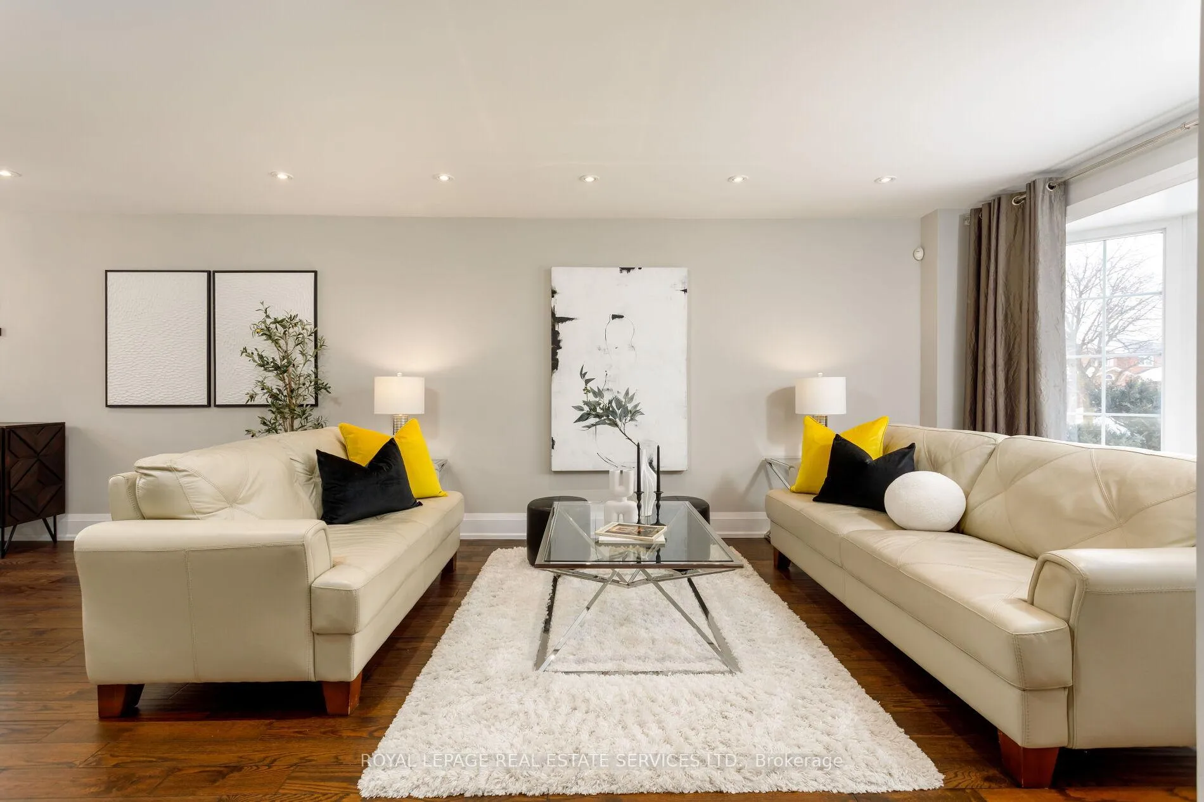
Welcome to Rathwood community, a sought-after Mississauga neighbourhood known for mature streets, great schools, parks, & easy highway access. This gigantic 4+1-bedroom, 4.5-bath home offers a finished walkout basement with 2 walkouts & view of Golden Orchard Park for added privacy. Walkable to Rockwood Mall and several other shopping options are nearby. For commuters, Dixie GO, Hwy 401 & the QEW are minutes away. Outstanding curb appeal defines this beautifully renovated Mississauga home, featuring an extra-wide stone driveway & walkway, a double garage, manicured gardens with armour stone accents, & mature trees. The fully fenced backyard is a private retreat with two stone patios-one covered for shaded lounging & one with a dedicated BBQ area-surrounded by perennial gardens & cedars, providing exceptional privacy. Extensively renovated in 2018, upgrades include hardwood & tile flooring throughout, a fully renovated main kitchen, updated basement kitchen, all bathrooms renovated, smooth ceilings, interior doors & trim, new drywall on main & reshingled roof, eavestroughs, landscaping, interlock, & composite deck flooring with glass railings. Inside, a grand foyer showcases a refinished curved oak staircase with metal pickets. Formal living & dining rooms with oversized windows are ideal for entertaining. The chef-inspired eat-in kitchen offers custom cabinetry with crown moulding, quartz counters, stainless steel appliances, island & walkout to a private upper deck. The adjoining family room features a fireplace & deck access. Upstairs offers 4 spacious bedrooms & 2 bathrooms, including a primary suite with a spa-like ensuite with a zero-clearance glass shower. The finished walkout basement includes 2 walkouts, large recreation & games areas, a fireplace, second kitchen, second laundry room, fifth bedroom, renovated 3-piece bath, & separate entrance-ideal for in-law or multi-generational living.
Ask about this home
A HOMEH agent will answer your questions about this home.
Around this home
Daily convenience, out of 100, from the distances below
Schools nearby
School rating, out of 10.
Helpful calculators
Your HOMEH agent

"Priced 12% over the Hestimate. I would see it this week."