

1730 The Pines
1730 The Pines
 See all 49 photos
Property history
Facts and features
- BasementFinished
- Age of home16–30 years
- Water, sewerSeptic
- Lot shapeIrregular
- Second kitchen
- Hardwood floors
- Fireplace
- Central air
- Inground pool
The homeDetached, 2-storey, Age 16–30 years
- Type: Detached
- Style: 2-storey
- Age: 16–30 years
- Living space: 3,500–5,000 sq ft
- Basement: Full, finished
InsideFireplace Yes, Hardwood, Tile, Upper level
- Fireplace: Yes
- Flooring: Hardwood, Tile
- Laundry: Upper level
- Features: Auto garage door remote, bar fridge, built-in oven, carpet free, central vacuum, countertop range, in-law suite, storage
- Security: Security system
- Rooms above ground: 10
- Rooms in the basement: 6
- Bedrooms: 4 + 1 in the basement
- Bathrooms: 5
- Kitchens: 2
- Family room: Yes
Outside and lotStone, stucco (plaster), Asphalt shingle, Concrete block
- Exterior: Stone, stucco (plaster)
- Roof: Asphalt shingle
- Foundation: Concrete block
- Pool: Inground
- Size: 33.1 × 138.58 ft
- Shape: Irregular
Parking2 Garage, Attached
- Spaces: 2 Garage
- Garage: Attached
Heating, water and powerForced air, gas, Central air, Municipal water
- Heating: Forced air, gas
- Cooling: Central air
- Water: Municipal water
- Sewer: Septic
Costs and taxesTaxes $24,285 a year, HST included in the price
- Taxes, 2025: $24,285 a year
- HST: HST included in the price
Included in the saleAll existing appliances: built-in fridge, built in oven/microwave, induction cooktop, built in range hood, dishwashers, bar fridge, washer & dryer, lower level: stove, range hood, fridge and dishwasher. all existing: light fixtures, window treatments, pool equipment & accessories, garage door openers & remotes, cvac & attachments and security system.
- Included: All existing appliances: built-in fridge, built in oven/microwave, induction cooktop, built in range hood, dishwashers, bar fridge, washer & dryer, lower level: stove, range hood, fridge and dishwasher. all existing: light fixtures, window treatments, pool equipment & accessories, garage door openers & remotes, cvac & attachments and security system.
NearbyCul de sac/dead end, fenced yard, library, park, school, wooded/treed
- Close to: Cul de sac/dead end, fenced yard, library, park, school, wooded/treed
Listing detailsW12802370, Sold, Feb 18, 2026
- MLS® number: W12802370
- Status: Sold
- Listed on: Feb 18, 2026
- Days on market: 16
- Updated: Mar 6, 2026
- Possession: 90+ days
- Occupied by: Owner
- Listing brokerage: ROYAL LEPAGE REAL ESTATE SERVICES LTD.
About this home
1730 The Pines, Mississauga (Clarkson), ON L5J 4V5
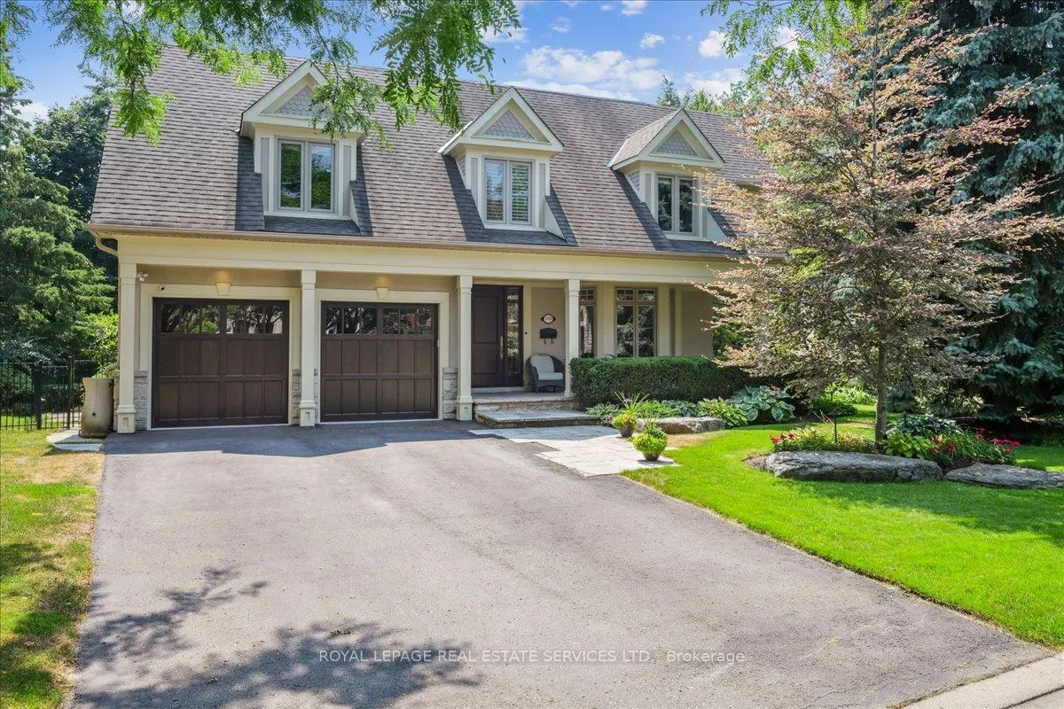
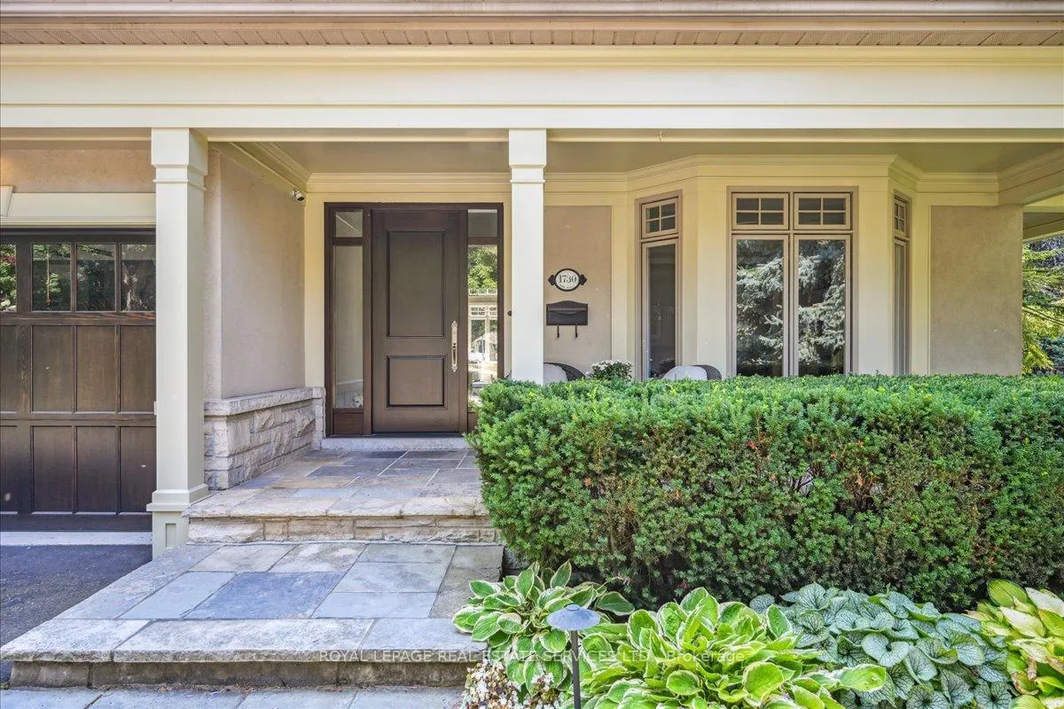
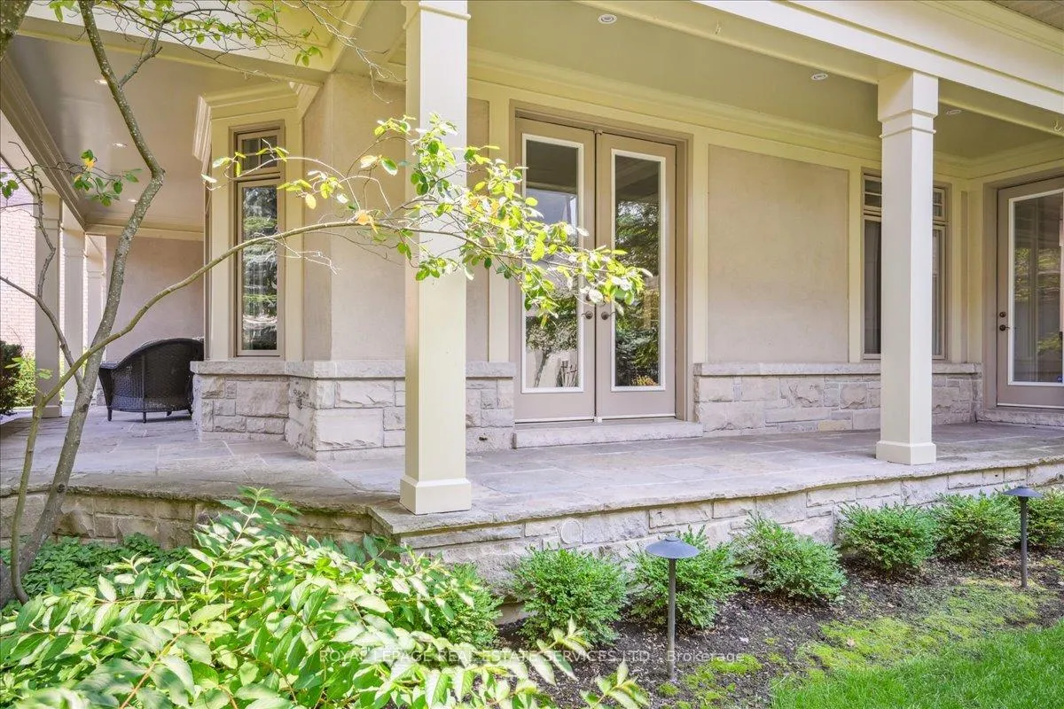
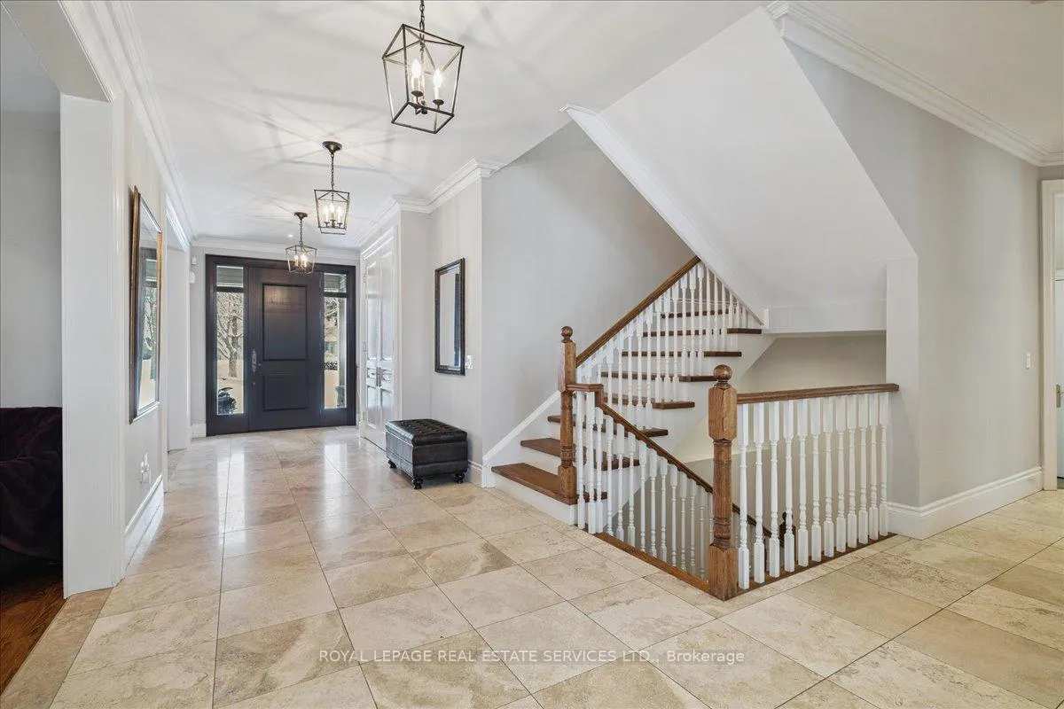
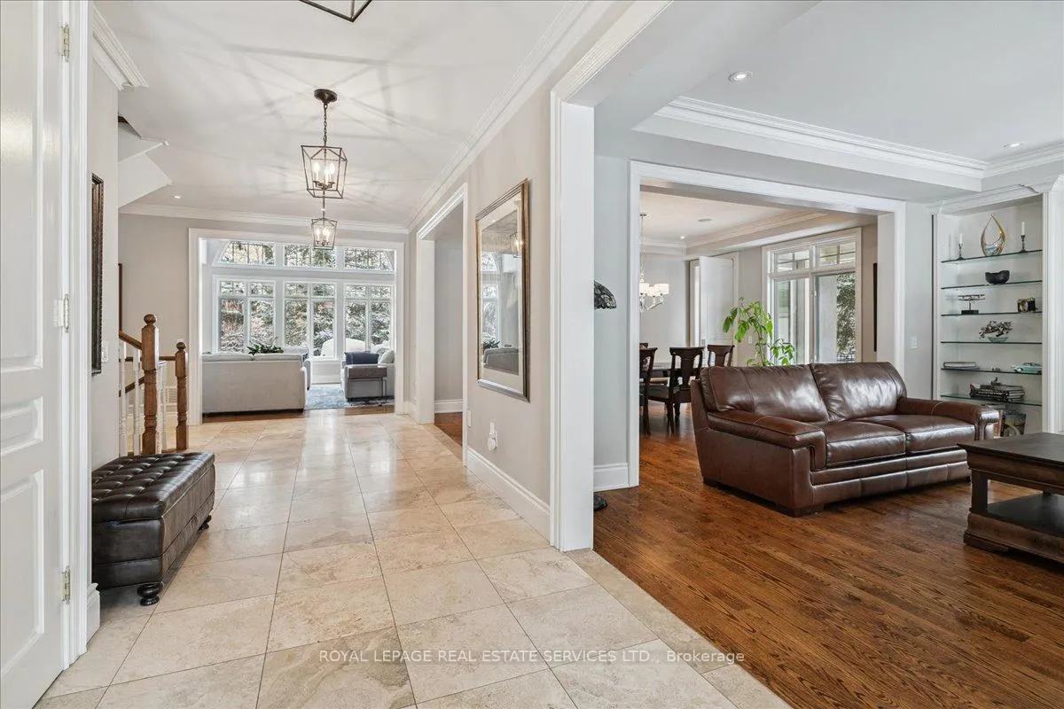
Nestled in "The Pines," one of Clarkson-Lorne Park's most secluded enclaves of custom-built luxury homes by Legend Homes, this property offers a rare blend of architectural elegance and natural surroundings on a premier, south-backing pie-shaped lot. This well-maintained home is move-in ready, backed by a recent professional home inspection for total peace of mind. The heart of the home is a spectacular Great Room with soaring cathedral ceilings, arched clerestory windows that flood the space with natural light. Designed for the sophisticated entertainer, the open-concept layout flows seamlessly into a gourmet chef's kitchen and a formal dining room with garden views. Recent improvements include a mahogany front door and matching garage doors, replaced windows and engineered hardwood flooring throughout the second level, custom walk-in closet organizer in the primary bedroom and a beautifully renovated main bathroom. The versatile lower level is a standout feature, comprehensively upgraded to include a full in-law suite complete with a second kitchen and updated laminate flooring-offering a private and functional space for multi-generational living or guests. The backyard is a true professionally landscaped private oasis featuring a salt water pool, irrigation system, and elegant garden lighting. Located on a quiet private cul-de-sac with no through-traffic, featuring a full security system, you are steps from Rattray Marsh trails and minutes to Clarkson GO and top-rated schools. A rare opportunity in one of Mississauga's most coveted pockets.
Ask about this home
A HOMEH agent will answer your questions about this home.
Around this home
Daily convenience, out of 100, from the distances below
Schools nearby
School rating, out of 10.
Helpful calculators
Your HOMEH agent

"Priced 4% over the Hestimate. I would see it this week."