

1334 Strathy Avenue
1334 Strathy Avenue
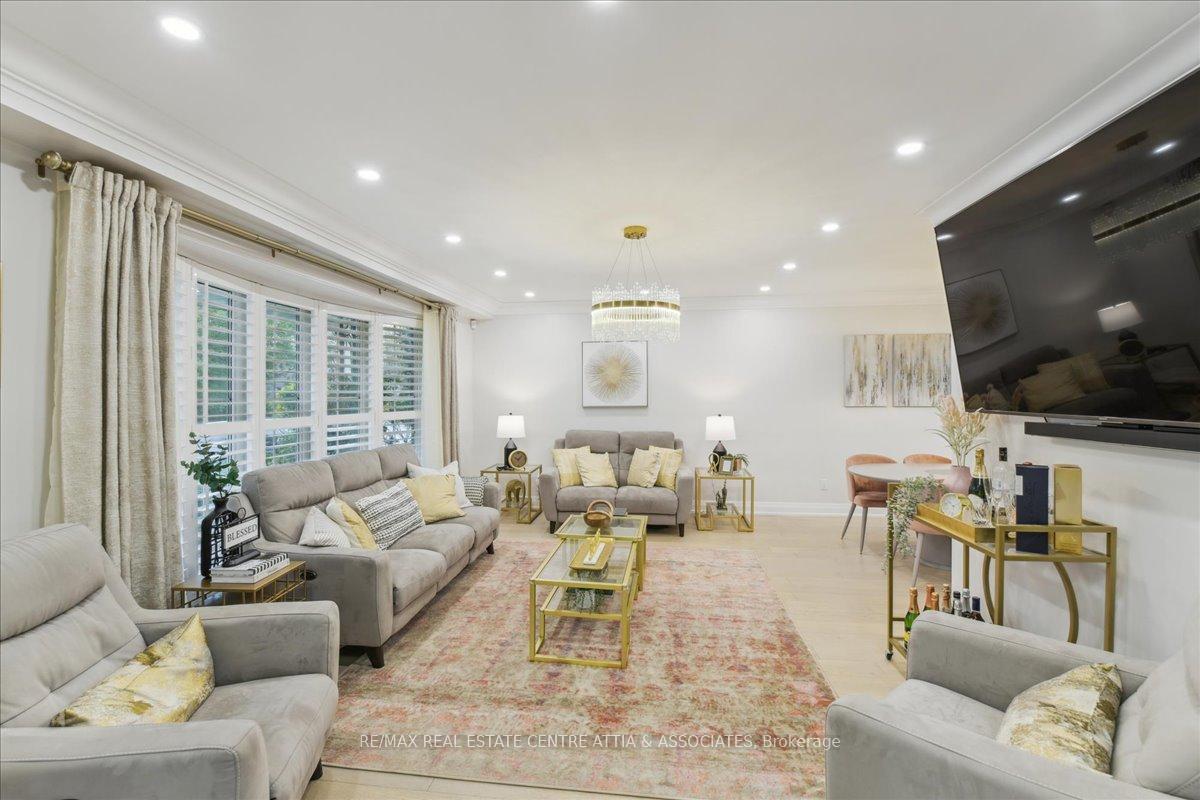 See all 36 photos
Property history
- $1,475,000TerminatedList: 2025-09-28|End: 2026-01-02|96 daysW12430992
- $1,599,900TerminatedList: 2025-06-14|End: 2025-07-12|28 daysW12220913
- $4,500TerminatedList: 2025-06-27|End: 2025-07-11|14 daysW12252675
- $1,675,000TerminatedList: 2025-05-15|End: 2025-06-13|29 daysW12151205
Facts and features
- BasementFinished
- Price per sq ft~$957
- Water, sewerMunicipal
- HeatingForced air
- Hardwood floors
- Central air
- Inground pool
The homeDetached, 2-storey, 1,500–2,000 sq ft
- Type: Detached
- Style: 2-storey
- Living space: 1,500–2,000 sq ft
- Basement: Finished, full
InsideHardwood, Tile, Lower level, Auto garage door remote, carpet free, storage
- Flooring: Hardwood, Tile
- Laundry: Lower level
- Features: Auto garage door remote, carpet free, storage
- Rooms above ground: 7
- Rooms in the basement: 1
- Bedrooms: 3
- Bathrooms: 4
- Kitchens: 1
Outside and lotBrick, aluminum siding, Asphalt shingle, Poured concrete
- Exterior: Brick, aluminum siding
- Roof: Asphalt shingle
- Foundation: Poured concrete
- Pool: Inground
- Size: 48 × 110.37 ft
- Zoning: Residential
Parking1 Garage, Attached, Private
- Spaces: 1 Garage
- Garage: Attached
- Driveway: Private
Heating, water and powerForced air, gas, Central air, Municipal water
- Heating: Forced air, gas
- Cooling: Central air
- Water: Municipal water
- Sewer: Municipal sewer
Costs and taxesTaxes $6,570 a year, HST included in the price, Rental items Owned
- Taxes, 2025: $6,570 a year
- HST: HST included in the price
- Rental items: Owned
Included in the saleStainless steel fridge, stove, hood range, built-in dishwasher, built-in microwave, washer and dryer, all light fixtures, all window coverings,tankless water heater, pool equipment, garage door opener, Wall mounted tv's
- Included: Stainless steel fridge, stove, hood range, built-in dishwasher, built-in microwave, washer and dryer, all light fixtures, all window coverings,tankless water heater, pool equipment, garage door opener
- Not included: Wall mounted tv's
NearbyPark, school, wooded/treed
- Close to: Park, school, wooded/treed
Listing detailsW12151205, Terminated, May 15, 2025
- MLS® number: W12151205
- Status: Terminated
- Listed on: May 15, 2025
- Days on market: 29
- Updated: Jun 13, 2025
- Possession: Flexible
- Occupied by: Owner
- Listing brokerage: RE/MAX REAL ESTATE CENTRE ATTIA & ASSOCIATES
About this home
1334 Strathy Avenue, Mississauga (Lakeview), ON L5E 2L2
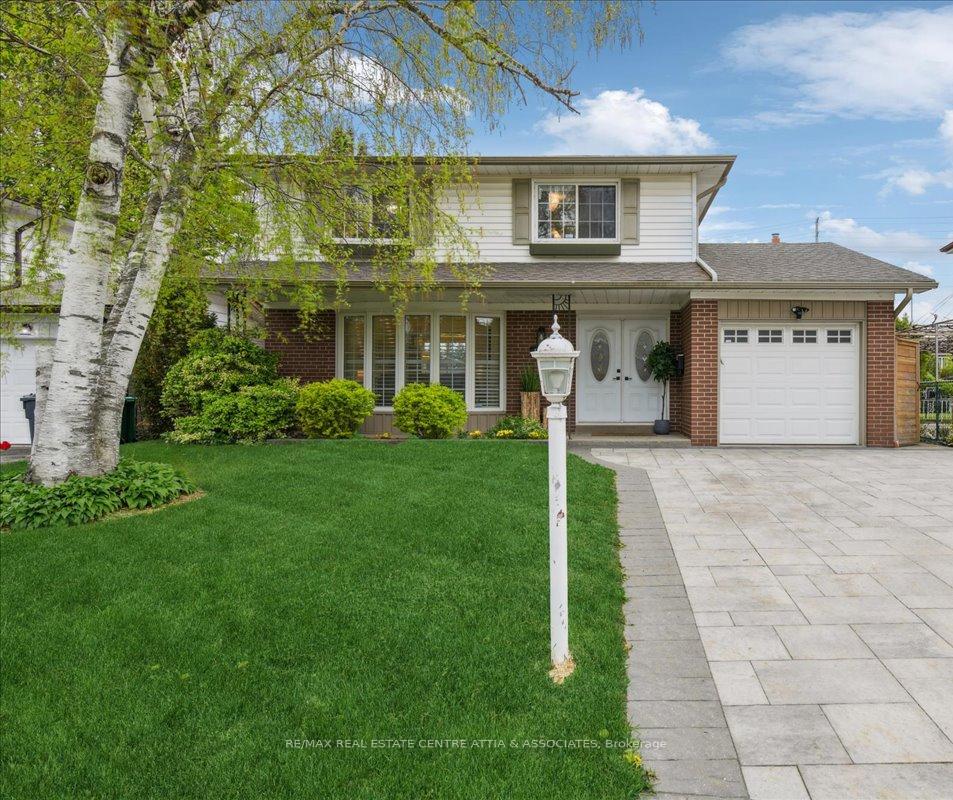
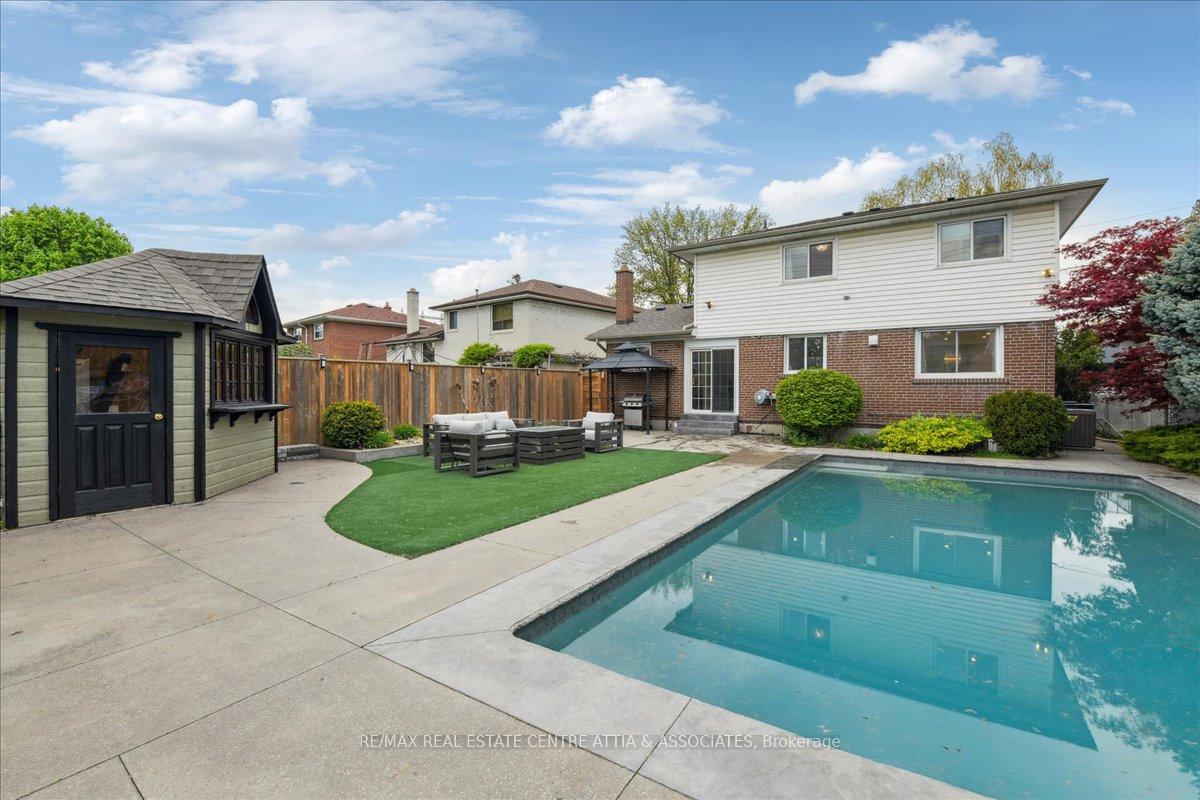
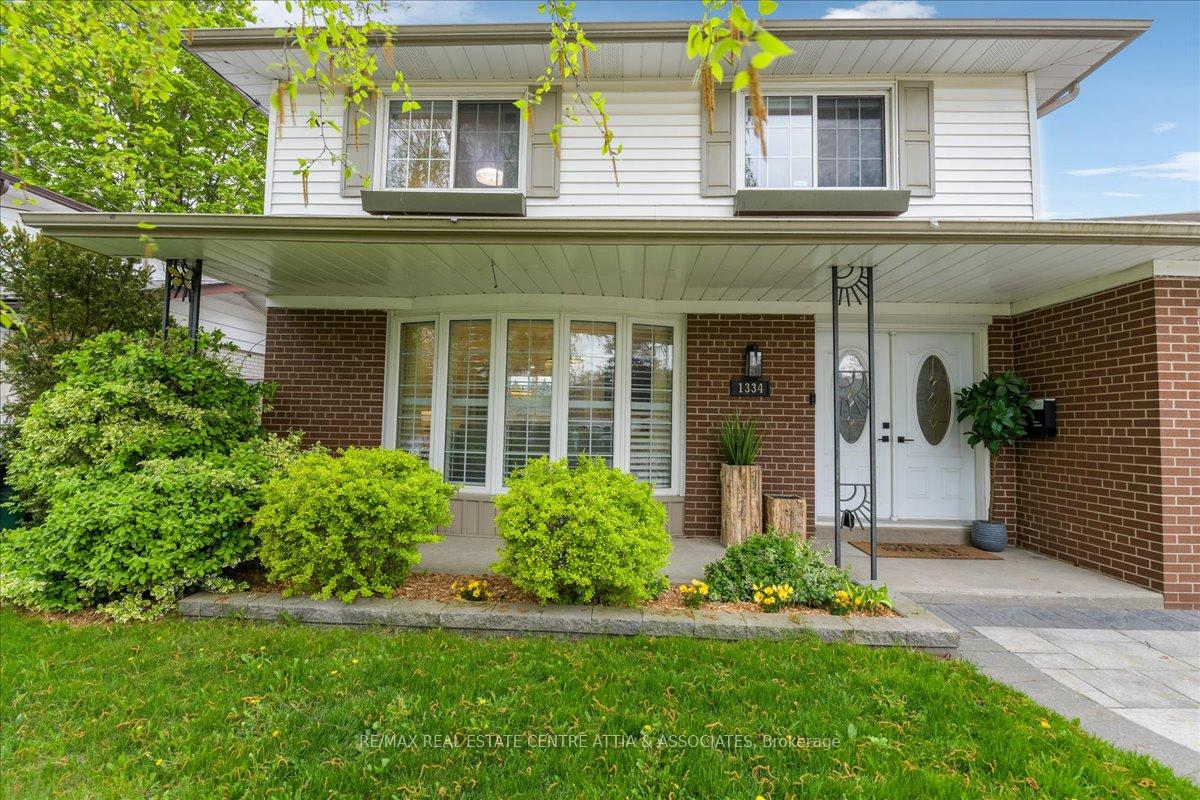
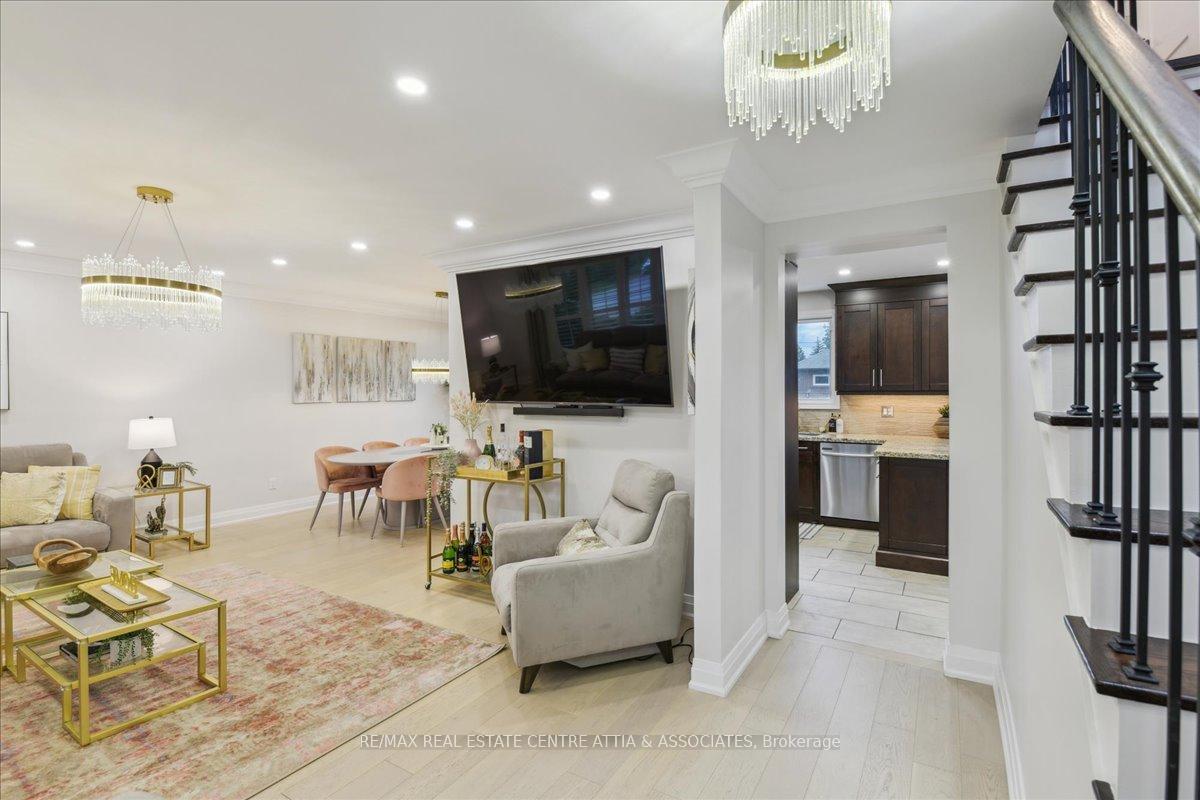
Welcome to 1334 Strathy Avenue an Entertainers Dream in the Heart of Lakeview This beautifully upgraded detached home offers the perfect blend of modern comfort and timeless elegance. Featuring 3 spacious bedrooms, 3.5 bathrooms, and a fully finished basement, this home is designed for both everyday living and unforgettable entertaining. Step inside to discover a warm, inviting interior with hardwood floors on both the main and upper levels, crown moulding, and pot lights that add a touch of sophistication throughout. The custom kitchen is a chef's delight with quality finishes and ample space for culinary creativity. Upstairs, the primary suite has been thoughtfully reimagined to include a large walk-in closet and a luxurious en-suite featuring a glass shower with a rain head and a double vanity, providing a private retreat at the end of the day. The finished basement includes a 3-piece bath, making it a versatile space for a rec room, home office, or guest suite. Step outside to your sun-soaked backyard oasis complete with a saltwater pool, fully equipped poolside cabana, maintenance-free turf lawn, seating area, and exposed aggregate patio perfect for summer gatherings or quiet relaxation. Recent upgrades ensure peace of mind and comfort, including: New A/C (2024), furnace, tankless water heater, and humidifier. Situated in a prime Lakeview location, you're just minutes from Port Credit, Long Branch GO stations, top-rated schools, transit, and Toronto's downtown core. Enjoy the convenience of nearby shops, restaurants, and lakefront parks.
Ask about this home
A HOMEH agent will answer your questions about this home.
Around this home
Daily convenience, out of 100, from the distances below
Schools nearby
School rating, out of 10.
Helpful calculators
Your HOMEH agent

"Priced 28% over the Hestimate. I would see it this week."