
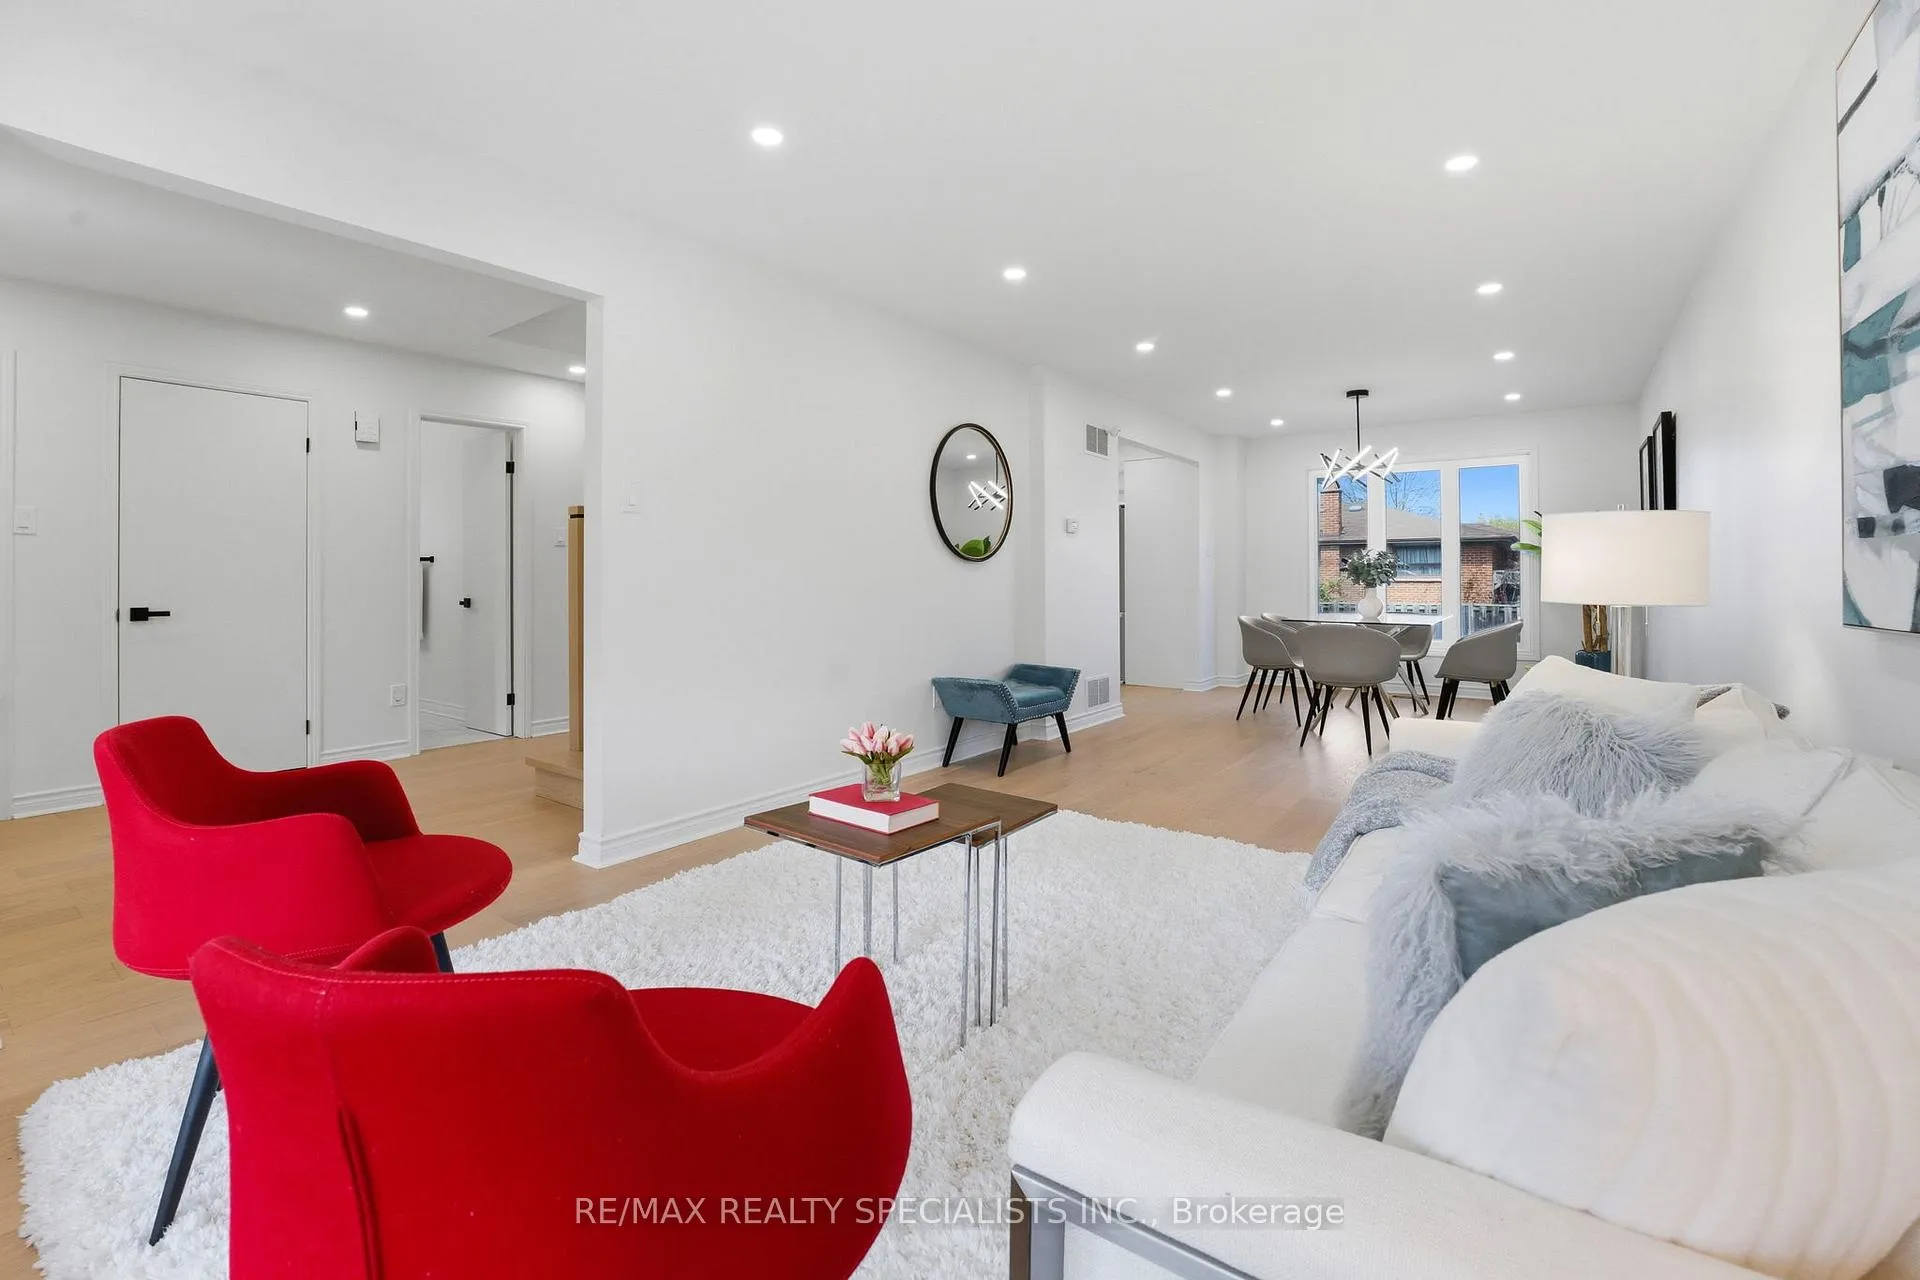
 See all 50 photos
Property history

This home has sold. It is no longer available.
Property not available for sale or for rent.
Ask about this home
A HOMEH agent will answer your questions about this home.Ask HOMEH
About this home
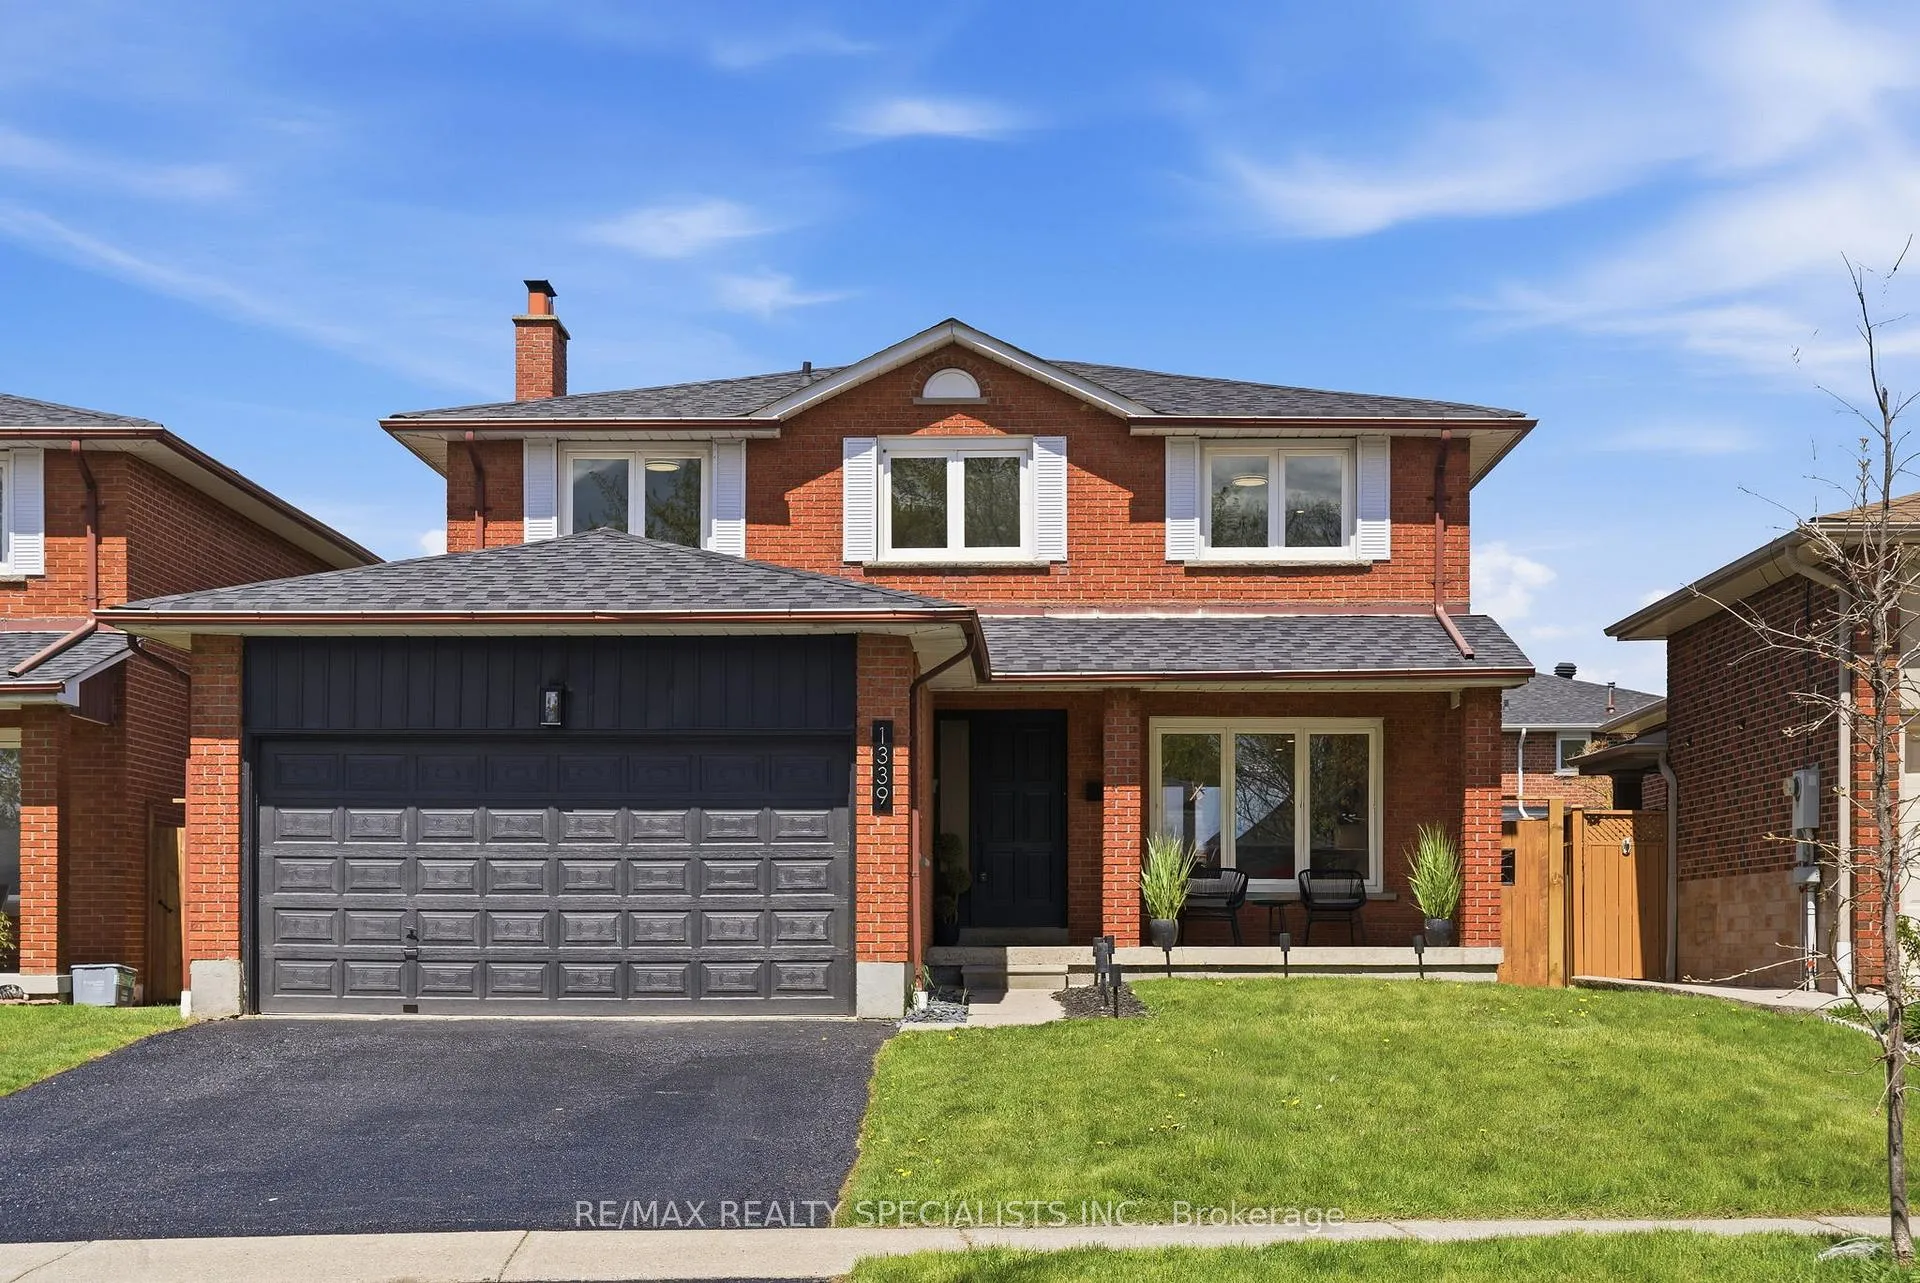
1339 Willowbank Trail, Mississauga
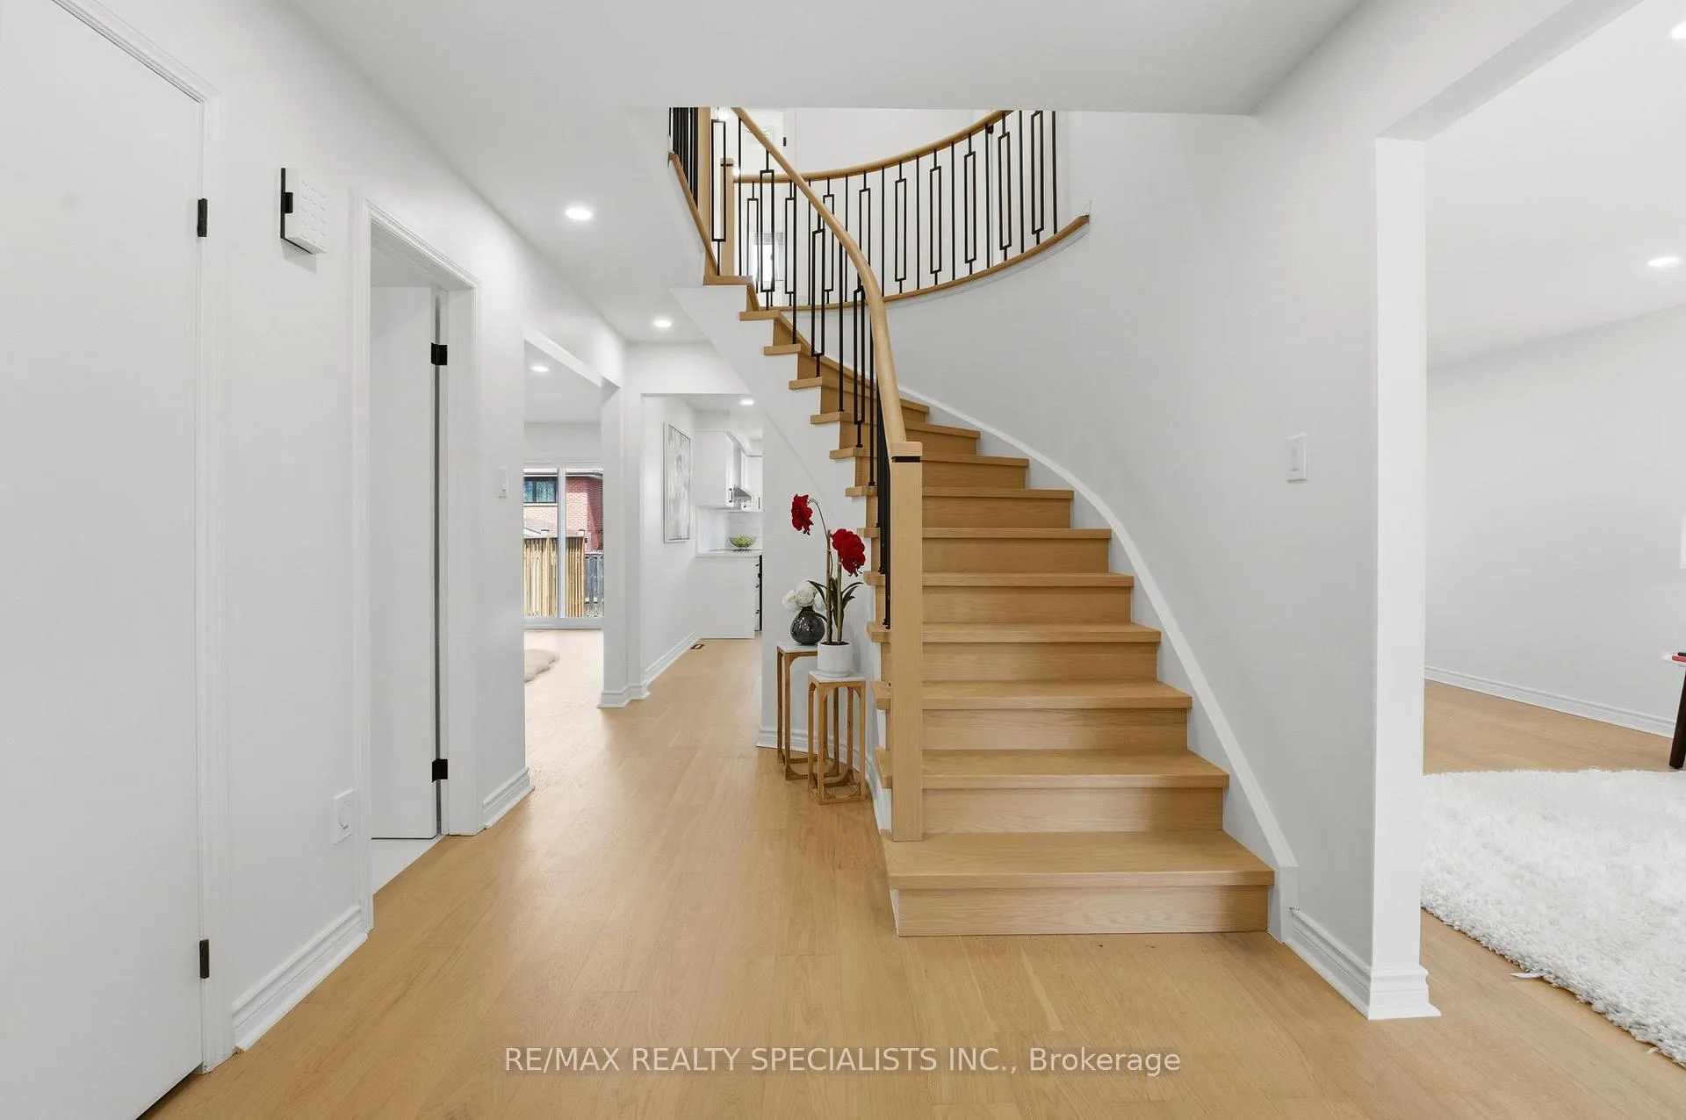
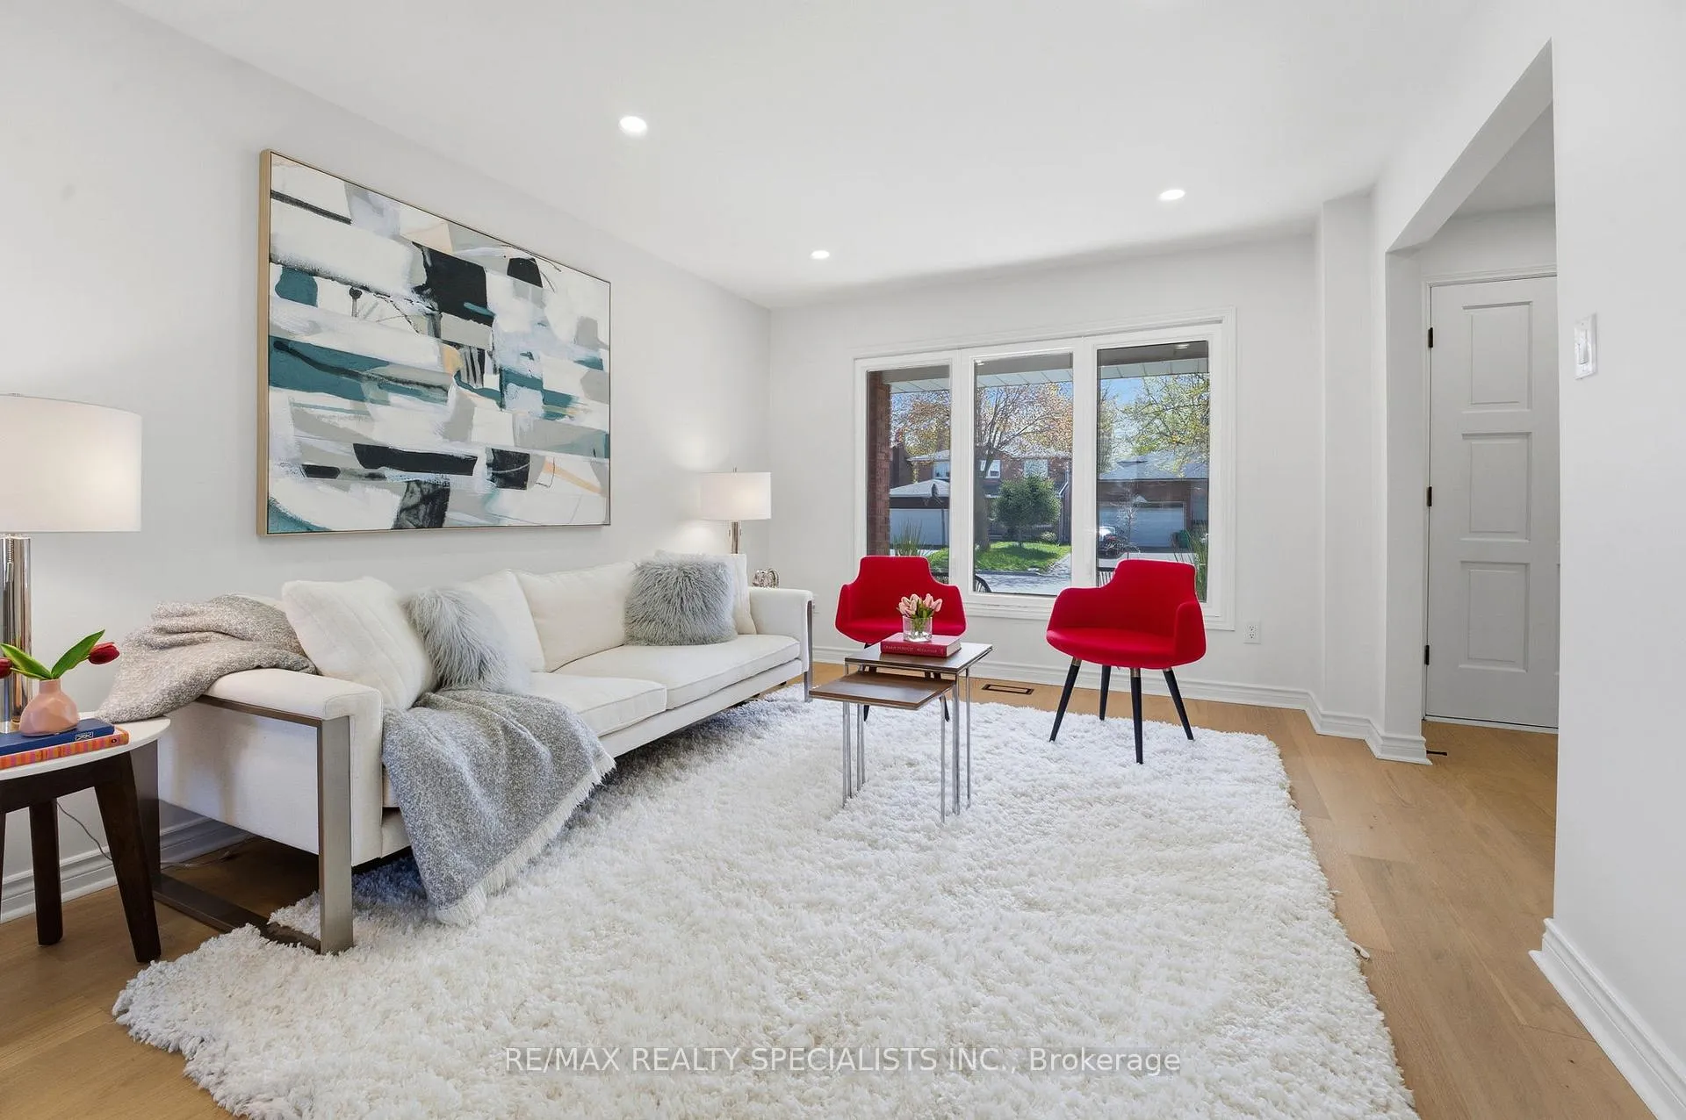
A Designer Masterpiece with Space for Every Generation! This one checks the boxes buyers didn't think they could find in a single property. Proudly owned by the same family for nearly 45 years, this exceptional turn-key residence with four spacious bedrooms plus two, four bathrooms and over 2096 sqf with an additional 1196 sqf of finished basement has been completely reimagined from top to bottom. From the moment you enter, the stunning curved hardwood staircase, light-filled open-concept layout, and inviting wood-burning fireplace create the feeling that this isn't just another house; it's the home buyers have been waiting for. At the centre of the home is a chef-inspired kitchen designed to impress, featuring custom cabinetry, quartz countertops, designer lighting, premium finishes, and a sleek pull-out pantry that seamlessly combines style and practicality. Upstairs, the spa-inspired primary ensuite delivers a boutique-hotel experience, completed with a custom beauty counter made for "Sephora & Selfies," while the thoughtfully redesigned secondary bathroom features a double-sink layout perfectly suited for growing families. Every detail has been intentionally curated to create a home that feels elevated, welcoming, and effortlessly move-in ready. The spectacular, recently developed living space in the lower level offers a luxurious, hotel-inspired bathroom, expansive recreation space, and a sleek, modern lounge bar built for unforgettable entertaining, multigenerational living, guests, fitness, or the ultimate family retreat. With designer-inspired finishes throughout, and a prime location close to excellent schools, parks, shopping, public transport, and the 401, 403 & QEW highways, this home delivers not only incredible lifestyle value, quality, versatility, and timeless appeal, but also a quality that buyers know is rare to find
Facts & features
Ask about this home
A HOMEH agent will answer your questions about this home.
Rooms
16 rooms · 4 bathrooms
- Living room16′5″ × 11′2″183 sq.ft.
- Dining room12′2″ × 11′2″135 sq.ft.
- Family room18′1″ × 10′10″195 sq.ft.
- Kitchen17′1″ × 9′2″157 sq.ft.
- Bathroom11′2″ × 4′11″55 sq.ft.
- Laundry5′11″ × 10′10″64 sq.ft.
- Primary bedroom21′4″ × 11′2″238 sq.ft.
- Bathroom7′10″ × 7′3″57 sq.ft.
- Bedroom 213′1″ × 9′10″129 sq.ft.
- Bedroom 313′1″ × 9′10″129 sq.ft.
- Bedroom 48′6″ × 9′6″81 sq.ft.
- Bathroom7′10″ × 7′3″57 sq.ft.
- Recreation29′6″ × 19′8″581 sq.ft.
- Bedroom9′10″ × 9′10″97 sq.ft.
- Bedroom10′6″ × 10′2″107 sq.ft.
- Bathroom4′11″ × 10′2″50 sq.ft.
Around this home
Listing details
Helpful tools
Your HOMEH agent
"I would see it this week."
Ask HOMEH about this home
Price, neighbourhood, monthly cost. Ask anything.
HOMEH Intelligent Agent is an AI, not a licensed representative. Check anything important with your agent.