

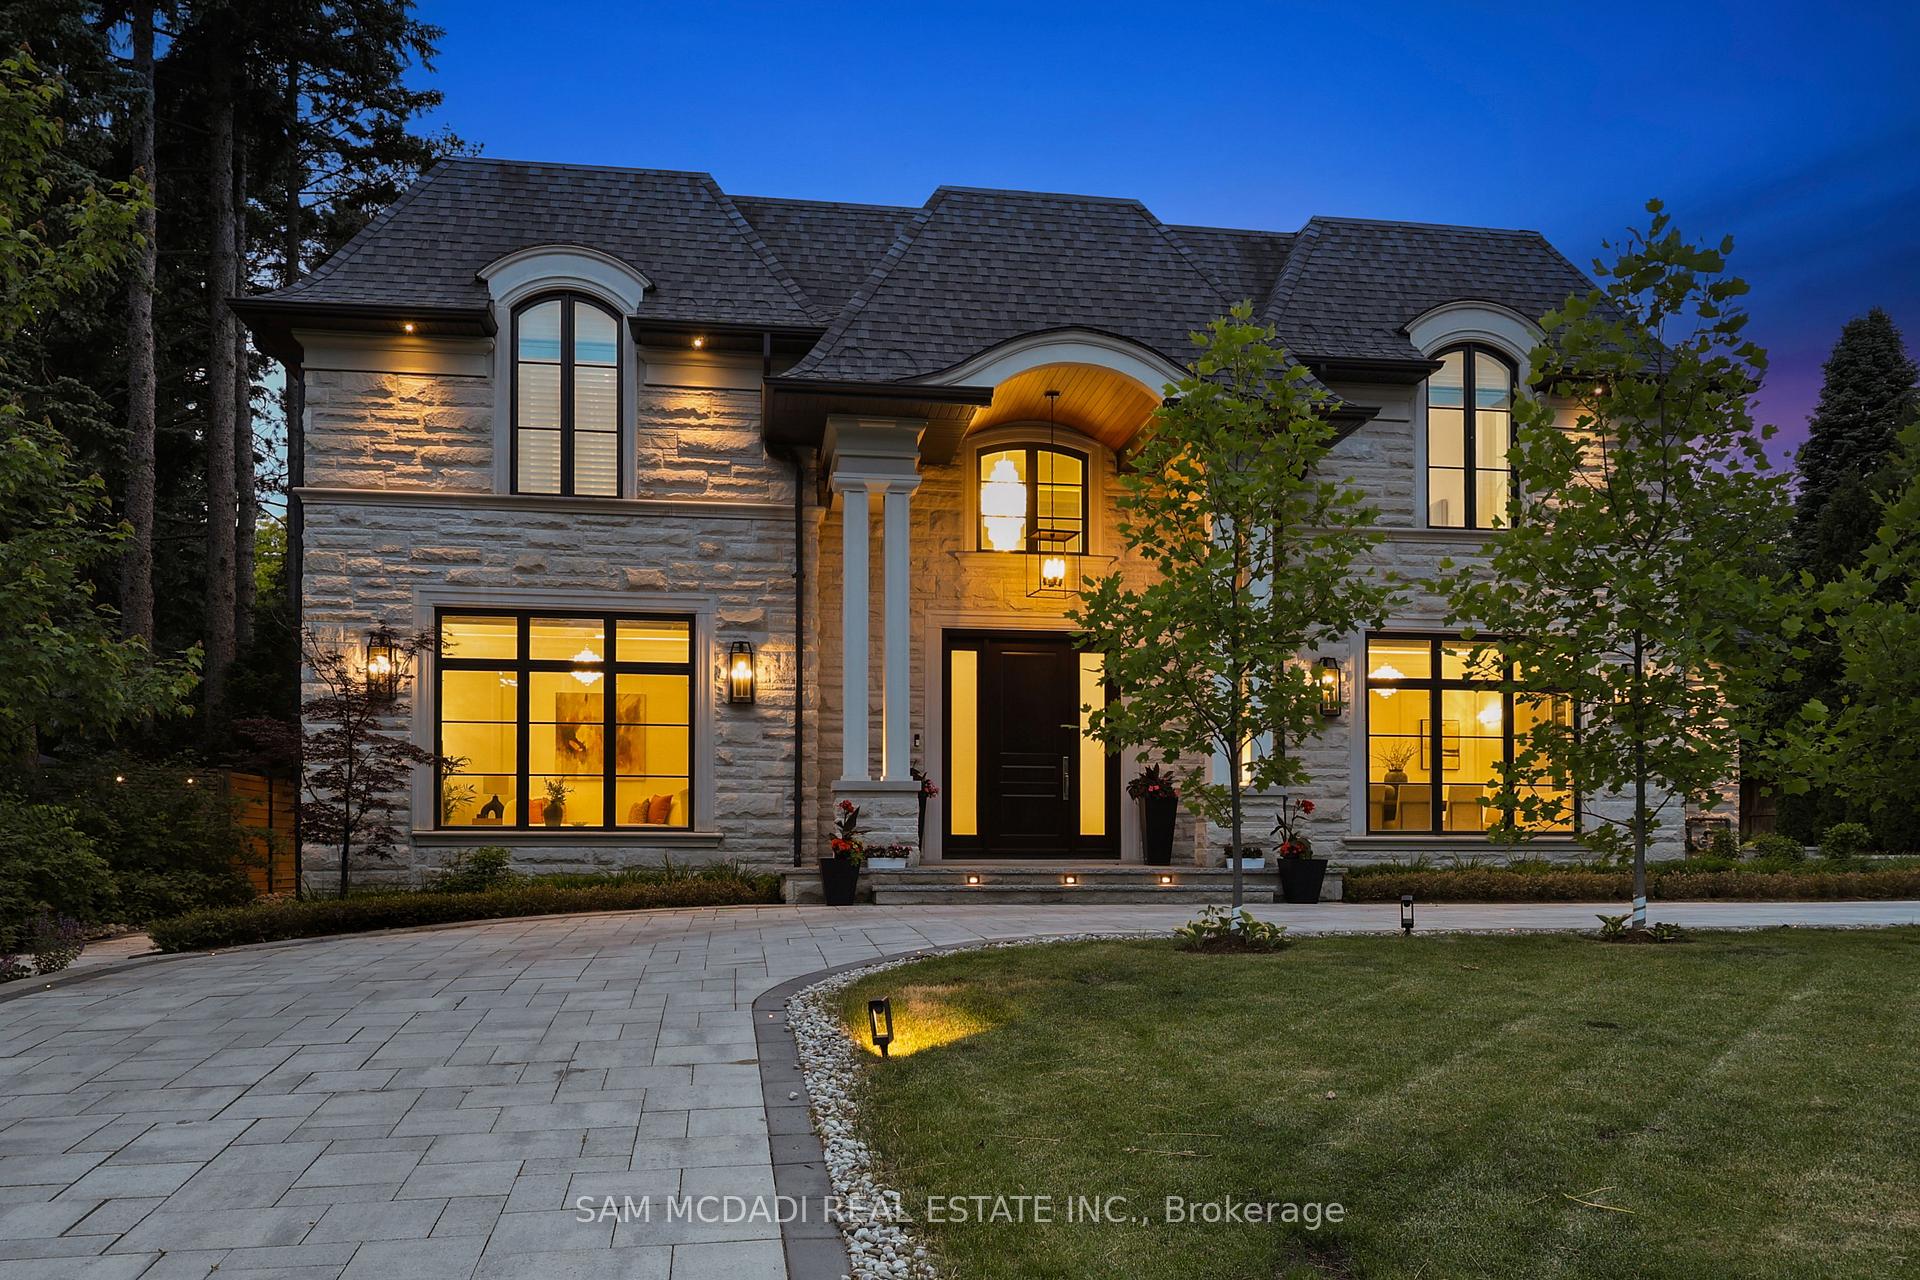
1342 Nocturne Court
1342 Nocturne Court
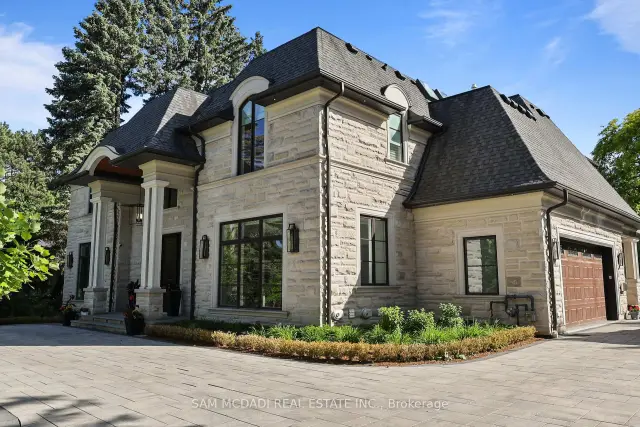
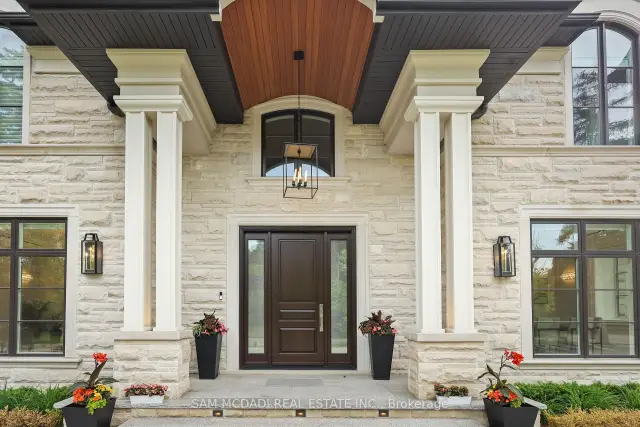
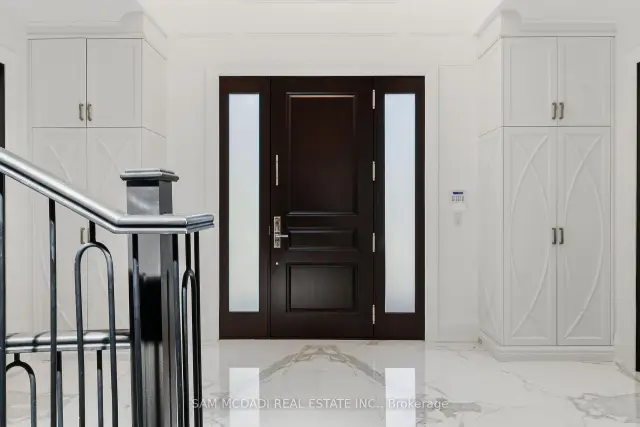
 See all 50 photos
Property history
Facts and features
- BasementWalk-out
- Age of home0–5 years
- Water, sewerMunicipal
- HeatingForced air
- 3 kitchens
- Hardwood floors
- Fireplace
- Central air
The homeDetached, 2-storey, Age 0–5 years
- Type: Detached
- Style: 2-storey
- Age: 0–5 years
- Living space: 5,000+ sq ft
- Basement: Full, finished with walk-out
InsideFireplace Yes, Hardwood, Broadloom, Auto garage door remote, sauna, guest accommodations, in-law suite
- Fireplace: Yes
- Flooring: Hardwood, Broadloom
- Features: Auto garage door remote, sauna, guest accommodations, in-law suite
- Security: Carbon monoxide detectors, security system
- Elevator: Yes
- Rooms above ground: 11
- Rooms in the basement: 6
- Bedrooms: 4 + 1 in the basement
- Bathrooms: 6
- Kitchens: 3
- Family room: Yes
Outside and lotStone, Asphalt shingle, Poured concrete
- Exterior: Stone
- Roof: Asphalt shingle
- Foundation: Poured concrete
- Features: Landscaped, porch, privacy
- Other structures: Shed
- Size: 92.92 × 136.17 ft
Parking2 Garage, Attached, Circular drive
- Spaces: 2 Garage
- Garage: Attached
- Driveway: Circular drive
Heating, water and powerForced air, gas, Central air, Municipal water
- Heating: Forced air, gas
- Cooling: Central air
- Water: Municipal water
- Sewer: Municipal sewer
Costs and taxesTaxes $32,939 a year, HST included in the price, Hot water tank (if rental)
- Taxes, 2026: $32,939 a year
- HST: HST included in the price
- Rental items: Hot water tank (if rental)
Included in the saleAll existing electrical light fixtures, window coverings, premium sub-zero, wolf and bosch appliances, washer and dyer, control4 smart home automation system and accessories, advanced security system, fireplaces, elevator and equipments, infrared sauna.
- Included: All existing electrical light fixtures, window coverings, premium sub-zero, wolf and bosch appliances, washer and dyer, control4 smart home automation system and accessories, advanced security system, fireplaces, elevator and equipments, infrared sauna.
NearbyPark, rec./commun.centre, school, fenced yard, river/stream
- Close to: Park, rec./commun.centre, school, fenced yard, river/stream
Listing detailsW13604838, Sold, Jul 24, 2026
- MLS® number: W13604838
- Status: Sold
- Listed on: Jul 24, 2026
- Days on market: 95
- Updated: Oct 27, 2026
- Possession: 60-89 days
- Occupied by: Vacant
- Listing brokerage: SAM MCDADI REAL ESTATE INC.
About this home
1342 Nocturne Court, Mississauga (Lorne Park), ON L5H 2L8
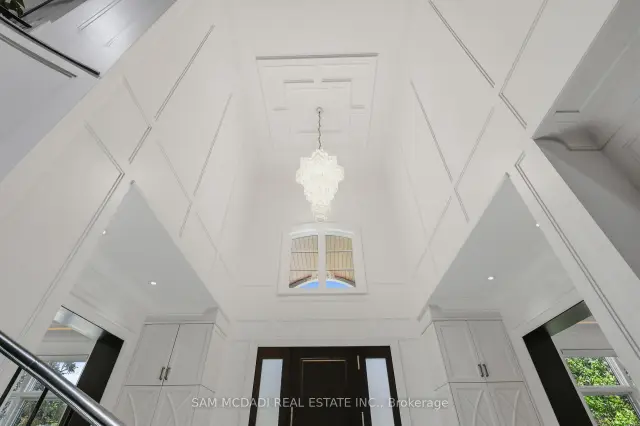
Welcome to 1342 Nocturne Court, a landmark French Chateau-inspired estate in one of Lorne Park's most prestigious enclaves. Designed by acclaimed architect David Small, this extraordinary residence offers 8,200 sq. ft. of luxurious living space on a private estate lot. Clad in Indiana limestone with elegant stucco accents, the home showcases timeless architecture, exceptional craftsmanship, and refined finishes throughout. A grand two-storey foyer with heated floors, sweeping circular staircase, coffered ceilings, and a Schonbek Swarovski crystal chandelier set the tone for sophisticated living. The main level features formal living and dining rooms, a walnut-panelled library, and a dramatic family room with soaring ceilings, a fireplace, and expansive Marvin windows. The chef-inspired kitchen boasts a 5' x 10' centre island, custom cabinetry, premium Sub-Zero, Wolf and Bosch appliances, spice kitchen, servery, mudroom, and designer laundry room. The luxurious primary retreat offers a fireplace, sitting area, private terrace, oversized dressing room, and spa-inspired ensuite with steam shower and soaker tub. Three additional bedrooms provide spacious accommodations with ensuite access. The fully finished walk-up lower level features heated floors, two additional bedrooms, recreation lounge with kitchenette and fireplace, soundproof home theatre, private gym, steam room, infrared sauna, traditional sauna, and spa bath. Outdoor amenities include a covered stone terrace with fireplace and outdoor kitchen, integrated lighting and audio, and landscaped grounds. An estate-style circular driveway accommodates approximately 12 vehicles and features a hydronic snow-melt system. Additional highlights include a private elevator to all levels, Control4 smart home automation, whole-home audio, advanced security, radiant heated floors, and premium mechanical systems. A rare offering of architectural distinction and timeless luxury in prestigious Lorne Park.
Ask about this home
A HOMEH agent will answer your questions about this home.
Around this home
Daily convenience, out of 100, from the distances below
Schools nearby
School rating, out of 10.
Helpful calculators
Your HOMEH agent

"Priced 24% over the Hestimate. I would see it this week."