

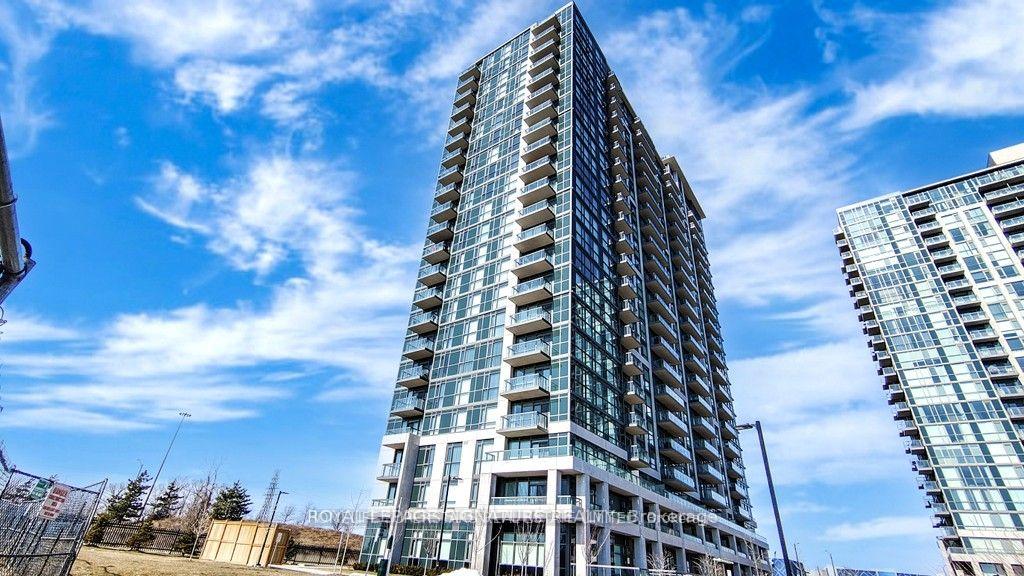
PH216, 349 Rathburn Road W
PH216, 349 Rathburn Road W
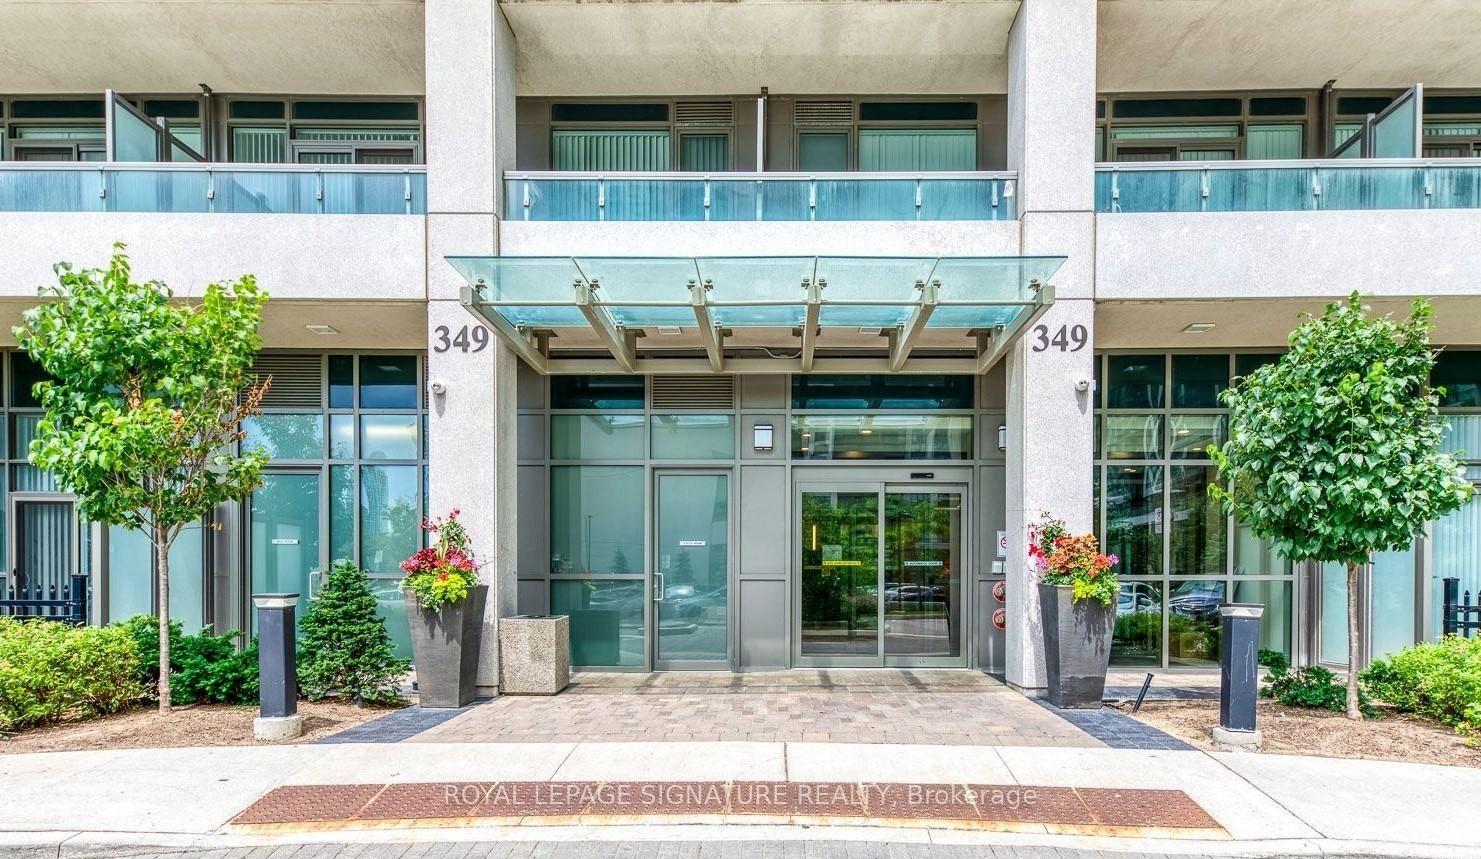
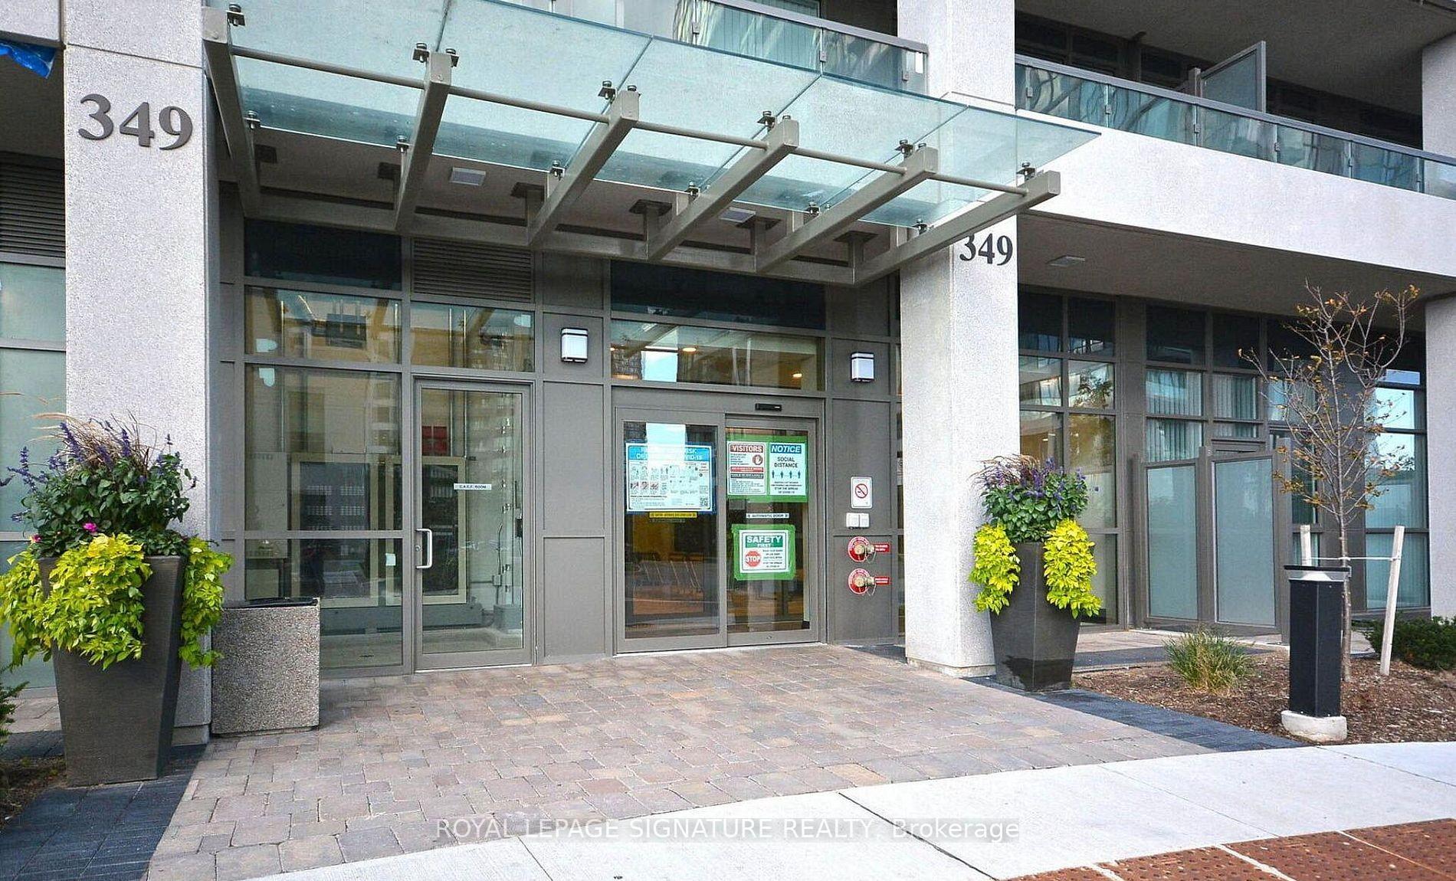
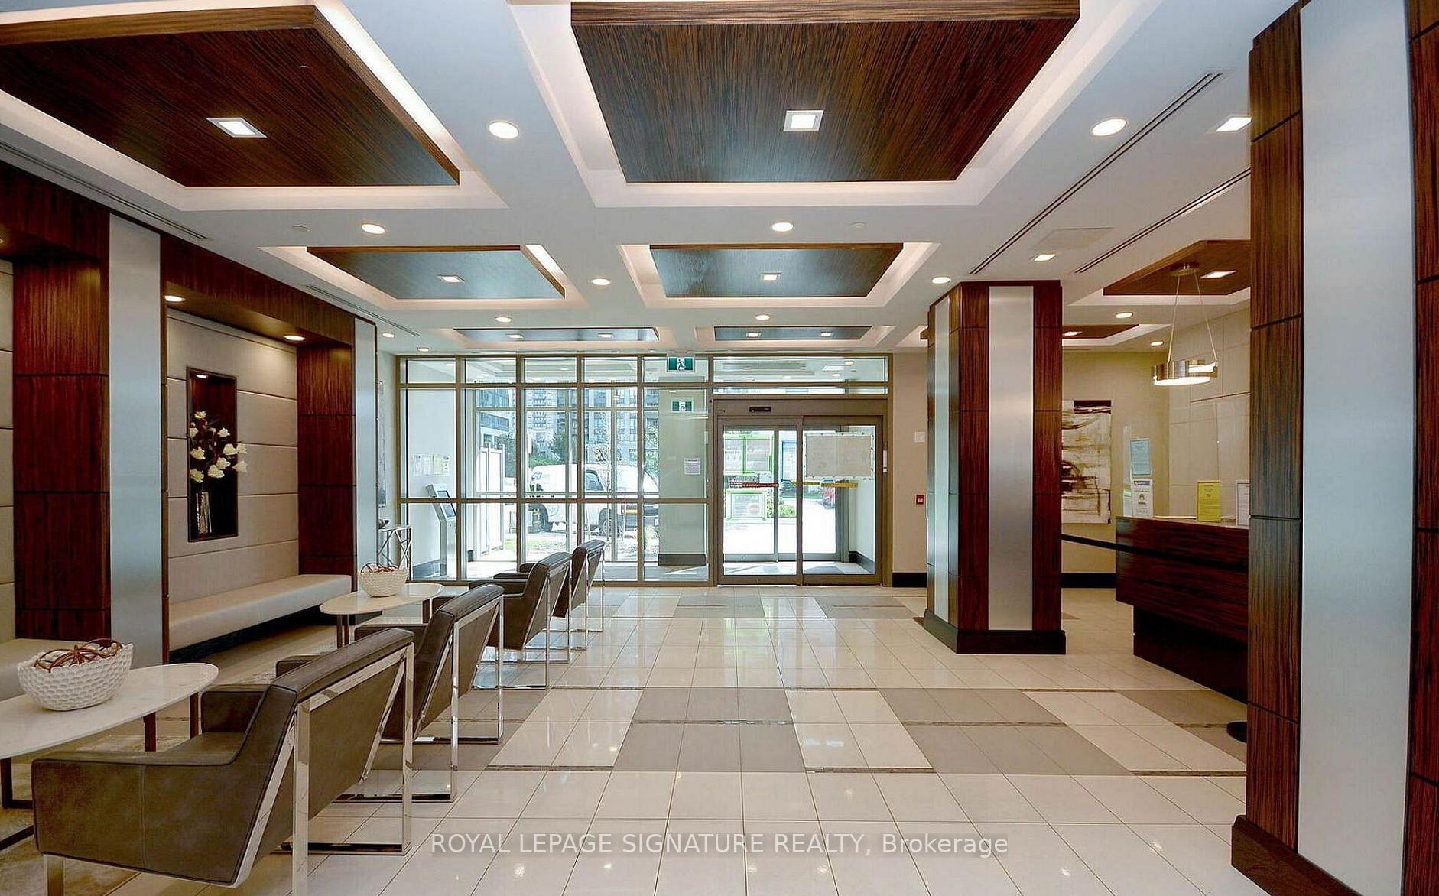 See all 44 photos
Facts and features
- ExposureEast west
- LaundryIn-suite
- LockerOwned
- BalconyOpen
- Central air
- Concierge
- Exercise room
- Indoor pool
The homeCondo Apartment, Apartment, Age 0–5 years
- Type: Condo Apartment
- Style: Apartment
- Age: 0–5 years
- Living space: 900–999 sq ft
- Basement: None
- Exposure: East West
- View: Clear
InsideCeramic, Window floor to ceiling, In-suite laundry, Carpet free
- Flooring: Ceramic, Window floor to ceiling
- Laundry: In-suite laundry
- Features: Carpet free
- Security: Alarm system, carbon monoxide detectors, concierge/security, smoke detector
- Rooms above ground: 6
- Rooms in the basement: 1
- Bedrooms: 2 + 1 in the basement
- Bathrooms: 2
- Kitchens: 1
OutsideConcrete, Open, Recreational area
- Exterior: Concrete
- Balcony: Open
- Features: Recreational area
Parking and locker1 Parking, Underground, Parking type Owned
- Spaces: 1 Parking
- Garage: Underground
- Parking type: Owned
- Driveway: Underground
- Spot: 10
- Locker: Owned
- Locker unit: 2
- Locker number: 16
- Locker level: P1
BuildingGrande Mirage Condos, Storeys 22, Units 255
- Name: Grande Mirage Condos
- Storeys: 22
- Units: 255
- Registered: 2020
- Condo corporation: 1110
- Amenities: Concierge, exercise room, tennis court, bbqs allowed, indoor pool, visitor parking
- Pets: Not allowed
Heating, water and powerForced air, gas, Central air
- Heating: Forced air, gas
- Cooling: Central air
Rent and termsRent $2,950 a month, Entire property, Unfurnished
- Rent: $2,950 a month
- Space for rent: Entire property
- Furnished: Unfurnished
- Lease: 12 months
- Paid: Monthly
- Rent includes: Building insurance, central air conditioning, parking, water, common elements, heat
- Deposit: Required
- Credit check: Required
- Employment letter: Required
- Rental application: Required
- References: Required
- Rental items: None
IncludedStainless appliances, front load washing machine, front load cloth dryer, blinds & light fixtures. will be freshly painted with your choice of color's., Not included None
- Included: Stainless appliances, front load washing machine, front load cloth dryer, blinds & light fixtures. will be freshly painted with your choice of color's.
- Not included: None
NearbyArts centre, hospital, library, public transit, school, school bus route
- Close to: Arts centre, hospital, library, public transit, school, school bus route
Listing detailsW13604760, Rented, Jul 22, 2026
- MLS® number: W13604760
- Status: Rented
- Listed on: Jul 22, 2026
- Days on market: 14
- Updated: Aug 5, 2026
- Possession: 2026-07-31 / Immediate
- Occupied by: Vacant
- Listing brokerage: ROYAL LEPAGE SIGNATURE REALTY
About this home
PH216, 349 Rathburn Road W, Mississauga (Creditview), ON L5B 0G9
Discover the epitome of Square One living with this enchanting one-of-a-kind End unit penthouse condo nestled in the heart of Mississauga. Offering breathtaking panoramic views of the Lake, this 2+1 bed, Den can easily convert to 3rd bedroom,2 bath residence offers 9ft ceilings and nearly 946 Sqft of living space, Balcony & Patio, Sunlit open concept living space, adorned W/floor to ceiling windows that offer unbeatable City Centre & Lake views from multiple directions. Tremendous floor plan, well-appointed Modern Finishes kitchen Quartz islands, built-In Appliances, Modern Finishes Comprise Of Large Breakfast Bar, High-Quality laminate Floors Thru/Out. Building Features Well Maintained Luxury Amenities such as Indoor Pool with Sauna, Movie Theatre, Gym, Bowling alley, Guest Suites, BBQ Area, Party Room, Tennis Court, and 24 Hrs Concierge. Great Location, Steps To Square One, Sheridan College, Cineplex, Go Station, Living art Centre, Celebration Square, YMCA, NEW LRT, City Hall, Centre Library & Much More.
Ask about this home
A HOMEH agent will answer your questions about this home.
Know more about Grande Mirage Condos
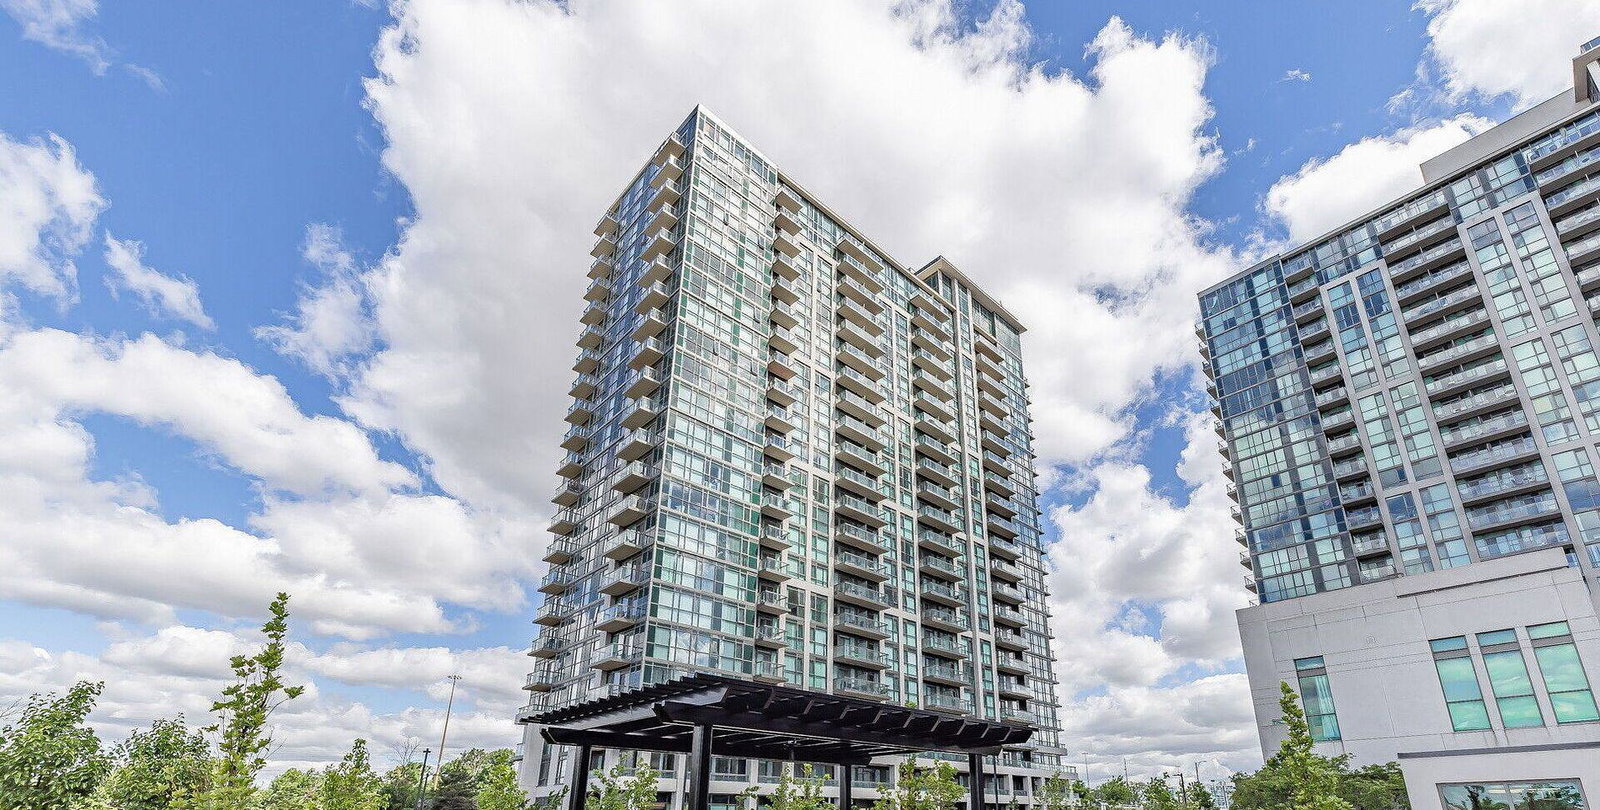
Condo building · 349 Rathburn Road W
Grande Mirage Condos is a 22-storey condo with 255 suites, built in 2020 by Conservatory Group. Right now 4 for sale and 3 for rent are on the market here.
- 22storeys
- 255suites
- $657/sq ft
- 2020built
No similar units for rent in Grande Mirage Condos right now.
Around this home
Daily convenience, out of 100, from the distances below
Schools nearby
School rating, out of 10.
Helpful calculators
Your HOMEH agent

"I would see it this week."