

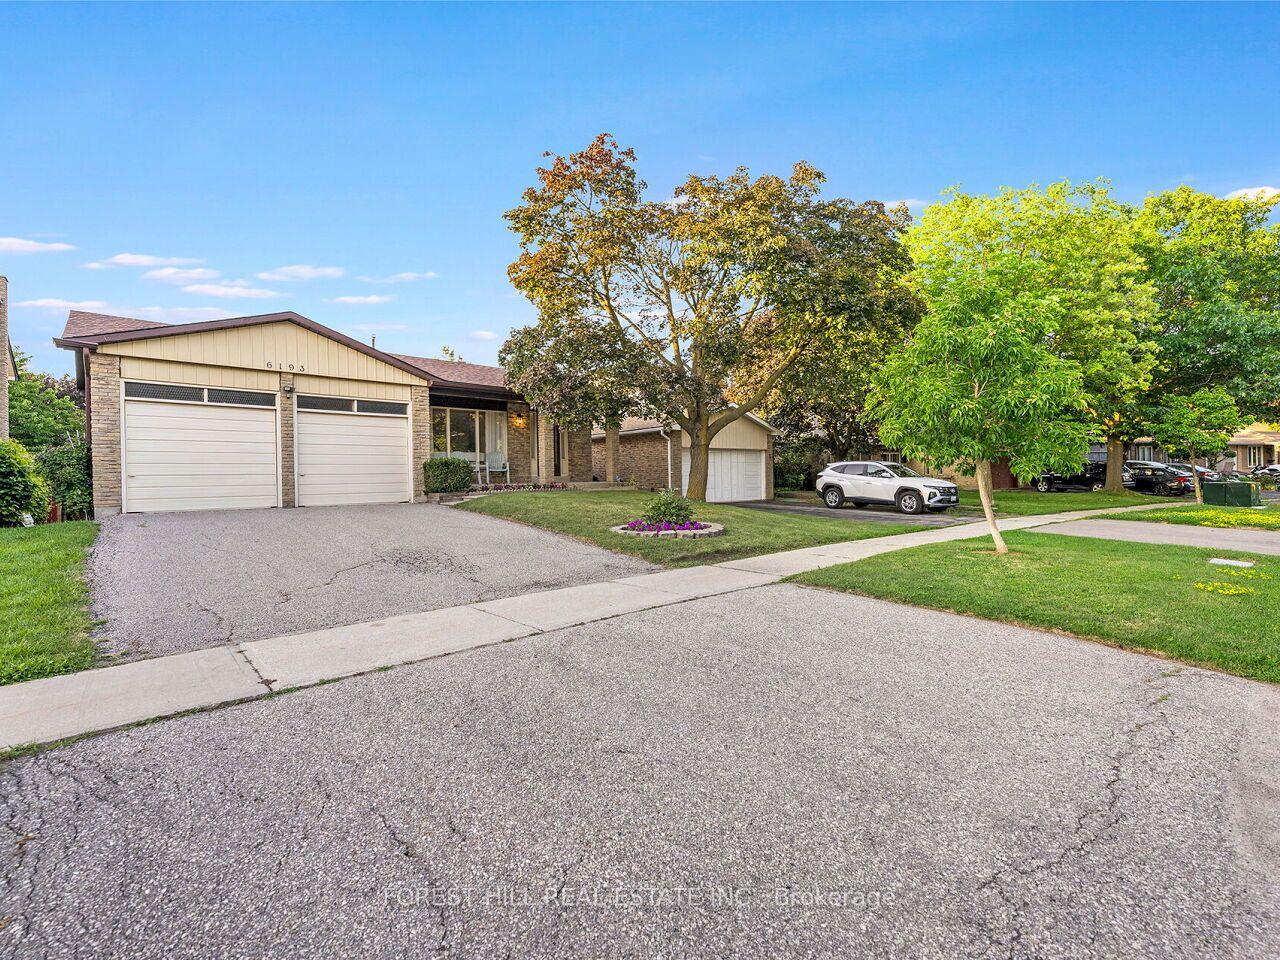
6193 Montevideo Road
6193 Montevideo Road
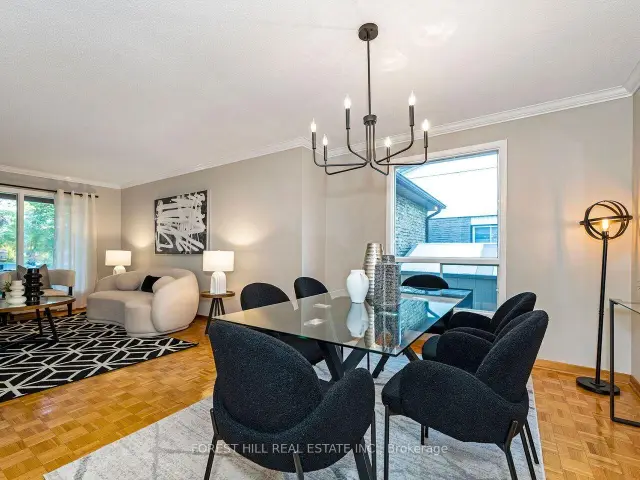 See all 31 photos
Property history
Facts and features
- BasementFinished
- Water, sewerMunicipal
- HeatingForced air
- CoolingCentral air
- Fireplace
- Central air
The homeDetached, Backsplit 4, 1,500–2,000 sq ft
- Type: Detached
- Style: Backsplit 4
- Living space: 1,500–2,000 sq ft
- Basement: Finished
InsideFireplace Yes, family room, rec room, Parquet, Rooms above ground 8
- Fireplace: Yes, family room, rec room
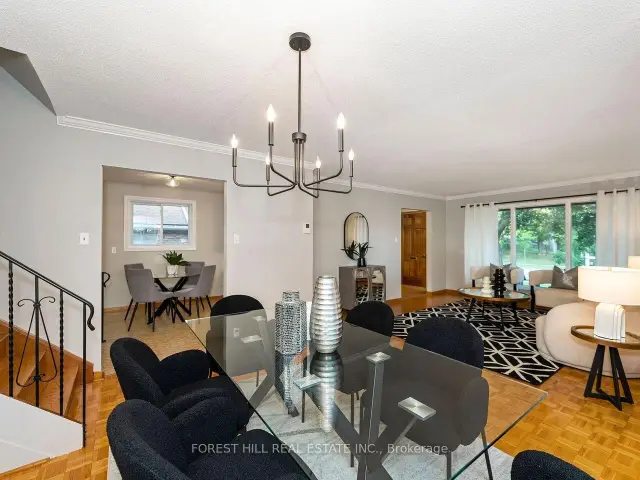
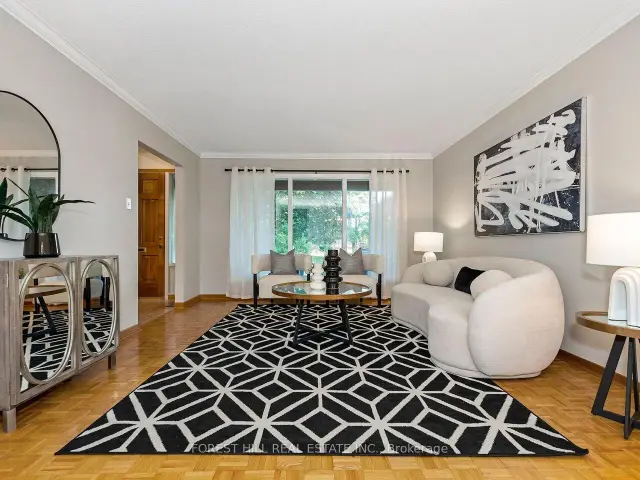
- Flooring: Parquet
- Rooms above ground: 8
- Rooms in the basement: 1
- Bedrooms: 4
- Bathrooms: 2
- Kitchens: 1
- Family room: Yes
Outside and lotBrick, Unknown, Unknown
- Exterior: Brick
- Roof: Unknown
- Foundation: Unknown
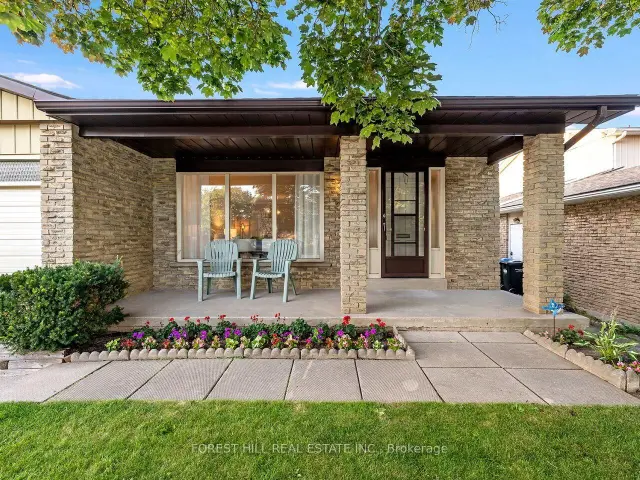
- Features: Deck, porch
- Other structures: Garden shed
- Size: 48.91 × 120 ft
Parking2 Garage, Attached, Private double
- Spaces: 2 Garage
- Garage: Attached
- Driveway: Private double
Heating, water and powerForced air, gas, Central air, Municipal water
- Heating: Forced air, gas
- Cooling: Central air
- Water: Municipal water
- Sewer: Municipal sewer
Costs and taxesTaxes $6,375 a year, HST included in the price, Hot water tank
- Taxes, 2026: $6,375 a year
- HST: HST included in the price
- Rental items: Hot water tank
Included in the saleExisting fridge, gas stove, built-in dishwasher; washer and dryer; all existing electrical light fixtures & window coverings; pool table & fridge in basement; garden shed;
- Included: Existing fridge, gas stove, built-in dishwasher; washer and dryer; all existing electrical light fixtures & window coverings; pool table & fridge in basement; garden shed;
NearbyPark, school, rec./commun.centre
- Close to: Park, school, rec./commun.centre
Listing detailsW13604626, Sold, Jul 24, 2026
- MLS® number: W13604626
- Status: Sold
- Listed on: Jul 24, 2026
- Days on market: 92
- Updated: Oct 24, 2026
- Possession: Flexible
- Occupied by: Vacant
- Listing brokerage: FOREST HILL REAL ESTATE INC.
About this home
6193 Montevideo Road, Mississauga (Meadowvale), ON L5N 2E8
Spacious 4-Bedroom Backsplit In The Family-Friendly Meadowvale Community! Bright And Inviting Open-Concept Living And Dining Rooms Feature Large Windows That Fill The Home With Natural Light. The Eat-In Kitchen Offers Plenty Of Space For Family Meals. The Upper Level Includes Three Generous Bedrooms And A 4-Piece Bathroom. The Lower Level Features A Cozy Family Room With A Fireplace, Walk-Out To The Backyard, And A Fourth Bedroom. The Finished Basement Provides Additional Living Space Ideal For A Recreation Room, Home Office, Or Gym. Conveniently Located Just A 6-Minute Drive To Meadowvale GO Station, With Easy Access To Major Highways, Top-Rated Schools, Community Centre, Lake Aquitaine, Parks, And Scenic Walking Trails.
Ask about this home
A HOMEH agent will answer your questions about this home.
Around this home
Daily convenience, out of 100, from the distances below
Schools nearby
School rating, out of 10.
Helpful calculators
Your HOMEH agent

"Priced 4% over the Hestimate. I would see it this week."