

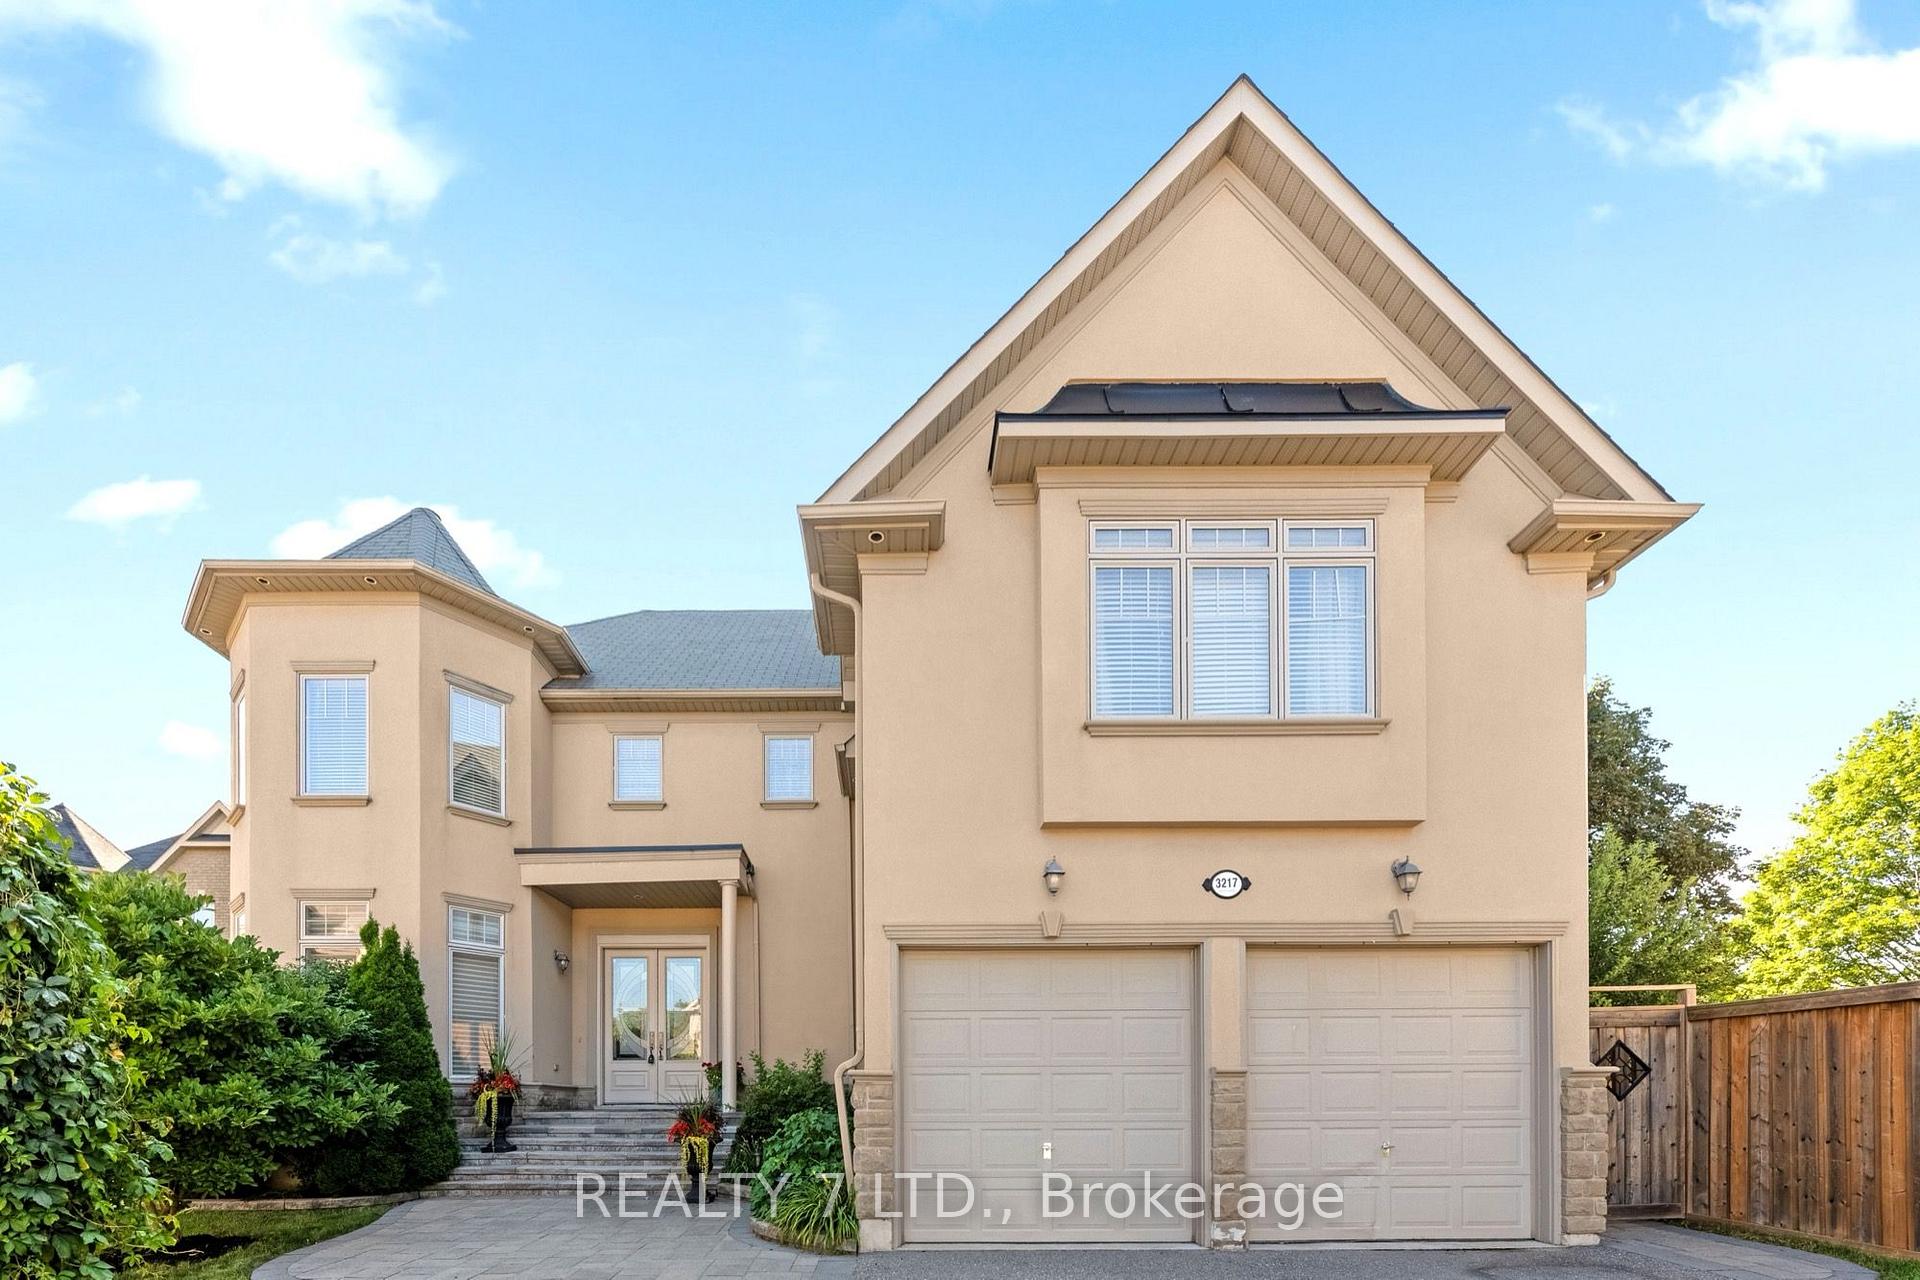
3217 Swiss Court
3217 Swiss Court
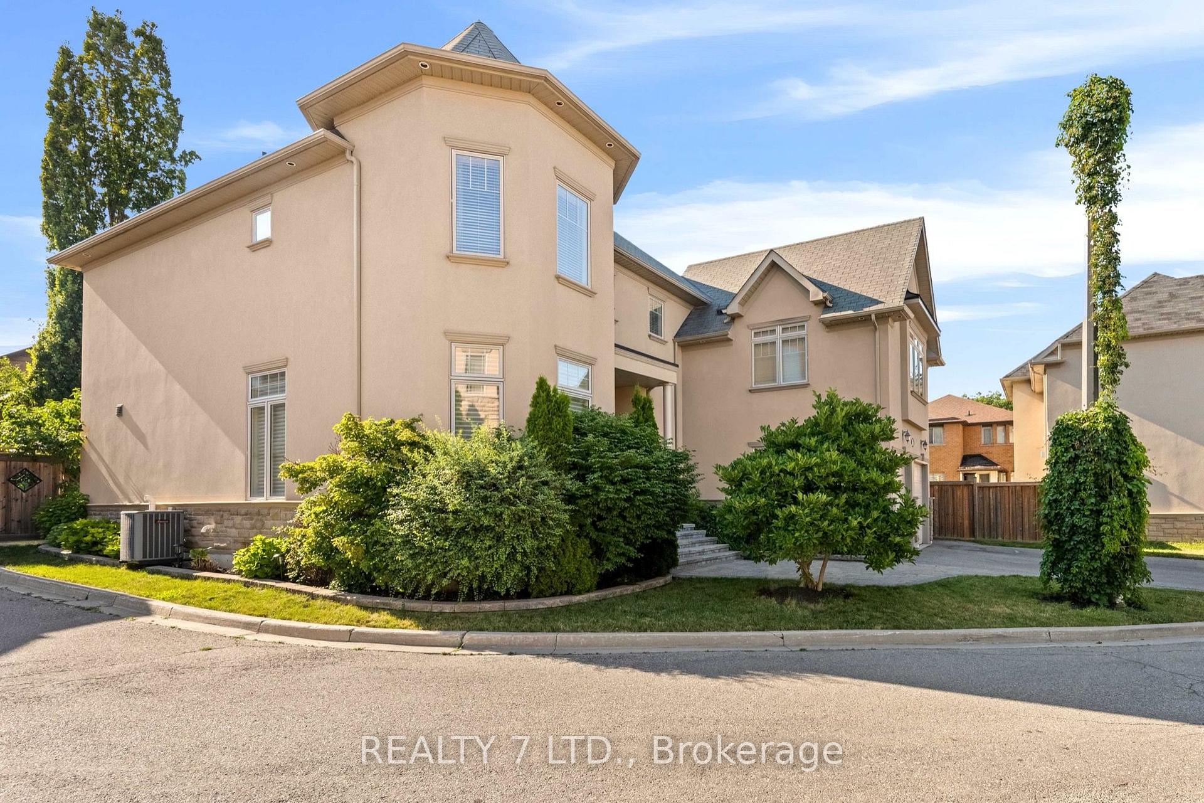
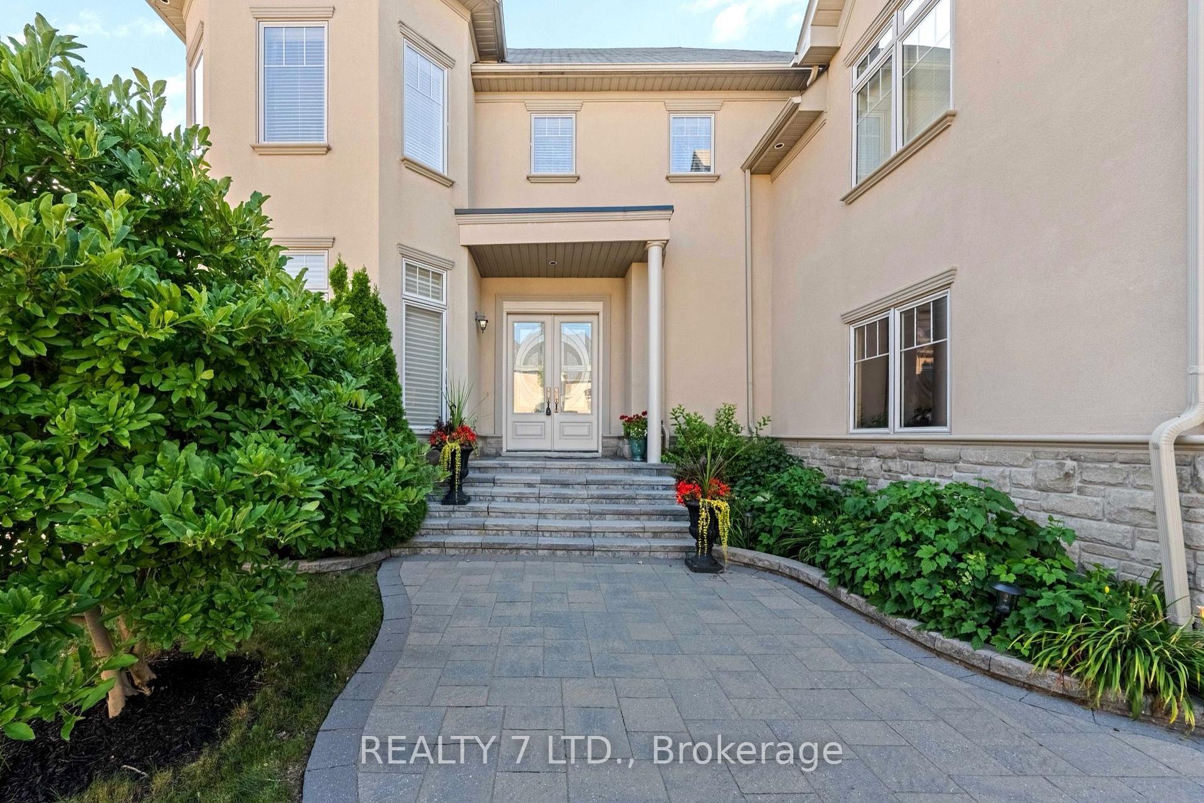
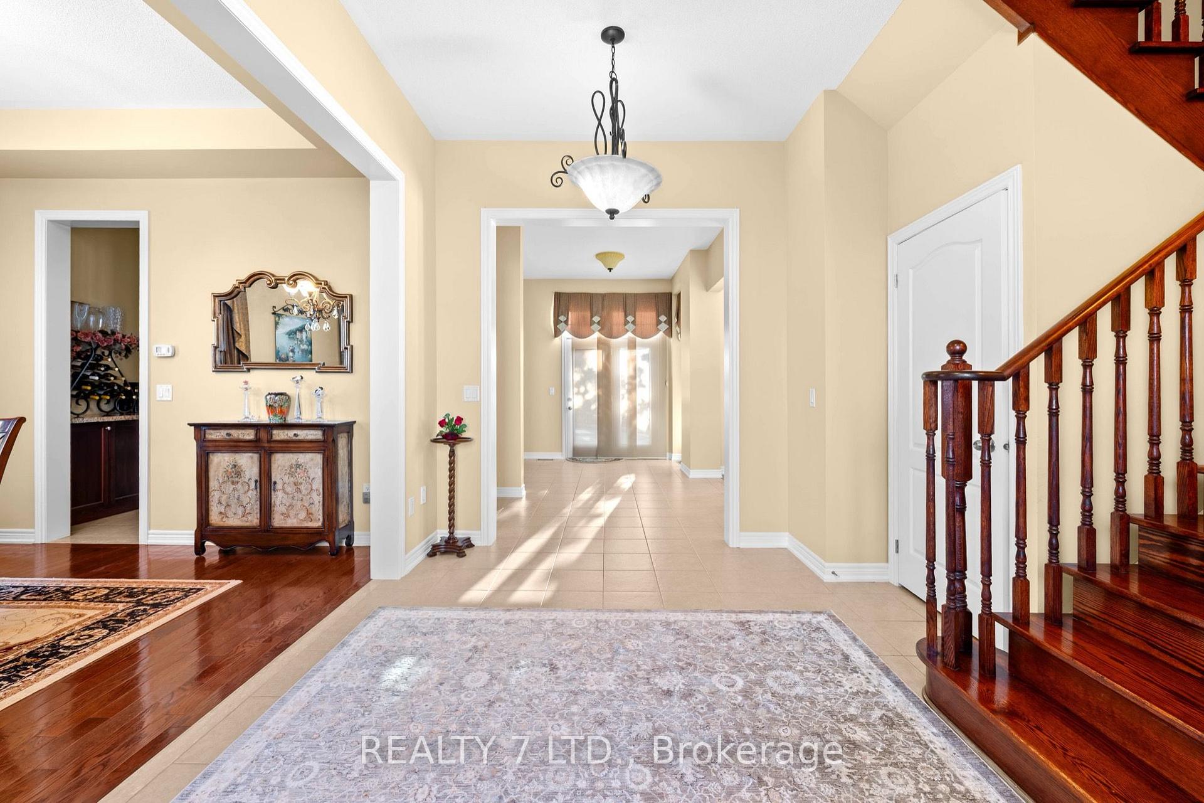
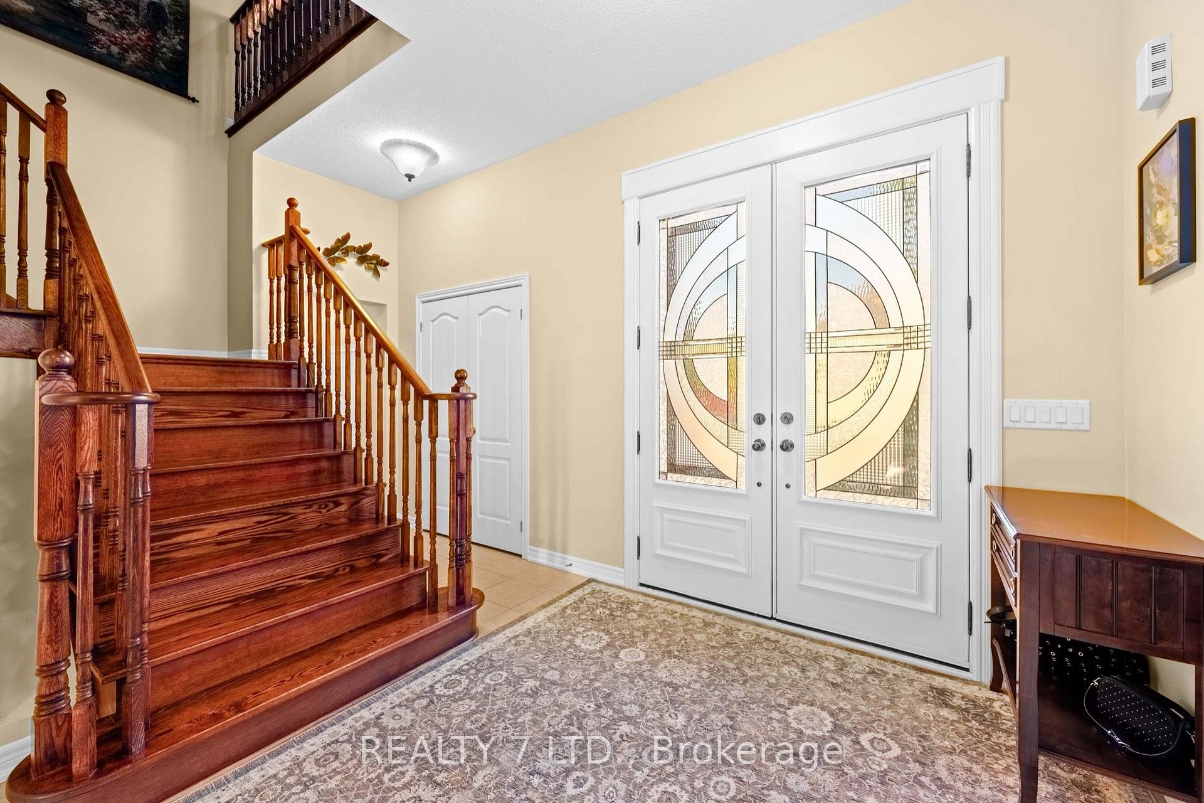 See all 48 photos
Property history
Facts and features
- BasementUnfinished
- Age of home16–30 years
- Water, sewerMunicipal
- Lot shapeIrregular
- Separate entrance
- Hardwood floors
- Fireplace
- Central air
The homeDetached, 2-storey, Age 16–30 years
- Type: Detached
- Style: 2-storey
- Age: 16–30 years
- Living space: 3,000–3,500 sq ft
- Basement: Separate entrance, unfinished
InsideFireplace Yes, Hardwood, Ceramic, Upper level
- Fireplace: Yes
- Flooring: Hardwood, Ceramic
- Laundry: Upper level
- Features: Central vacuum, carpet free
- Rooms above ground: 9
- Bedrooms: 4
- Bathrooms: 5
- Kitchens: 1
- Family room: Yes
Outside and lotStucco (plaster), Asphalt shingle, Poured concrete
- Exterior: Stucco (plaster)
- Roof: Asphalt shingle
- Foundation: Poured concrete
- Features: Patio
- Size: 80 × 135 ft
- Shape: Irregular
Parking2 Garage, Attached, Private
- Spaces: 2 Garage
- Garage: Attached
- Driveway: Private
Heating, water and powerForced air, gas, Central air, Municipal water
- Heating: Forced air, gas
- Cooling: Central air
- Water: Municipal water
- Sewer: Municipal sewer
Costs and taxesTaxes $10,128 a year, HST No HST
- Taxes, 2026: $10,128 a year
- HST: No HST
Included in the saleFridge; stove; micro wave; dish washer, washer and dryer, all elf's,the kitchen table top matches the counters and 6 chairs, Not included None
- Included: Fridge; stove; micro wave; dish washer, washer and dryer, all elf's,the kitchen table top matches the counters and 6 chairs
- Not included: None
Listing detailsW13604742, Sold, Jul 24, 2026
- MLS® number: W13604742
- Status: Sold
- Listed on: Jul 24, 2026
- Days on market: 22
- Updated: Aug 15, 2026
- Possession: Flexible
- Occupied by: Owner
- Listing brokerage: REALTY 7 LTD.
About this home
3217 Swiss Court, Mississauga (Lisgar), ON L5N 5T9
A rare opportunity to own this exceptional custom-built home, offering 10-foot ceilings on both the main and lower levels and located on a quiet, private court in one of the area's most desirable neighbourhoods. Enjoy easy access to top-rated schools, shopping, fine dining, parks, community amenities, and major GTA highways. Designed for both everyday living and entertaining, the chef-inspired kitchen features quartz countertops, premium appliances, and an open, functional layout. The convenience of second-floor laundry adds to the home's thoughtful design. The professionally landscaped front and backyard showcase extensive interlocking stone, creating beautiful outdoor spaces to relax or entertain. Recent upgrades include fully renovated bathrooms, newly renovated bedrooms, brand-new hardwood flooring throughout the entire upper level, including all bedrooms, hallway, and closets; furnace - 2024, HWT - 2026, AC - 2022, Central Vac - 2026. The unfinished lower level offers outstanding future potential with 10-foot ceilings, a separate entrance, and rough-ins already in place-ideal for an in-law suite or income-generating apartment.
Ask about this home
A HOMEH agent will answer your questions about this home.
Around this home
Daily convenience, out of 100, from the distances below
Schools nearby
School rating, out of 10.
Helpful calculators
Your HOMEH agent

"Priced 9% under the Hestimate. I would see it this week."