

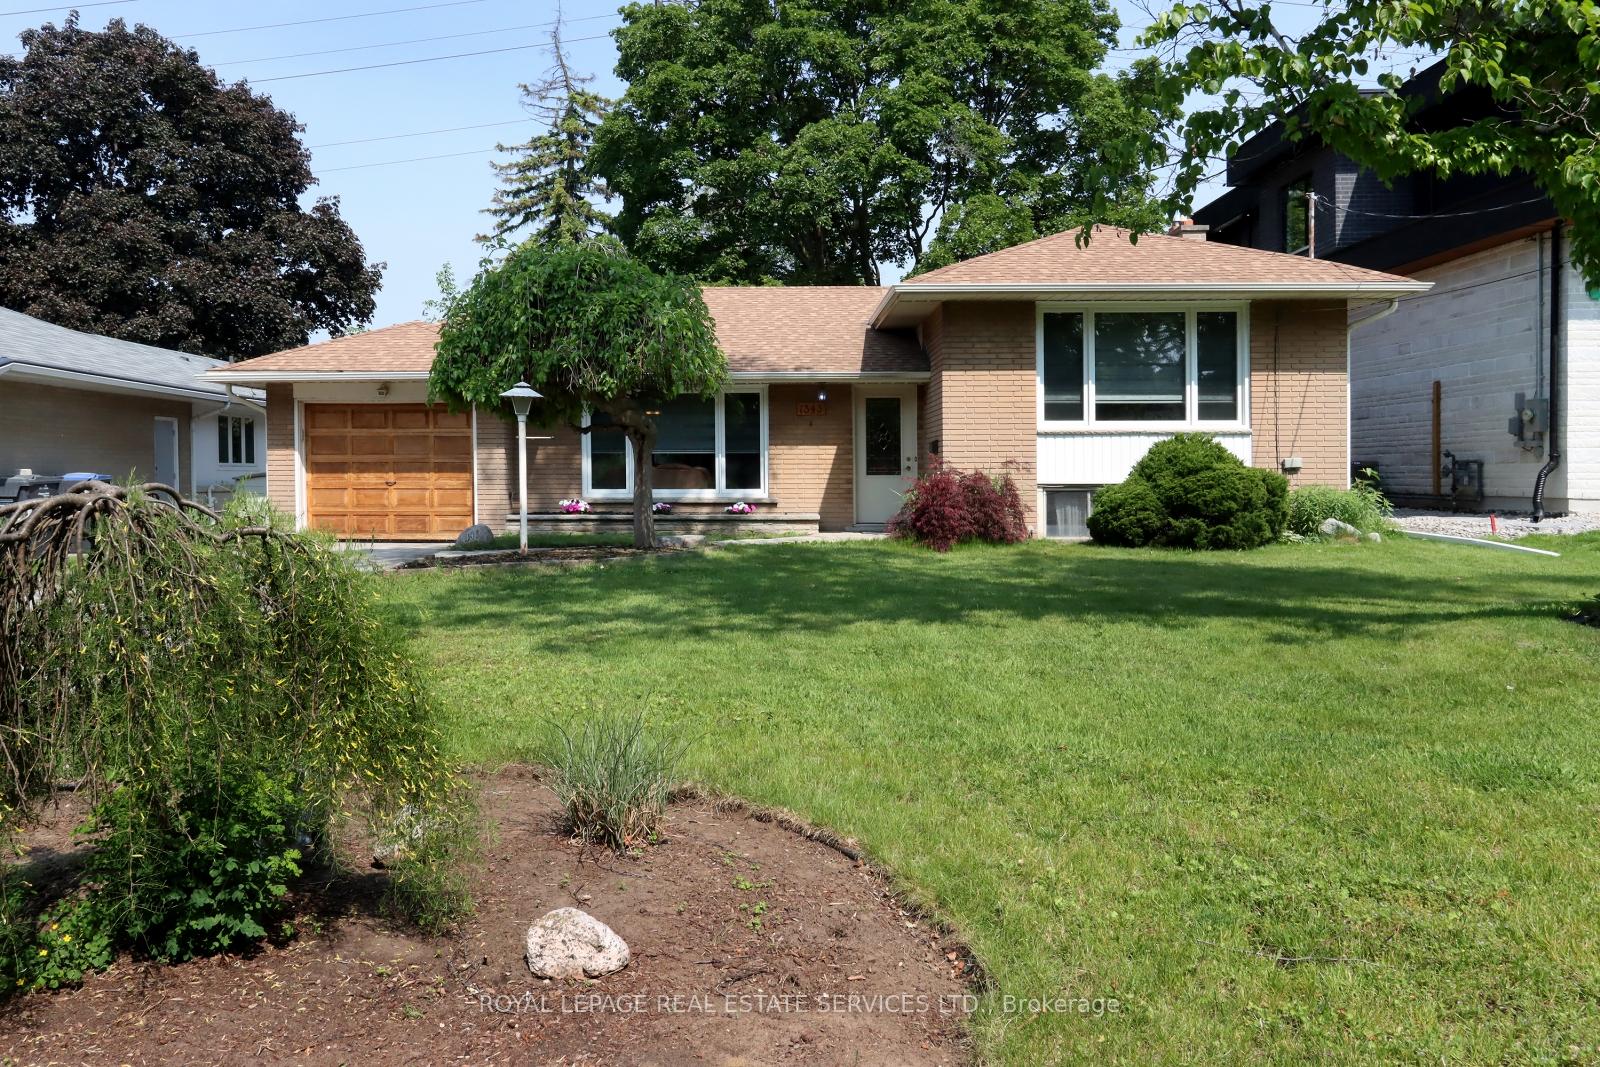
1343 Melton Drive
1343 Melton Drive
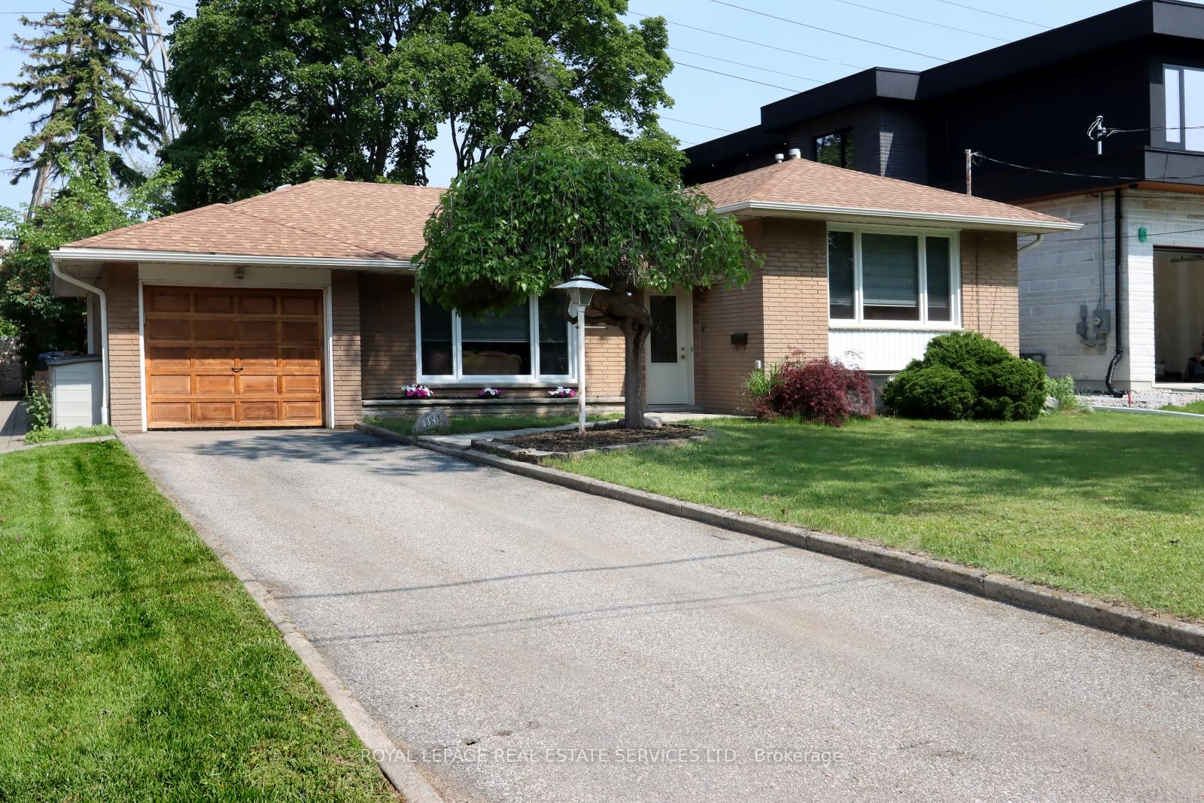
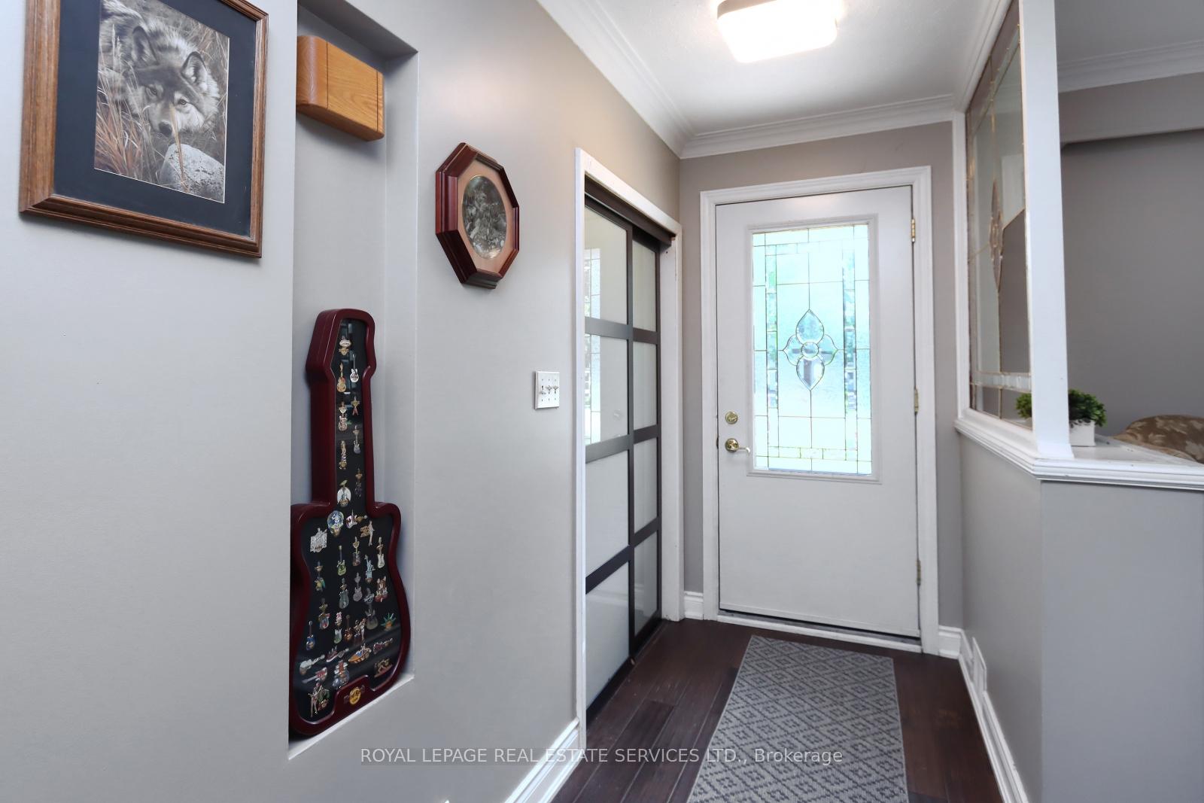
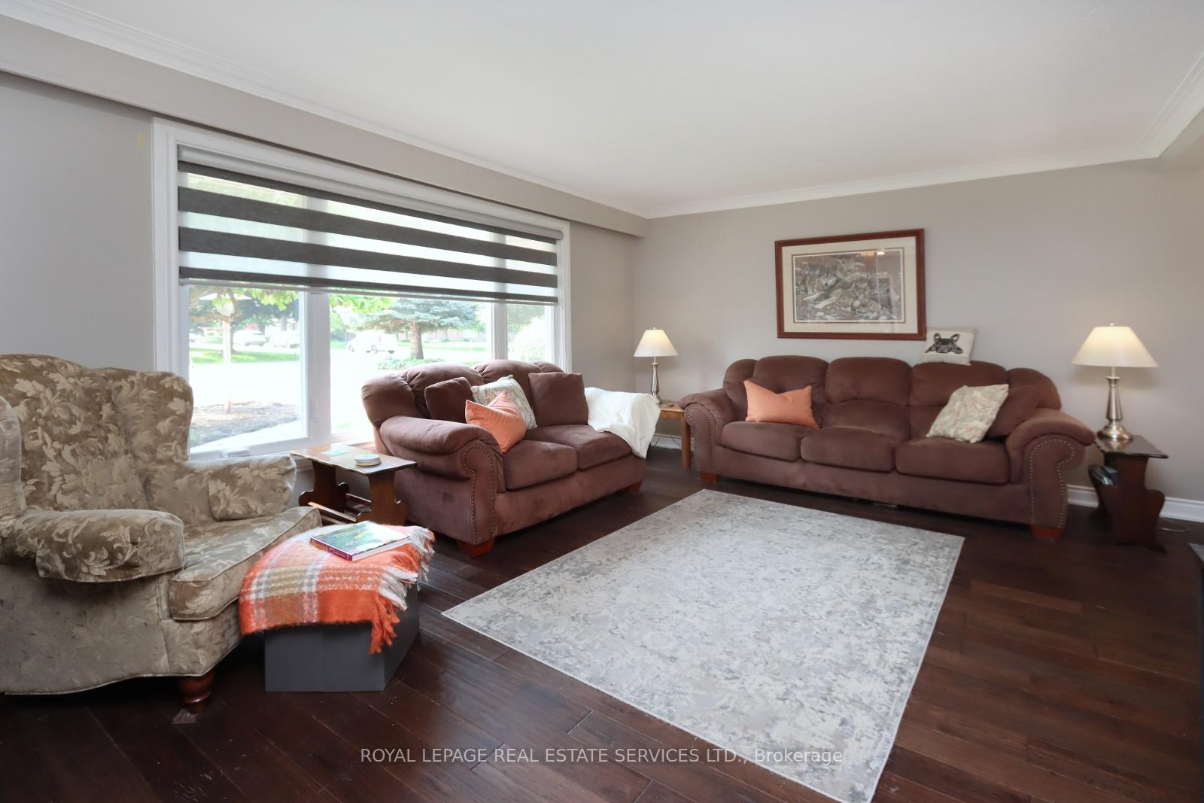
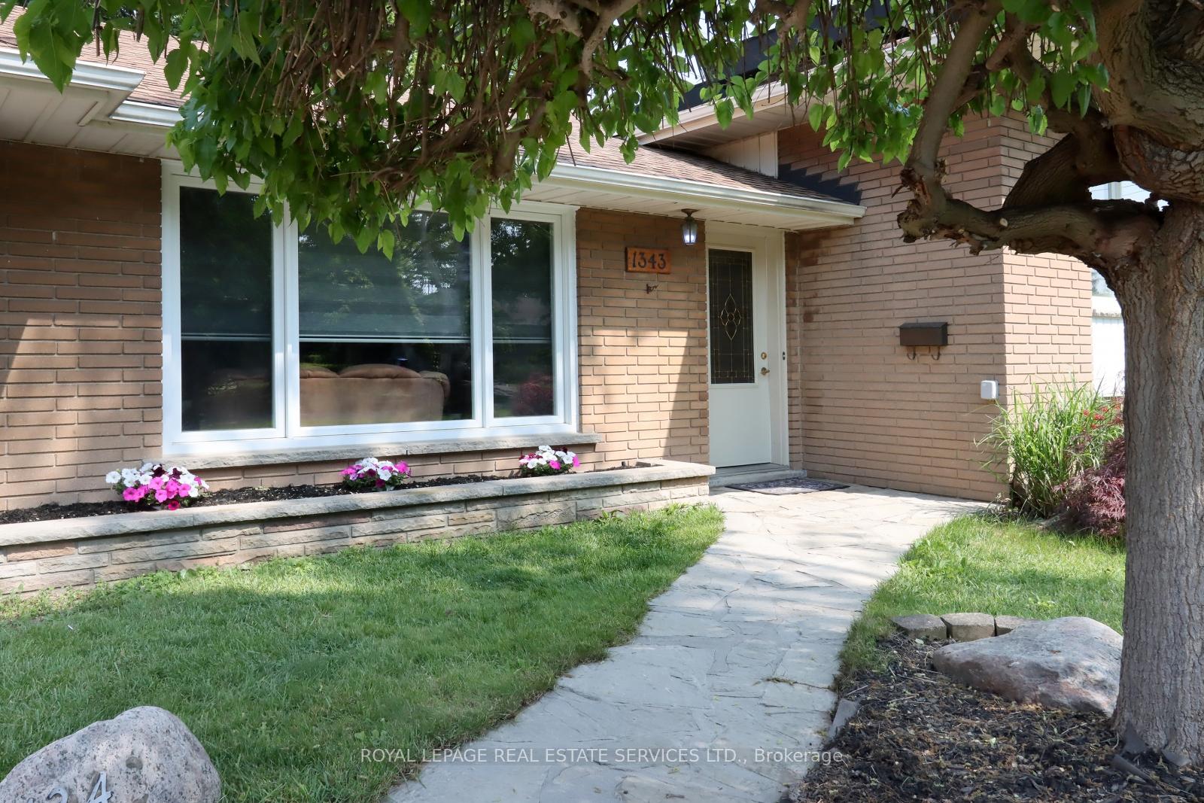 See all 32 photos
Property history
Facts and features
- BasementPart finished
- Water, sewerMunicipal
- HeatingForced air
- CoolingCentral air
- Hardwood floors
- Fireplace
- Central air
The homeDetached, Sidesplit, 1,100–1,500 sq ft
- Type: Detached
- Style: Sidesplit
- Living space: 1,100–1,500 sq ft
- Basement: Crawl space, partially finished
- View: Trees/woods
InsideFireplace Yes, wood, Hardwood, Carpet free
- Fireplace: Yes, wood
- Flooring: Hardwood
- Features: Carpet free
- Security: Carbon monoxide detectors, smoke detector
- Rooms above ground: 6
- Rooms in the basement: 2
- Bedrooms: 3
- Bathrooms: 2
- Kitchens: 1
Outside and lotBrick, aluminum siding, Asphalt shingle, Concrete block, concrete
- Exterior: Brick, aluminum siding
- Roof: Asphalt shingle
- Foundation: Concrete block, concrete
- Other structures: Fence - full, garden shed
- Size: 60 × 136 ft
Parking1 Garage, Attached
- Spaces: 1 Garage
- Garage: Attached
Heating, water and powerForced air, gas, Central air, Municipal water
- Heating: Forced air, gas
- Cooling: Central air
- Water: Municipal water
- Sewer: Municipal sewer
Costs and taxesTaxes $6,601 a year, HST included in the price, Hot water tank
- Taxes, 2025: $6,601 a year
- HST: HST included in the price
- Rental items: Hot water tank
Included in the saleExisting, fridge, stove, b/i dishwasher, washer & dryer, electric light fixtures, windowcoverings, air conditioner, furnance, freezer chest, stand-up freezer & fridge, electric
- Included: Existing, fridge, stove, b/i dishwasher, washer & dryer, electric light fixtures, windowcoverings, air conditioner, furnance, freezer chest, stand-up freezer & fridge, electric
NearbyHospital, library, park, public transit, school, place of worship
- Close to: Hospital, library, park, public transit, school, place of worship
Listing detailsW12216727, Sold, Jun 11, 2025
- MLS® number: W12216727
- Status: Sold
- Listed on: Jun 11, 2025
- Days on market: 8
- Updated: Jun 19, 2025
- Possession: 2025-07-30 / 30-59 days
- Occupied by: Owner
- Listing brokerage: ROYAL LEPAGE REAL ESTATE SERVICES LTD.
About this home
1343 Melton Drive, Mississauga (Lakeview), ON L4Y 1L6
Attention all Contractors, Builders & Developers!! Amazing Value. Welcome to 1343 Melton Drive, located in the popular Family Community of Applewood Acres, known for its sprawling lot sizes with a variety of Original Homes and Several New Build Homes. Here's your opportunity to be part of this iconic neighbourhood at a reasonable price. This Open Concept 3 Bedroom Side-split has been upgraded on the main level boosting a newer Custom Kitchen equipped with plenty of Cabinets, Two Lazy Susie Cabinets, Pantry and ample Granite Counters complemented by a Ceramic Backsplash. The oversized new window provides lots of light and a view of the massive backyard.The Living and Dining room areas were treated to Beautiful New Quality Hardwood Flooring, a Huge new Window and Zebra Blinds two years ago. The Bonus to this level is its rare 4-pieceBathroom Addition (which currently requires repair & TLC), but it's convenient when you're relaxing or entertaining your guests in the private Backyard with a large Stone Patio with four Light Pillars. Conveniently located just minutes from Trillium & Queensway Hospitals, Sherway Gardens, Major highways, Pearson Airport, Walking distance to top-rated schools, and a15-minute drive to downtown Toronto. Please note, the property's proximity to Toronto offers substantial savings on their almost double the land transfer taxes. Don't miss out on this prime investment opportunity!
Ask about this home
A HOMEH agent will answer your questions about this home.
Around this home
Daily convenience, out of 100, from the distances below
Schools nearby
School rating, out of 10.
Helpful calculators
Your HOMEH agent

"I would see it this week."