

3504 Steeple Chase Crescent
3504 Steeple Chase Crescent
 See all 35 photos
Property history
Facts and features
- BasementUnfinished
- Age of home16–30 years
- Water, sewerMunicipal
- HeatingForced air
- Hardwood floors
- Fireplace
- Central air
The homeDetached, 2-storey, Age 16–30 years
- Type: Detached
- Style: 2-storey
- Age: 16–30 years
- Living space: 2,500–3,000 sq ft
- Basement: Unfinished
InsideFireplace Yes, natural gas, family room, Hardwood, Ceramic, Broadloom, Upper level
- Fireplace: Yes, natural gas, family room
- Flooring: Hardwood, Ceramic, Broadloom
- Laundry: Upper level
- Features: Central vacuum
- Rooms above ground: 10
- Bedrooms: 4
- Bathrooms: 4
- Kitchens: 1
- Family room: Yes
Outside and lotBrick, stone, Asphalt shingle, Poured concrete
- Exterior: Brick, stone
- Roof: Asphalt shingle
- Foundation: Poured concrete
- Features: Landscaped, porch
- Other structures: Fence - full, garden shed
- Size: 51.56 × 94.55 ft
- Zoning: residential
Parking2 Garage, Attached, Private double
- Spaces: 2 Garage
- Garage: Attached
- Driveway: Private double
Heating, water and powerForced air, gas, Central air, Municipal water
- Heating: Forced air, gas
- Cooling: Central air
- Water: Municipal water
- Sewer: Municipal sewer
- Natural gas: Yes
- Hydro: Yes
- Cable: Yes
- Telephone: Yes
Costs and taxesTaxes $9,470 a year, HST included in the price, Hot water tank
- Taxes, 2025: $9,470 a year
- HST: HST included in the price
- Rental items: Hot water tank
Included in the saleFridge, stove, dishwasher, gas burner nd equipment, air conditioner, existing light fixtures, existing custom windows blinds, central vac. all sold "as is"
- Included: Fridge, stove, dishwasher, gas burner nd equipment, air conditioner, existing light fixtures, existing custom windows blinds, central vac. all sold "as is"
NearbySchool, public transit, rec./commun.centre, golf, park, hospital
- Close to: School, public transit, rec./commun.centre, golf, park, hospital
Listing detailsW12216935, Sold, Jun 12, 2025
- MLS® number: W12216935
- Status: Sold
- Listed on: Jun 12, 2025
- Days on market: 6
- Updated: Jun 18, 2025
- Possession: Immediate
- Occupied by: Vacant
- Listing brokerage: SAGE REAL ESTATE LIMITED
About this home
3504 Steeple Chase Crescent, Mississauga (Churchill Meadows), ON L5M 0K1
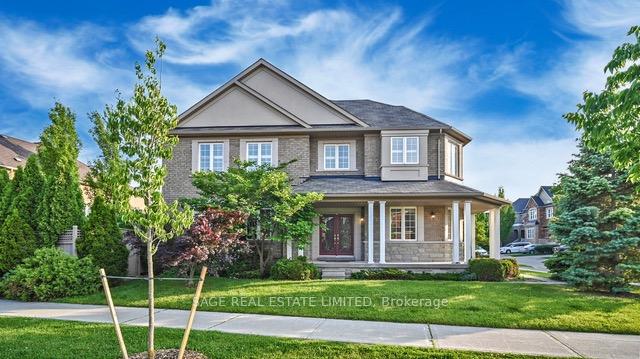
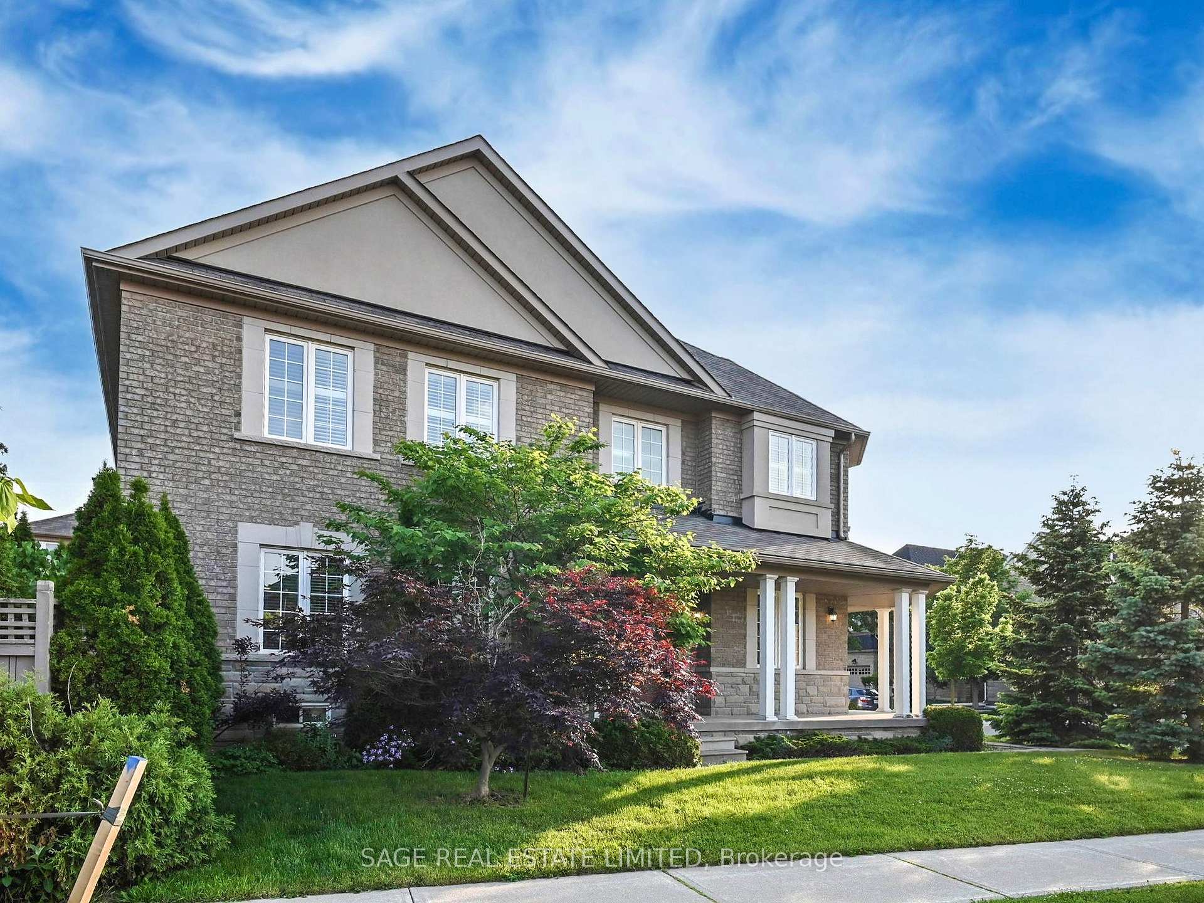
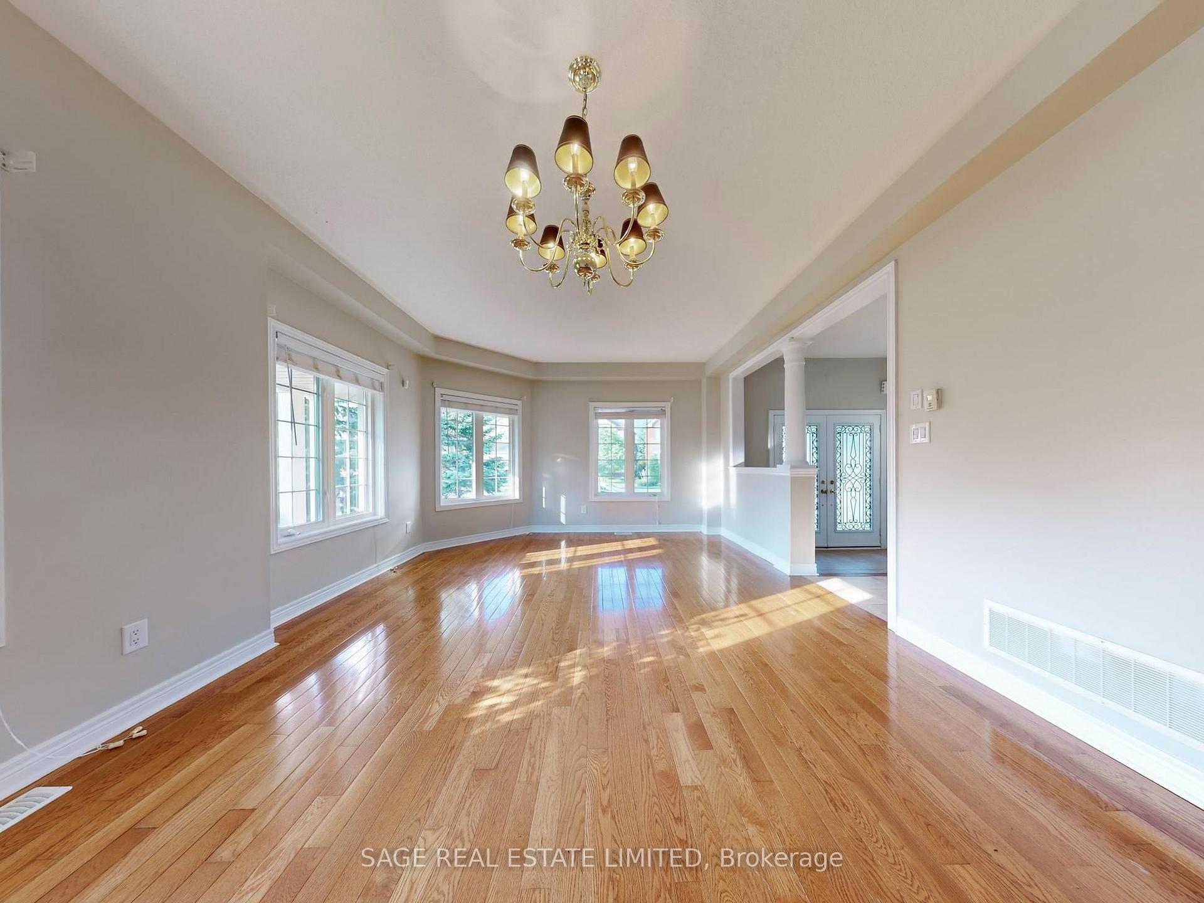
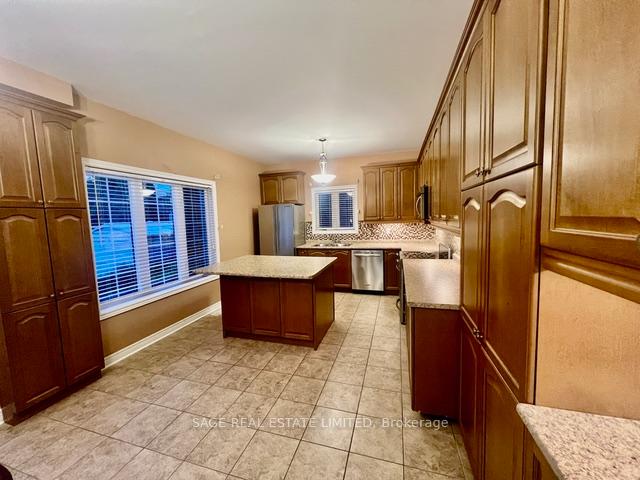
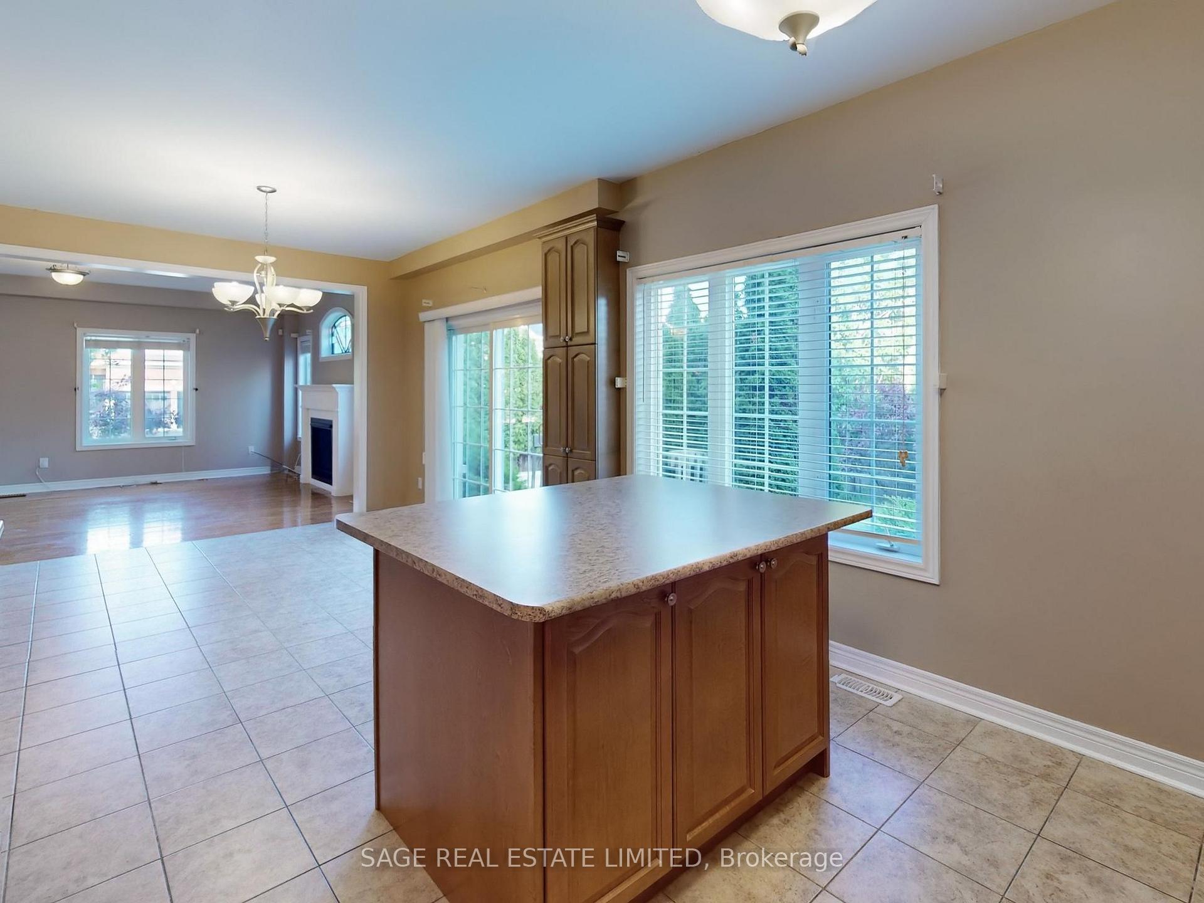
Welcome home, to a beautiful and bright quality-built home by Remington. Situated on ahuge corner lot, large wrap around front porch and elegant front entrance. Many customfeatures such as gleaming hardwood floors, large Frendel kitchen with many upgradedcabinets and storage. Directly entry to house from garage and unique three-piece main floorbath next to the den. Custom blinds on every window and artistic stained glass over the gasfireplace make everything feel uniquely original. The grand staircase leads up to fourgenerous bedrooms each with ensuite access to bathrooms. Laundry on this level makeshousehold chores a breeze. Extra bright multi windowed rooms with huge closets some withcustom built shelving.This home is one you can grow into, easily entertain both inside and out on the private treedfully fenced yard. Move right in and make it your own today.
Ask about this home
A HOMEH agent will answer your questions about this home.
Around this home
Daily convenience, out of 100, from the distances below
Schools nearby
School rating, out of 10.
Helpful calculators
Your HOMEH agent

"I would see it this week."