

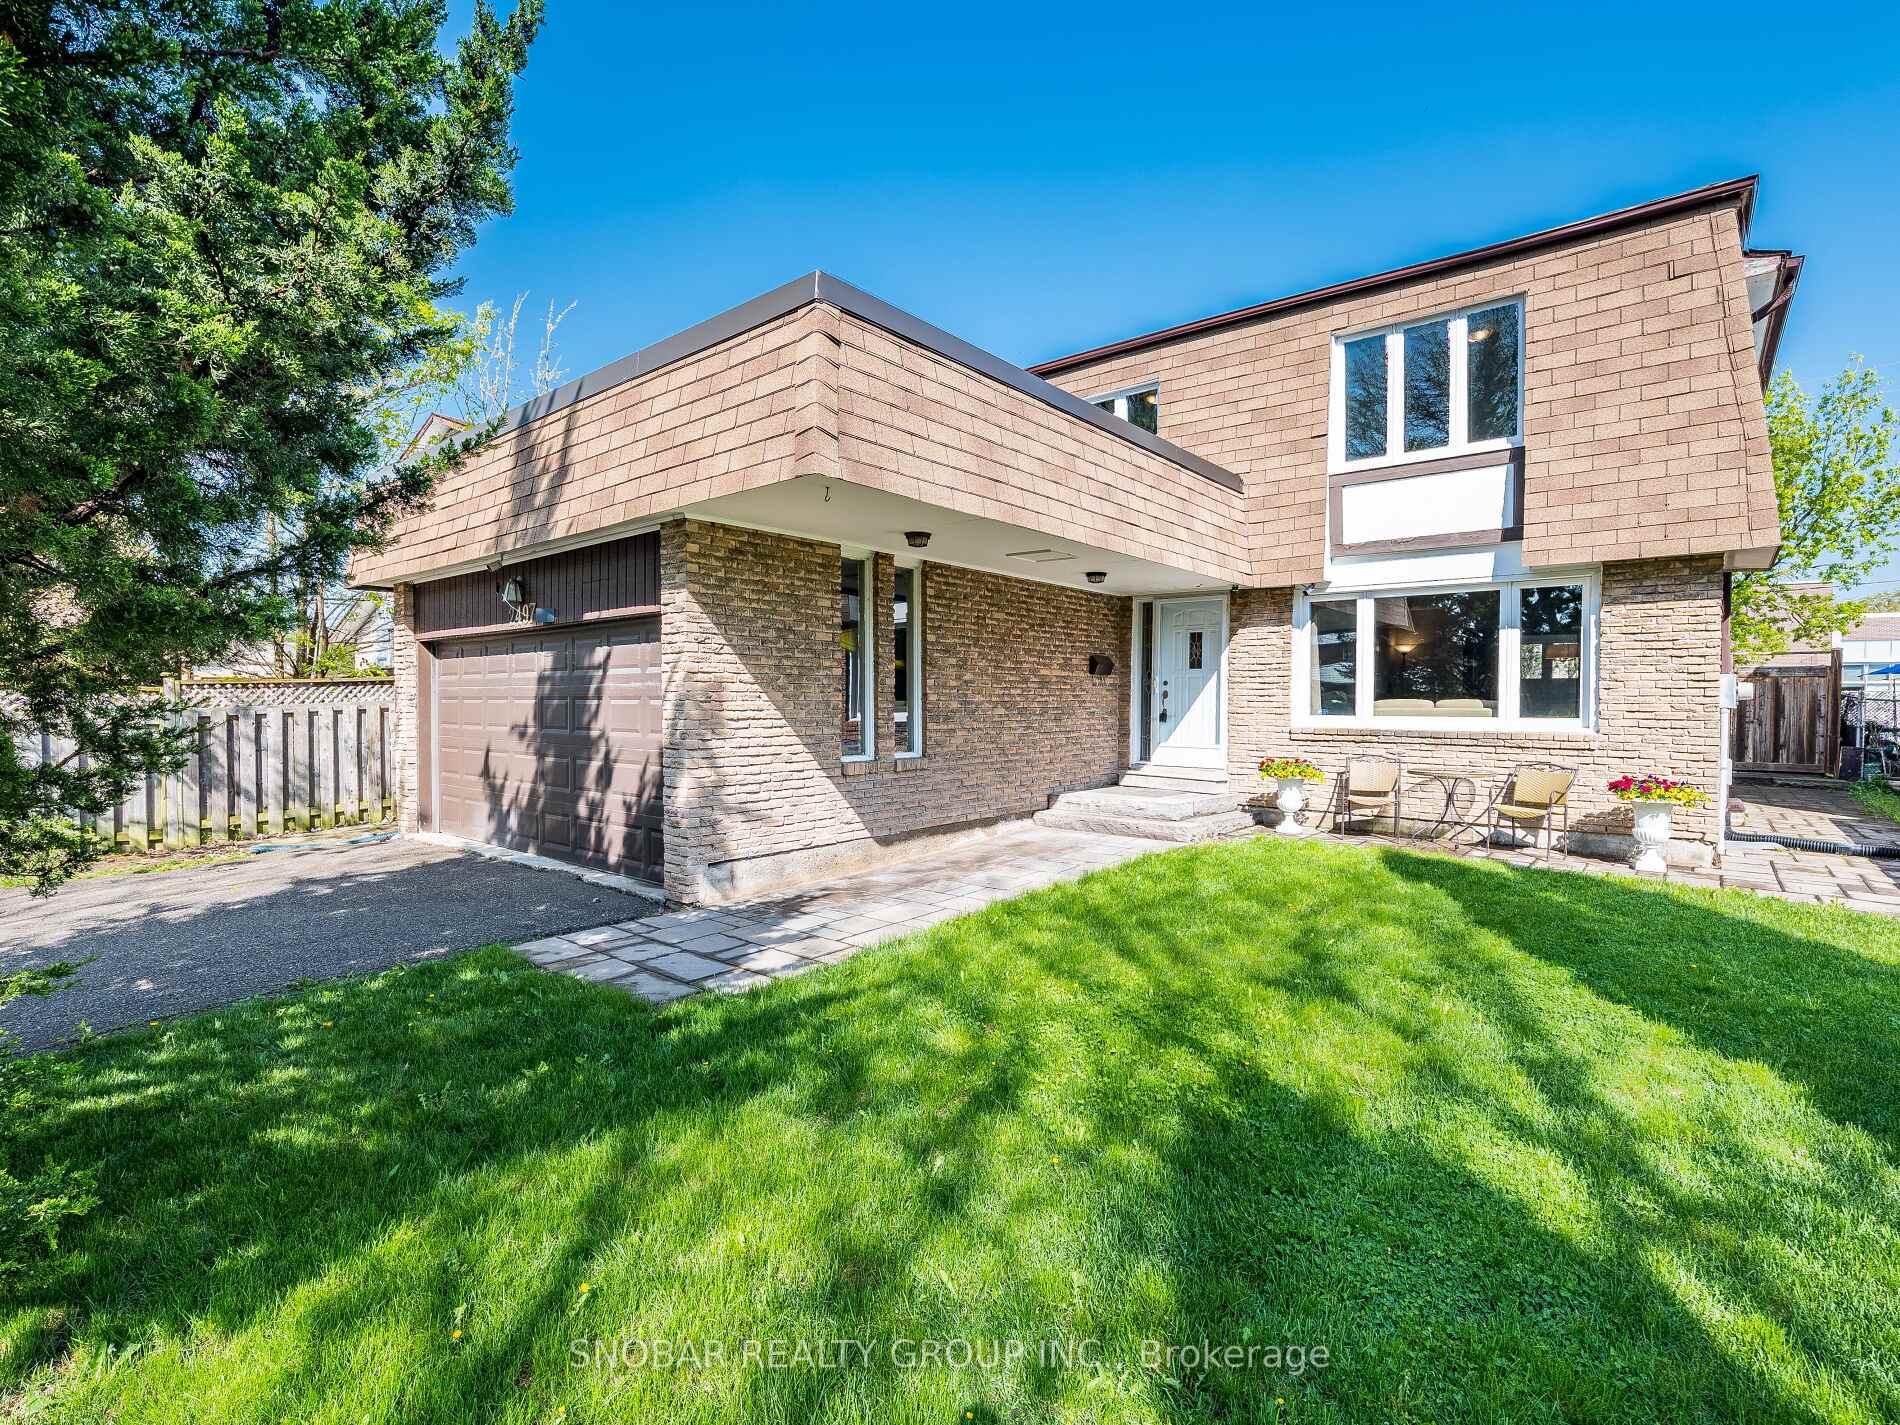
2497 Nikanna Road
2497 Nikanna Road
 See all 44 photos
Property history
Facts and features
- BasementPart finished
- Water, sewerMunicipal
- HeatingForced air
- CoolingCentral air
- Hardwood floors
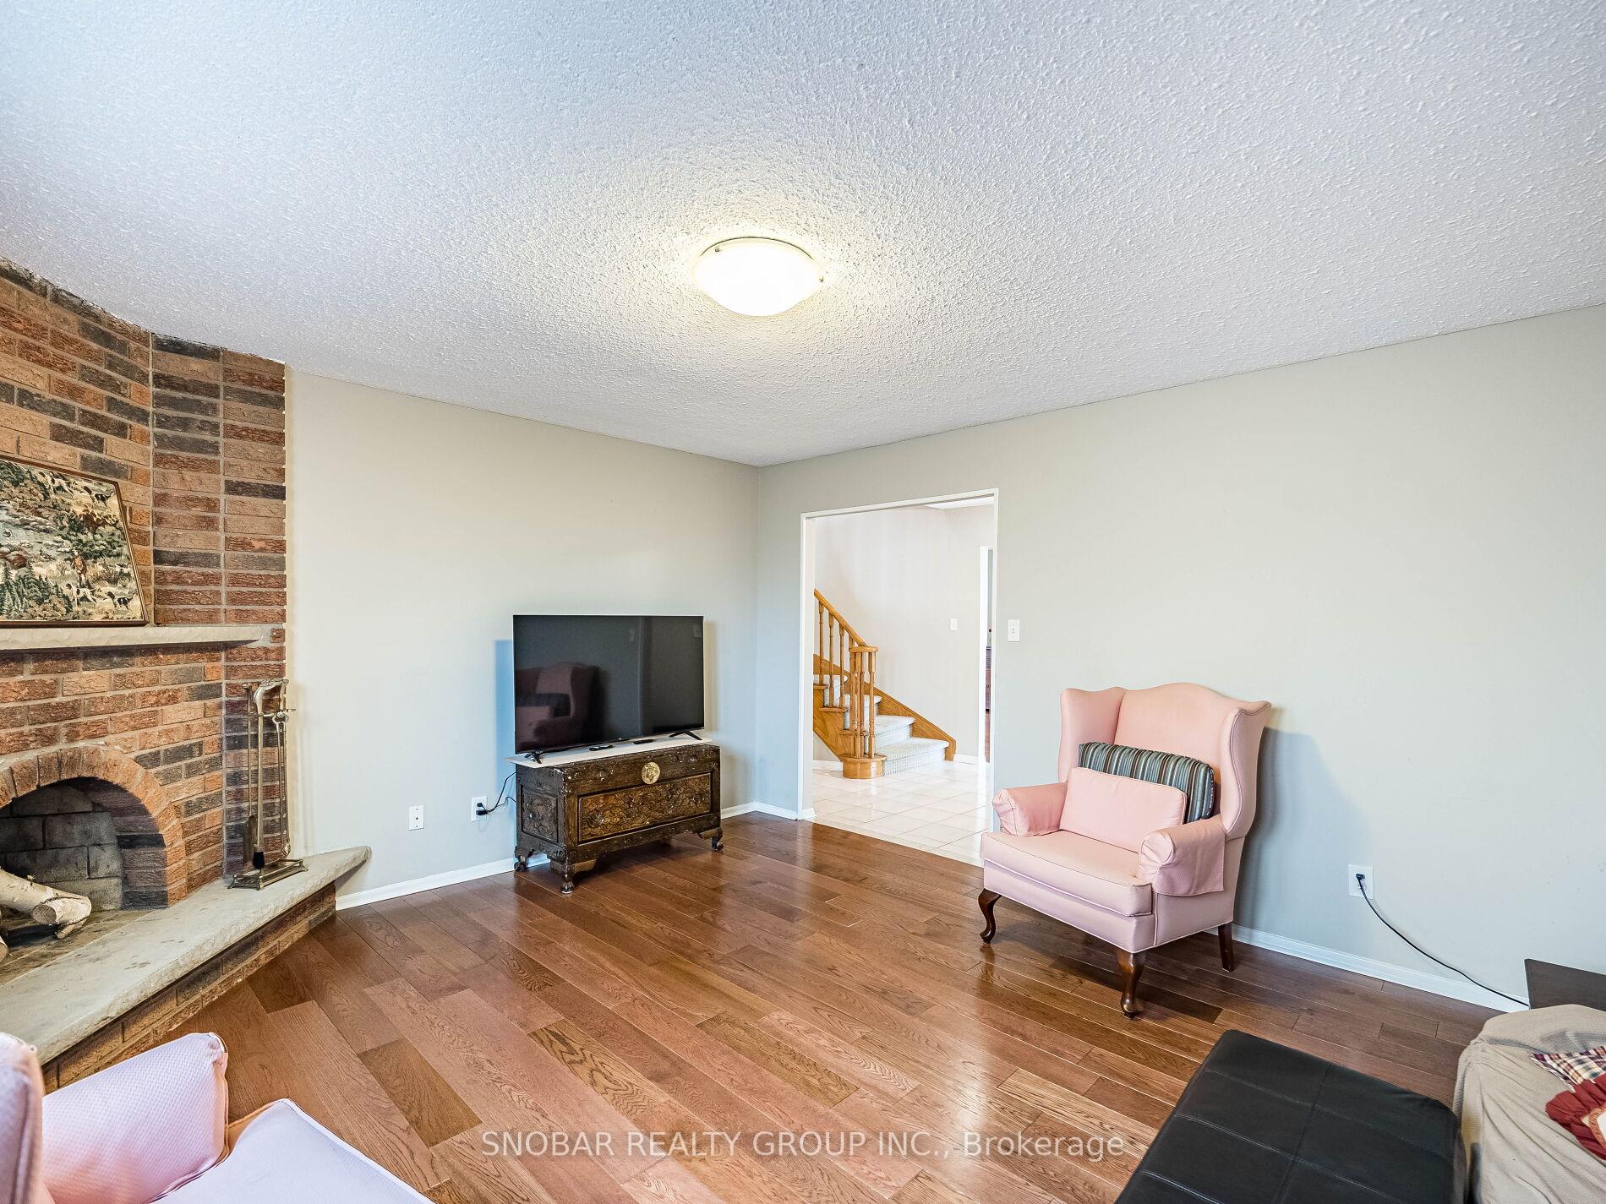
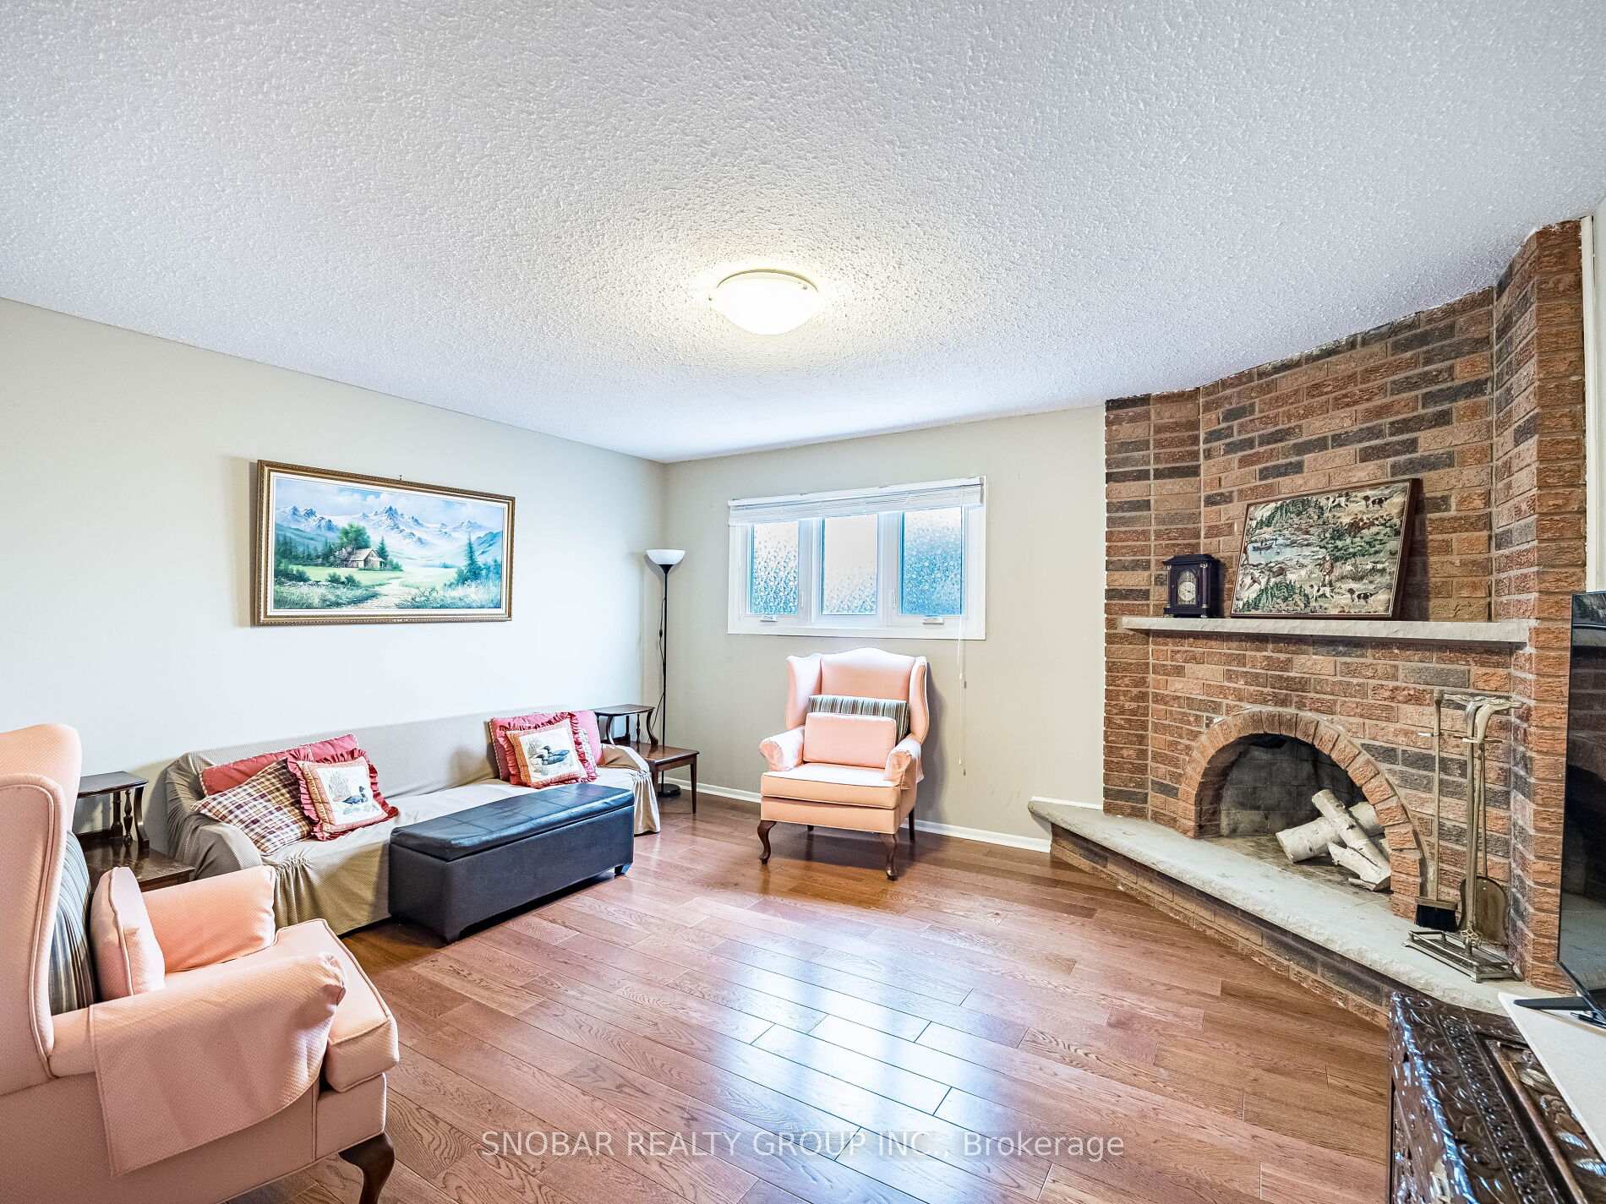
- Fireplace
- Central air
The homeDetached, 2-storey, 2,500–3,000 sq ft
- Type: Detached
- Style: 2-storey
- Living space: 2,500–3,000 sq ft
- Basement: Partially finished
InsideFireplace Yes, family room, Hardwood, Vinyl, Broadloom, Concrete, Main level
- Fireplace: Yes, family room
- Flooring: Hardwood, Vinyl, Broadloom, Concrete
- Laundry: Main level
- Rooms above ground: 10
- Rooms in the basement: 3
- Bedrooms: 5
- Bathrooms: 3
- Kitchens: 1
- Family room: Yes
Outside and lotBrick, Asphalt shingle, tar and gravel, Concrete block
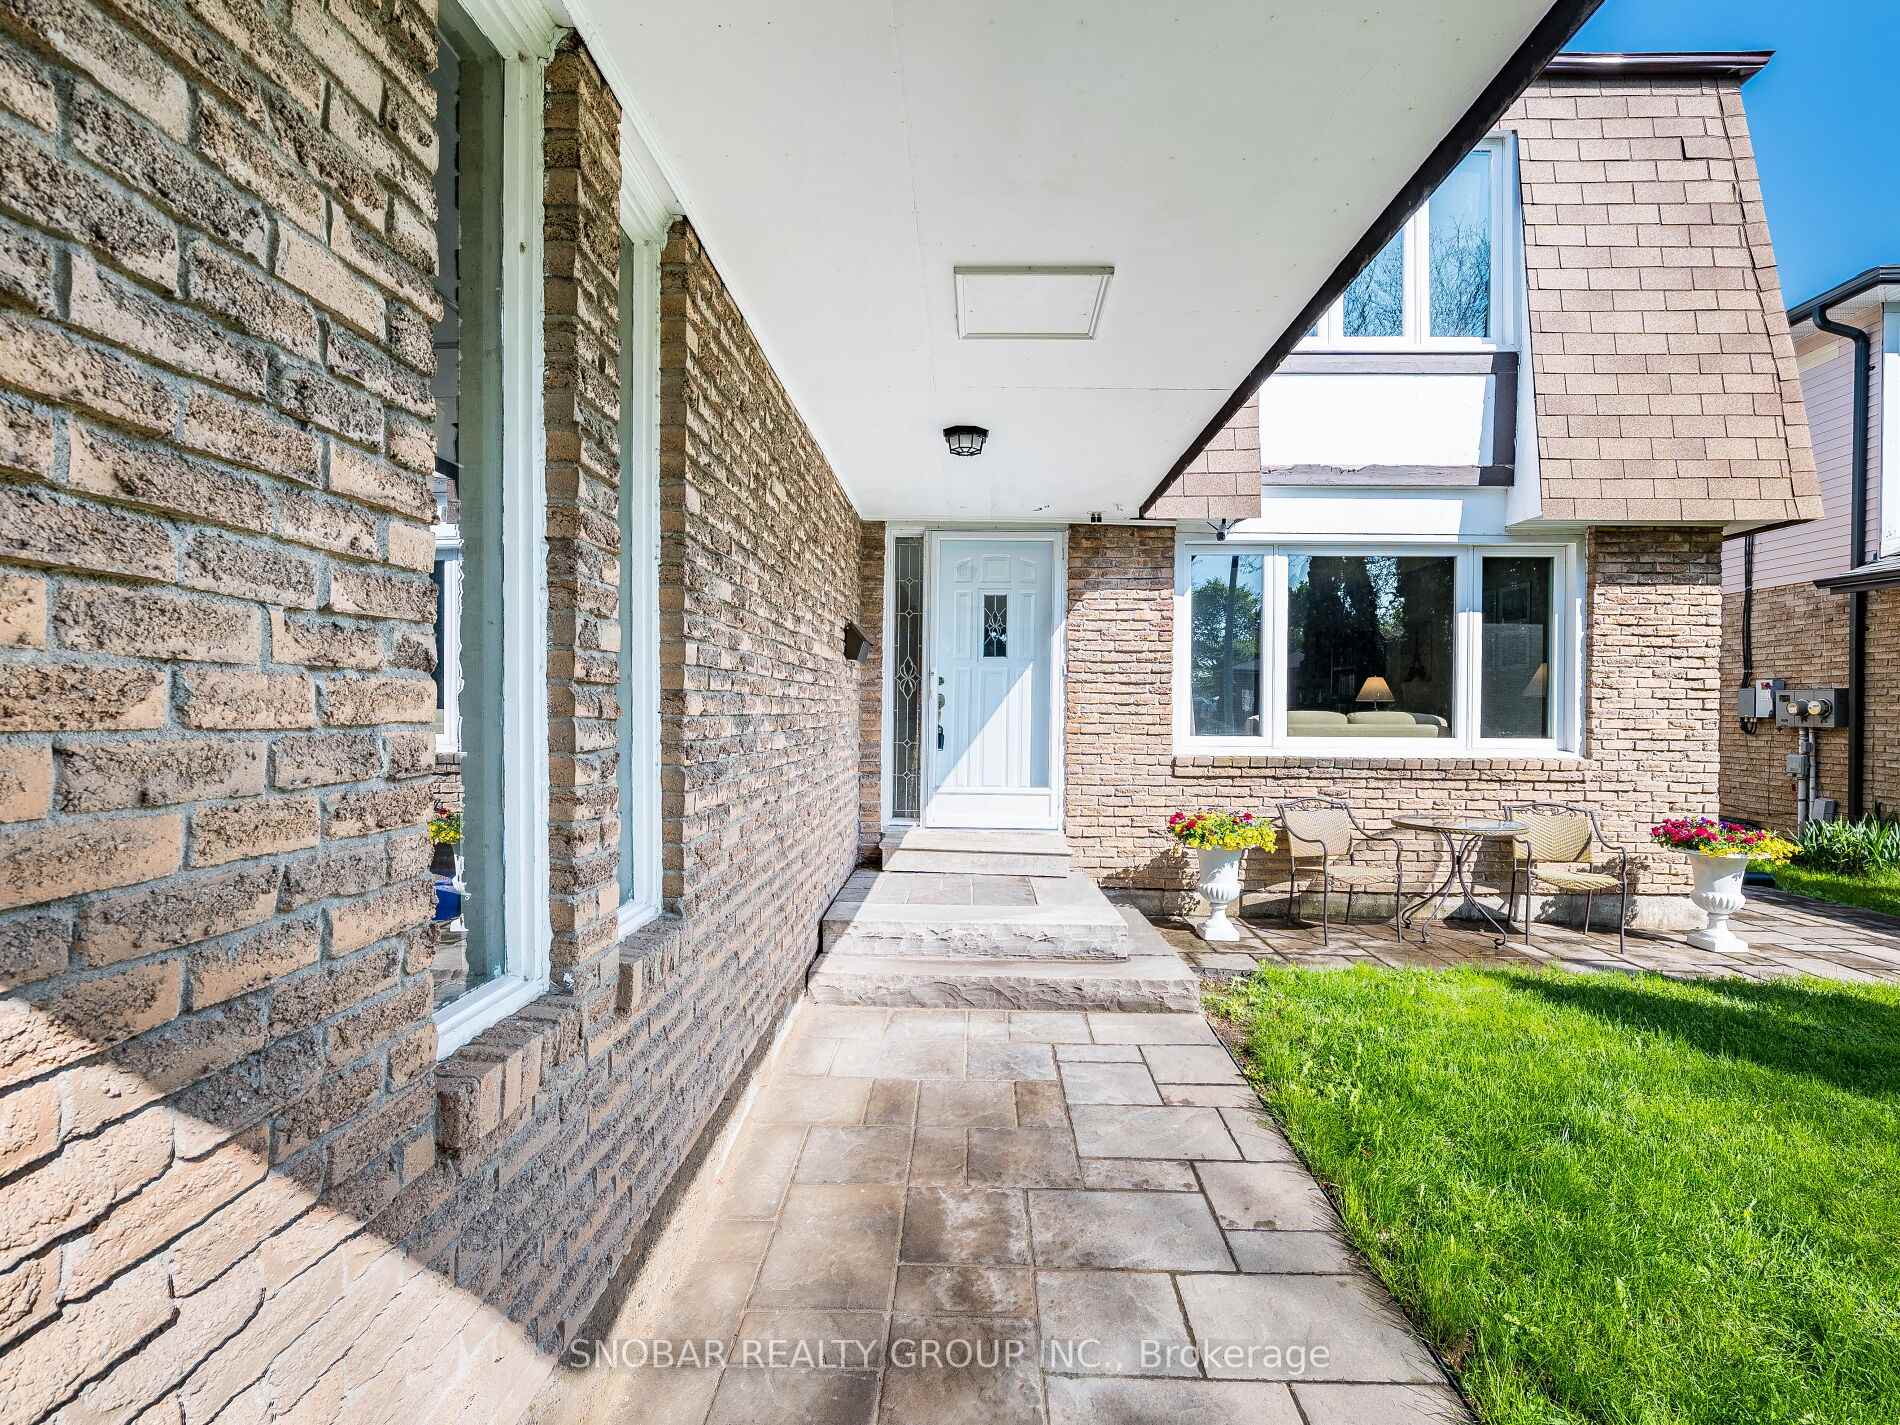
- Exterior: Brick
- Roof: Asphalt shingle, tar and gravel
- Foundation: Concrete block
- Other structures: Garden shed
- Size: 49.73 × 120.6 ft
- Zoning: Residential
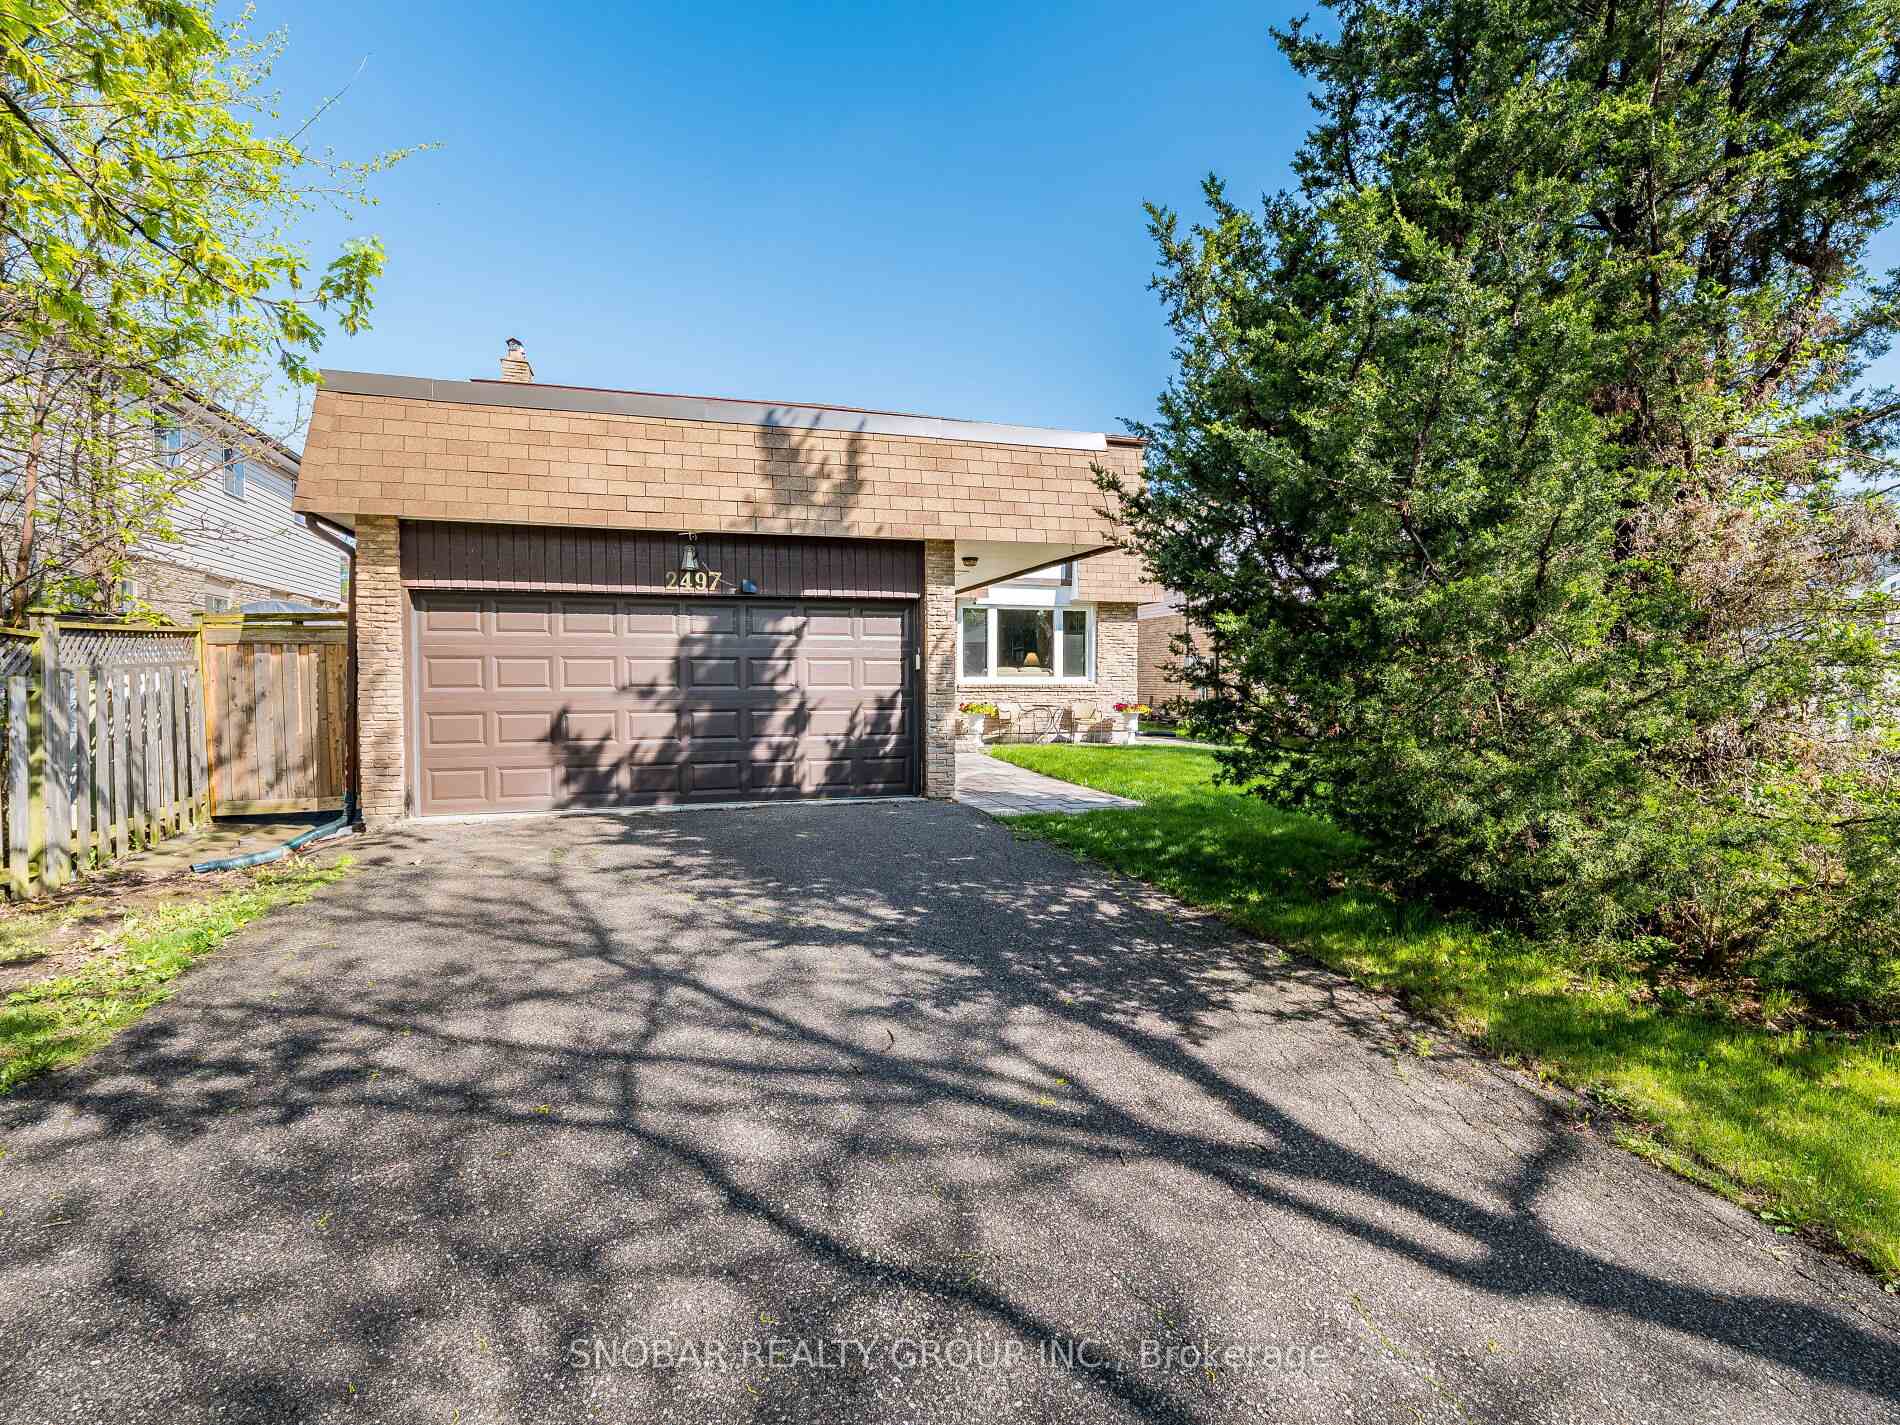
Parking2 Garage, Attached, Private double
- Spaces: 2 Garage
- Garage: Attached
- Driveway: Private double
Heating, water and powerForced air, gas, Central air, Municipal water
- Heating: Forced air, gas
- Cooling: Central air
- Water: Municipal water
- Sewer: Municipal sewer
Costs and taxesTaxes $8,643 a year, HST included in the price, Hot water heater $32.77 per month.
- Taxes, 2025: $8,643 a year
- HST: HST included in the price
- Rental items: Hot water heater $32.77 per month.
Included in the saleWhirlpool refrigerator, samsung stove, lg dishwasher, samsung built-in microwave, lg front load washer, lg front load dryer, frigidaire chest freezer in laundry room, all electric light fixtures, all window coverings, garden shed, lawnmower, gas furnace and equipment and central air conditioner and equipment., Work bench in basement.
- Included: Whirlpool refrigerator, samsung stove, lg dishwasher, samsung built-in microwave, lg front load washer, lg front load dryer, frigidaire chest freezer in laundry room, all electric light fixtures, all window coverings, garden shed, lawnmower, gas furnace and equipment and central air conditioner and equipment.
- Not included: Work bench in basement.
NearbyFenced yard, park, rec./commun.centre, school, public transit
- Close to: Fenced yard, park, rec./commun.centre, school, public transit
Listing detailsW12191952, Sold, Jun 3, 2025
- MLS® number: W12191952
- Status: Sold
- Listed on: Jun 3, 2025
- Days on market: 14
- Updated: Jun 17, 2025
- Possession: 60-89 days
- Occupied by: Owner
- Listing brokerage: SNOBAR REALTY GROUP INC.
About this home
2497 Nikanna Road, Mississauga (Erindale), ON L5C 2W8
Nestled in an exclusive upscale neighbourhood, this meticulously maintained 5-bedroom, 3-bathroom home, situated on a 49x120 foot lot in the sought after neighbourhood of Huron Park offers 3,945 square feet of living space. The open-concept main level boasts large principal rooms, with a seamless flow between the kitchen, living, and dining areas making entertaining effortless. The family room includes a wood burning fireplace for additional living space and comfort. The generous sized eat-in kitchen offers ample counter space and cabinets, meticulously maintained appliances, a breakfast area for additional dining and a walk-out to a large private backyard. Upstairs, the substantial primary bedroom features a walk-in closet and a 4-piece bath with extra storage. Four well sized bedrooms with an additional walk-in closet and a 4-piece main bathroom is also on the upper level. The massive basement is partly finished creating a blank slate to put your design and personal touch on it. The square footage the basement features can be turned into the ultimate inviting space for hosting guests. Double car garage and parking for four vehicles on the driveway provides ample parking for visitors. The opportunities are endless in this large family home. The location of this gem is within walking distance to top-rated schools, daycares, parks, walking and bike trails, UTM and a fantastic Community Center featuring swimming, hockey, gym, basketball, yoga, lacrosse, a skateboard park and much more. Short distance to shopping and hospital as well as easy access to all major highways. Don't miss out on this incredible opportunity!
Ask about this home
A HOMEH agent will answer your questions about this home.
Around this home
Daily convenience, out of 100, from the distances below
Schools nearby
School rating, out of 10.
Helpful calculators
Your HOMEH agent

"I would see it this week."