

3216 Vanderbilt Road
3216 Vanderbilt Road
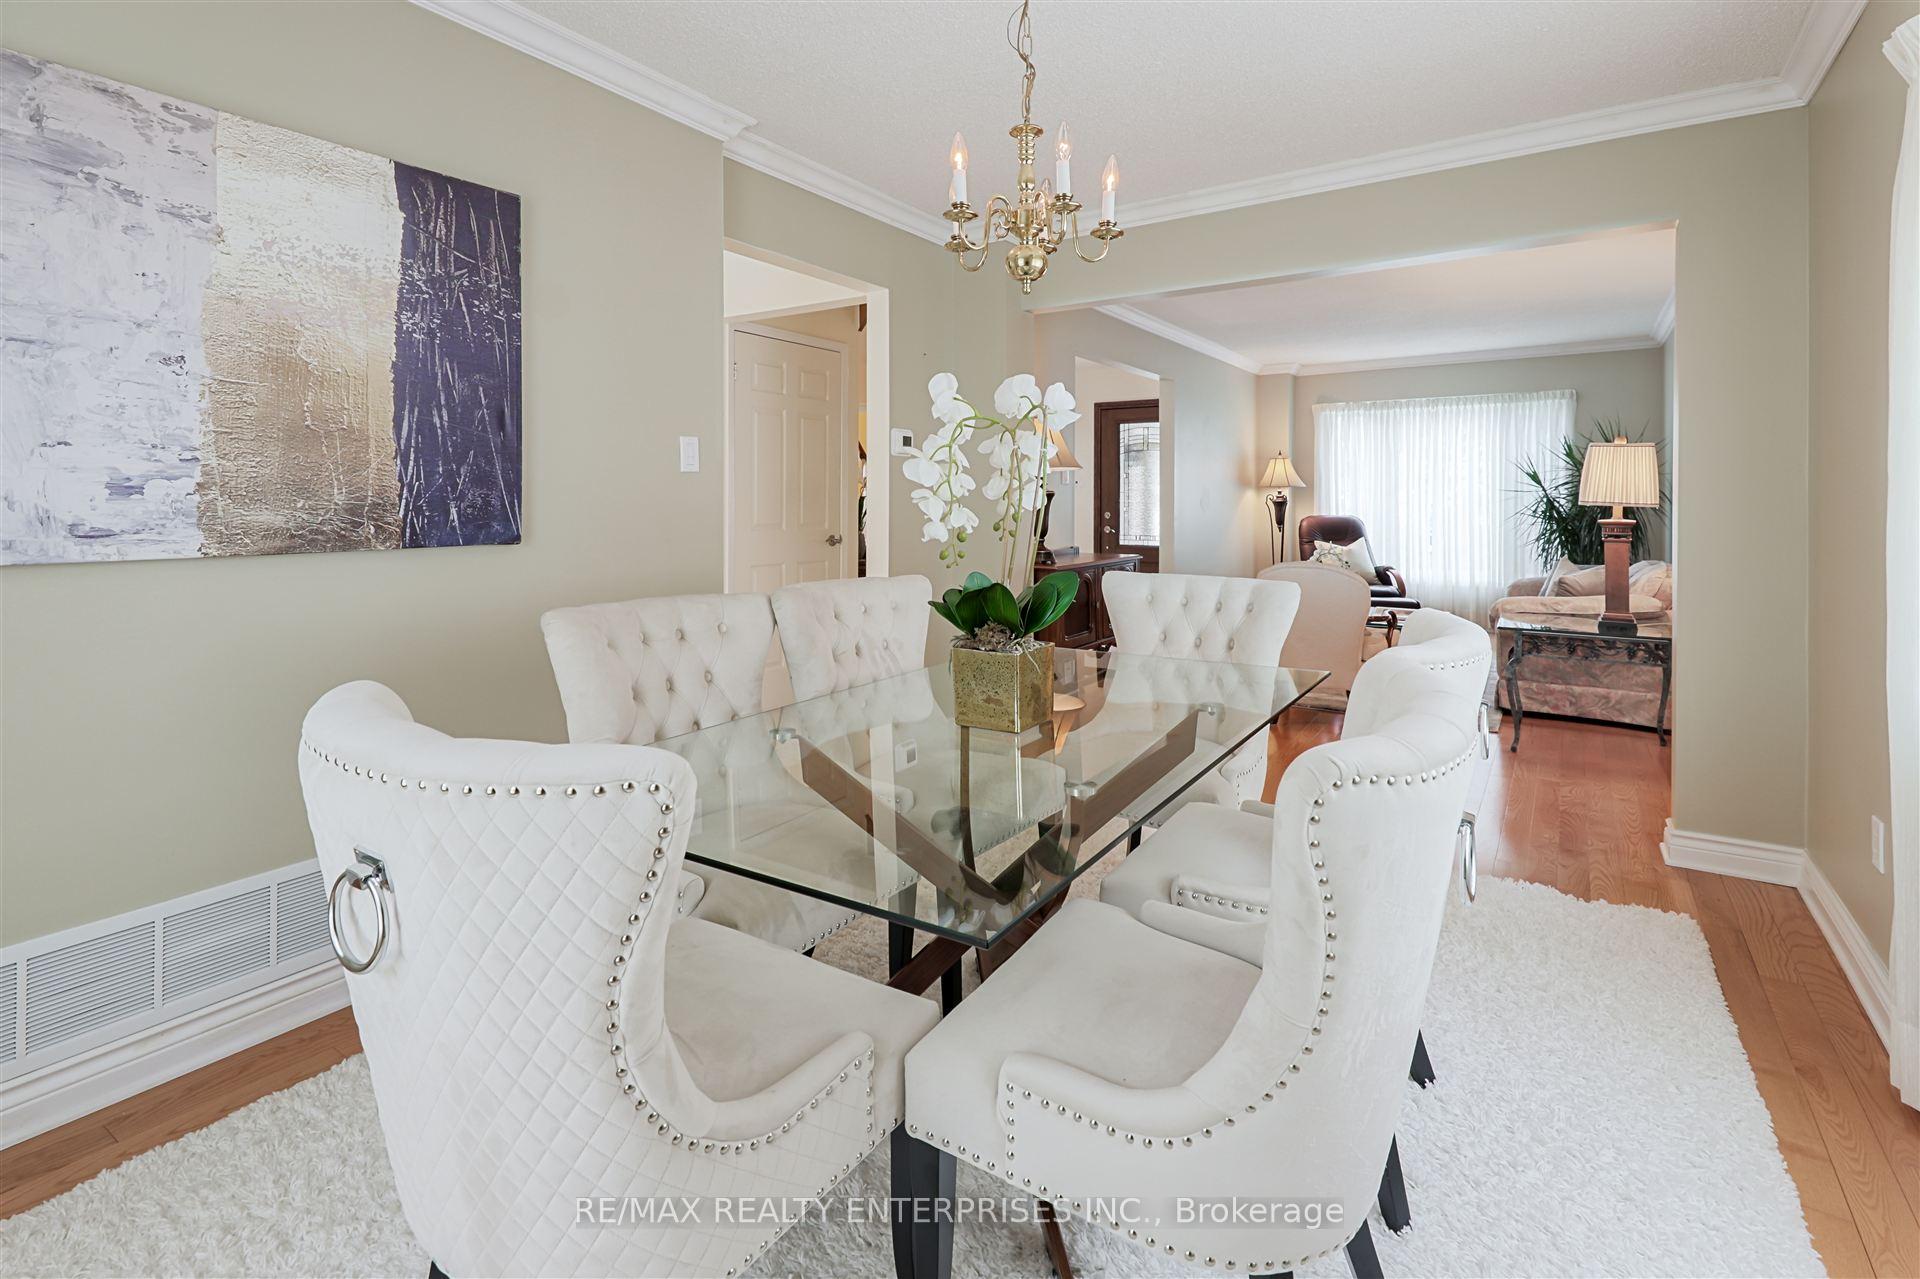 See all 38 photos
Property history
Facts and features
- BasementFinished
- Water, sewerMunicipal
- HeatingForced air
- CoolingCentral air
- Hardwood floors
- Fireplace
- Central air
- Inground pool
The homeDetached, 2-storey, 2,000–2,500 sq ft
- Type: Detached
- Style: 2-storey
- Living space: 2,000–2,500 sq ft
- Basement: Finished
InsideFireplace Yes, wood, Hardwood, Porcelain, Broadloom, Main level
- Fireplace: Yes, wood
- Flooring: Hardwood, Porcelain, Broadloom
- Laundry: Main level
- Features: Auto garage door remote, carpet free, central vacuum, water heater, water meter
- Rooms above ground: 8
- Rooms in the basement: 3
- Bedrooms: 4 + 1 in the basement
- Bathrooms: 3
- Kitchens: 1
- Family room: Yes
Outside and lotBrick, Shingles, Poured concrete
- Exterior: Brick
- Roof: Shingles
- Foundation: Poured concrete
- Pool: Inground
- Size: 50 × 123.95 ft
Parking2 Garage, Attached, Private
- Spaces: 2 Garage
- Garage: Attached
- Driveway: Private
Heating, water and powerForced air, gas, Central air, Municipal water
- Heating: Forced air, gas
- Cooling: Central air
- Water: Municipal water
- Sewer: Municipal sewer
Costs and taxesTaxes $7,361 a year, HST included in the price
- Taxes, 2025: $7,361 a year
- HST: HST included in the price
Included in the saleInclusions: fridge, stove, built-in dishwasher, all window coverings, all electrical light fixtures, workbench in basement and steel cabinet, all pool related equipment, hot water tank, Fridge and freezer in the basement, all wall mounted tv's and wall mount's (the seller will repair damage from removing tv mount).
- Included: Inclusions: fridge, stove, built-in dishwasher, all window coverings, all electrical light fixtures, workbench in basement and steel cabinet, all pool related equipment, hot water tank
- Not included: Fridge and freezer in the basement, all wall mounted tv's and wall mount's (the seller will repair damage from removing tv mount).
Listing detailsW12196851, Sold, Jun 4, 2025
- MLS® number: W12196851
- Status: Sold
- Listed on: Jun 4, 2025
- Days on market: 12
- Updated: Jun 16, 2025
- Possession: Other
- Occupied by: Owner
- Listing brokerage: RE/MAX REALTY ENTERPRISES INC.
About this home
3216 Vanderbilt Road, Mississauga (Meadowvale), ON L5N 4Y7
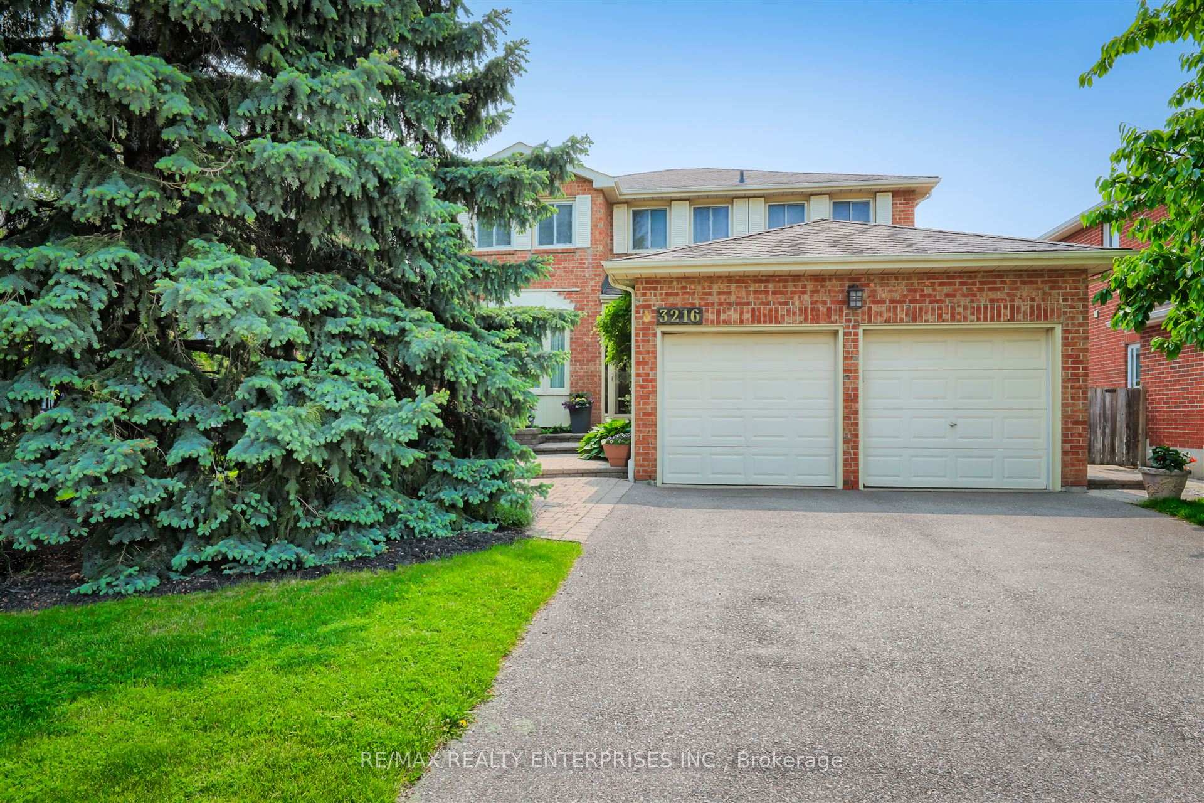
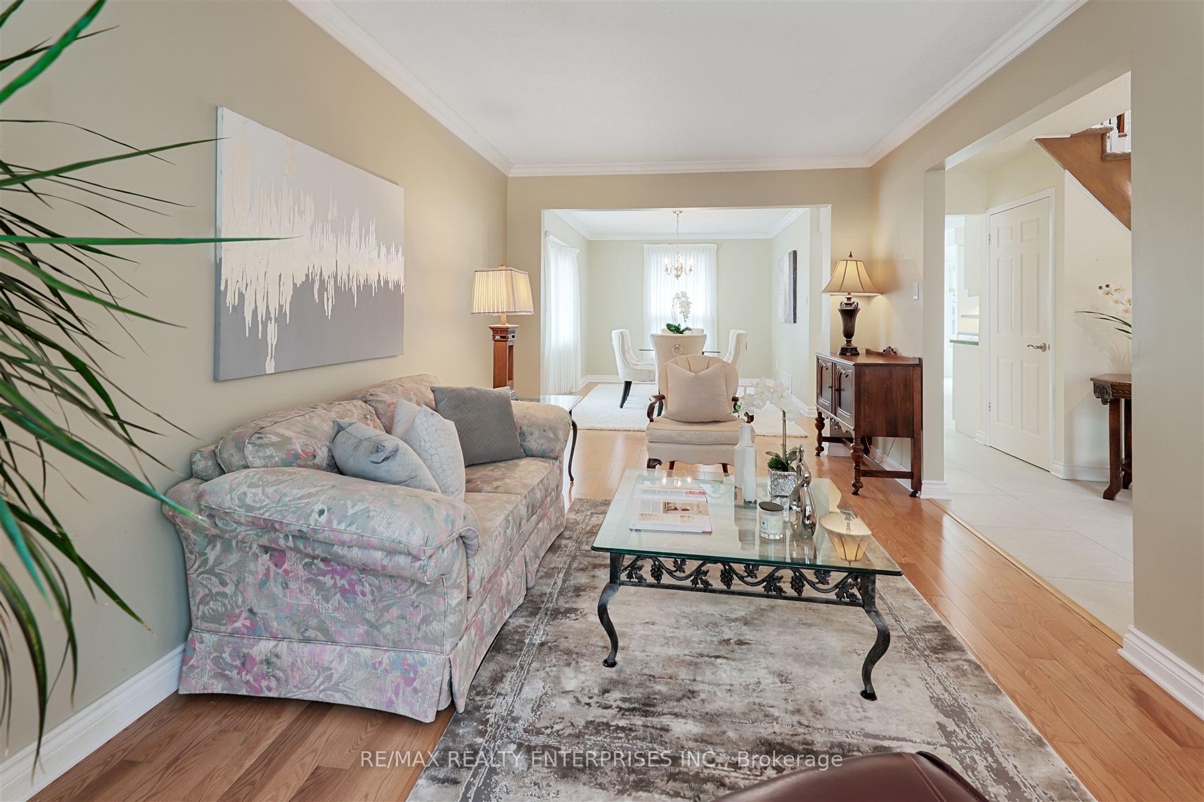
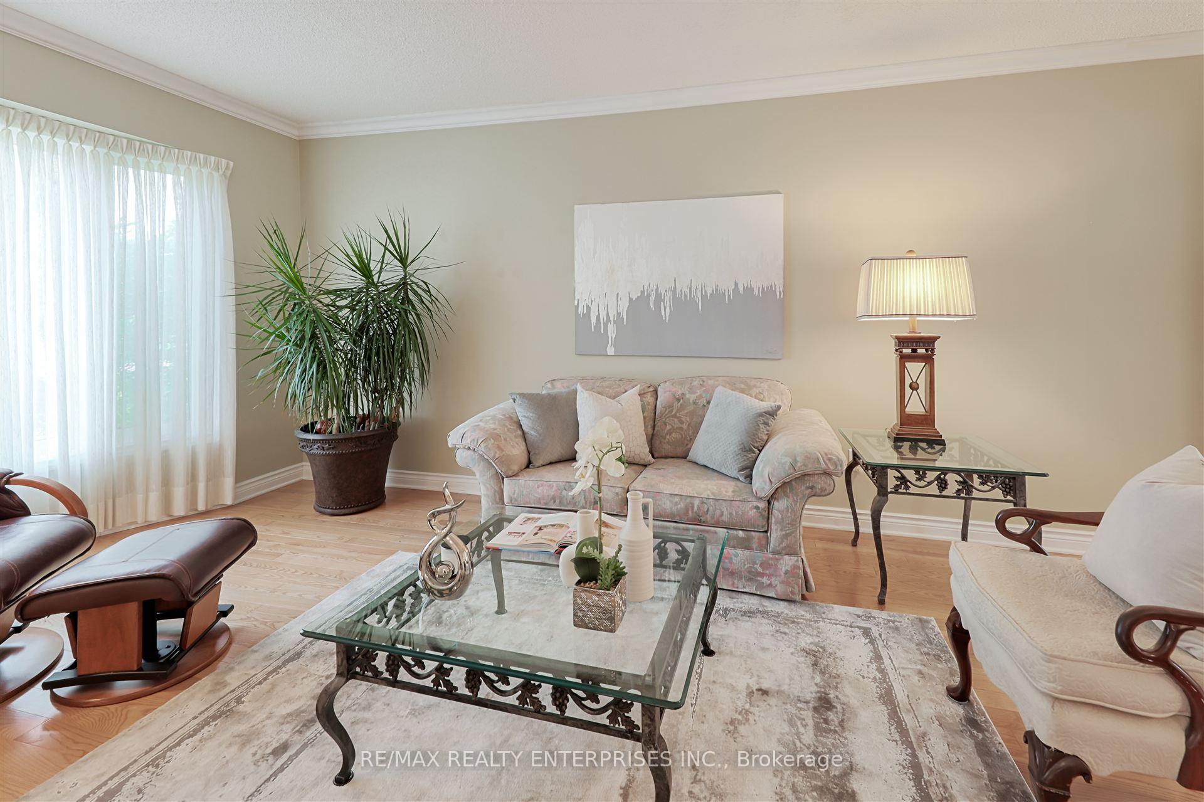
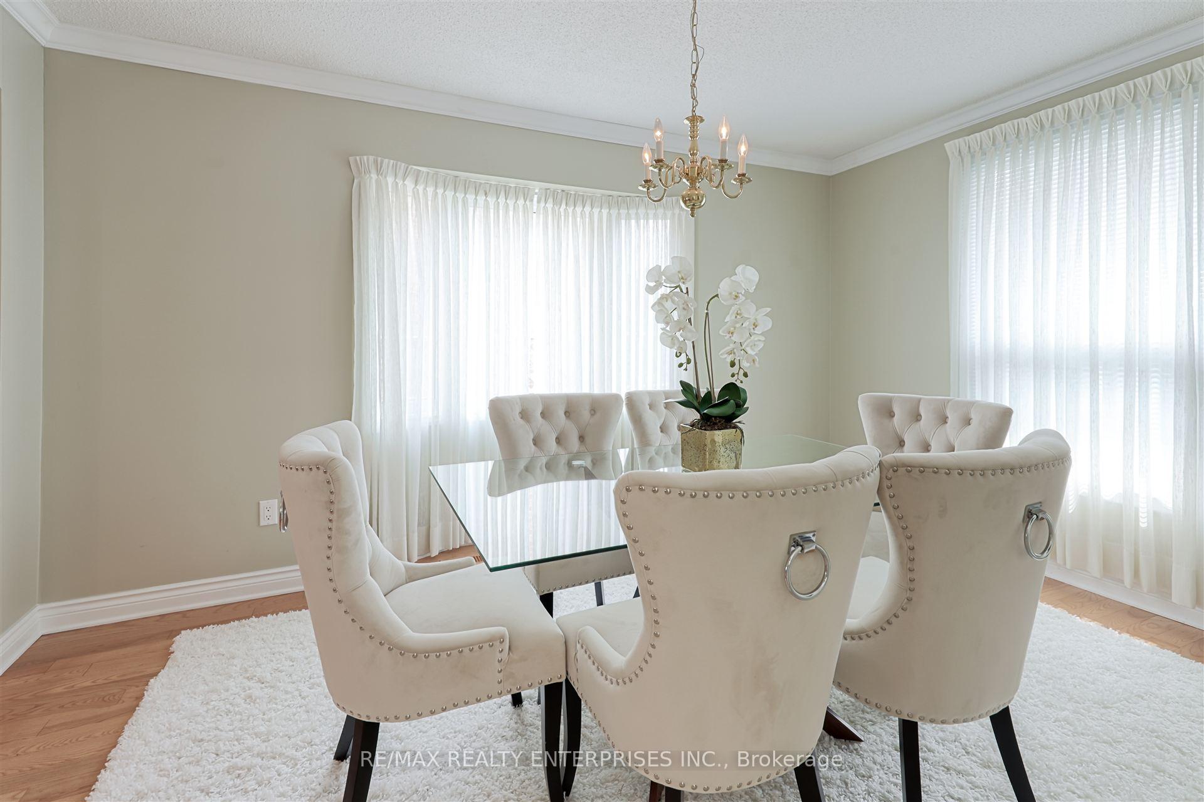
Welcome to this beautiful home, offering a large living and dining room combination with hardwood floors (2007), family size sun filled walk-out kitchen combined with a solarium with skylights, lots of windows, overlooking the sunny south facing garden. Plenty of room for friends and family to gather in the family room with engineered hardwood floors and a wood burning fireplace. 4 bedrooms upstairs with Mirage engineered oak floors (2013), the master bedroom with walk in closet and full ensuite. The finished basement offers a large bedroom with a closet, a family room and an exercise room with a closet, which could be used as another bedroom, as well as plenty more space for storage and a workshop. Step out from the kitchen to the patio and enjoy the beautiful garden with colorful bloom, an inground pool with an attached spa which gives warmth even in cooler days, and the strawberries and raspberries picked from your own backyard and the sweet cherries from the front yard will make an excellent snack! Close to schools, mayor highways and shopping.Truly a very well-maintained home with numerous upgrades such as bathrooms, flooring, windows, roof and more. A full list in schedules.
Ask about this home
A HOMEH agent will answer your questions about this home.
Around this home
Daily convenience, out of 100, from the distances below
Schools nearby
School rating, out of 10.
Helpful calculators
Your HOMEH agent

"I would see it this week."