

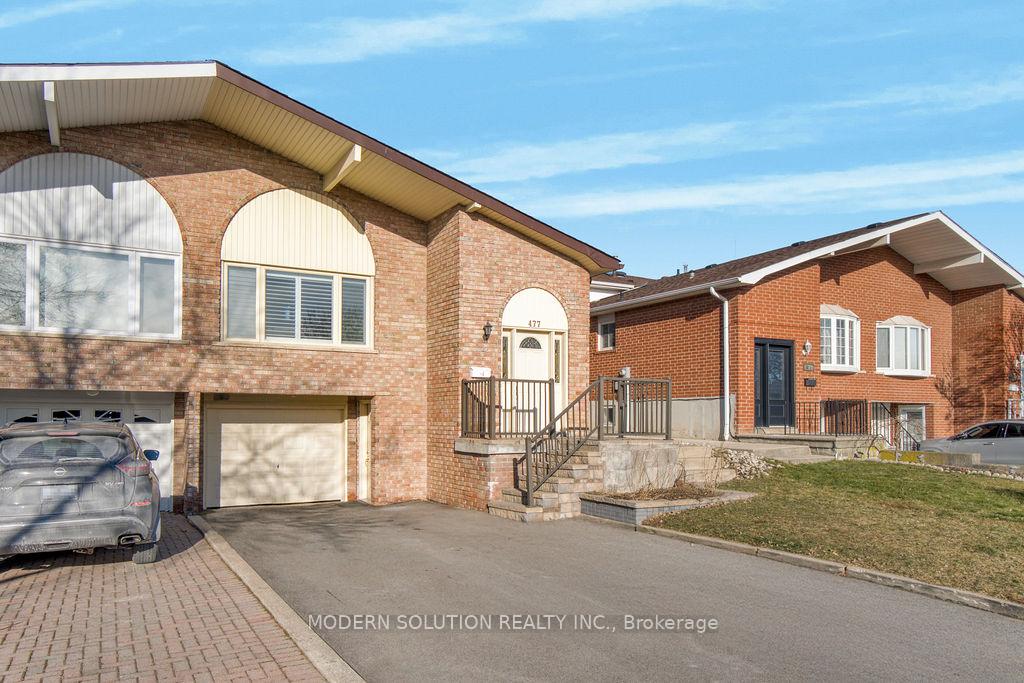
477 Fendalton Street
477 Fendalton Street
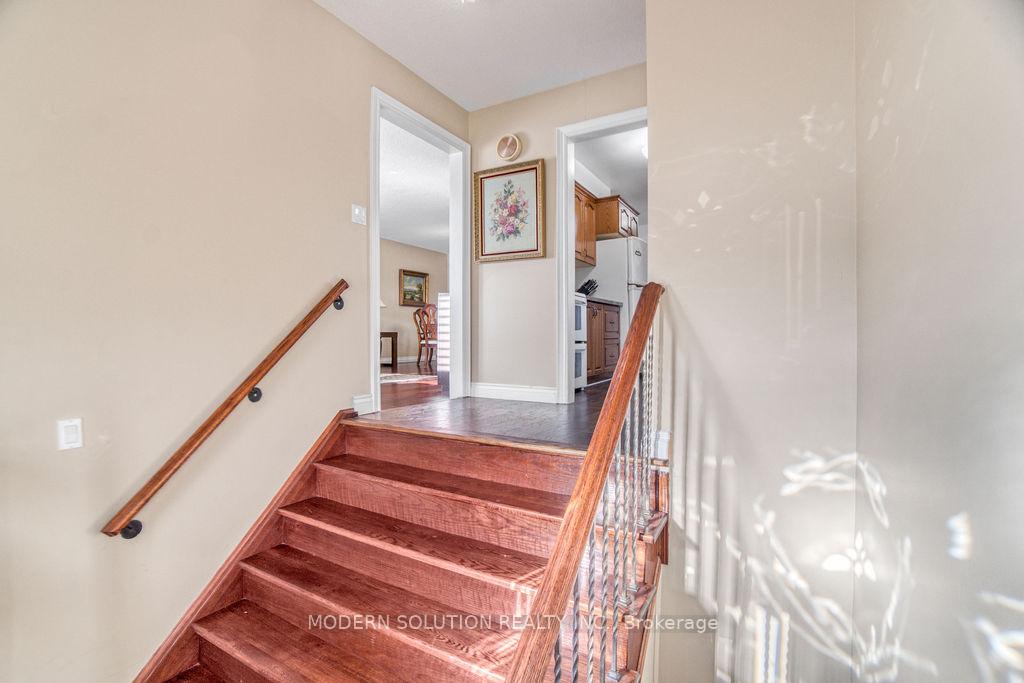 See all 44 photos
Property history
Facts and features
- BasementWalk-out
- Water, sewerMunicipal
- HeatingForced air
- CoolingCentral air
- Second kitchen
- Separate entrance
- Fireplace
- Central air
The homeSemi-Detached, Backsplit 5, 1,500–2,000 sq ft
- Type: Semi-Detached
- Style: Backsplit 5
- Living space: 1,500–2,000 sq ft
- Basement: Finished with walk-out, separate entrance
InsideFireplace Yes, wood, Tile, Lower level
- Fireplace: Yes, wood
- Flooring: Tile
- Laundry: Lower level
- Features: Water heater, in-law capability, carpet free
- Rooms above ground: 7
- Rooms in the basement: 3
- Bedrooms: 4 + 1 in the basement
- Bathrooms: 3
- Kitchens: 2
- Family room: Yes
Outside and lotAluminum siding, brick, Asphalt shingle, Other
- Exterior: Aluminum siding, brick
- Roof: Asphalt shingle
- Foundation: Other
- Size: 31.25 × 120 ft
Parking1 Garage, Built-in, Private double
- Spaces: 1 Garage
- Garage: Built-in
- Driveway: Private double
Heating, water and powerForced air, gas, Central air, Municipal water
- Heating: Forced air, gas
- Cooling: Central air
- Water: Municipal water
- Sewer: Municipal sewer
- Natural gas: Yes
- Hydro: Yes
- Cable: Available
- Telephone: Available
Costs and taxesTaxes $5,358 a year, HST included in the price, Hwt
- Taxes, 2024: $5,358 a year
- HST: HST included in the price
- Rental items: Hwt
Included in the saleWasher & dryer, fridge x 2, stove x 2, dishwasher, microwave hood range fan. california shutters and all coverings and light fixtures., Standup freezer x 2
- Included: Washer & dryer, fridge x 2, stove x 2, dishwasher, microwave hood range fan. california shutters and all coverings and light fixtures.
- Not included: Standup freezer x 2
NearbyFenced yard, hospital, place of worship, public transit, rec./commun.centre
- Close to: Fenced yard, hospital, place of worship, public transit, rec./commun.centre
Listing detailsW12188607, Sold, Jun 2, 2025
- MLS® number: W12188607
- Status: Sold
- Listed on: Jun 2, 2025
- Days on market: 11
- Updated: Jun 13, 2025
- Possession: Flexible
- Occupied by: Owner
- Listing brokerage: MODERN SOLUTION REALTY INC.
About this home
477 Fendalton Street, Mississauga (Cooksville), ON L5B 2L8
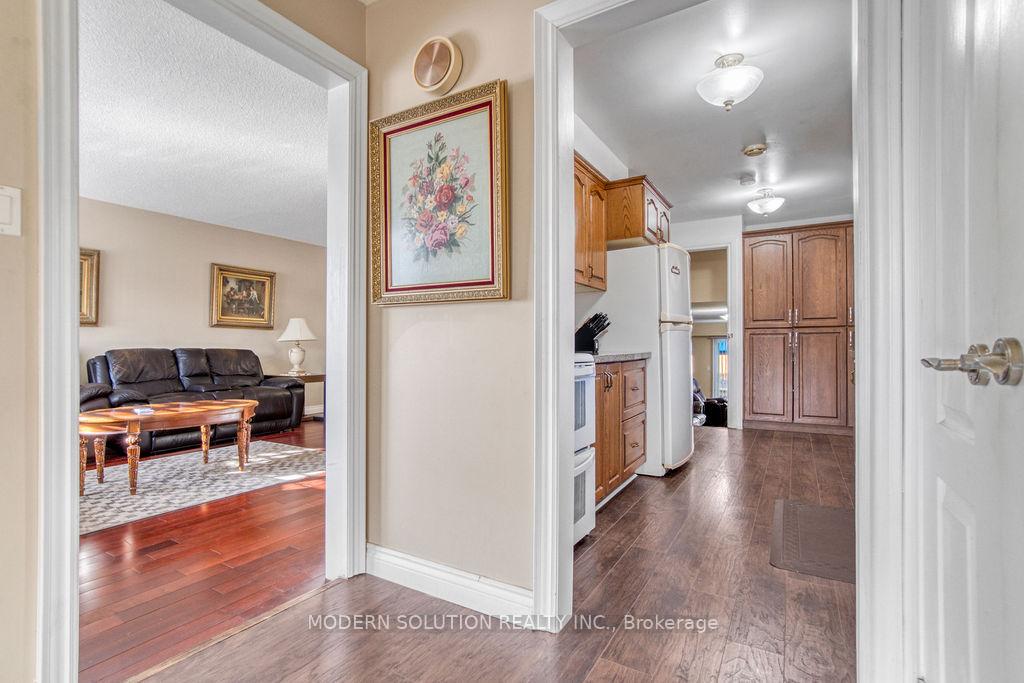
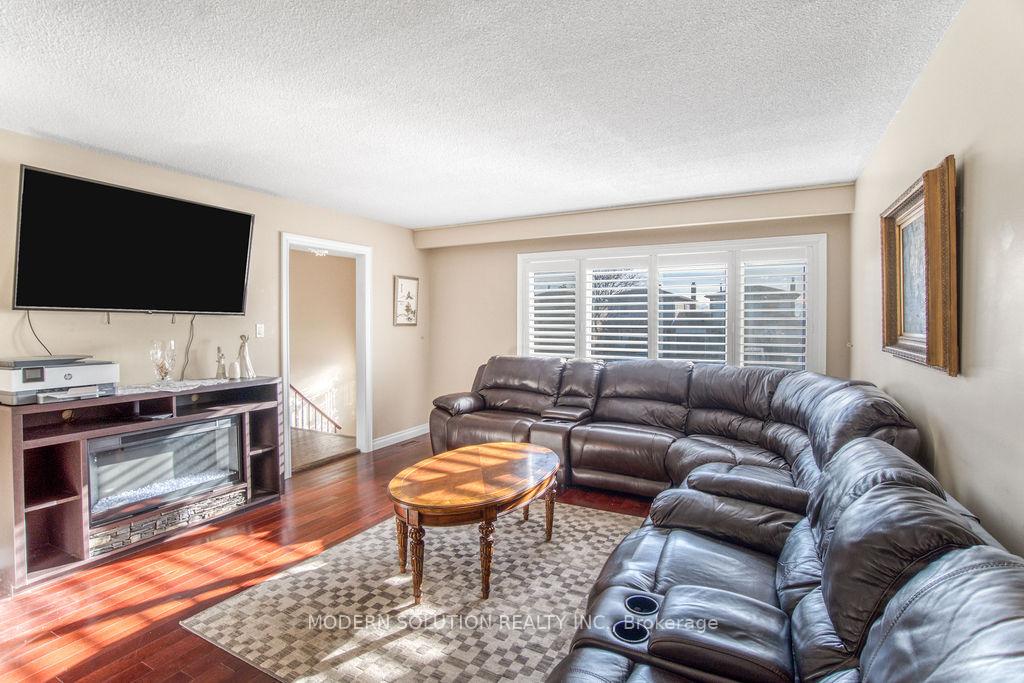
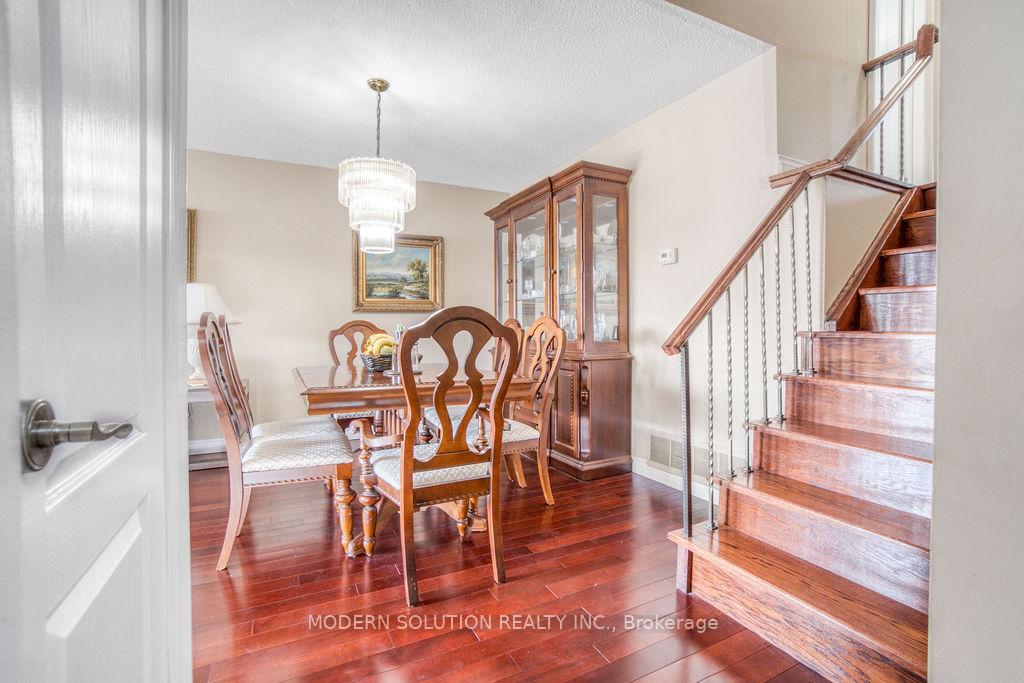
Welcome to 477 Fendalton St! This charming semi-detached residence in the sought-after Cooksville neighborhood is ideal for multi-generational living, showcasing a remarkable layout spread over 5 finished levels and featuring two distinct entrances from the driveway. As you enter the spacious main level, you'll quickly appreciate the care and upkeep that has been invested in this home. The eat-in kitchen comes with a sizable pantry, making meal preparation effortless. Move into the living/dining area, which is perfect for family dinners or unwinding after a long day. On the upper floor, you'll find three generously sized bedrooms along with a 4-piece bathroom. The ground level includes a large fourth bedroom, a handy powder room, and a delightful wood-burning fireplace. Step outside to the patio and take in the vast, fully fenced backyard, which holds great potential for gardening, along with a side yard. The lower level and basement offer an excellent opportunity for a completely independent in-law suite, complete with its own kitchen, 3-piece bathroom, and living area. This wonderful neighborhood provides easy access to public transit, highways, and is just a stone's throw from Square One, grocery stores like Superstore, Fresco, and Food Basics, as well as convenient access to the hospital.
Ask about this home
A HOMEH agent will answer your questions about this home.
Around this home
Daily convenience, out of 100, from the distances below
Schools nearby
School rating, out of 10.
Helpful calculators
Your HOMEH agent

"I would see it this week."