

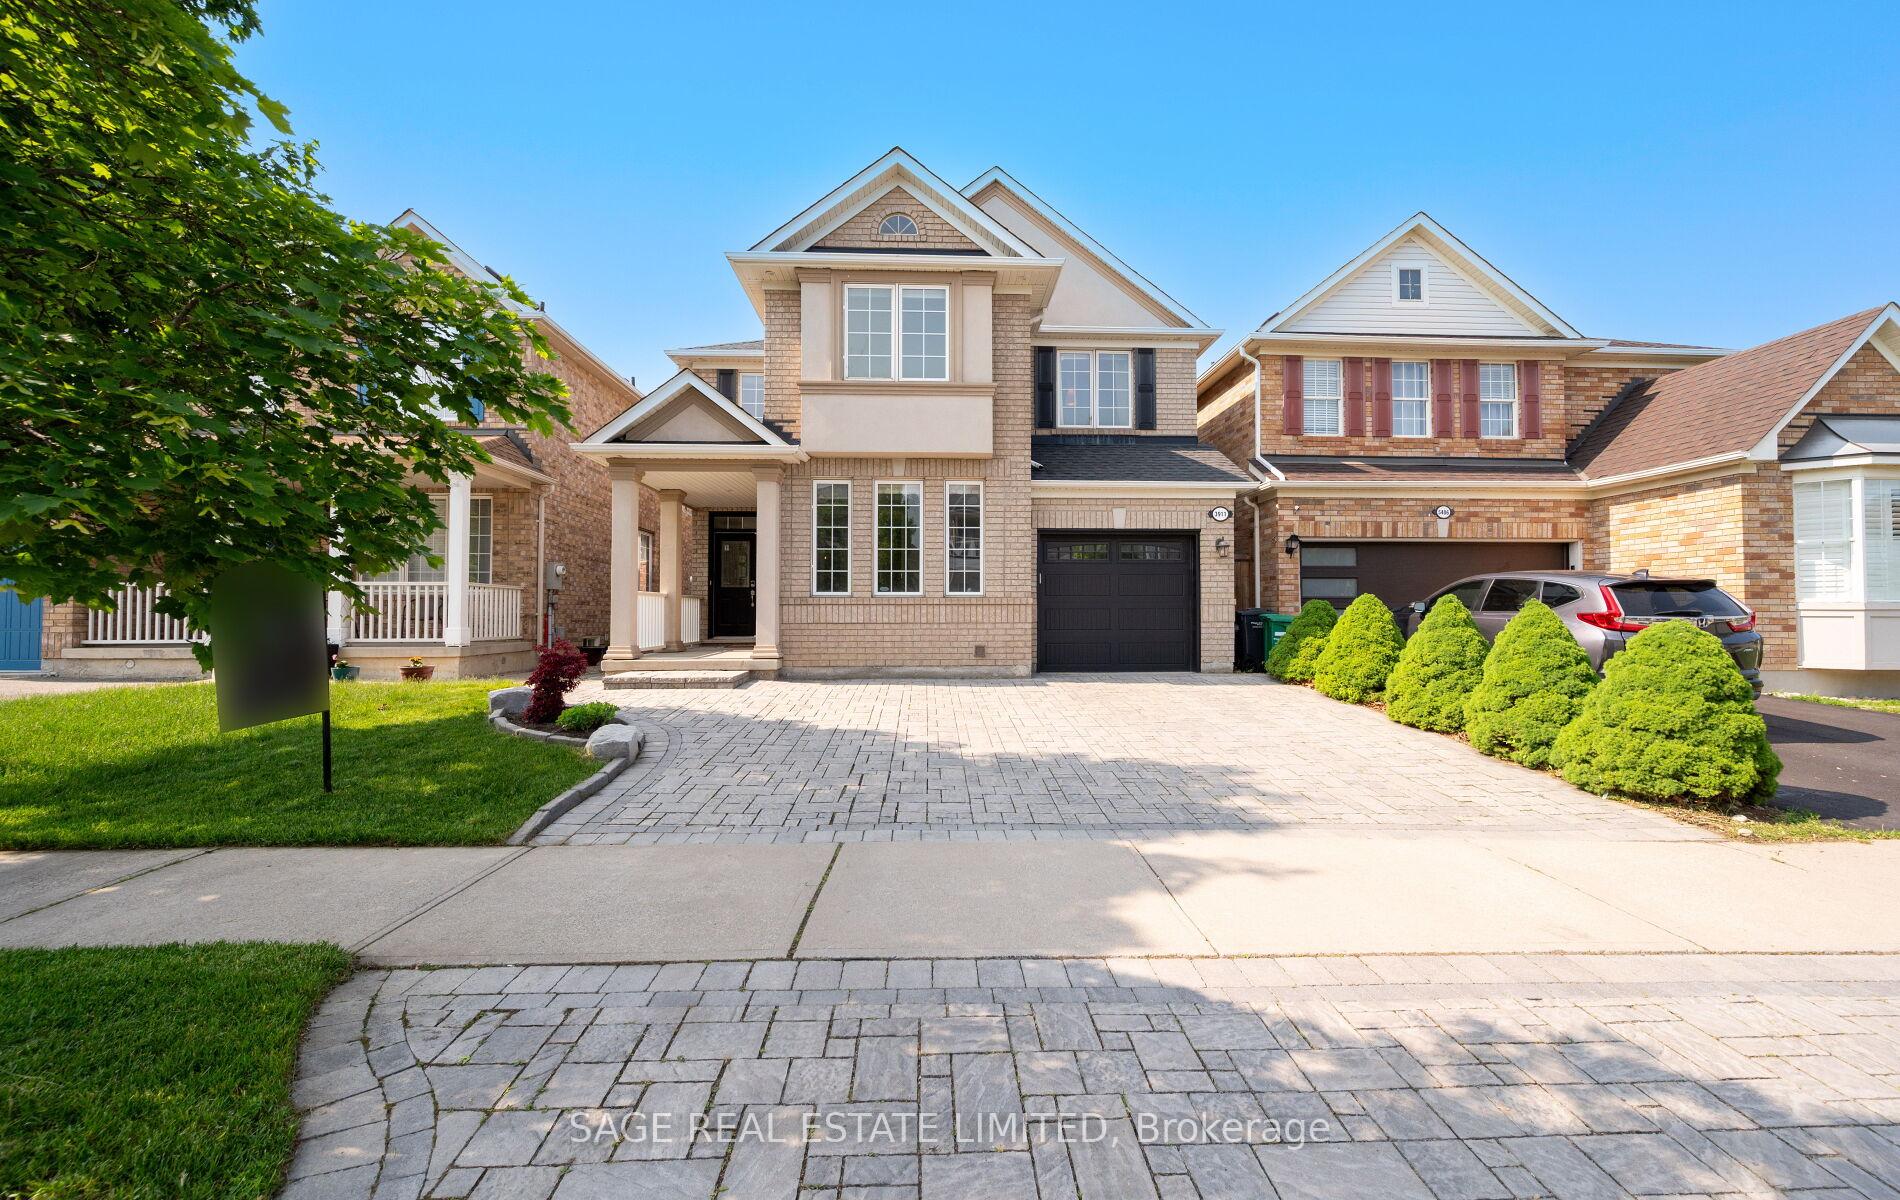
3911 Rosanna Drive
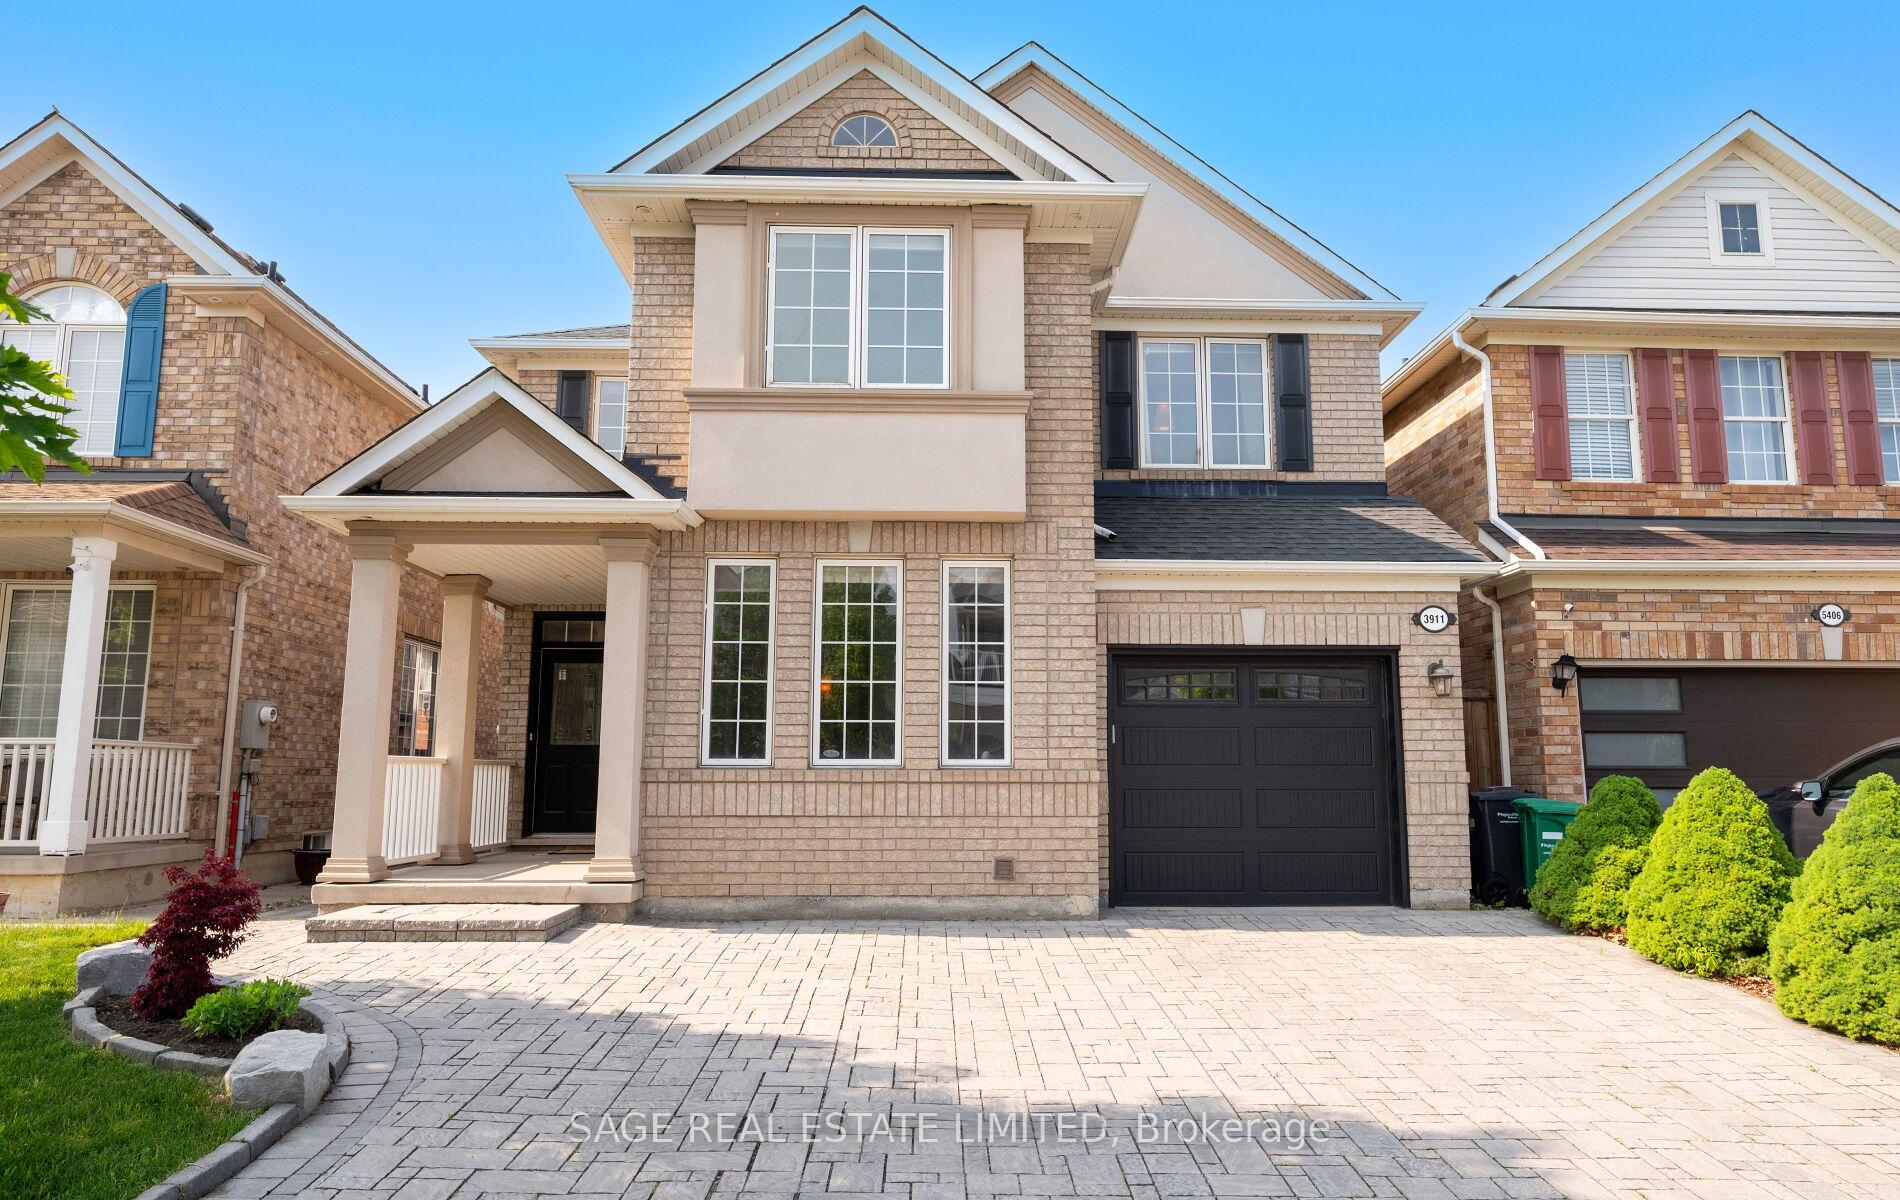
3911 Rosanna Drive
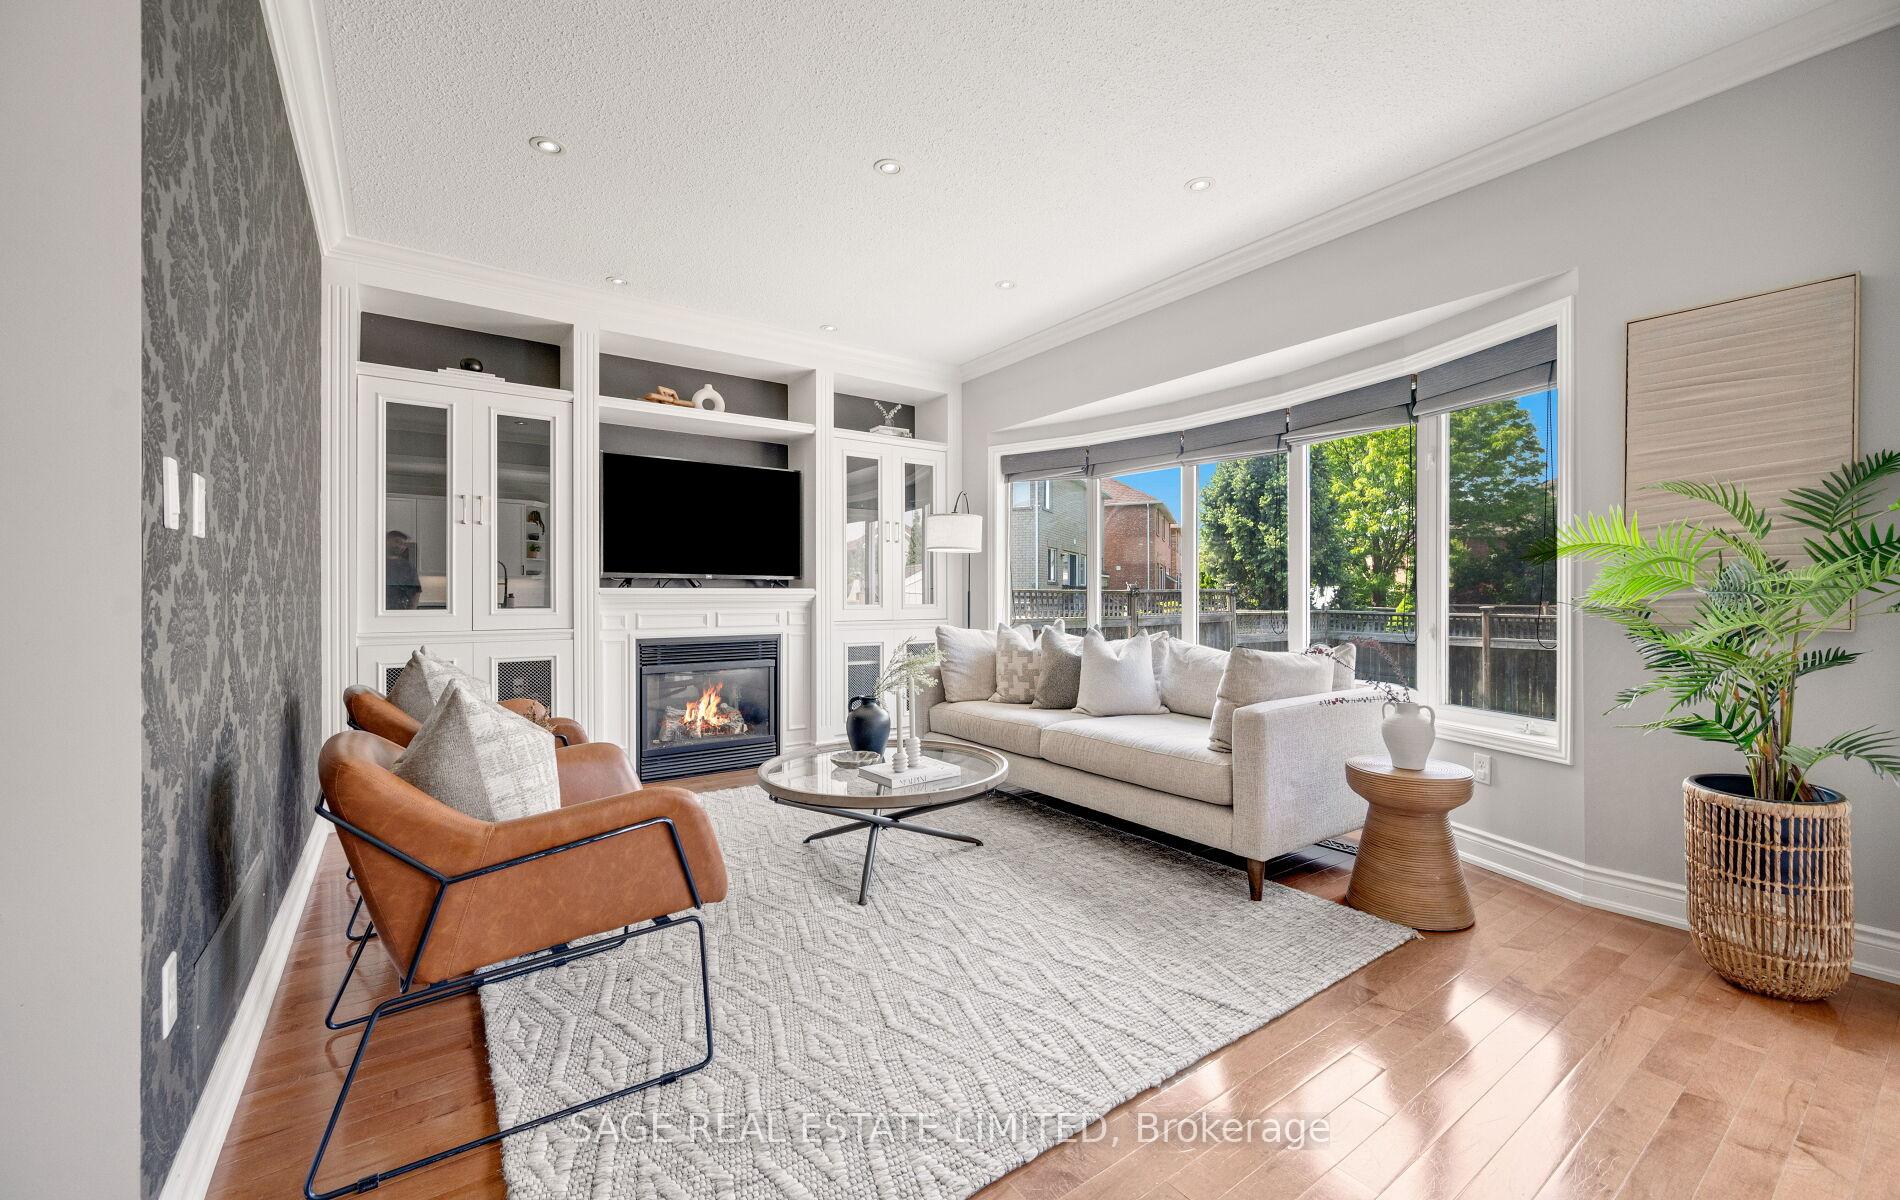 See all 45 photos
Property history
Facts and features
- BasementFinished
- Age of home16–30 years
- Water, sewerMunicipal
- HeatingForced air
- Second kitchen
- Hardwood floors
- Fireplace
- Central air
The homeDetached, 2-storey, Age 16–30 years
- Type: Detached
- Style: 2-storey
- Age: 16–30 years
- Living space: 2,000–2,500 sq ft
- Basement: Finished
InsideFireplace Yes, natural gas, Tile, Hardwood, Heated, Vinyl, Upper level
- Fireplace: Yes, natural gas
- Flooring: Tile, Hardwood, Heated, Vinyl
- Laundry: Upper level
- Features: Bar fridge
- Rooms above ground: 10
- Bedrooms: 4
- Bathrooms: 4
- Kitchens: 2
- Family room: Yes
Outside and lotBrick, Asphalt shingle, Poured concrete
- Exterior: Brick
- Roof: Asphalt shingle
- Foundation: Poured concrete
- Size: 36.19 × 92.13 ft
Parking1 Garage, Attached, Private
- Spaces: 1 Garage
- Garage: Attached
- Driveway: Private
Heating, water and powerForced air, gas, Central air, Municipal water
- Heating: Forced air, gas
- Cooling: Central air
- Water: Municipal water
- Sewer: Municipal sewer
Costs and taxesTaxes $7,745 a year, HST included in the price, Furnace and a/c ($93.37each/month) and hwt ($23.82/month)
- Taxes, 2025: $7,745 a year
- HST: HST included in the price
- Rental items: Furnace and a/c ($93.37each/month) and hwt ($23.82/month)
- Under contract: Air conditioner, hot water tank-gas
Included in the saleAll existing appliances, electrical light fixtures, window coverings, custom kitchen table and garden shed., Projector, receiver system and screen.
- Included: All existing appliances, electrical light fixtures, window coverings, custom kitchen table and garden shed.
- Not included: Projector, receiver system and screen.
Listing detailsW12195777, Sold, Jun 4, 2025
- MLS® number: W12195777
- Status: Sold
- Listed on: Jun 4, 2025
- Days on market: 9
- Updated: Jun 13, 2025
- Possession: 90+ days
- Occupied by: Owner
- Listing brokerage: SAGE REAL ESTATE LIMITED
About this home
3911 Rosanna Drive, Mississauga (Churchill Meadows), ON L5M 7Y2
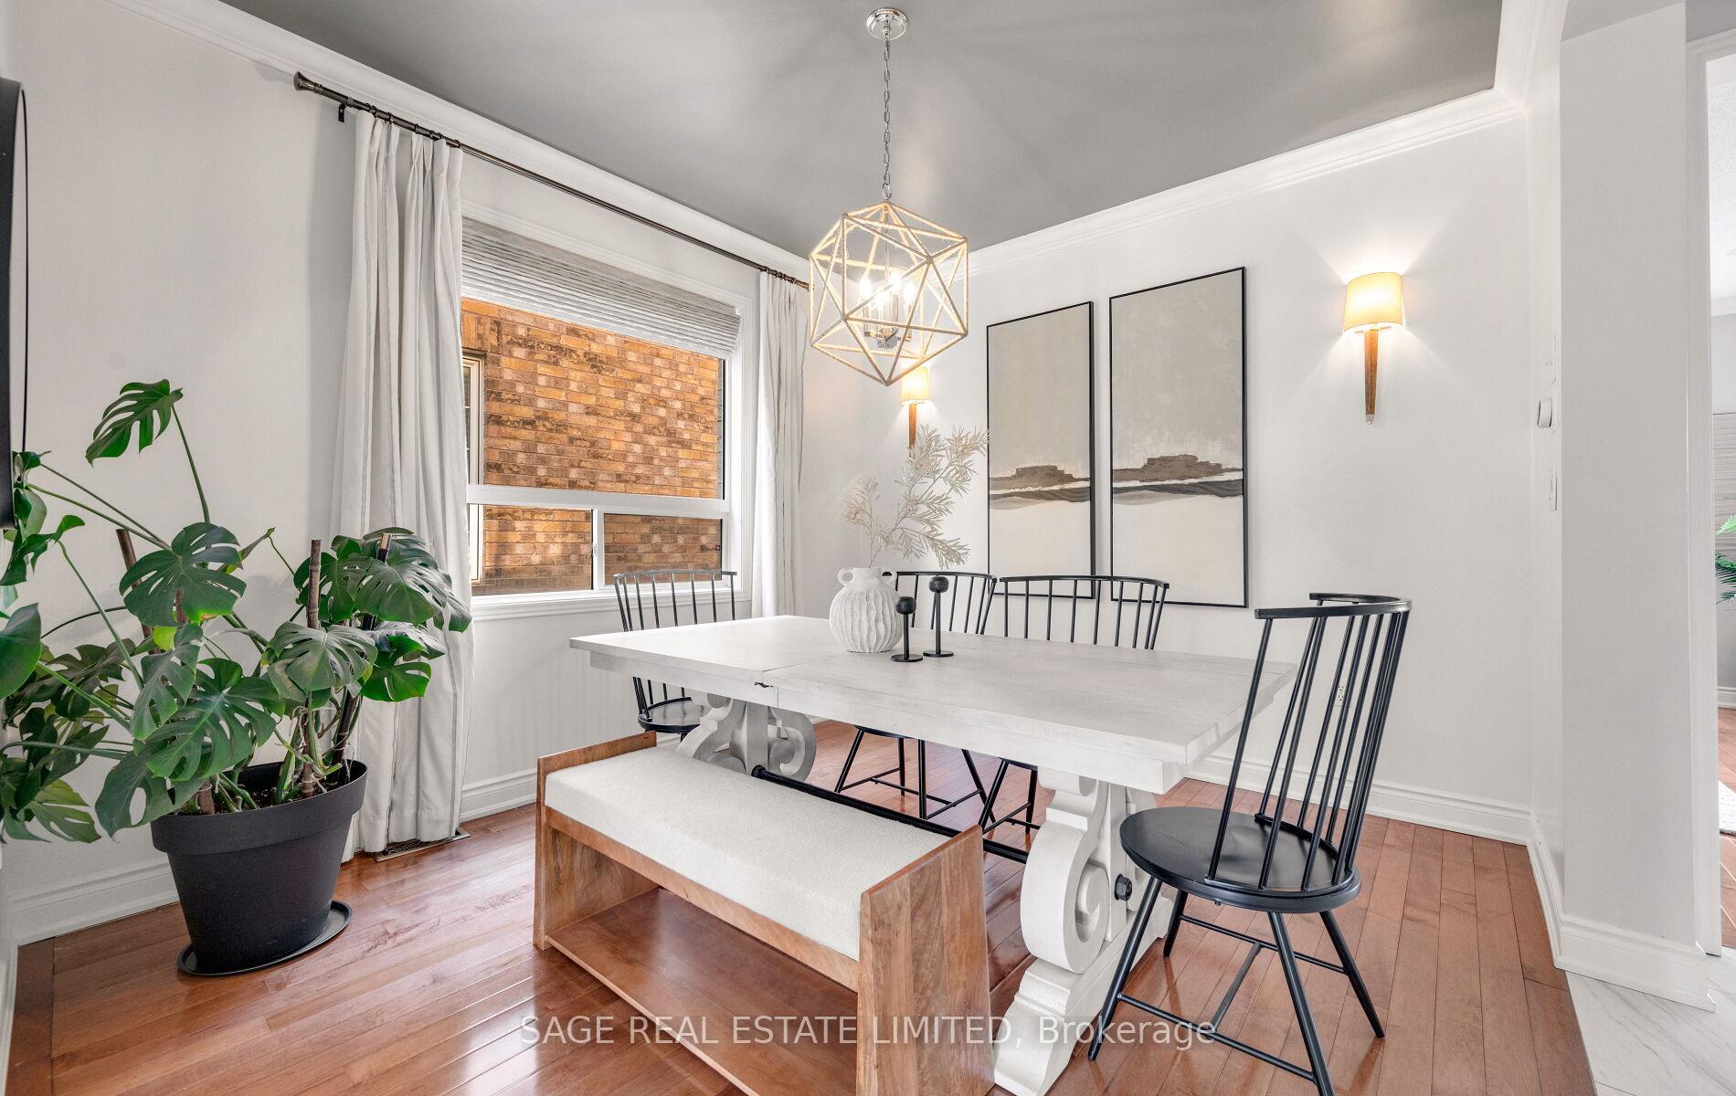
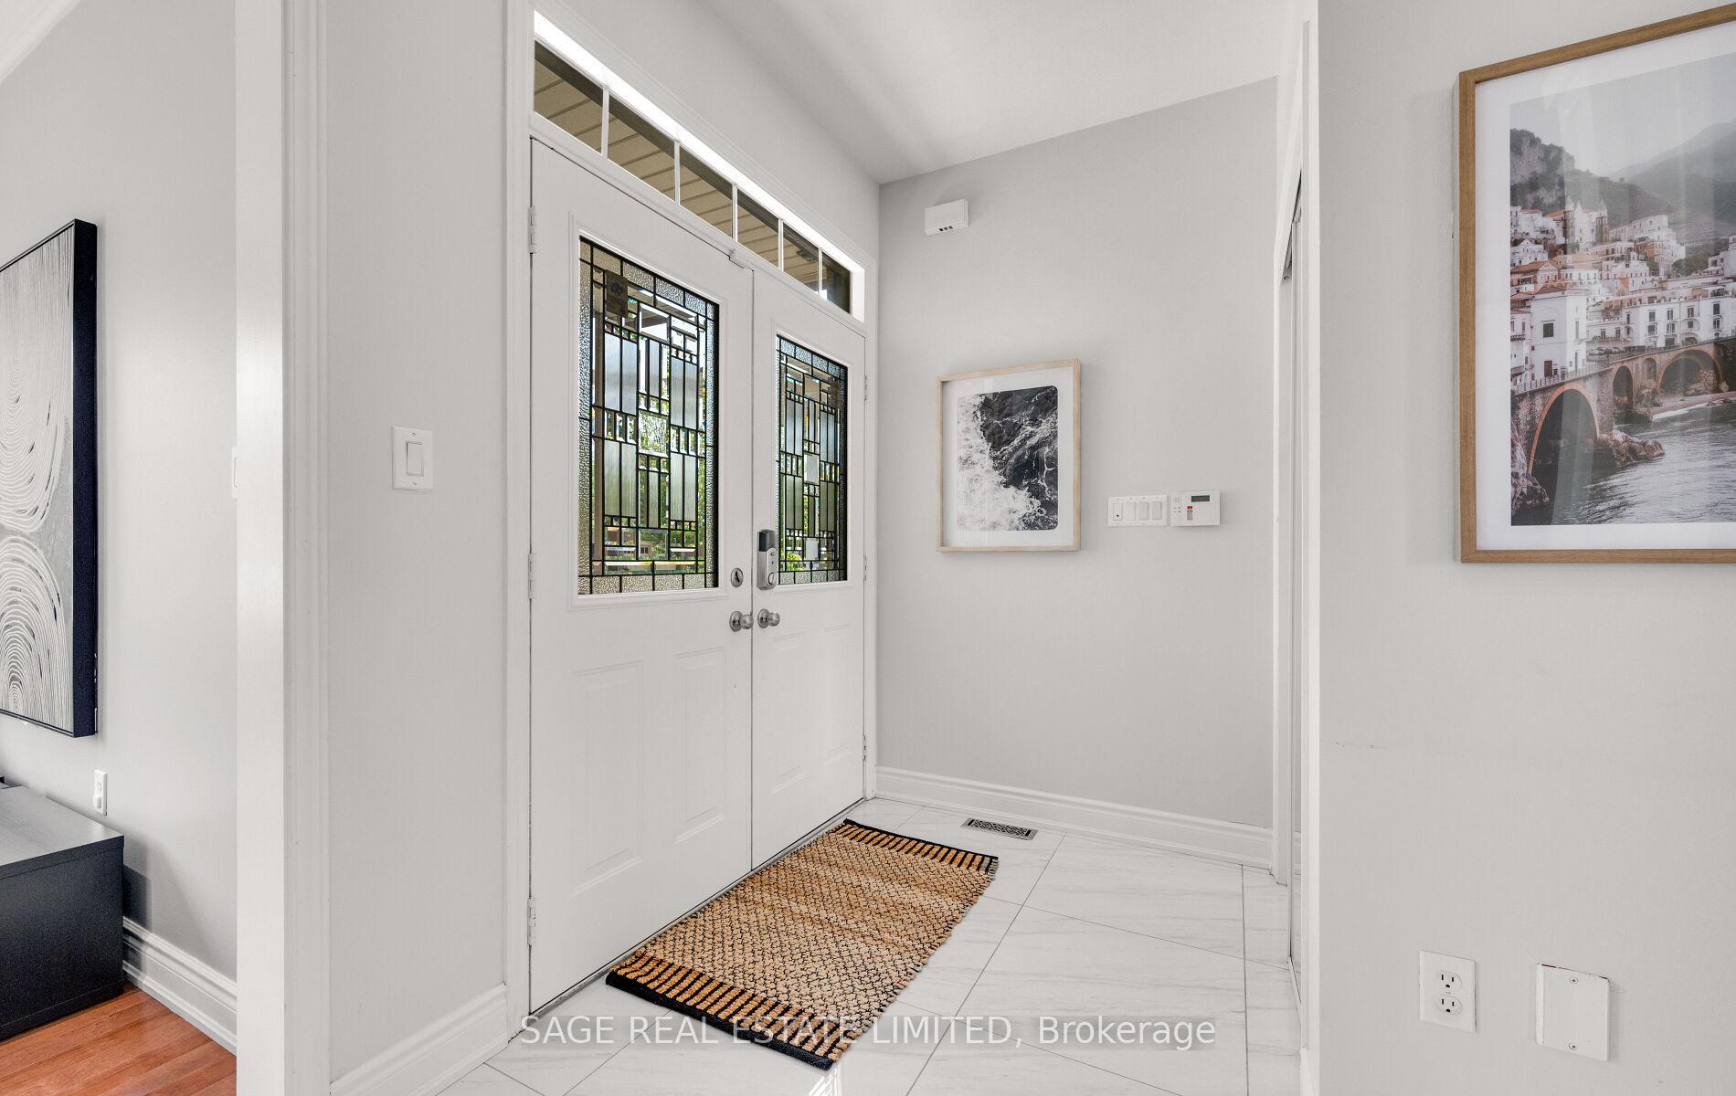
Ready. Set. Move Right in to 3911 Rosanna Drive - Your Home Sweet Forever Home! Set in the warm, well-loved community of Churchill Meadows, just steps from McCarron Park, this tastefully updated, 4-bedroom, 4-bathroom turn-key home offers 2250 square feet of well-designed above-grade living space, plus an additional 1000+ square feet of finished, modern and versatile lower-level space. There is plenty of room at Rosanna for any family to plant roots and thrive! A thoughtfully designed, multi-functional layout balances defined living spaces with an open flow, blending trend-forward style with everyday function across every floor. The kitchen - your family. hub - is renovated with luxury upgrades, includes a banquette, and opens into the family room, where curling up by the bay window and fireplace for movie night is inevitable. A separate room is reserved for formal dining, while a bonus room at the front of the home serves perfectly as an office, gym or additional lounge space. Upstairs, 4 generous bedrooms include a primary suite with double-door entry, a 5-piece ensuite, walk-in closet and a second closet. Practical touches continue with upper-level laundry (with sink and shelving), a recently renovated second 4-piece bath with its own linen closet, plus an additional hallway linen closet - rare conveniences, all in one place. The freshly painted basement with pot lights, modern bar, and wainscotting opens a world of possibilities. Storage is abundant throughout the home. Outside, newer interlocking in the front and backyards, along with low-maintenance turf, makes for easy upkeep and lasting curb appeal. Enjoy peace of mind with big-ticket items already taken care of - Furnace & AC (2021), Roof (2019). All that's left to do is unpack - the rest is waiting and ready!
Ask about this home
A HOMEH agent will answer your questions about this home.
Around this home
Daily convenience, out of 100, from the distances below
Schools nearby
School rating, out of 10.
Helpful calculators
Your HOMEH agent

"I would see it this week."