

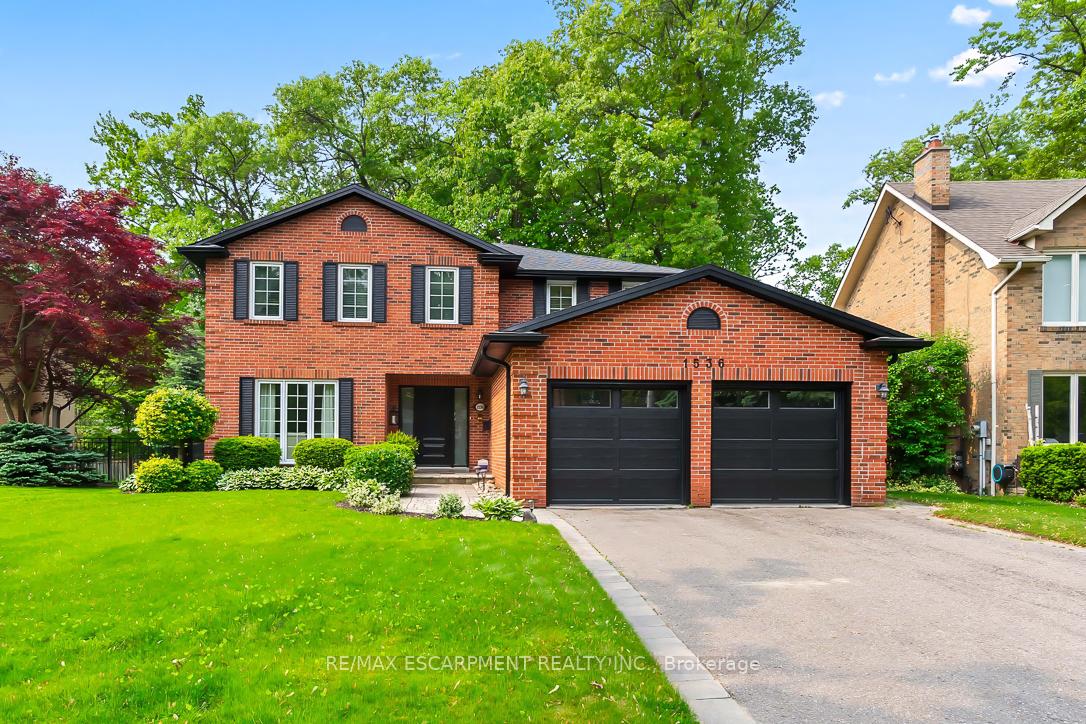
1536 Calumet Place
1536 Calumet Place
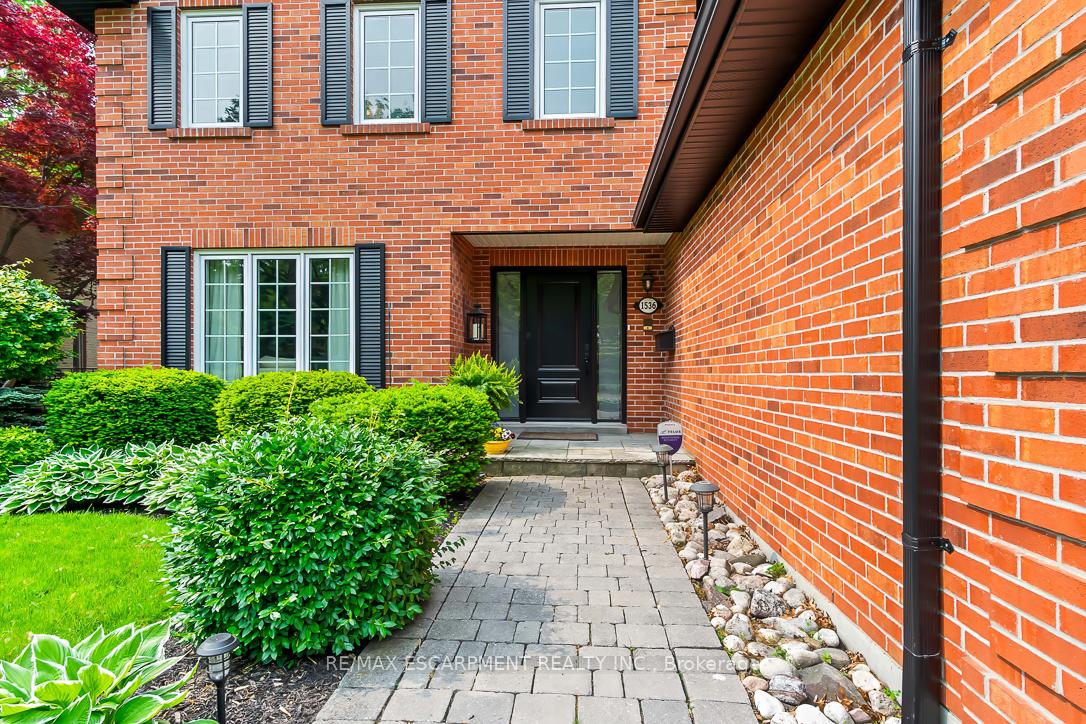 See all 50 photos
Property history
Facts and features
- BasementFinished
- Age of home31–50 years
- Water, sewerMunicipal
- HeatingForced air
- Fireplace
- Central air
The homeDetached, 2-storey, Age 31–50 years
- Type: Detached
- Style: 2-storey
- Age: 31–50 years
- Living space: 2,500–3,000 sq ft
- Basement: Finished, full
- View: Trees/woods
InsideFireplace Yes, family room, living room, wood, Main level, Auto garage door remote, central vacuum, storage, water heater
- Fireplace: Yes, family room, living room, wood
- Laundry: Main level
- Features: Auto garage door remote, central vacuum, storage, water heater
- Rooms above ground: 11
- Rooms in the basement: 4
- Bedrooms: 4
- Bathrooms: 4
- Kitchens: 1
- Family room: Yes
Outside and lotBrick, Asphalt shingle, Poured concrete
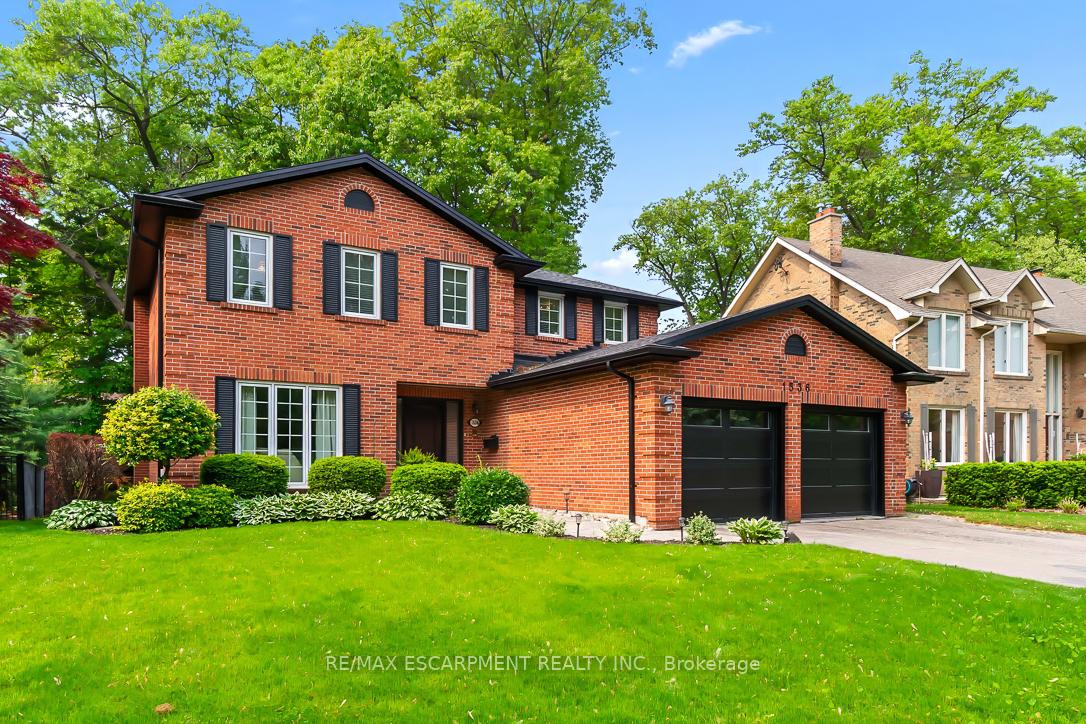
- Exterior: Brick
- Roof: Asphalt shingle
- Foundation: Poured concrete
- Features: Deck, patio, privacy
- Other structures: Fence - full
- Size: 59.84 × 134.35 ft
- Zoning: R2
Parking2 Garage, Attached, Private double
- Spaces: 2 Garage
- Garage: Attached
- Driveway: Private double
Heating, water and powerForced air, gas, Central air, Municipal water
- Heating: Forced air, gas
- Cooling: Central air
- Water: Municipal water
- Sewer: Municipal sewer
Costs and taxesTaxes $12,520 a year, HST included in the price, Hot water heater.
- Taxes, 2025: $12,520 a year
- HST: HST included in the price
- Rental items: Hot water heater.
- Under contract: Hot water heater
Included in the saleRefrigerator, stove, new dishwasher, washer, dryer, basement bar fridge, elf, garage door opener, window coverings, central vac, Dining room light fixture
- Included: Refrigerator, stove, new dishwasher, washer, dryer, basement bar fridge, elf, garage door opener, window coverings, central vac
- Not included: Dining room light fixture
NearbyCul de sac/dead end, fenced yard, park, public transit, school, school bus route
- Close to: Cul de sac/dead end, fenced yard, park, public transit, school, school bus route
Listing detailsW12198924, Sold, Jun 5, 2025
- MLS® number: W12198924
- Status: Sold
- Listed on: Jun 5, 2025
- Days on market: 7
- Updated: Jun 12, 2025
- Possession: Flexible
- Occupied by: Owner
- Listing brokerage: RE/MAX ESCARPMENT REALTY INC.
About this home
1536 Calumet Place, Mississauga (Lorne Park), ON L5J 3A9
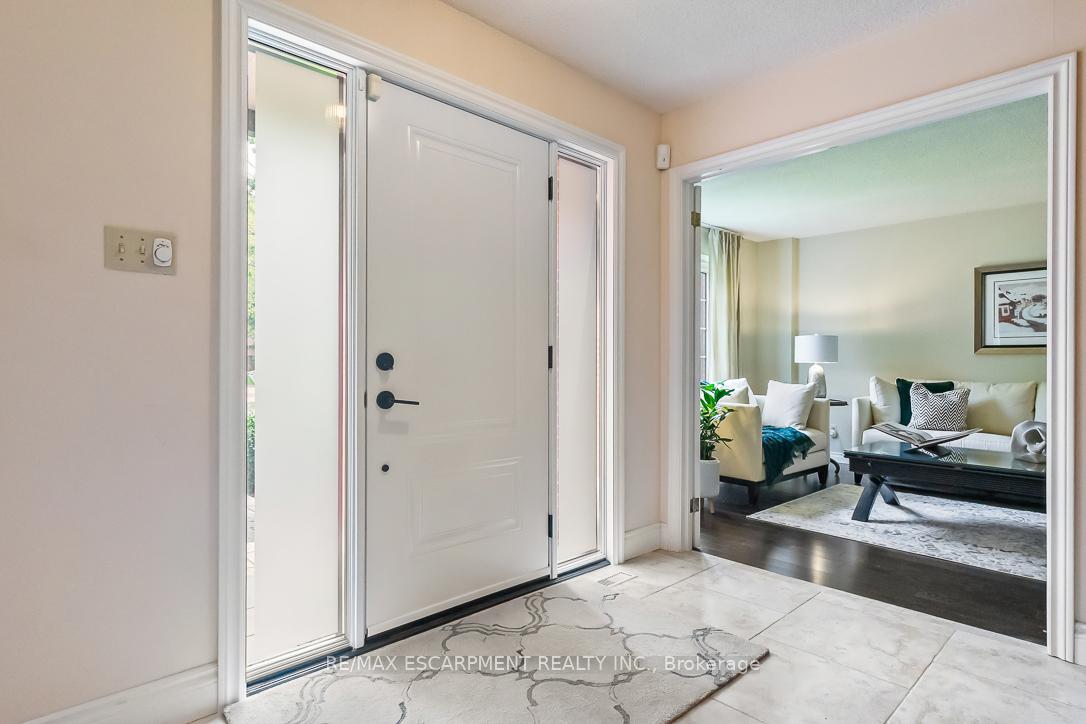
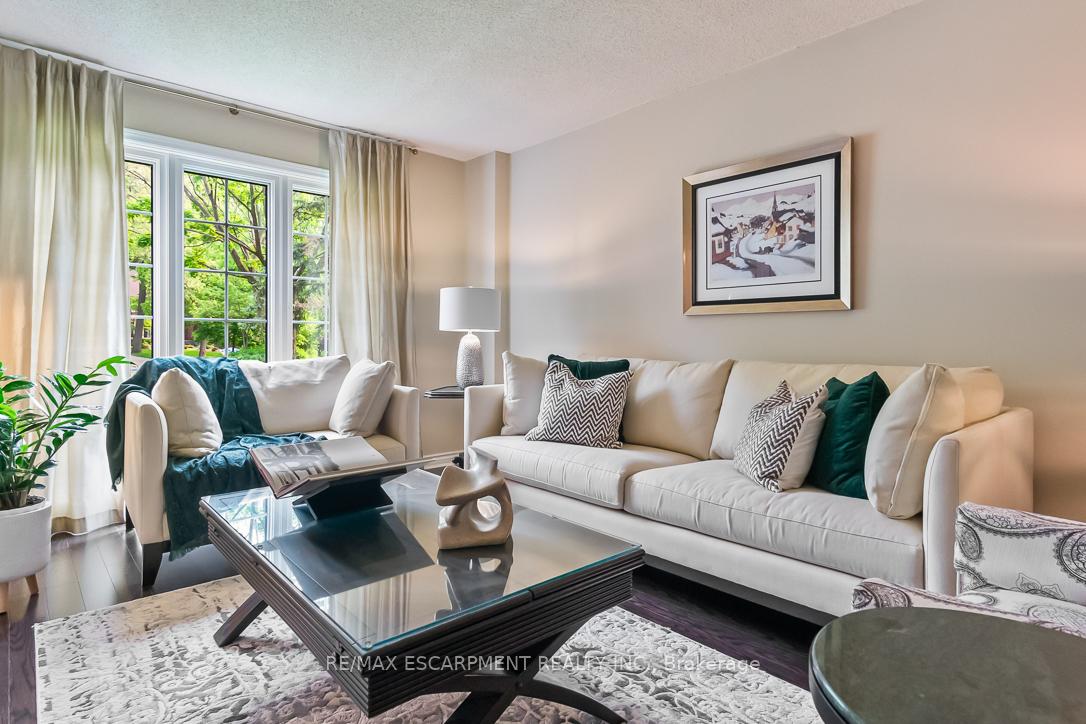
Welcome to 1536 Calumet Place, a beautifully updated 4-bedroom, 4-bathroom home tucked away on a peaceful cul-de-sac in prestigious Lorne Park. Backing onto lush greenery and tall, mature trees, this property offers exceptional privacy and a tranquil natural setting rarely found in the city. Inside, youll find generous, well-defined living spaces that cater to both family life and formal entertaining. The home features a large living room open to the formal dining room, and a warm, inviting family room with a fireplace - each offering plenty of space to relax and gather. The updated kitchen combines style and function, with quality finishes, ample cabinetry, and views of the serene backyard. Upstairs, the spacious primary suite features a 4-piece ensuite, an extra vanity with a sink, and 2 large walk-in closets. Three additional generously sized bedrooms provide flexible space for children, guests, or a home office. The fully finished basement offers even more living space, a built-in bar, fireplace and 2-piece bathroom, ideal for multi-generational families, recreational room, or a home gym. Step outside to your private backyard oasis, where a large deck invites you to dine, lounge, and entertain under a canopy of trees. Whether hosting friends or enjoying quiet mornings with coffee, this outdoor space is a true highlight. Located within the coveted Lorne Park school district - including the top-ranked Lorne Park Secondary - this home is also close to excellent parks, the lake, walking trails, and local amenities such as Battaglias Marketplace, cafes, and boutique shops. Commuting is easy with quick access to the QEW, 403, and nearby GO stations. All windows (except for 2 bedrooms) were done 5-6 years ago | Furnace / AC (approx. 2008) - High Efficiency Furnace | Roof/Chimney (2018/2019) | Deck redone approx. 10 years ago | New dishwasher.
Ask about this home
A HOMEH agent will answer your questions about this home.
Around this home
Daily convenience, out of 100, from the distances below
Schools nearby
School rating, out of 10.
Helpful calculators
Your HOMEH agent

"I would see it this week."