

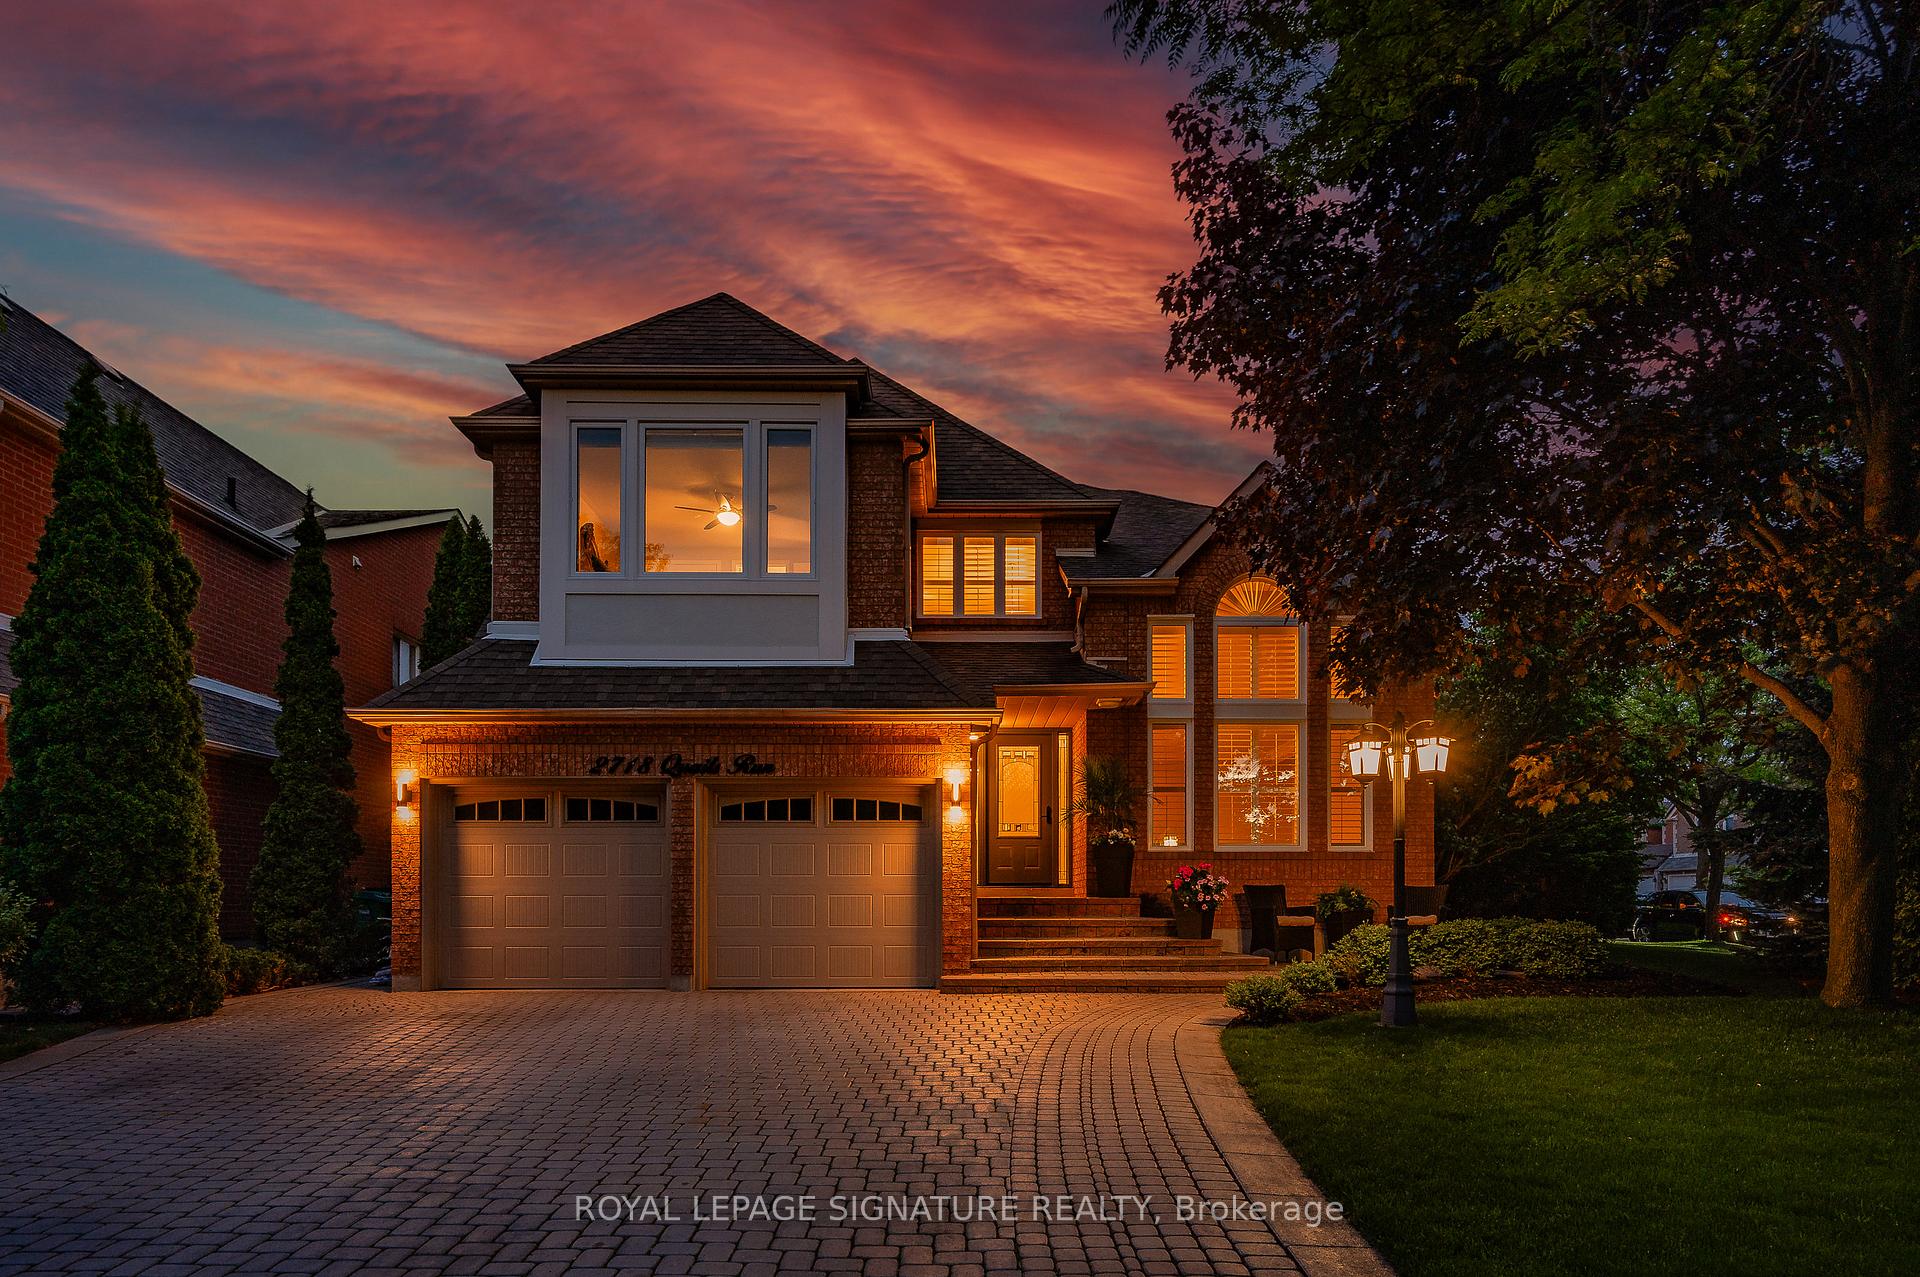
2718 Quails Run
2718 Quails Run
 See all 40 photos
Property history
Facts and features
- BasementPart finished
- Age of home31–50 years
- Water, sewerMunicipal
- Lot shapeIrregular
- Fireplace
- Central air
The homeDetached, 2-storey, Age 31–50 years
- Type: Detached
- Style: 2-storey
- Age: 31–50 years
- Living space: 3,500–5,000 sq ft
- Basement: Partially finished
InsideFireplace Yes, Rooms above ground 10, Rooms in the basement 1
- Fireplace: Yes
- Rooms above ground: 10
- Rooms in the basement: 1
- Bedrooms: 4 + 2 in the basement
- Bathrooms: 4
- Kitchens: 1
- Family room: Yes
Outside and lotBrick, Asphalt shingle, Concrete
- Exterior: Brick
- Roof: Asphalt shingle
- Foundation: Concrete
- Size: 73.16 × 107.05 ft
- Shape: Irregular
Parking2 Garage, Attached, Private
- Spaces: 2 Garage
- Garage: Attached
- Driveway: Private
Heating, water and powerForced air, gas, Central air, Municipal water
- Heating: Forced air, gas
- Cooling: Central air
- Water: Municipal water
Costs and taxesTaxes $9,987 a year, HST included in the price, Hwt
- Taxes, 2025: $9,987 a year
- HST: HST included in the price
- Rental items: Hwt
- Under contract: Hot water heater
Included in the saleS/s dishwasher, hood fan, double door jennair fridge (fridge water dispenser and ice machine is non operational and is in as is condition), convection microwave, convection oven. cook top. kenmore fridge (in as is condition) in the basement. backyard shed. all window coverings, all elfs. lg washer + dryer. in-ground sprinkler system. central vac with existing attachments., Hot tub, fence lights, 2 frigidaire freezers in basement, napoleon bbq outside.
- Included: S/s dishwasher, hood fan, double door jennair fridge (fridge water dispenser and ice machine is non operational and is in as is condition), convection microwave, convection oven. cook top. kenmore fridge (in as is condition) in the basement. backyard shed. all window coverings, all elfs. lg washer + dryer. in-ground sprinkler system. central vac with existing attachments.
- Not included: Hot tub, fence lights, 2 frigidaire freezers in basement, napoleon bbq outside.
NearbyFenced yard, hospital, library, place of worship, public transit, school
- Close to: Fenced yard, hospital, library, place of worship, public transit, school
Listing detailsW12195201, Sold, Jun 4, 2025
- MLS® number: W12195201
- Status: Sold
- Listed on: Jun 4, 2025
- Days on market: 8
- Updated: Jun 12, 2025
- Possession: Flexible
- Occupied by: Owner
- Listing brokerage: ROYAL LEPAGE SIGNATURE REALTY
About this home
2718 Quails Run, Mississauga (Central Erin Mills), ON L5M 5K3
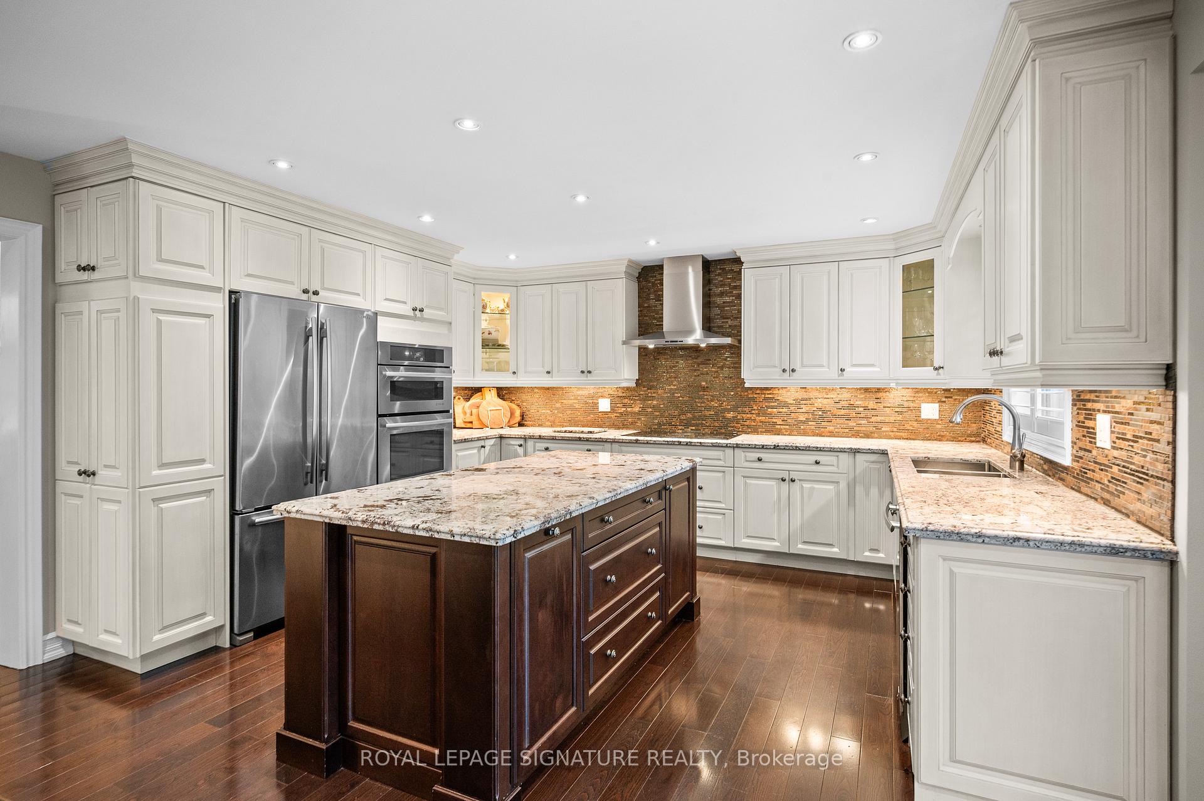
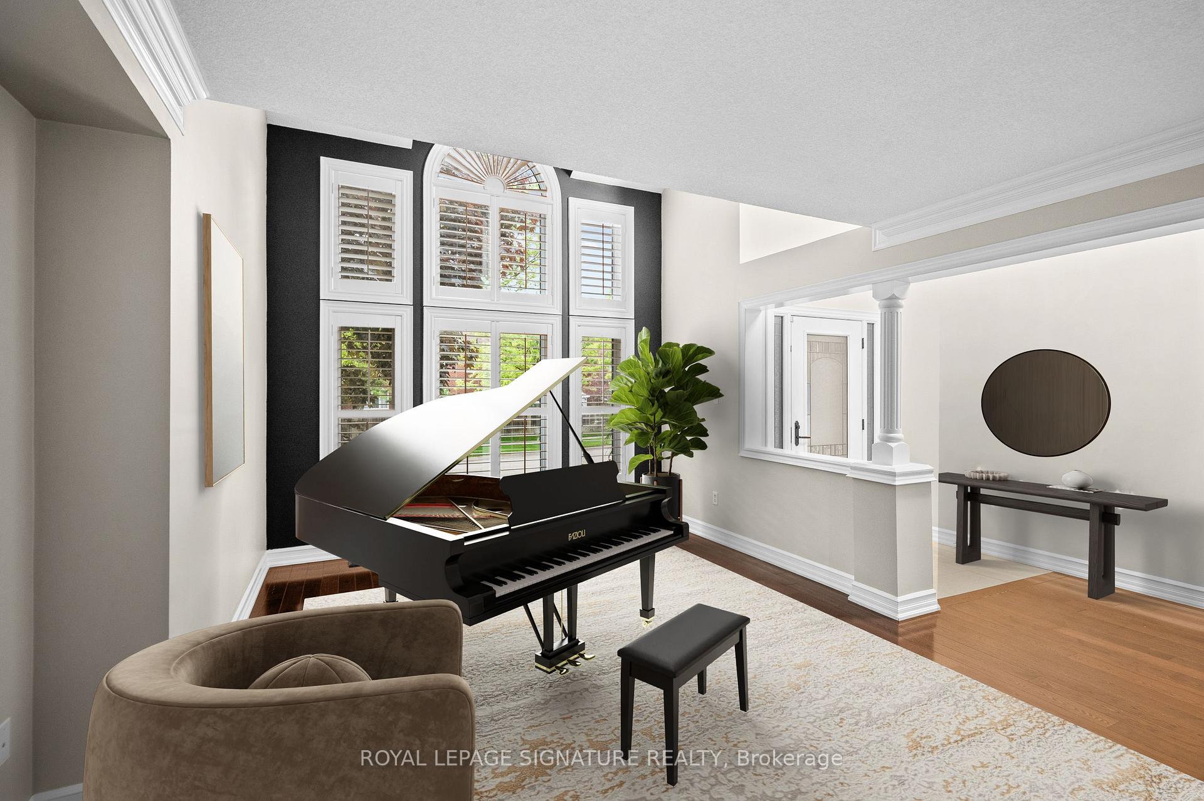
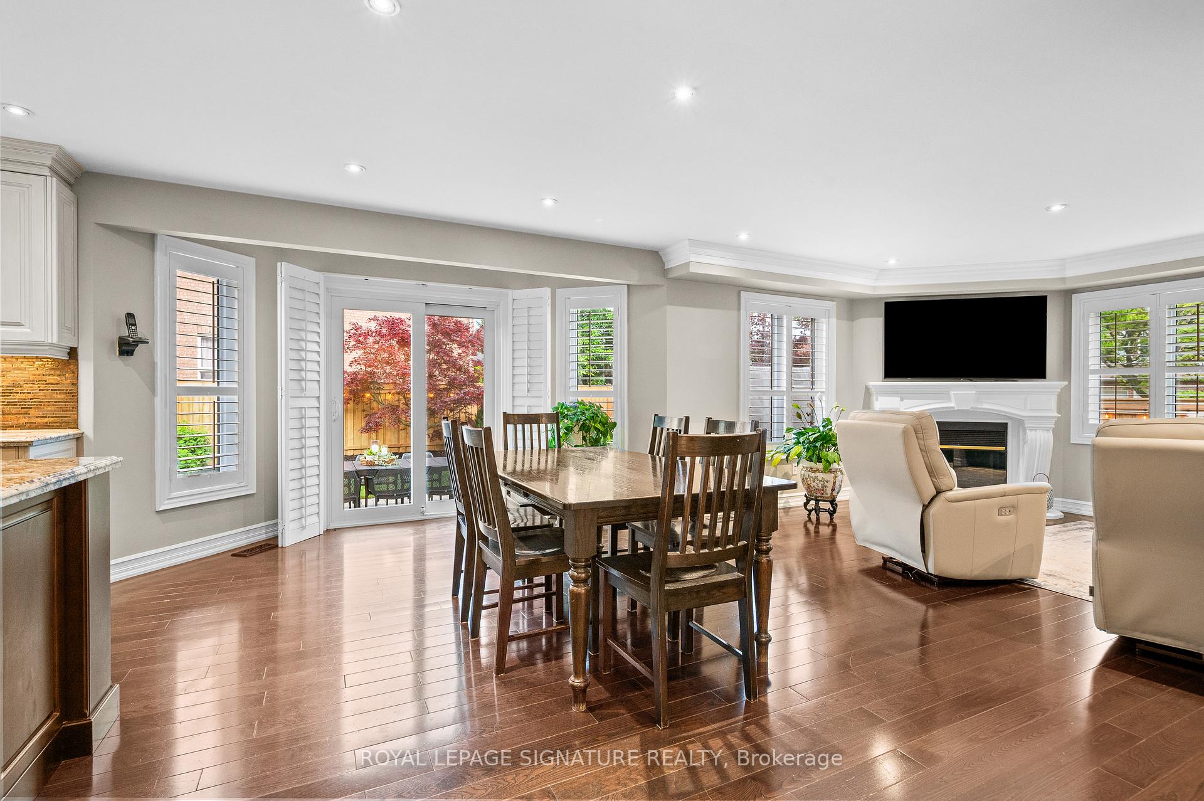
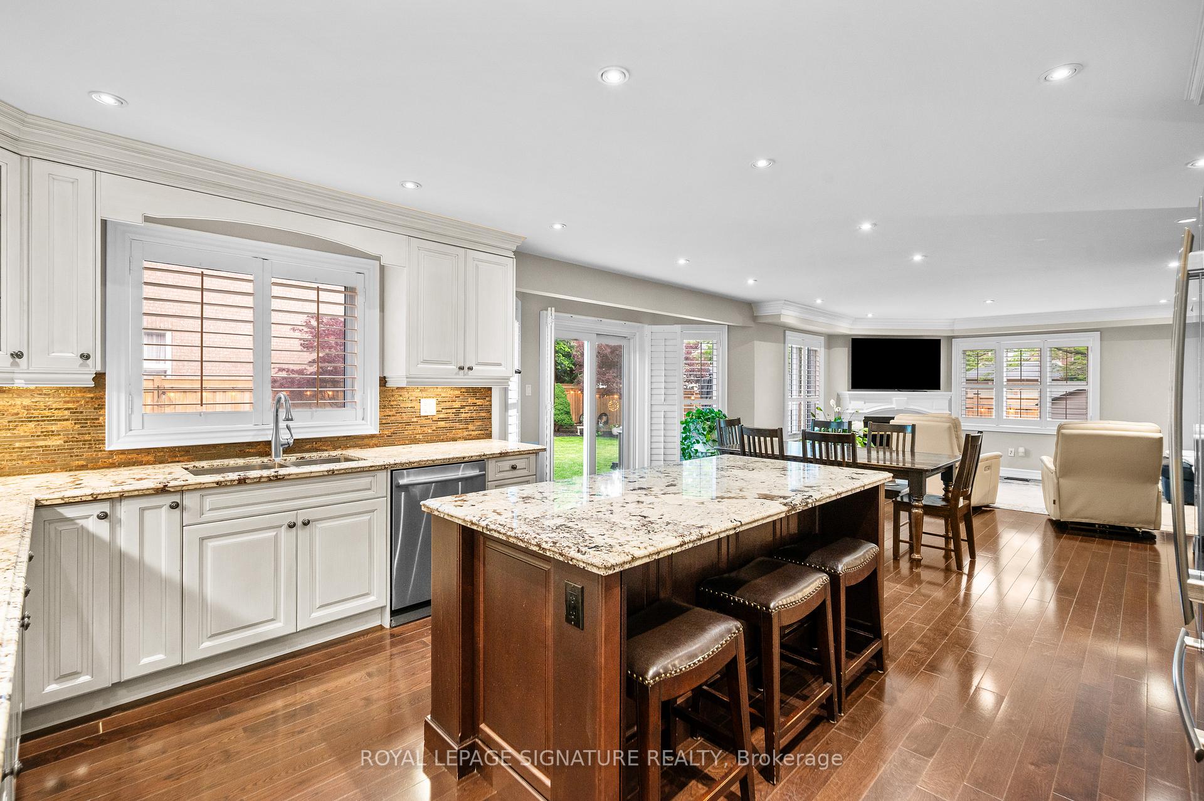
This expansive 3,778 sq ft above-grade residence sits on an exceptionally large and distinctive lot in a private, highly sought-after community in central Erin Mills. Featuring beautiful updates, this 4-bedroom, 4-bathroom home offers an ideal blend of elegance and comfort with a thoughtfully designed layout. The main floor features a spacious living room, a formal dining room, a separate great room with wow factor high ceilings, and a versatile space perfect for a home office or den. The bright, modern kitchen with a stunning centre island, opens directly to a patio that overlooks a serene backyard oasis, an ideal setting for both entertaining and unwinding. Upstairs, youll find four spacious, light-filled bedrooms designed for comfort and privacy. The luxurious primary suite features a large 5-piece ensuite and a generous walk-in closet. The second bedroom also offers its own ensuite bath and walk-in closet, making it perfect for guests or family members. The third and fourth bedrooms are connected by a convenient shared Jack and Jill Bathroom, ideal for siblings or flexible family living.The partially finished basement adds even more versatility with an open-concept layout, and a finished room suitable for an additional bedroom or home office. Surrounded by lush landscaping and vibrant gardens, this gorgeous property offers both privacy and curb appeal. Its located within the prestigious catchment areas of Our Lady of Mercy Elementary, Castlebridge Elementary, St. Aloysius Gonzaga Secondary School and John Fraser Secondary School, making it a perfect family home in one of Mississaugas most desirable neighbourhoods. *Furnace (2024), Windows (2019), Fence (2024)*
Ask about this home
A HOMEH agent will answer your questions about this home.
Around this home
Daily convenience, out of 100, from the distances below
Schools nearby
School rating, out of 10.
Helpful calculators
Your HOMEH agent

"I would see it this week."