

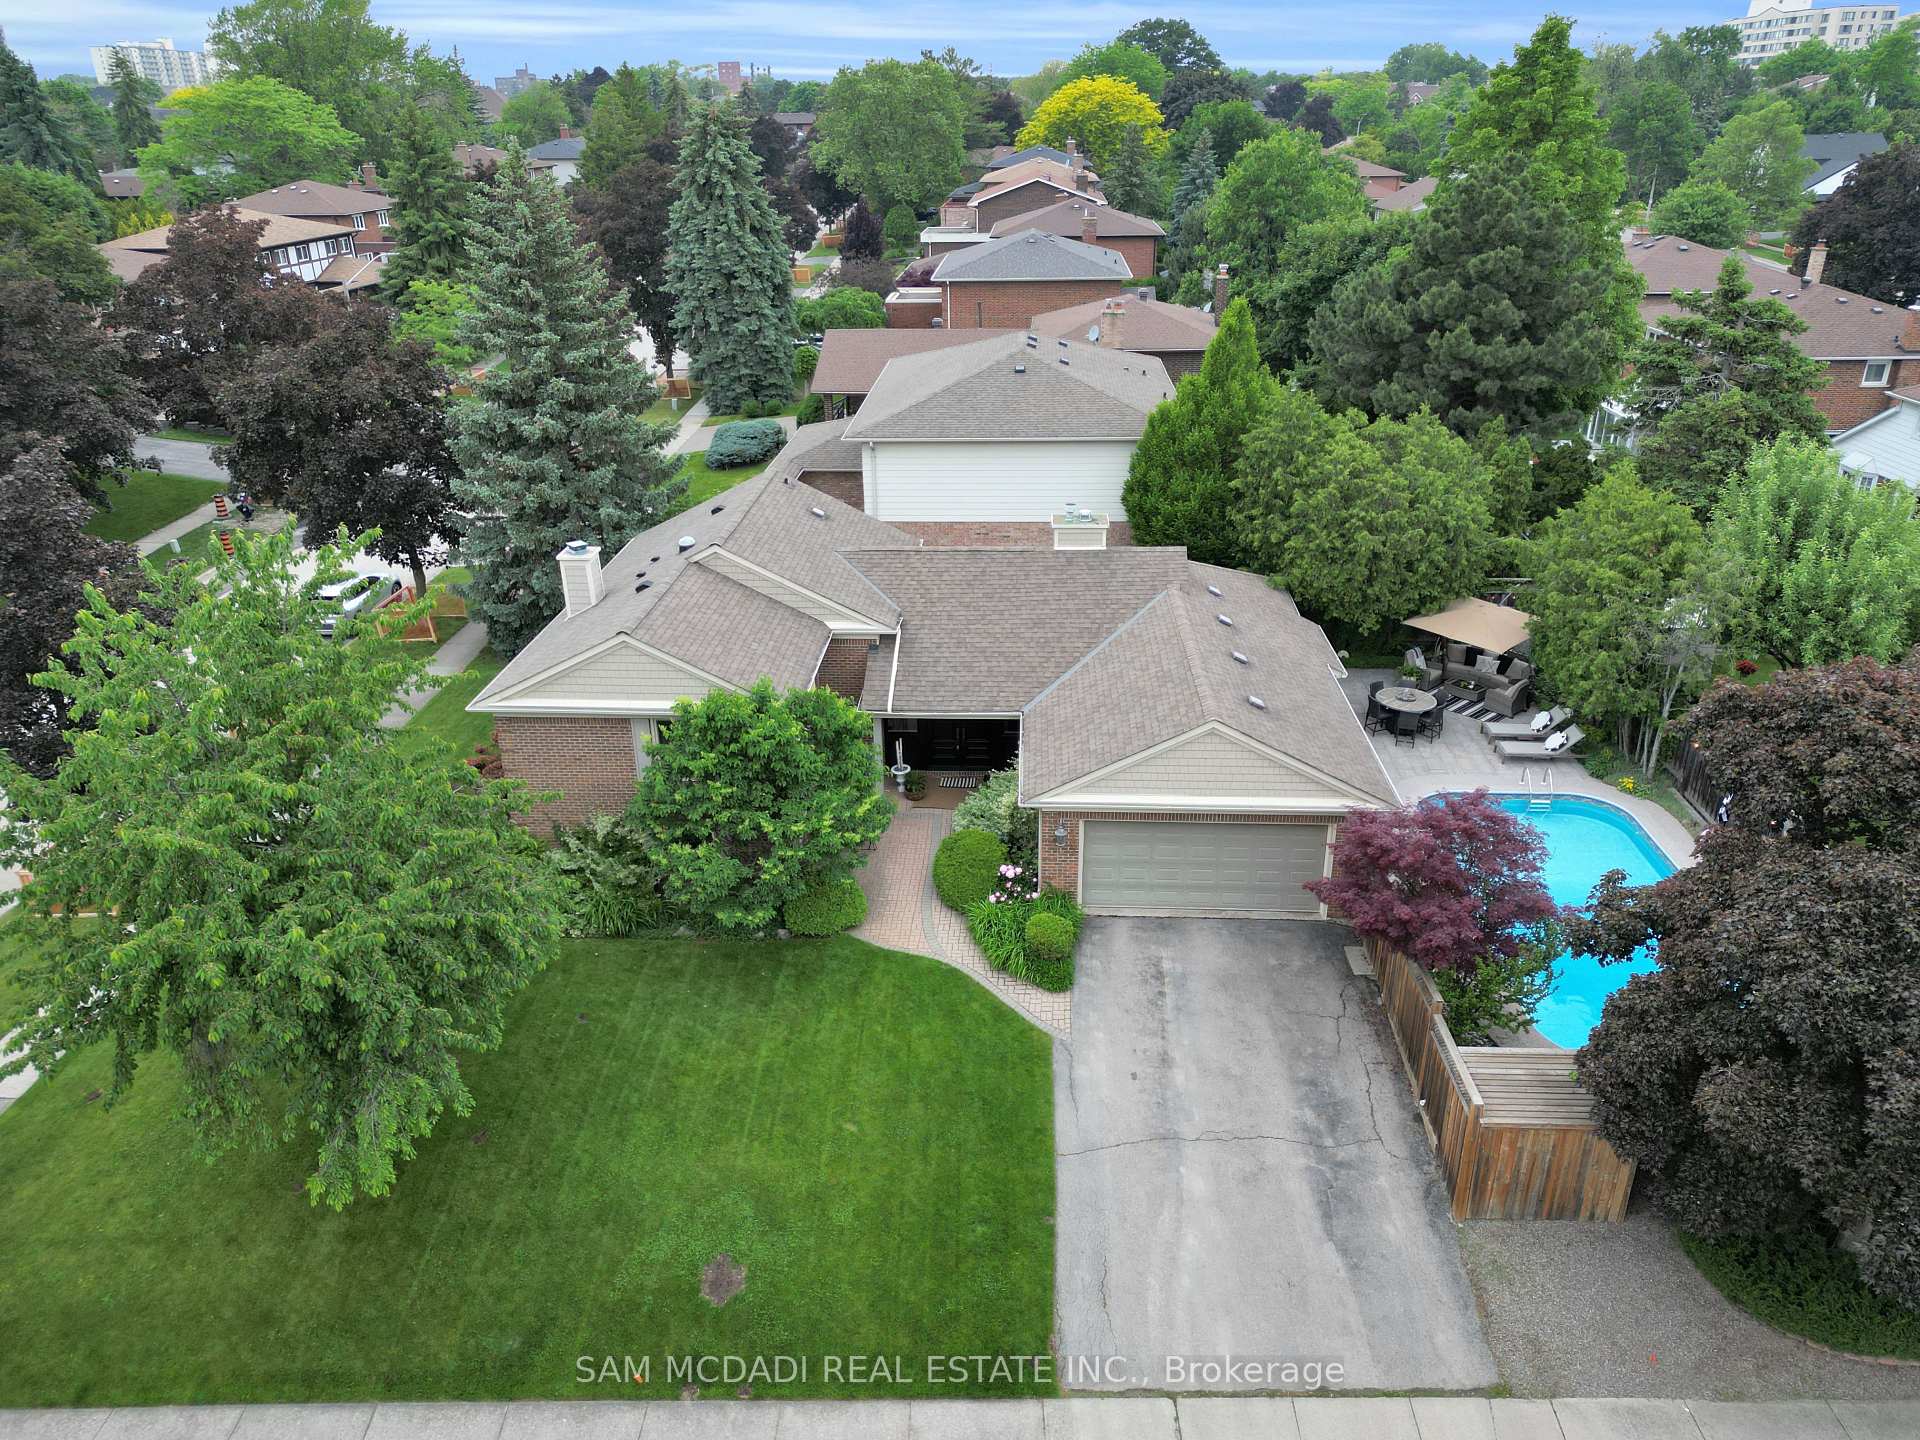
2467 Claymore Crescent
2467 Claymore Crescent
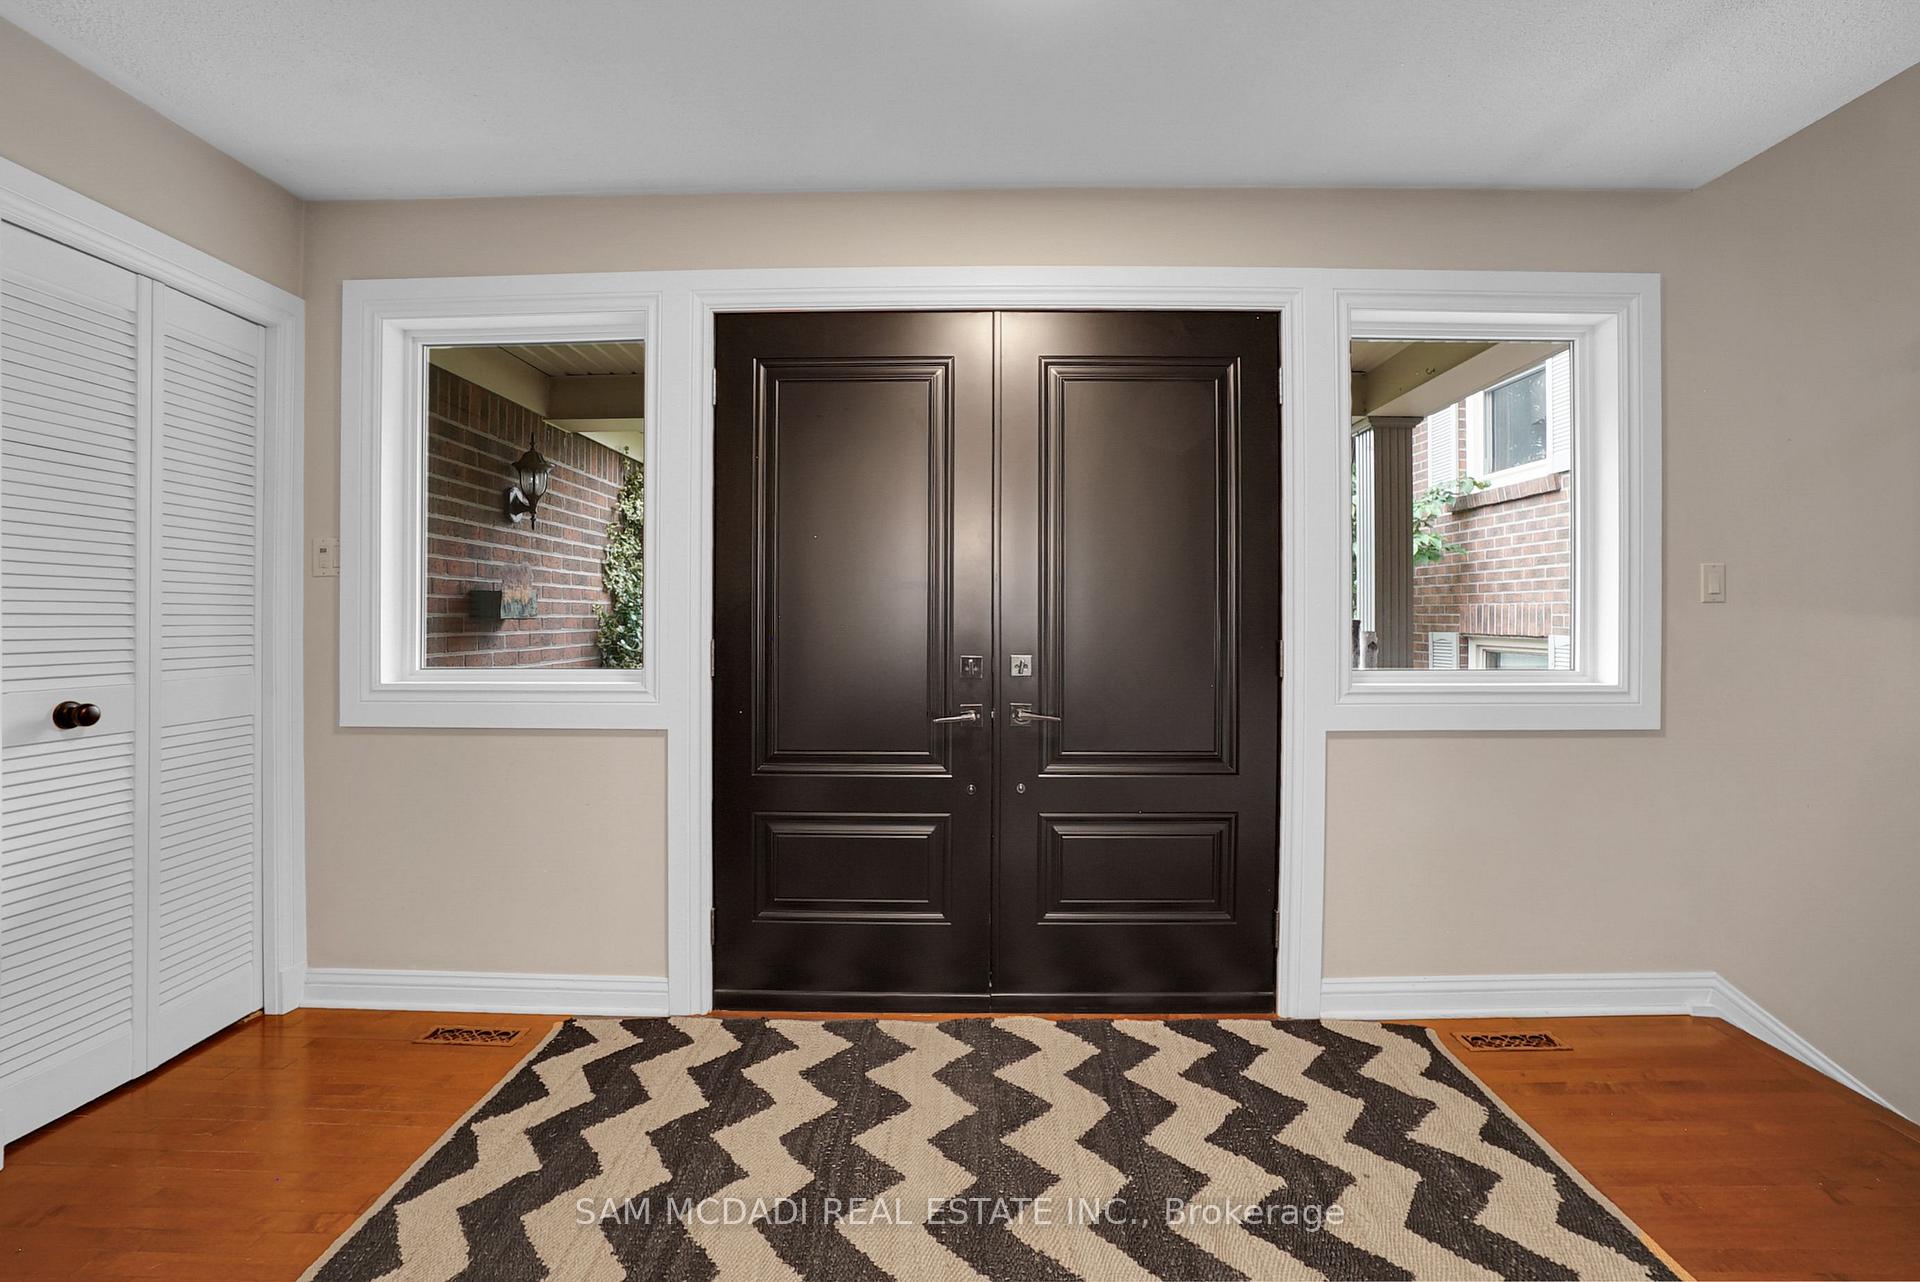 See all 45 photos
Property history
Facts and features
- BasementFinished
- Water, sewerMunicipal
- HeatingForced air
- CoolingCentral air
- Hardwood floors
- Fireplace
- Central air
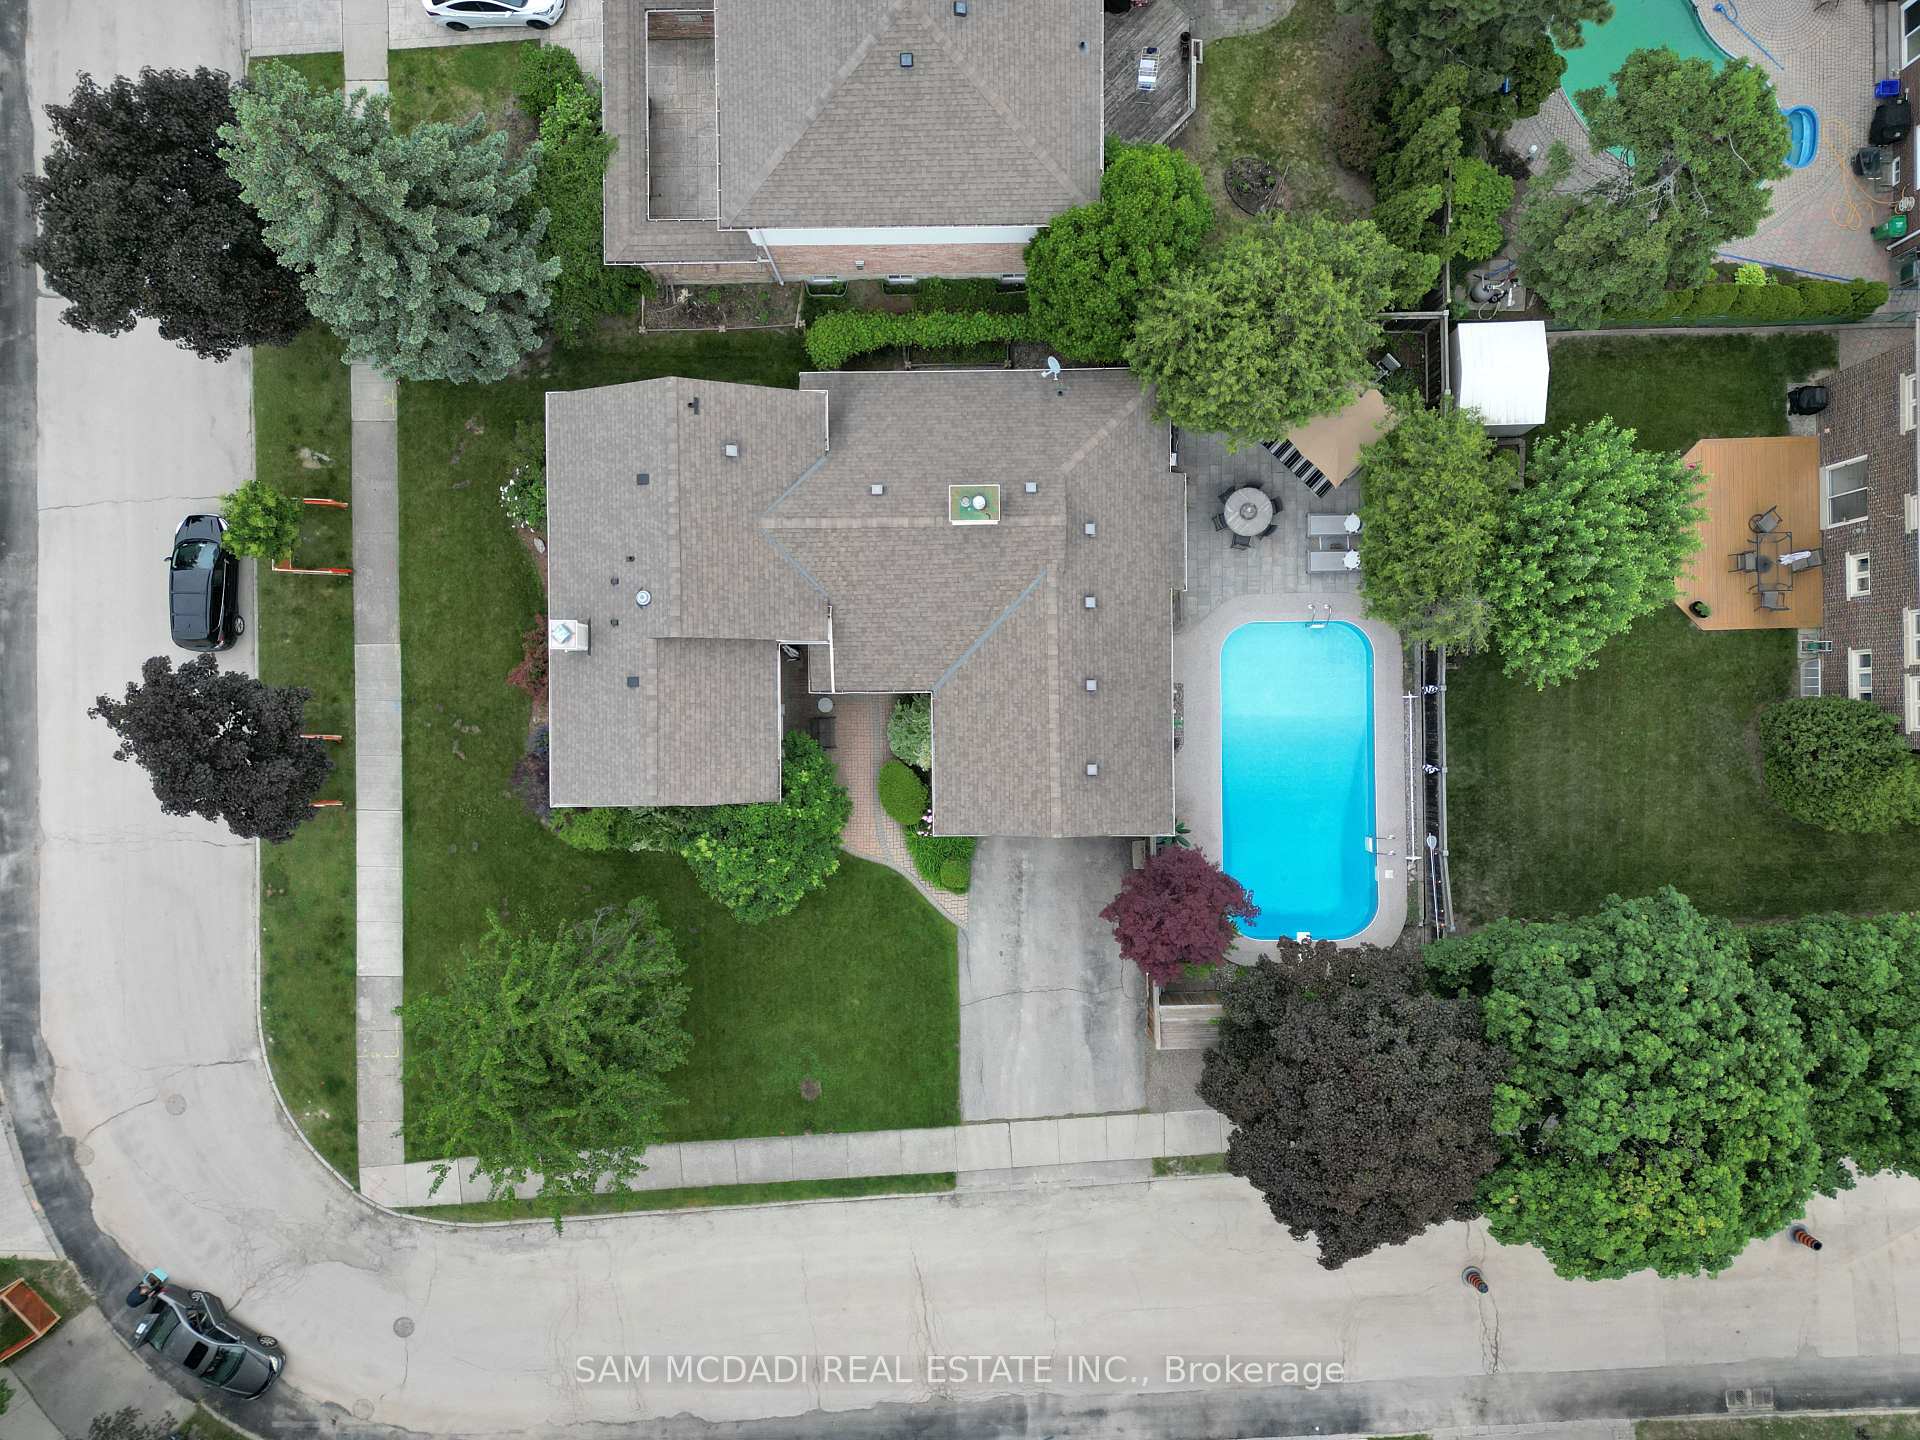
- Inground pool
The homeDetached, Sidesplit 4, 1,500–2,000 sq ft
- Type: Detached
- Style: Sidesplit 4
- Living space: 1,500–2,000 sq ft
- Basement: Finished
InsideFireplace Yes, Hardwood, Vinyl, Carpet free, garburator, water heater
- Fireplace: Yes
- Flooring: Hardwood, Vinyl
- Features: Carpet free, garburator, water heater
- Rooms above ground: 8
- Rooms in the basement: 1
- Bedrooms: 5
- Bathrooms: 3
- Kitchens: 1
- Family room: Yes
Outside and lotBrick, Shingles, Concrete
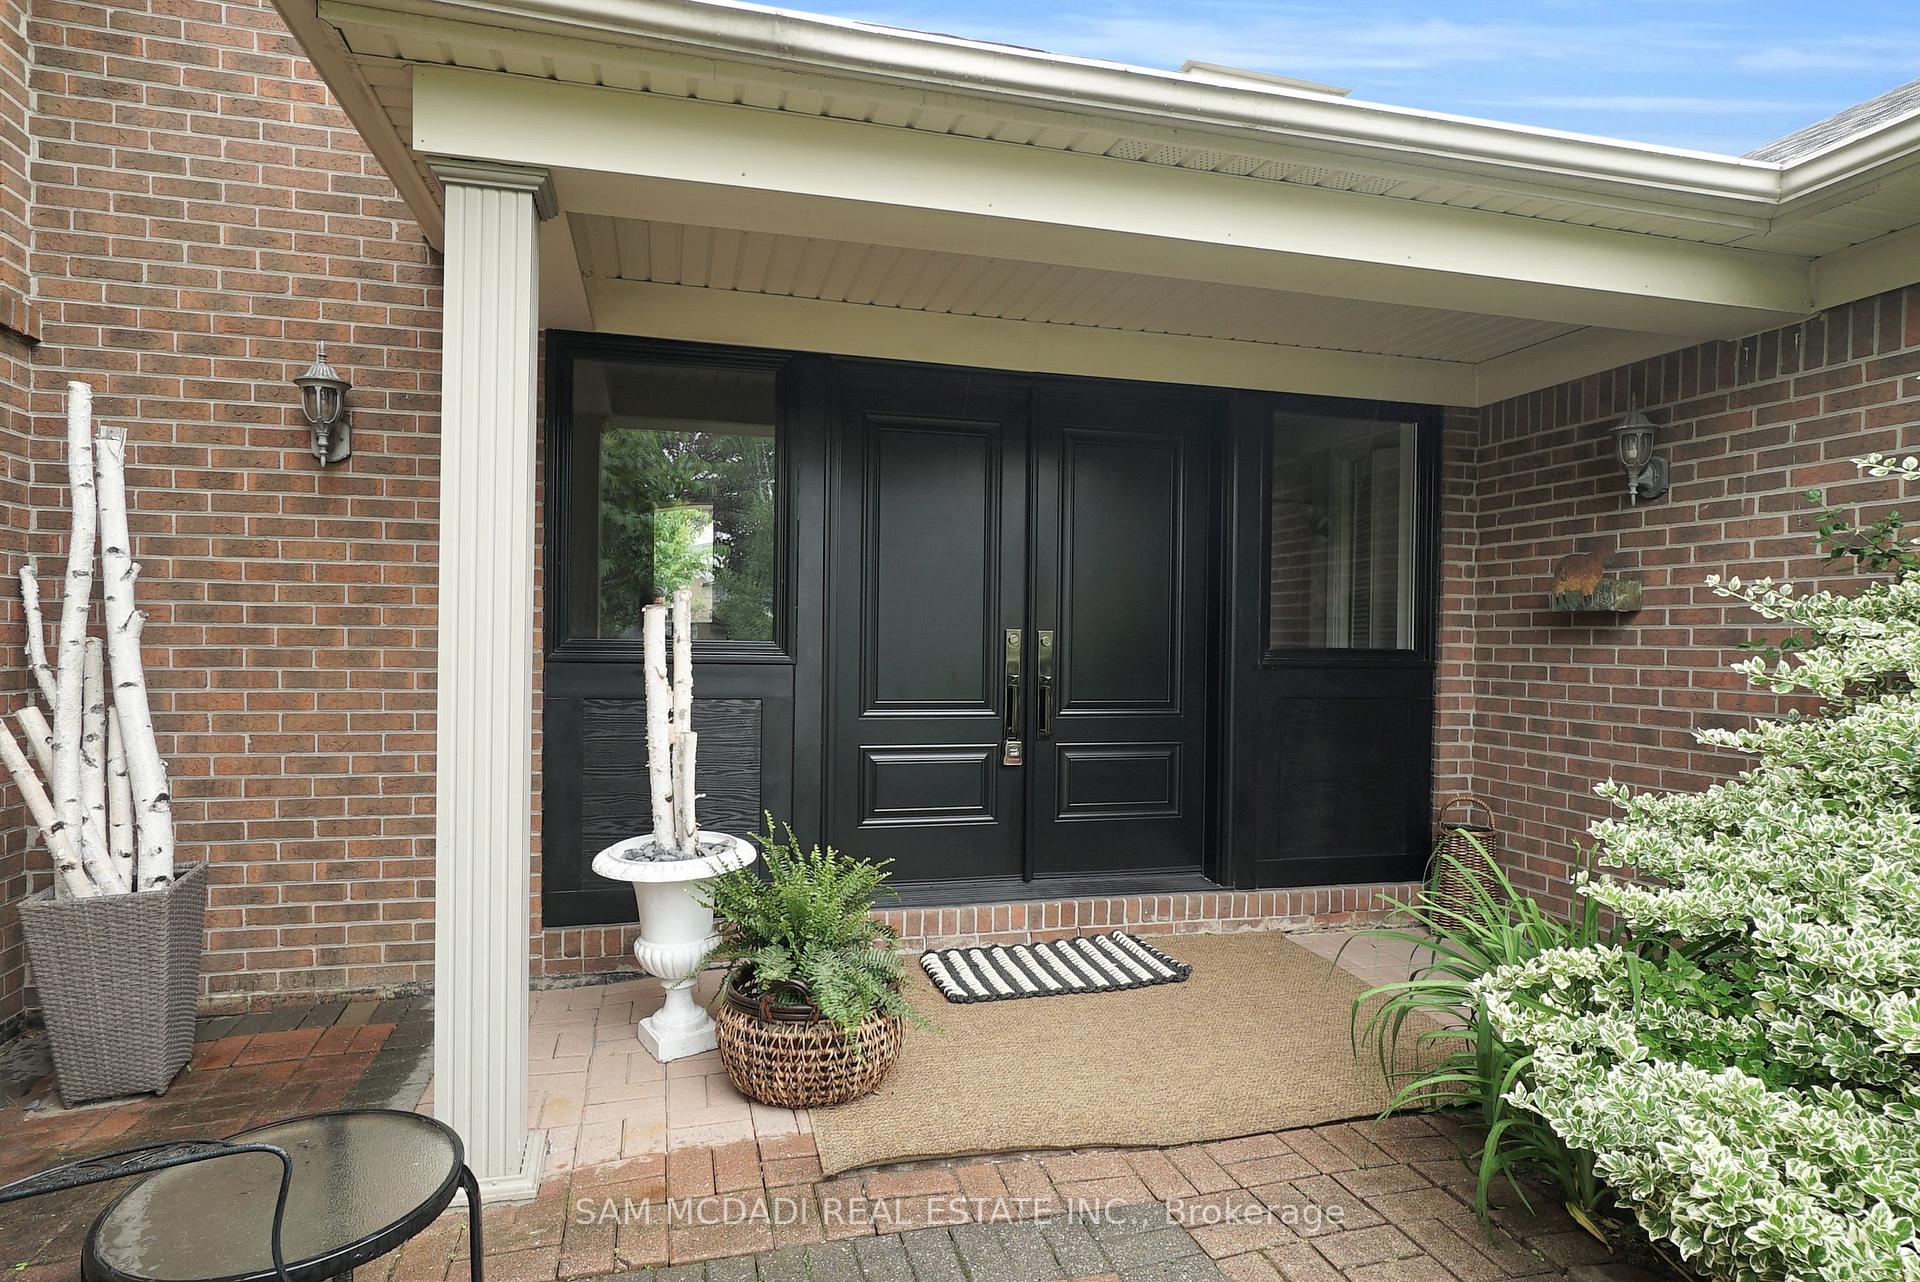
- Exterior: Brick
- Roof: Shingles
- Foundation: Concrete
- Pool: Inground
- Size: 76.34 × 108.17 ft
- Zoning: R3
Parking2 Garage, Built-in, Private
- Spaces: 2 Garage
- Garage: Built-in
- Driveway: Private
Heating, water and powerForced air, gas, Central air, Municipal water
- Heating: Forced air, gas
- Cooling: Central air
- Water: Municipal water
- Sewer: Municipal sewer
Costs and taxesTaxes $8,922 a year, HST included in the price, Rental items None
- Taxes, 2025: $8,922 a year
- HST: HST included in the price
- Rental items: None
Included in the saleJennair fridge, bosch gas top, built in convention oven, stainless steel bosch dishwasher, washer & dryer, garburator, 4 fans, all inground pool equipment, pool supplies, all electrical light fixtures, all window covering, irrigation system, hot water tank, Antique light fixture in dining room. orange curtains in living room. two antique towel hooks on the wall in ensuite and shared washroom
- Included: Jennair fridge, bosch gas top, built in convention oven, stainless steel bosch dishwasher, washer & dryer, garburator, 4 fans, all inground pool equipment, pool supplies, all electrical light fixtures, all window covering, irrigation system, hot water tank
- Not included: Antique light fixture in dining room. orange curtains in living room. two antique towel hooks on the wall in ensuite and shared washroom
Listing detailsW12214470, Sold, Jun 11, 2025
- MLS® number: W12214470
- Status: Sold
- Listed on: Jun 11, 2025
- Days on market: 5
- Updated: Jun 16, 2025
- Possession: 30-59 days
- Occupied by: Owner
- Listing brokerage: SAM MCDADI REAL ESTATE INC.
About this home
2467 Claymore Crescent, Mississauga (Erindale), ON L5C 3A2
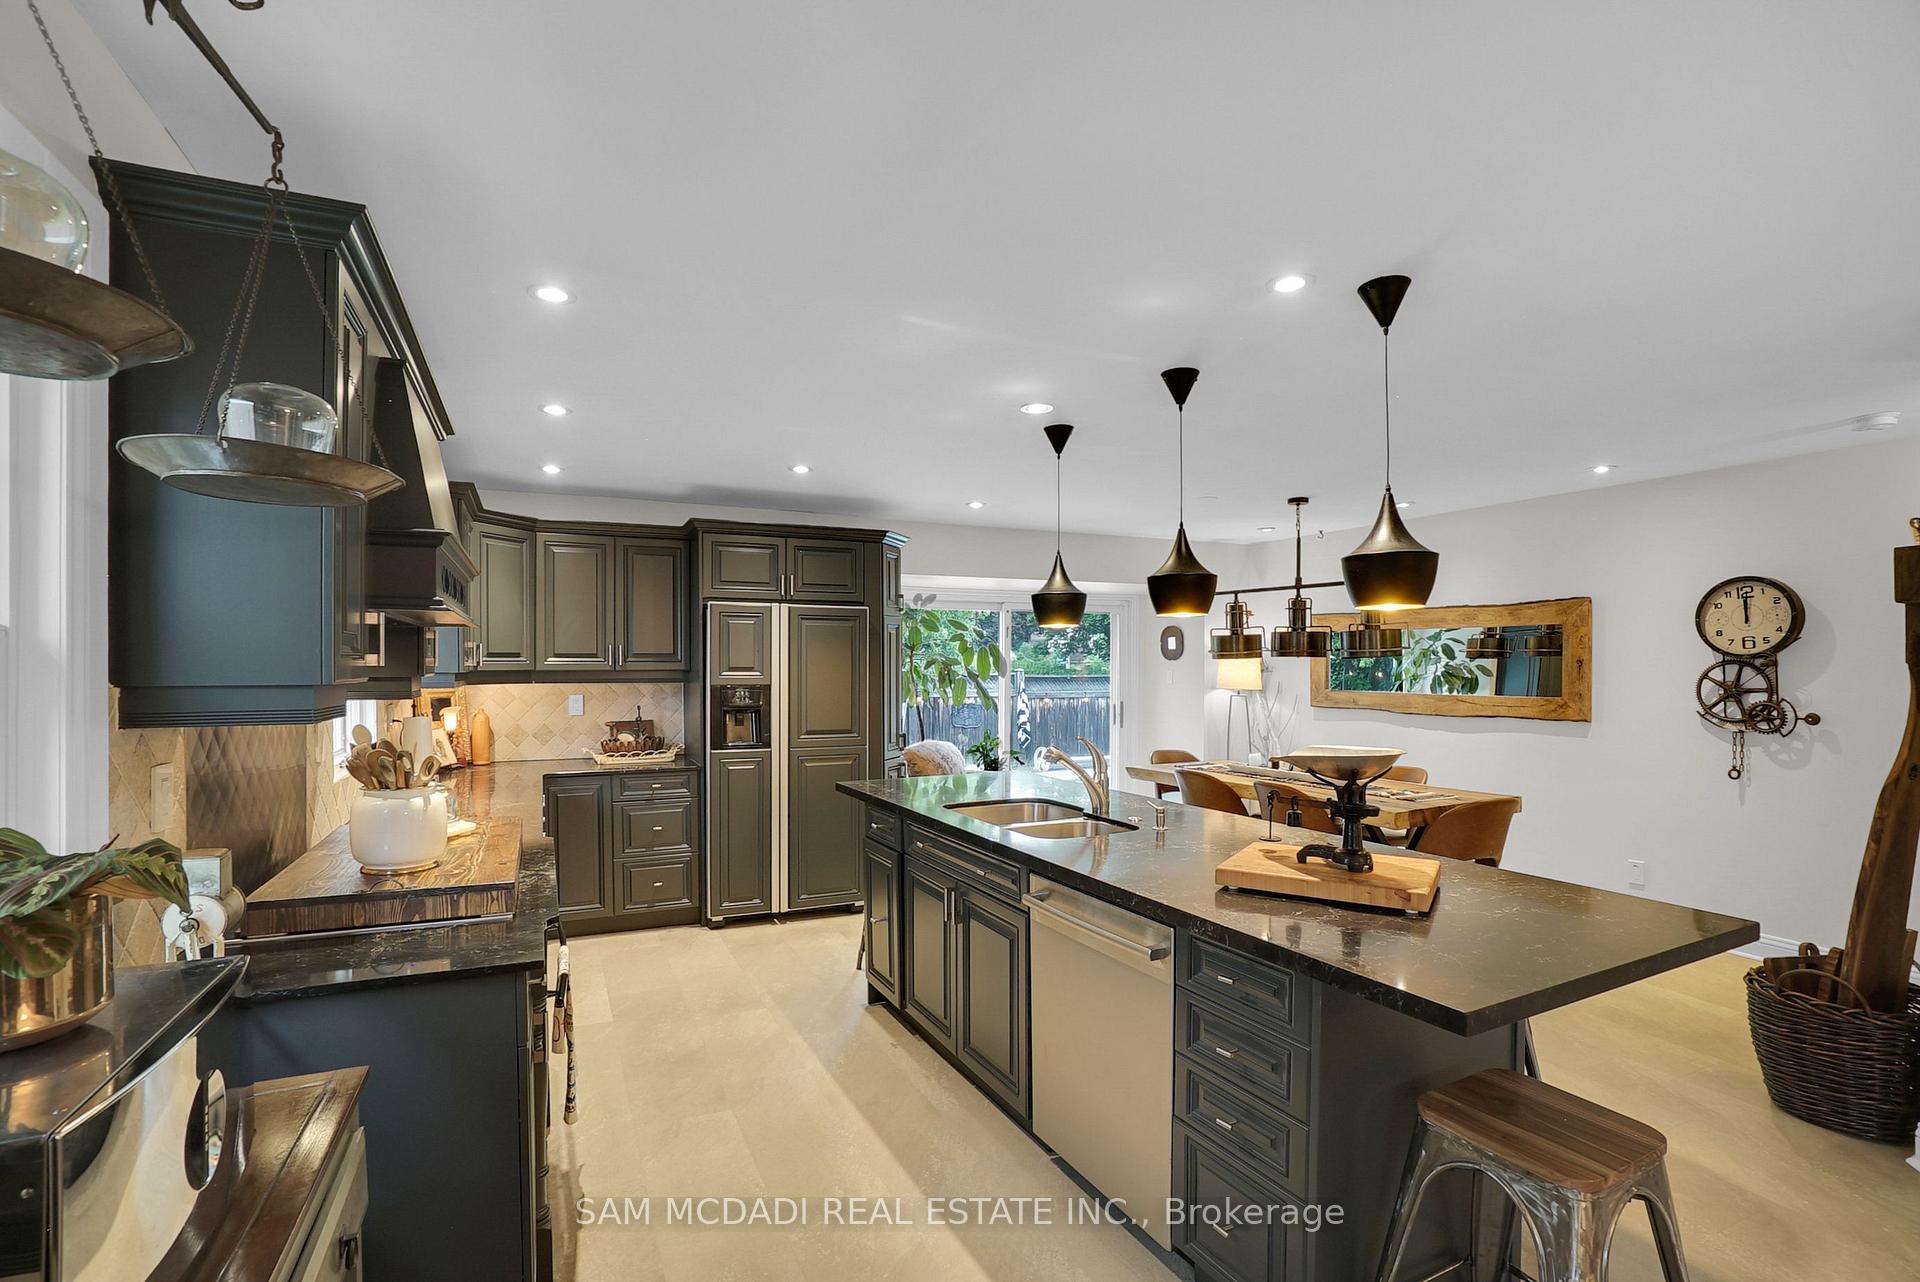
A true entertainers delight! This stunning Sidesplit home located in the highly sought-after Erindale neighborhood features five spacious bedrooms and three full bathrooms, perfectly designed for family living. Enjoy the beautiful in-ground saltwater pool, ideal for relaxing and entertaining all season long. The fully renovated kitchen boasts a stylish centre island, elegant backsplash, and top-of-the-line appliances, making it a chefs dream. Hardwood flooring flows throughout the living room and all upper-level bedrooms, creating a warm and inviting atmosphere. The cozy family room includes a Gas fireplace.This is an exceptional family residence ready to welcome you! Basement boasts a recreational area offers ample space for family entertainment and gatherings.Three full en-suite bathrooms have been tastefully renovated, adding a touch of modern elegance throughout the home.This property truly has all the bells and whistles you're looking for. Conveniently located close to Huron Park Recreational Centre, top-rated schools, and a golf club, its the perfect family-friendly community.
Ask about this home
A HOMEH agent will answer your questions about this home.
Around this home
Daily convenience, out of 100, from the distances below
Schools nearby
School rating, out of 10.
Helpful calculators
Your HOMEH agent

"I would see it this week."