

1343 Milton Avenue
1343 Milton Avenue
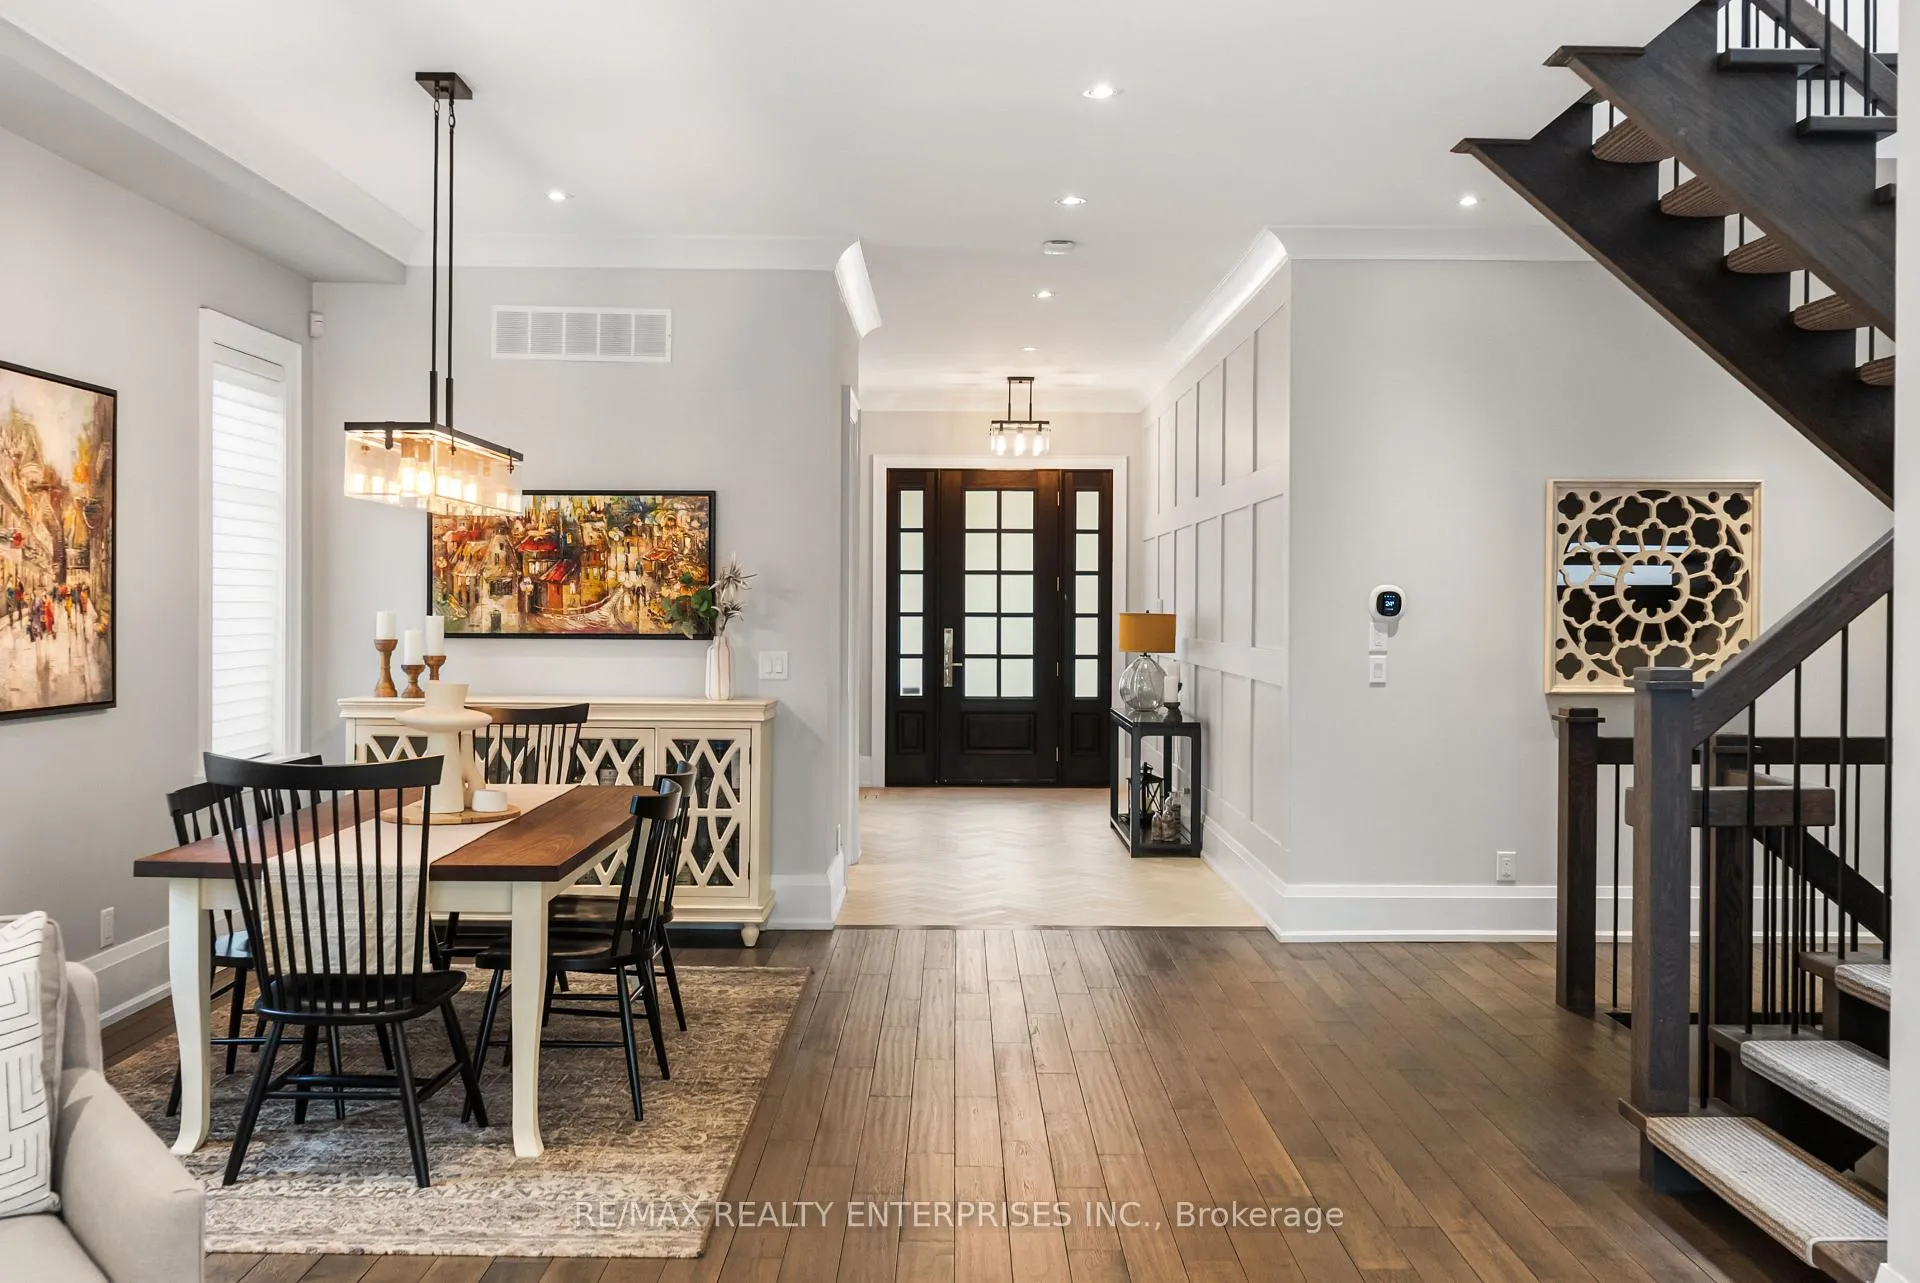 See all 50 photos
Property history
Facts and features
- BasementFinished
- Water, sewerMunicipal
- HeatingForced air
- CoolingCentral air
- Hardwood floors
- Fireplace
- Central air
The homeDetached, 2-storey, 3,000–3,500 sq ft
- Type: Detached
- Style: 2-storey
- Living space: 3,000–3,500 sq ft
- Basement: Finished, full
InsideFireplace Yes, Hardwood, Broadloom, Upper level
- Fireplace: Yes
- Flooring: Hardwood, Broadloom
- Laundry: Upper level
- Features: Carpet free
- Rooms above ground: 10
- Rooms in the basement: 3
- Bedrooms: 4
- Bathrooms: 5
- Kitchens: 1
- Family room: Yes
Outside and lotStone, wood, Asphalt shingle, Poured concrete
- Exterior: Stone, wood
- Roof: Asphalt shingle
- Foundation: Poured concrete
- Size: 52.62 × 158 ft
Parking2 Garage, Built-in, Private double
- Spaces: 2 Garage
- Garage: Built-in
- Driveway: Private double
Heating, water and powerForced air, gas, Central air, Municipal water
- Heating: Forced air, gas
- Cooling: Central air
- Water: Municipal water
- Sewer: Municipal sewer
- Natural gas: Yes
- Hydro: Yes
- Cable: Yes
Costs and taxesTaxes $21,690 a year, HST included in the price, Please see attached features & inclusions
- Taxes, 2026: $21,690 a year
- HST: HST included in the price
- Rental items: Please see attached features & inclusions
Included in the salePlease see attached features & inclusions, Please see attached features & inclusions
- Included: Please see attached features & inclusions
- Not included: Please see attached features & inclusions
NearbyLake/pond, park, public transit, school, wooded/treed
- Close to: Lake/pond, park, public transit, school, wooded/treed
Listing detailsW13149750, Sold, May 20, 2026
- MLS® number: W13149750
- Status: Sold
- Listed on: May 20, 2026
- Days on market: 12
- Updated: Jun 1, 2026
- Possession: Flexible
- Occupied by: Owner
- Listing brokerage: RE/MAX REALTY ENTERPRISES INC.
About this home
1343 Milton Avenue, Mississauga (Mineola), ON L5G 3C5
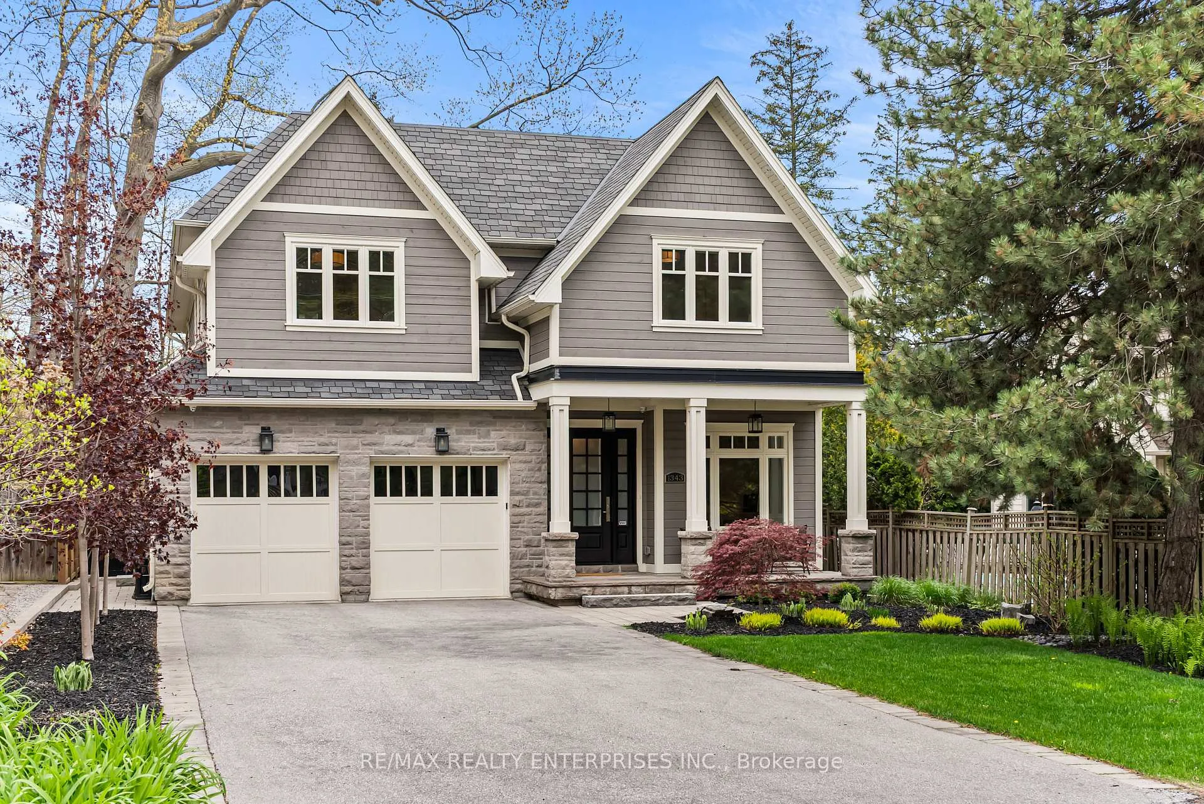
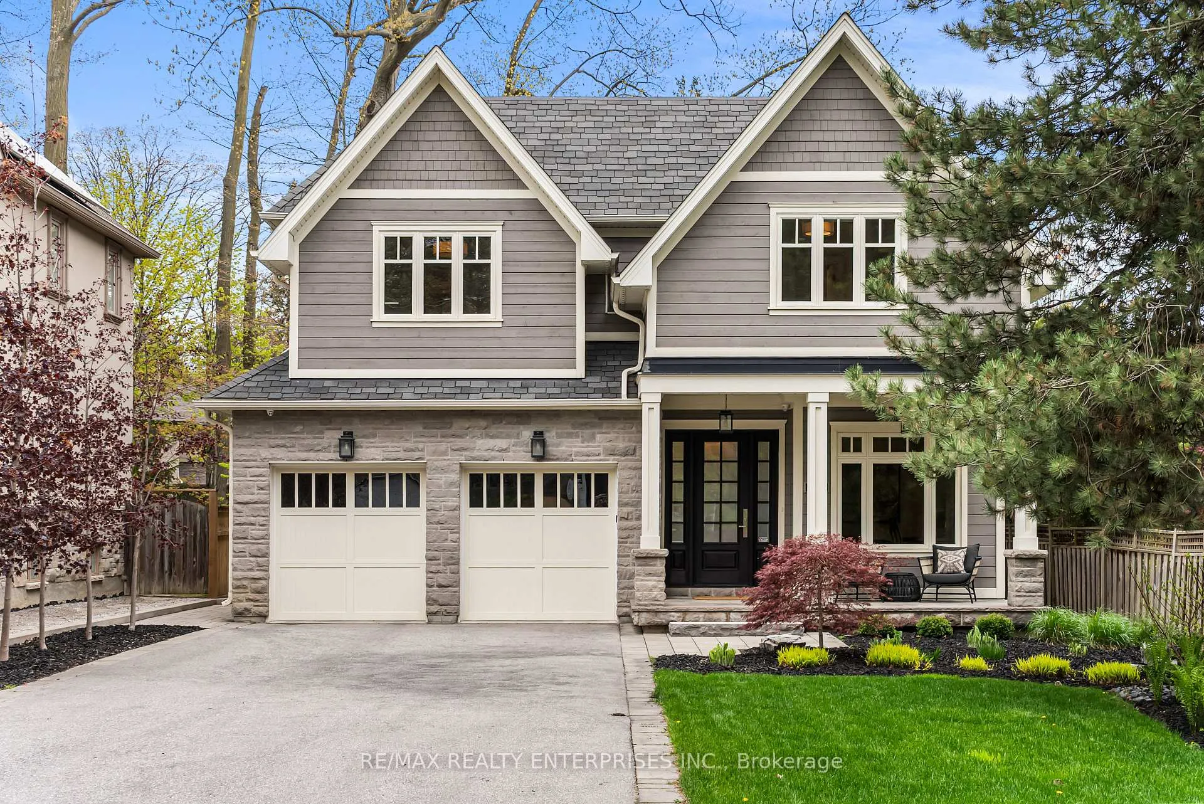
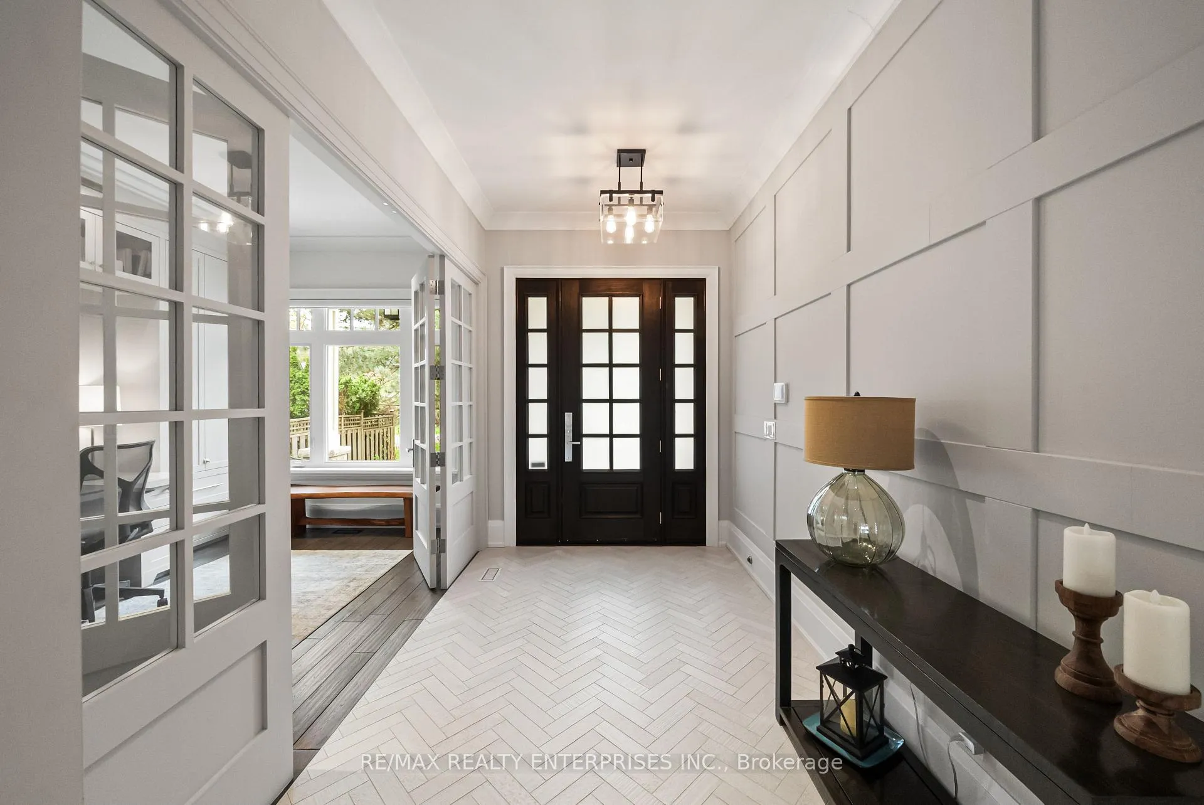
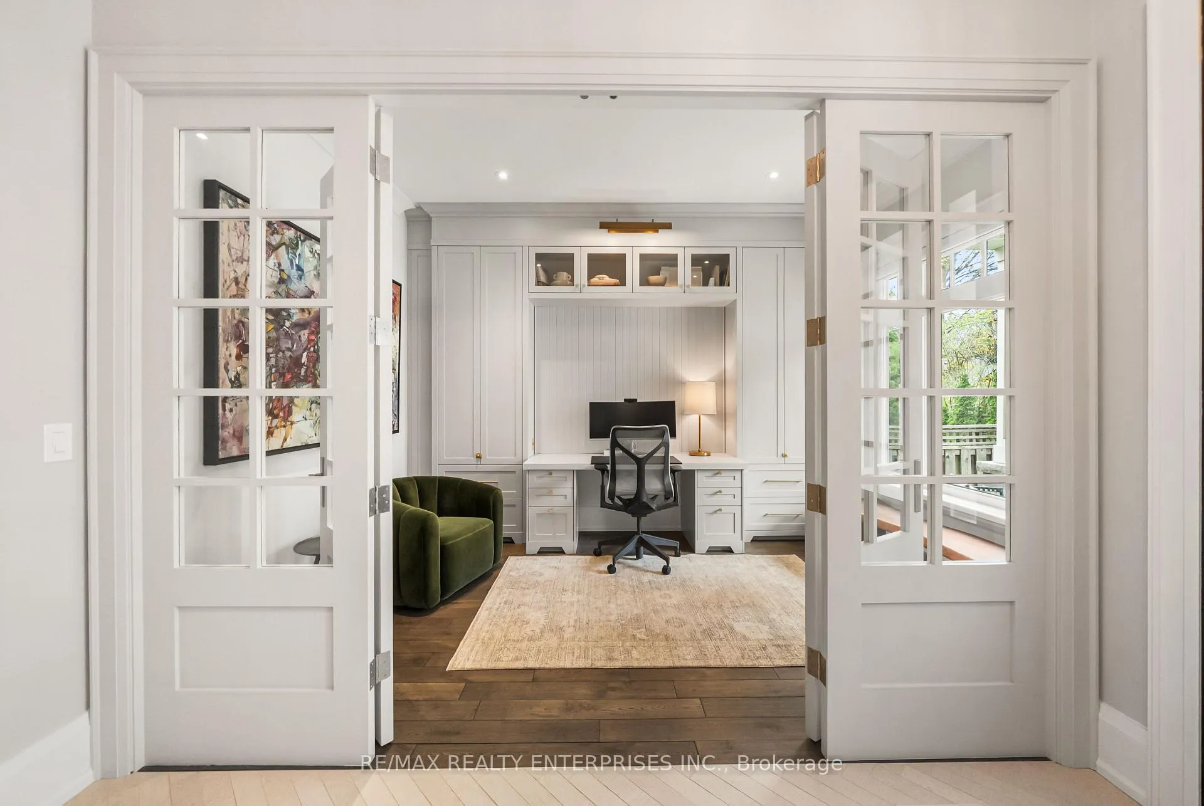
Situated In The Prestigious Mineola West Neighbourhood, 1343 Milton Ave Presents An Exceptional Opportunity To Experience Refined Family Living Within The Highly Coveted Kenollie Public School Catchment, Consistently Recognized Among The Top-Ranked Schools By The Fraser Institute, In One Of South Mississauga's Most Sought-After Communities. Set On A Pvt 52.62 X 158 Ft Fully Fenced Lot Surrounded By Mature Trees & Lush Landscaping, This Residence Offers Approx 4,716 Sqft Of Thoughtfully Designed Living Space W/ 4 Bdrms, 5 Baths & Over $400k Invested In Upgrades & Improvements Throughout. Rich Hand Scraped Hdwd Flooring Extends Throughout The Main & Upper Lvls, While Oversized Windows Fill The Home W/ Natural Light. The Main Floor Features A Dedicated Home Office, Spacious Family Room W/ Gas F/P & W/O To The Bkyd, Elegant Dining Area & A Beautifully Updated Chef-Inspired Kitchen Complete W/ Refinished Cabinetry, Quartz Countertops, S/S Appls, Floating Coffee Nook, Lrg Centre Island & An Expansive W/I Pantry W/ B/I Shelving & Extensive Storage. A Functional Mudroom W/ Side Entrance, Custom Closet Fit-Outs & Direct Garage Access Adds Exceptional Convenience. The Upper Lvl Is Designed W/ Comfort In Mind, Highlighted By A Luxurious Primary Retreat Featuring A Gas F/P, Custom W/I Closet, & Renovated 6-Pc Ensuite W/ Radiant In-Floor Heating. 3 Addn'l Spacious Bdrms Are Complemented By A Jack & Jill Bathroom, Pvt Ensuite, Skylight & Upper-Lvl Laundry Room. The Finished Lower Lvl Offers Outstanding Flexibility W/ A Lrg Rec Area, Gym/Flex Space, Addn'l Storage & A 3-Pc Bathroom. Professionally Landscaped By Partridge Fine Landscaping, The Resort-Inspired Bkyd Showcases Extensive Hardscaping, A Pvt Plunge Pool W/ Waterfall Feature, Covered Porch, Irrigation System, & A Custom Cabana W/ Gas F/P Creating The Ultimate Outdoor Retreat. Conveniently Located Near Port Credit Village, Prestigious Golf Clubs, Waterfront Parks, Marinas, GO Transit, QEW Access & Countless Amenities.
Ask about this home
A HOMEH agent will answer your questions about this home.
Around this home
Daily convenience, out of 100, from the distances below
Schools nearby
School rating, out of 10.
Helpful calculators
Your HOMEH agent

"I would see it this week."