

1348 Northmount Avenue
1348 Northmount Avenue
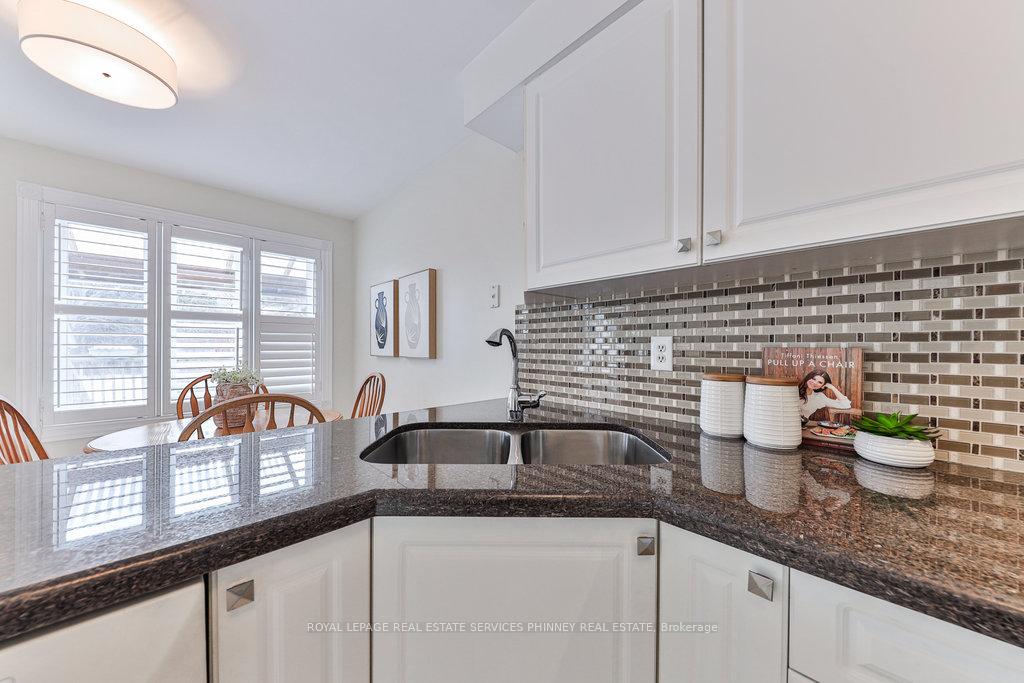 See all 31 photos
Property history
Facts and features
- BasementWalk-out
- Age of home16–30 years
- Water, sewerMunicipal
- Lot shapeRectangular
- Second kitchen
- Separate entrance
- Central air
The homeDetached, 2-storey, Age 16–30 years
- Type: Detached
- Style: 2-storey
- Age: 16–30 years
- Living space: 1,500–2,000 sq ft
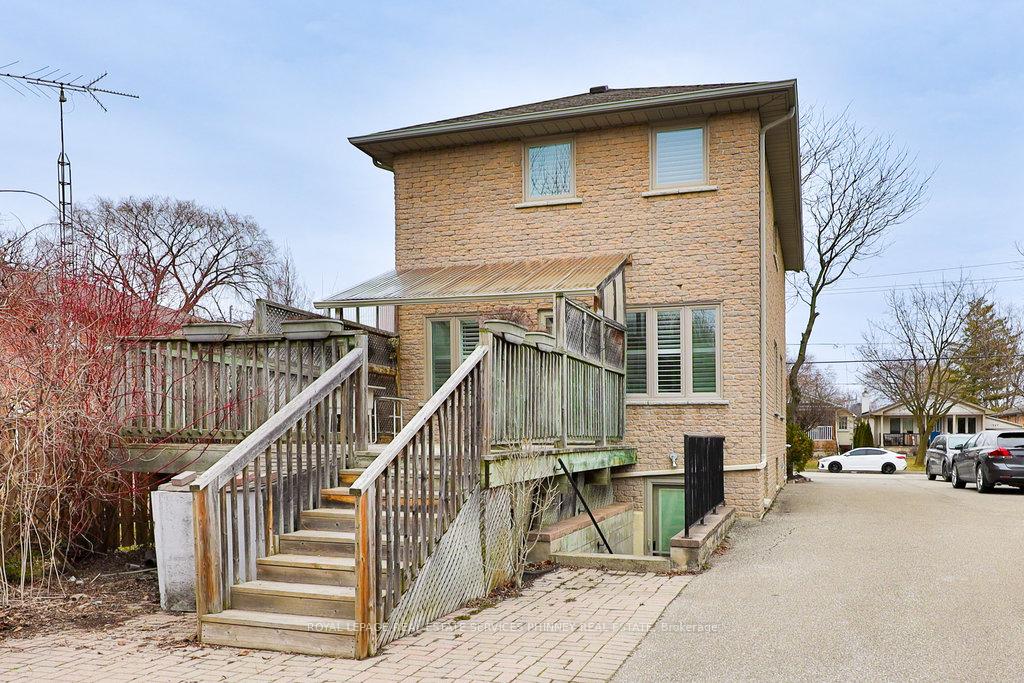
- Basement: Separate entrance, walk-out
- Waterfront: None
InsideLower level, Other, Rooms above ground 6
- Laundry: Lower level
- Features: Other
- Rooms above ground: 6
- Bedrooms: 3
- Bathrooms: 4
- Kitchens: 2
- Family room: Yes
Outside and lotBrick, stone, Asphalt shingle, Poured concrete
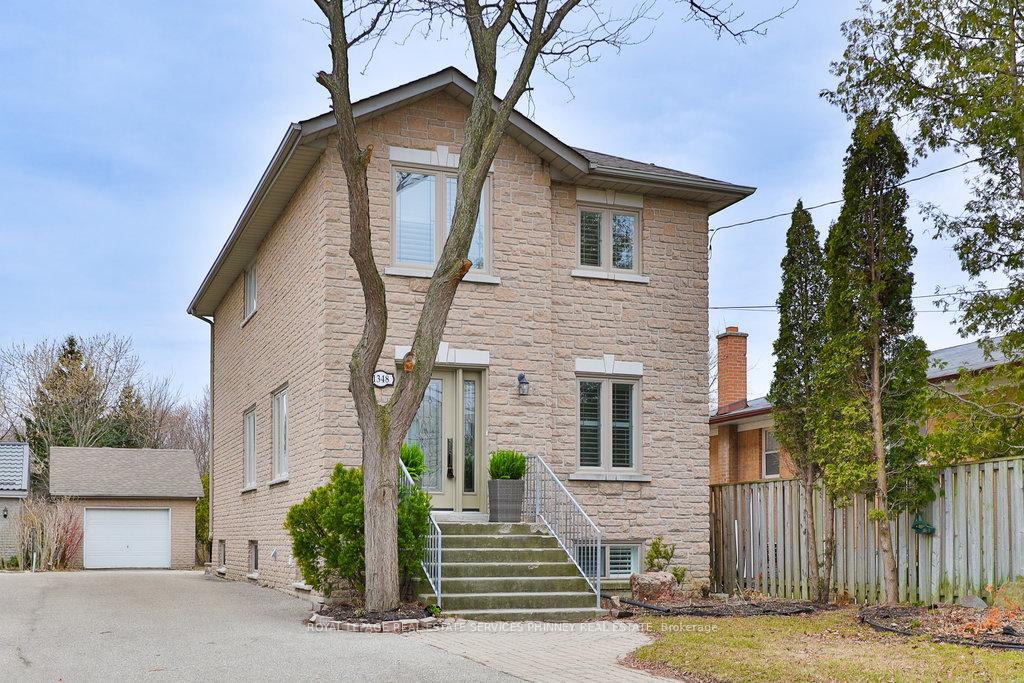
- Exterior: Brick, stone
- Roof: Asphalt shingle
- Foundation: Poured concrete
- Features: Deck
- Size: 36.57 × 297.51 ft
- Shape: Rectangular
Parking1 Garage, Detached, Private
- Spaces: 1 Garage
- Garage: Detached
- Driveway: Private
Heating, water and powerForced air, gas, Central air, Municipal water
- Heating: Forced air, gas
- Cooling: Central air
- Water: Municipal water
- Sewer: Municipal sewer
Costs and taxesTaxes $6,740 a year, HST included in the price, Hot water tank
- Taxes, 2024: $6,740 a year
- HST: HST included in the price
- Rental items: Hot water tank
Included in the sale1 refrigerator, 2 stoves, 2 dishwashers
- Included: 1 refrigerator, 2 stoves, 2 dishwashers
NearbyLibrary, park, public transit, rec./commun.centre, school
- Close to: Library, park, public transit, rec./commun.centre, school
Listing detailsW12193503, Sold, Jun 3, 2025
- MLS® number: W12193503
- Status: Sold
- Listed on: Jun 3, 2025
- Days on market: 13
- Updated: Jun 16, 2025
- Possession: Flexible
- Occupied by: Vacant
- Listing brokerage: ROYAL LEPAGE REAL ESTATE SERVICES PHINNEY REAL ESTATE
About this home
1348 Northmount Avenue, Mississauga (Lakeview), ON L5E 1Y5
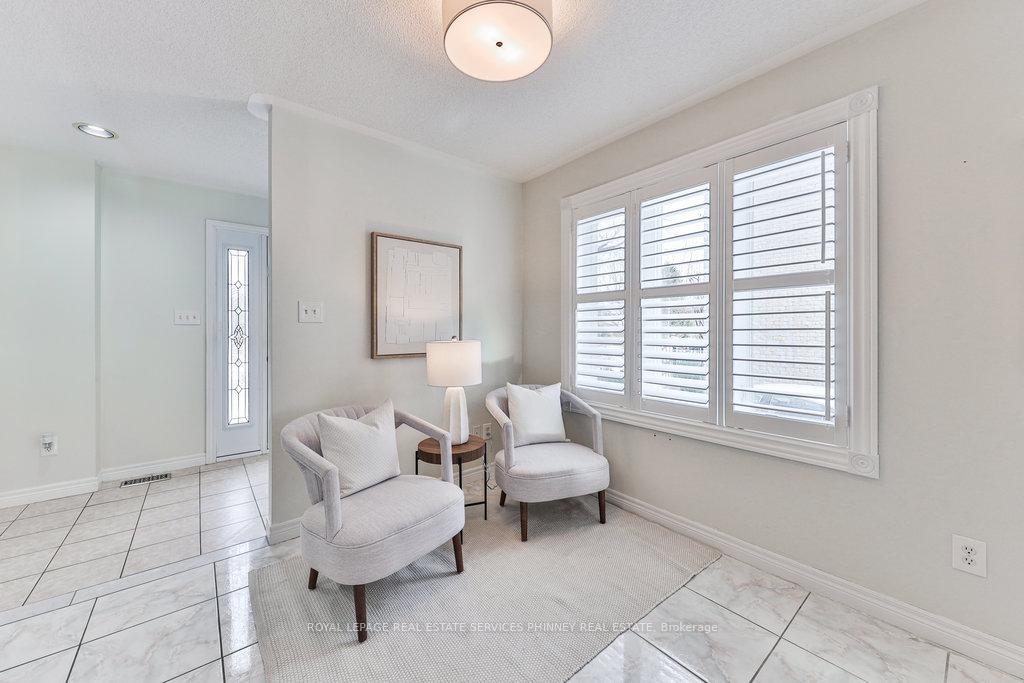
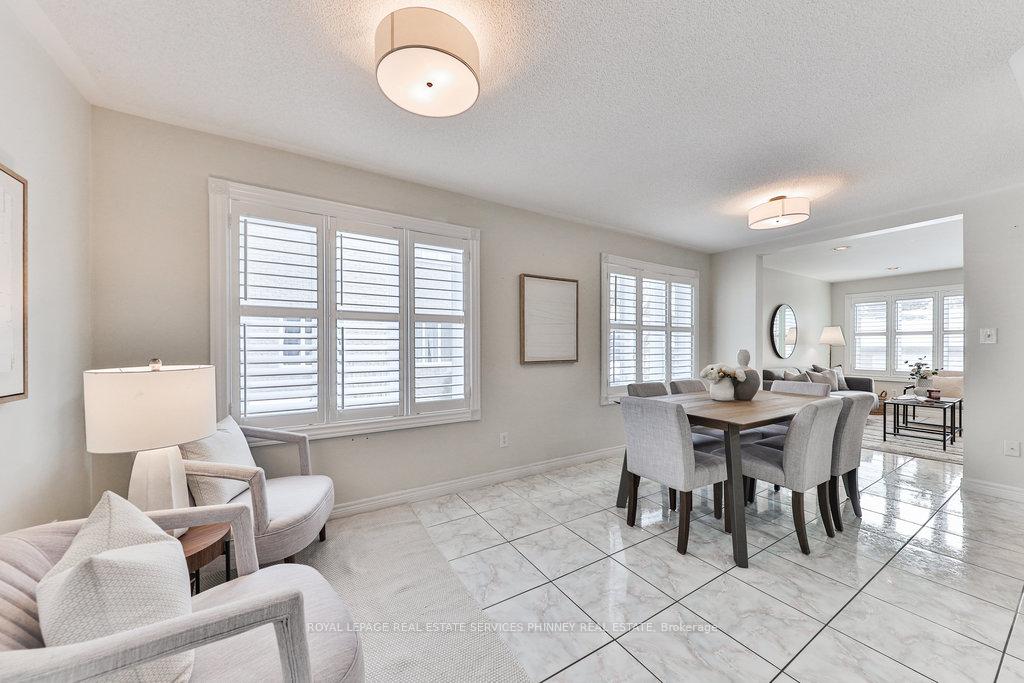
You wont want to miss this rarely offered gem on an impressive 297 foot deep lot in vibrant Lakeview! This meticulously maintained 2-storey 3-bedroom brick home backing onto parkland is loaded with potential. Step inside and discover an open-concept, bright, freshly painted main floor thats perfect for both entertaining and family living. The walk-up basement, with its own separate entrance, is a standout feature. It includes a kitchen and is ideal for an in-law suite or additional living space. The detached garage is zoned RM1-26, permitted for a garden suite, adding even more value and rental potential to this incredible property. Prime location- just minutes from the lake and all that Port Credit has to offer, as well as close proximity to both the Port Credit and Long Branch GO stations, making it easy to get into Toronto. Don't miss out on the opportunity to own this beautiful home in one of the most desirable locations in South Mississauga!
Ask about this home
A HOMEH agent will answer your questions about this home.
Around this home
Daily convenience, out of 100, from the distances below
Schools nearby
School rating, out of 10.
Helpful calculators
Your HOMEH agent

"I would see it this week."