

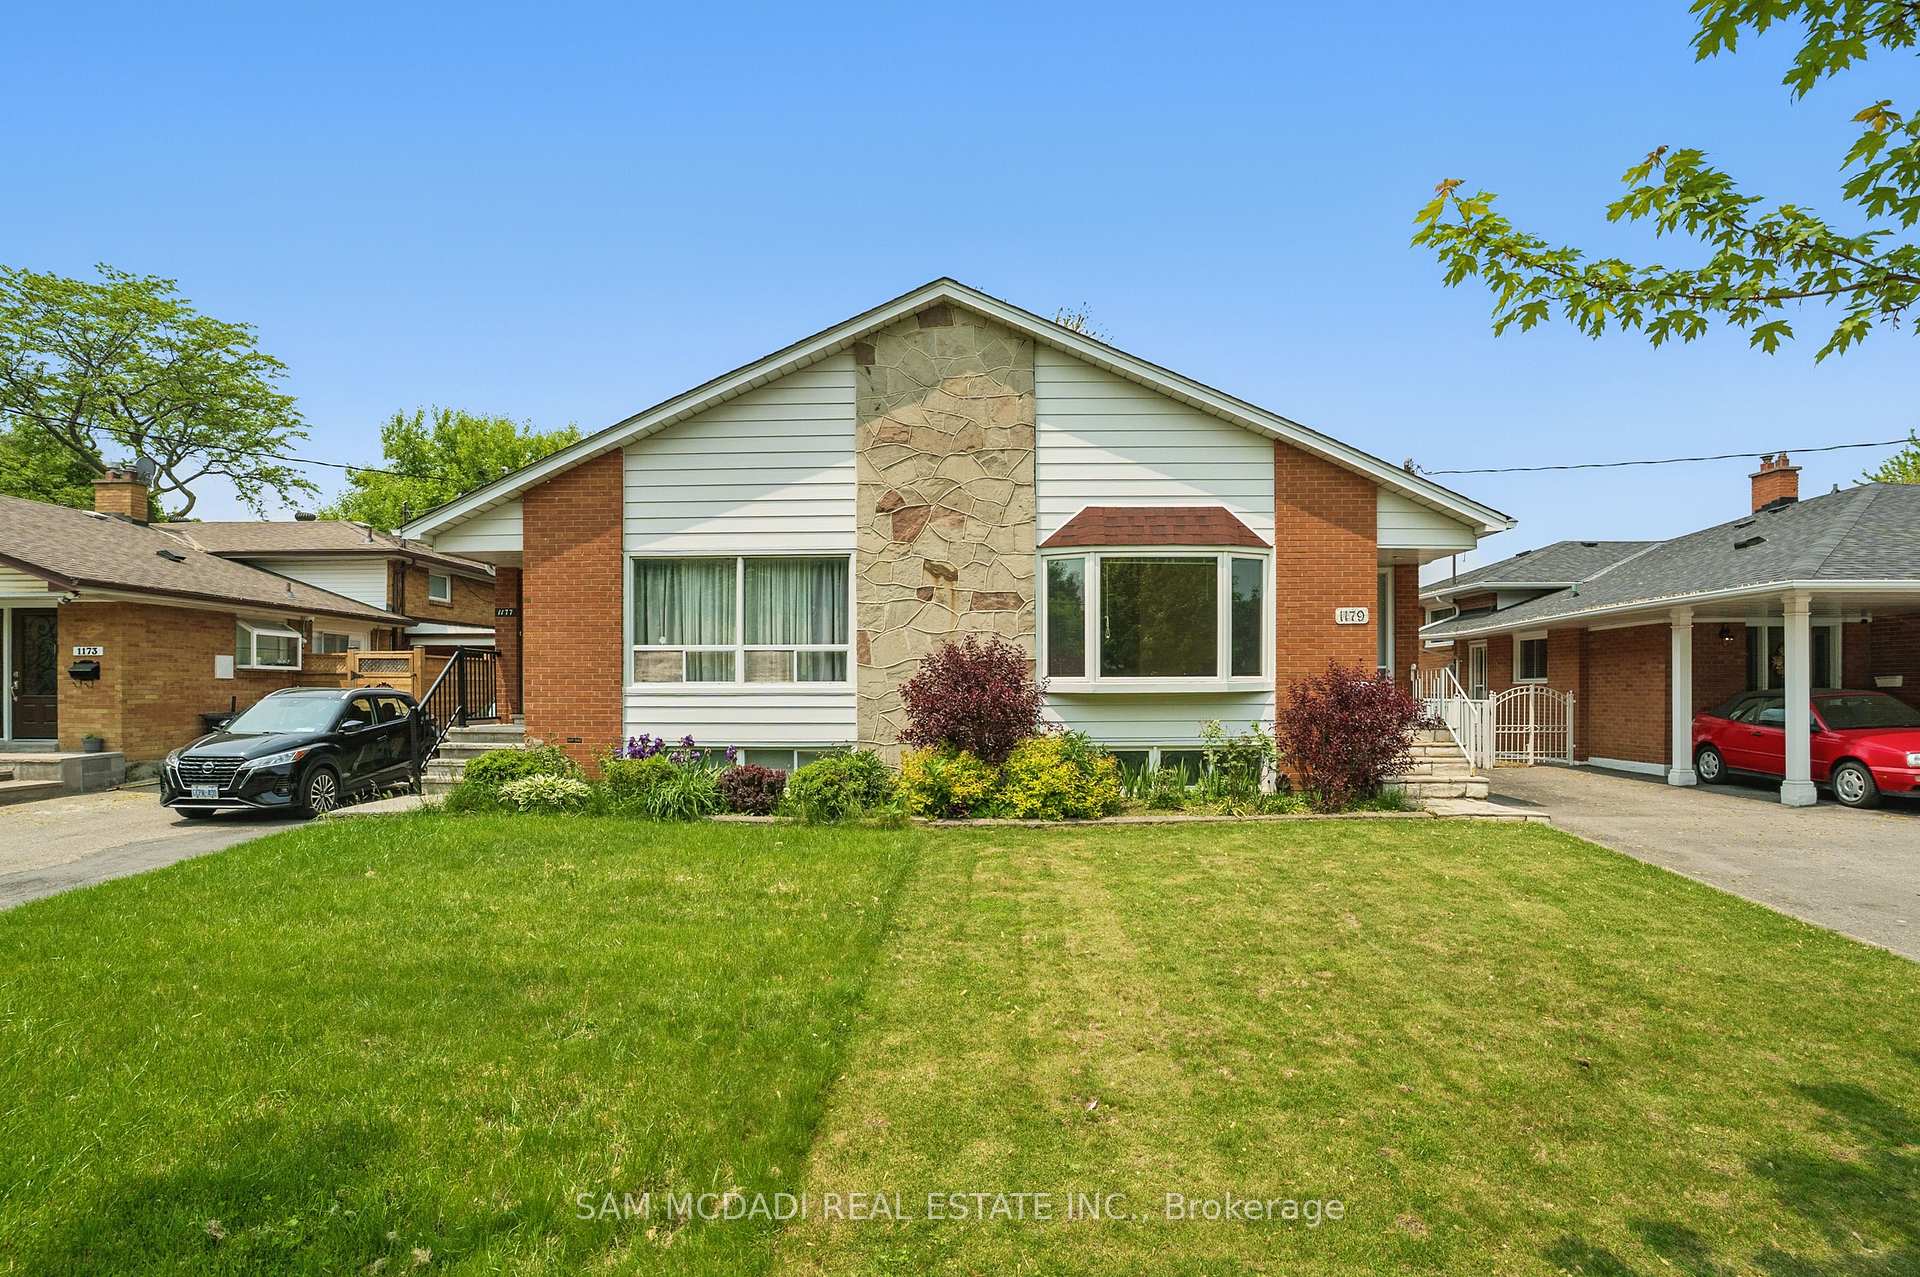
1179 Gripsholm Road
1179 Gripsholm Road
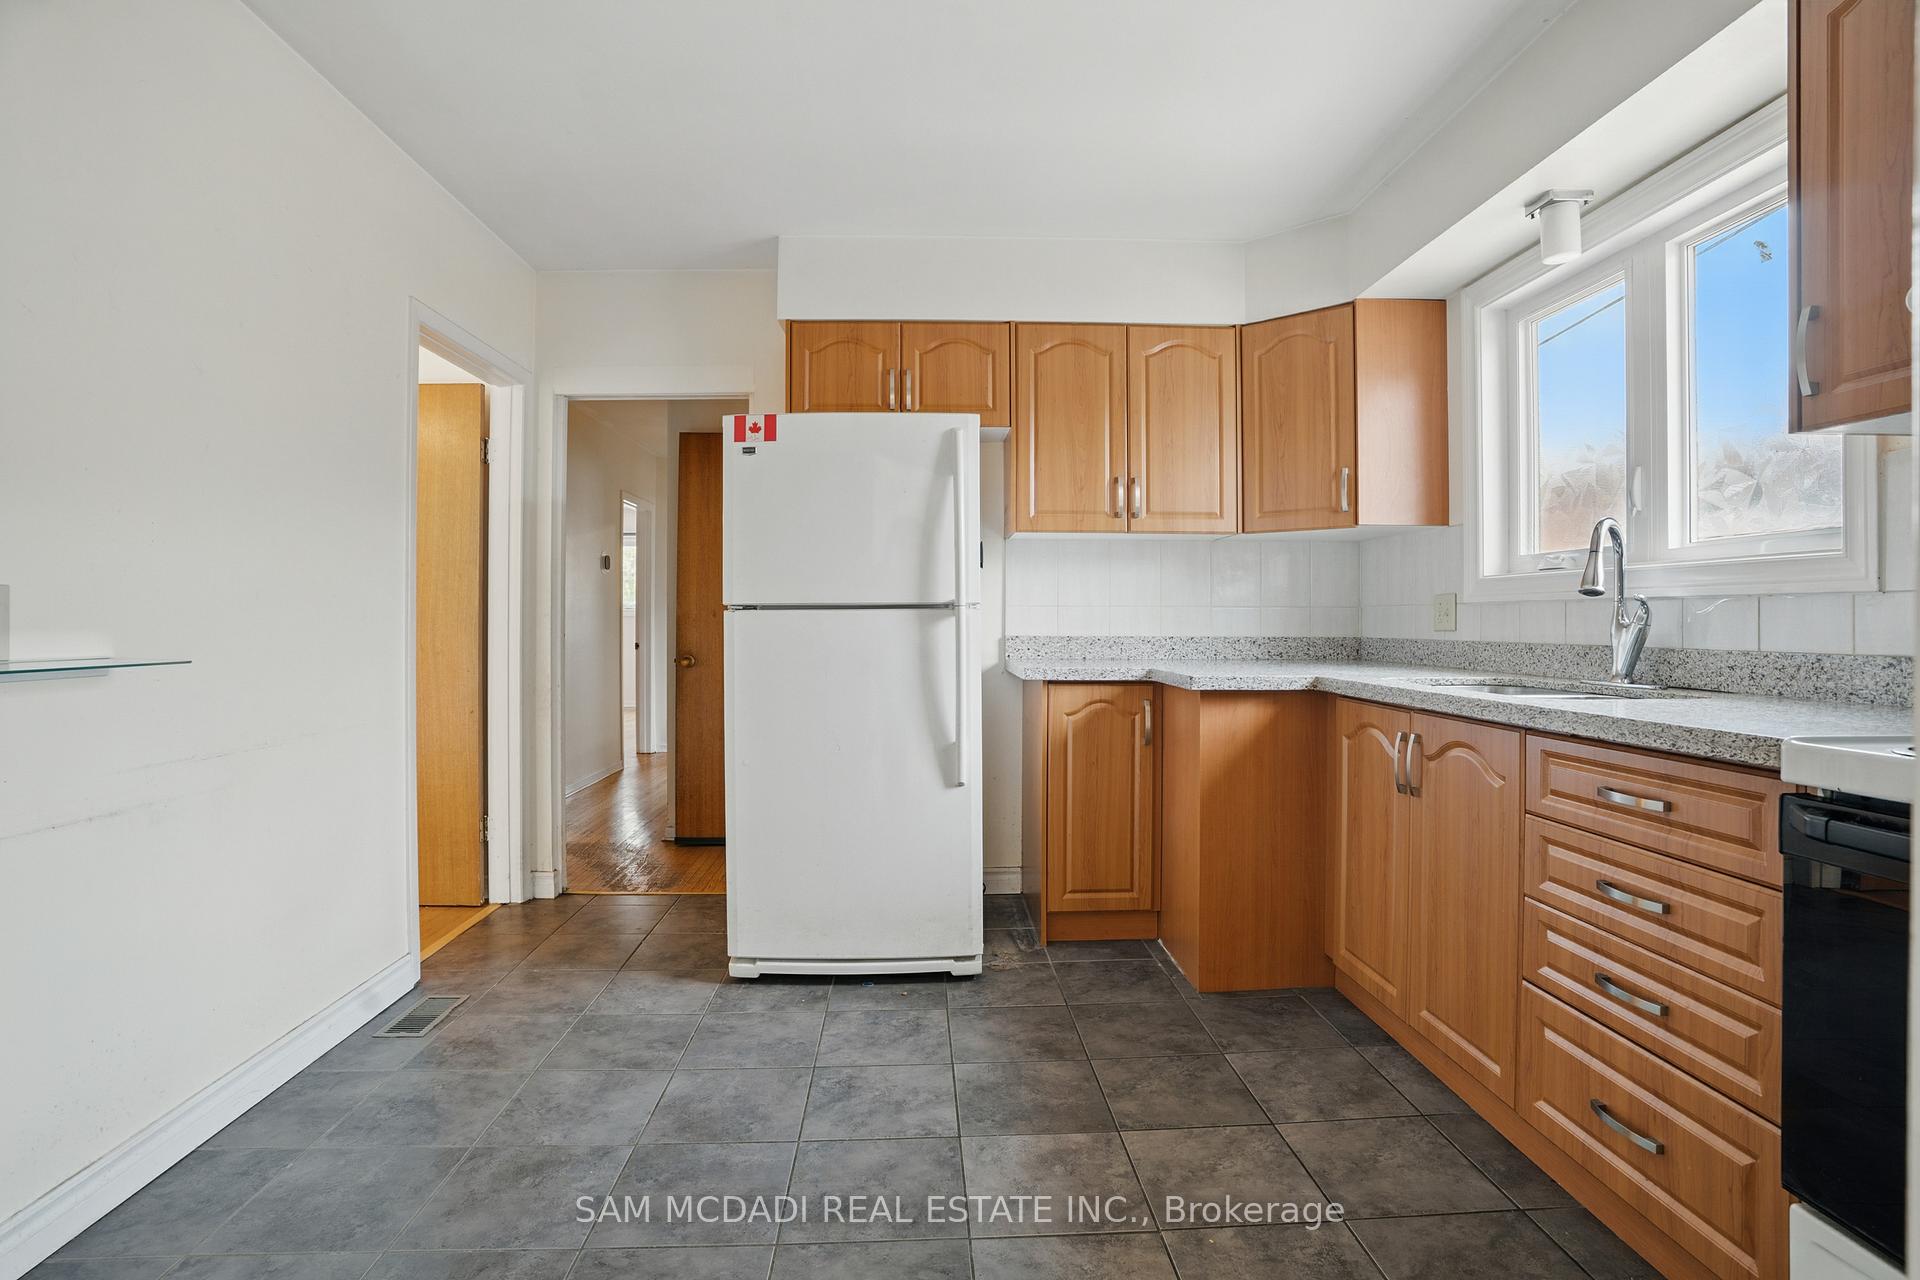 See all 38 photos
Property history
Facts and features
- BasementFinished
- Water, sewerMunicipal
- HeatingForced air
- CoolingCentral air
- Second kitchen
- Separate entrance
- Central air
The homeSemi-Detached, Bungalow, 1,100–1,500 sq ft
- Type: Semi-Detached
- Style: Bungalow
- Living space: 1,100–1,500 sq ft
- Basement: Separate entrance, finished
InsideRooms above ground 6, Rooms in the basement 4, 3 + 3 in the basement
- Rooms above ground: 6
- Rooms in the basement: 4
- Bedrooms: 3 + 3 in the basement
- Bathrooms: 2
- Kitchens: 2
Outside and lotBrick, Asphalt shingle, Poured concrete
- Exterior: Brick
- Roof: Asphalt shingle
- Foundation: Poured concrete
- Size: 31.2 × 120 ft
Parking3 Parking, Private
- Spaces: 3 Parking
- Driveway: Private
Heating, water and powerForced air, gas, Central air, Municipal water
- Heating: Forced air, gas
- Cooling: Central air
- Water: Municipal water
- Sewer: Municipal sewer
Costs and taxesTaxes $5,417 a year, HST included in the price, Hwt and furnace
- Taxes, 2025: $5,417 a year
- HST: HST included in the price
- Rental items: Hwt and furnace
Included in the saleAll existing electrical light fixtures, window coverings, stove, fridge, washer and dyer, heat pump
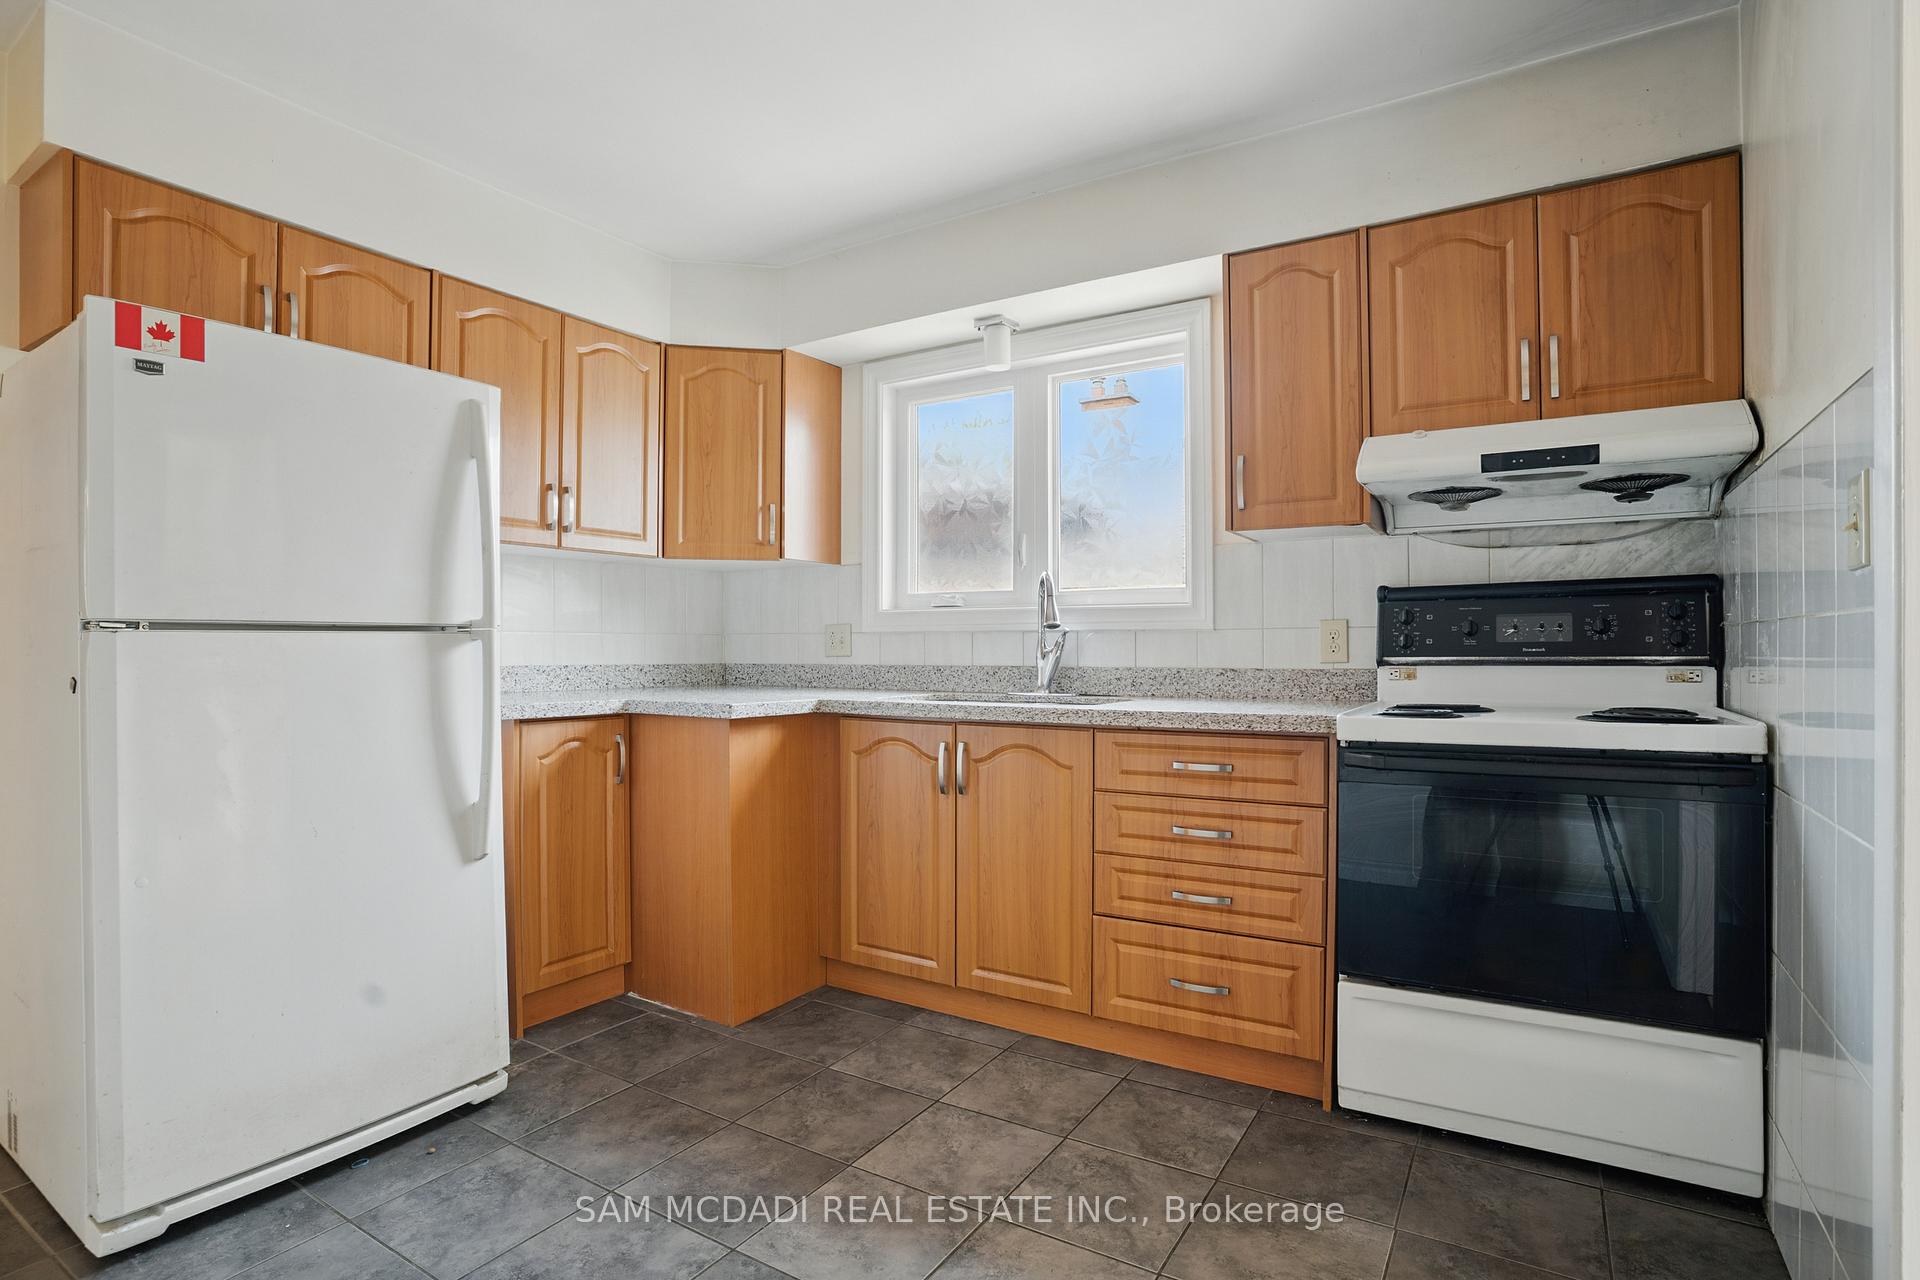
- Included: All existing electrical light fixtures, window coverings, stove, fridge, washer and dyer, heat pump
Listing detailsW12195594, Sold, Jun 4, 2025
- MLS® number: W12195594
- Status: Sold
- Listed on: Jun 4, 2025
- Days on market: 12
- Updated: Jun 16, 2025
- Possession: 2025-06-04 / Flexible
- Occupied by: Vacant
- Listing brokerage: SAM MCDADI REAL ESTATE INC.
About this home
1179 Gripsholm Road, Mississauga (Applewood), ON L4Y 2G8
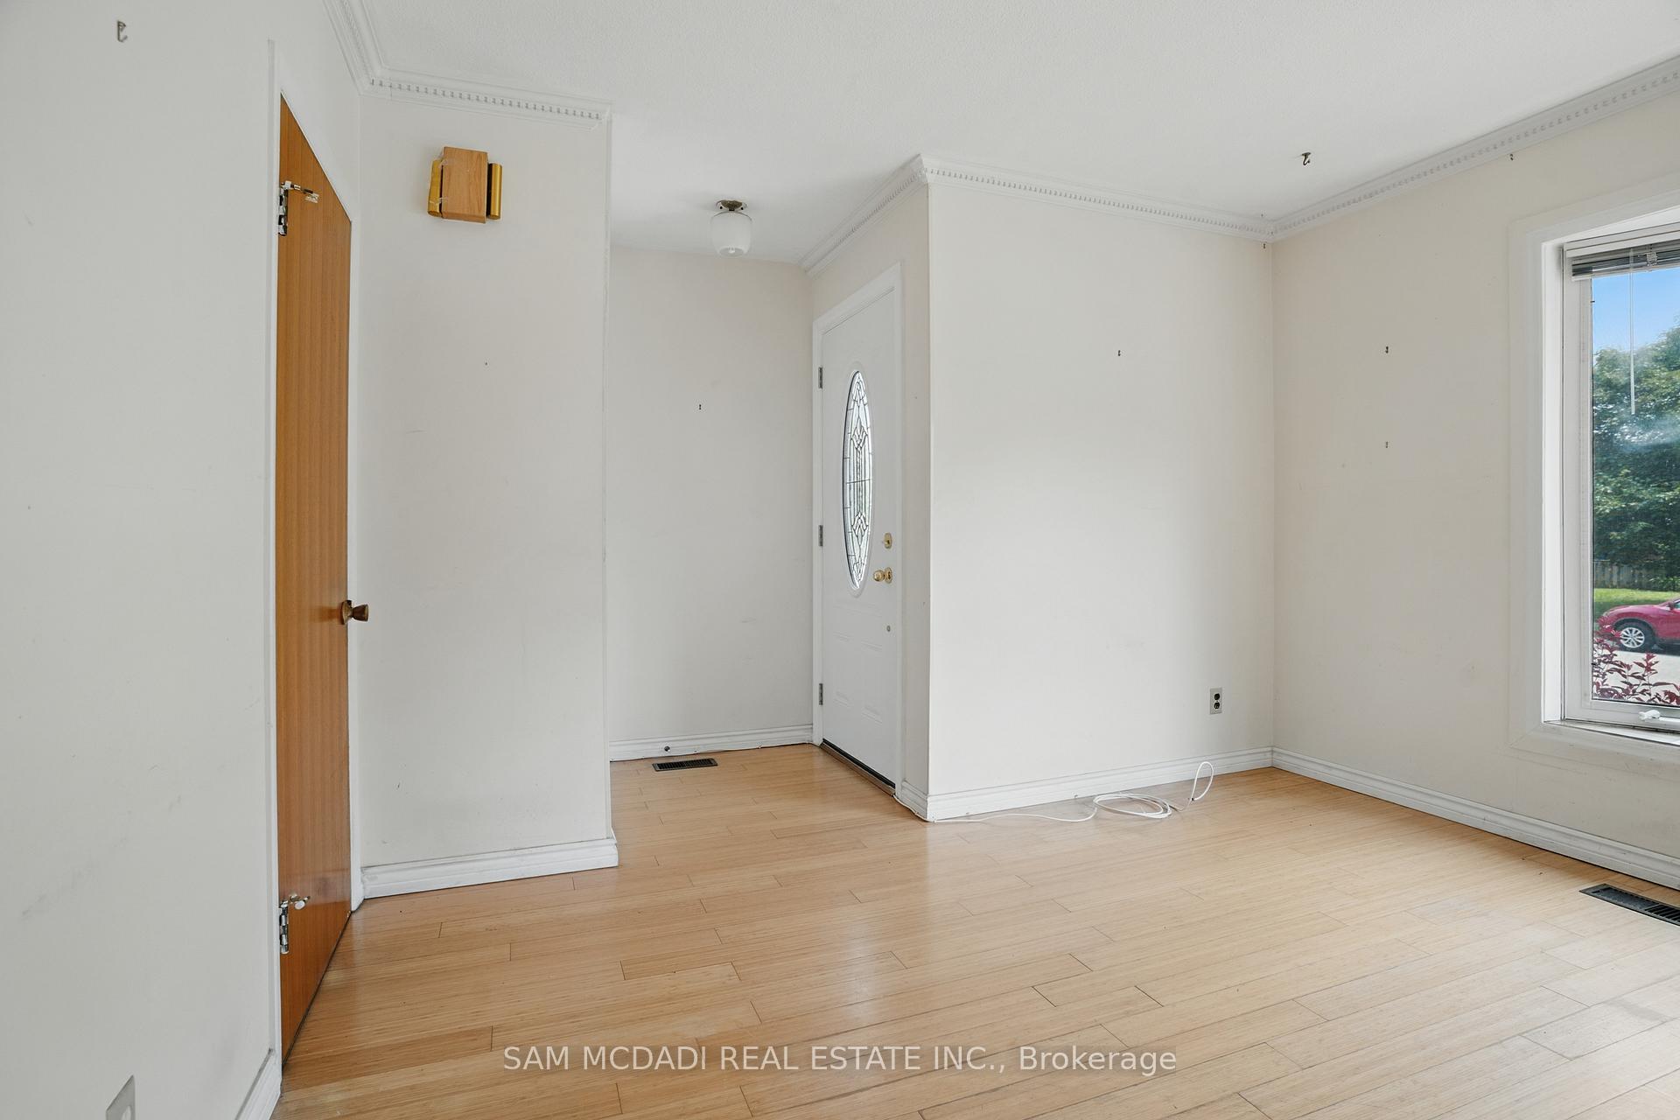
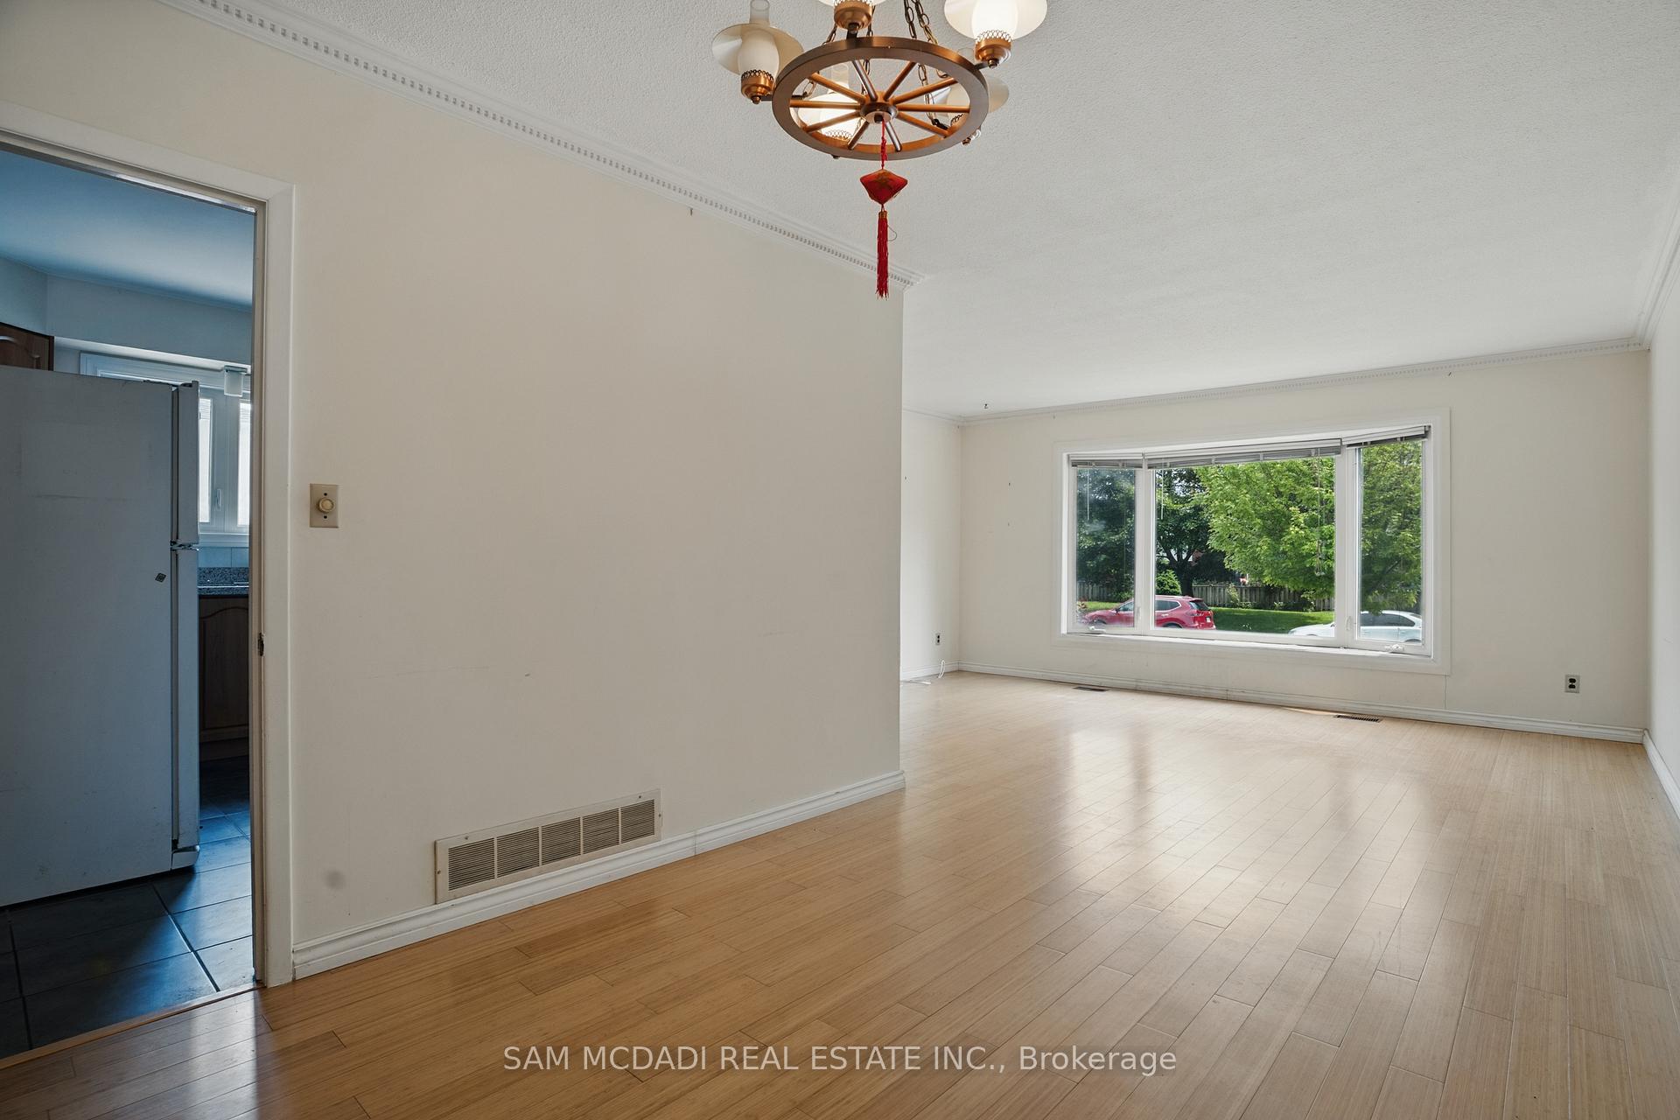
Welcome to this well-maintained 3+2 bedroom bungalow located in the heart of Mississauga's sought-after and family-friendly Applewood community.Proudly offered for the first time since 1996, this charming home sits on a generous lot and offers incredible potential for homeowners, investors, or multigenerational families alike. The main level features a traditional layout with spacious principal rooms, and large windows that flood the home with natural light-providing a solid canvas for your personal touches or future upgrades.The lower level features a fully self-contained 2-bedroom basement apartment with a separate entrance, ideal for in-laws, extended family, or income-generating potential. Complete with a full kitchen, living area, bathroom, and dedicated laundry, this space offers excellent flexibility and privacy.Step outside to a beautifully sized backyard with mature trees, ample space for outdoor enjoyment whether it's gardening, hosting gatherings, or simply relaxing under the open sky.
Ask about this home
A HOMEH agent will answer your questions about this home.
Around this home
Daily convenience, out of 100, from the distances below
Schools nearby
School rating, out of 10.
Helpful calculators
Your HOMEH agent

"I would see it this week."