

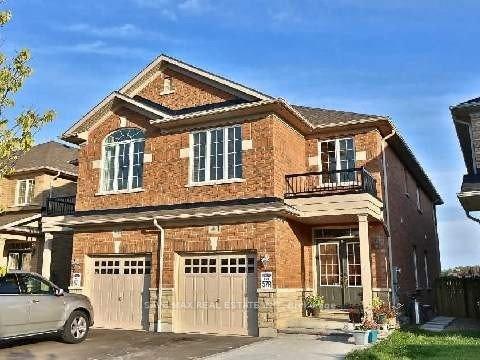
7440 Saint Barbara Boulevard
Semi-Detached Rented
1/97440 Saint Barbara Boulevard
Semi-Detached Rented
 See all 9 photos
4 Bedrooms
3 Bathrooms
1 Garage
— sq.ft
Entire Home
— Unit
Property history
Facts and features
- BasementFull
- Lot size23 × 110 ft
- Lease term12 months
- FurnishedUnfurnished
What stands out
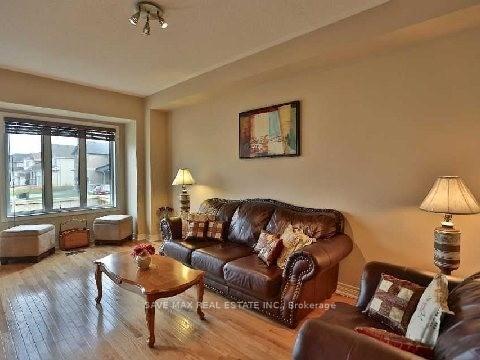
- Hardwood floors
- Central air
The homeSemi-Detached, 2-storey, Full
- Type: Semi-Detached
- Style: 2-storey
- Basement: Full
InsideHardwood, Ceramic, Broadloom, Ensuite, upper level, Water heater
- Flooring: Hardwood, Ceramic, Broadloom
- Laundry: Ensuite, upper level
- Features: Water heater
- Rooms above ground: 9
- Bedrooms: 4
- Bathrooms: 3
- Kitchens: 1
- Family room: Yes
Outside and lotShingle, Asphalt shingle, Poured concrete
Outside
- Exterior: Shingle
- Roof: Asphalt shingle
- Foundation: Poured concrete
- Size: 22.56 × 109.91 ft
Parking1 Garage, Attached, Private
- Spaces: 1 Garage
- Garage: Attached
- Driveway: Private
Heating, water and powerForced air, gas, Central air, Municipal water
- Heating: Forced air, gas
- Cooling: Central air
- Water: Municipal water
- Sewer: Municipal sewer
Rent and termsRent $3,350 a month, Entire property, Unfurnished
- Rent: $3,350 a month
- Space for rent: Entire property
- Furnished: Unfurnished
- Lease: 12 months
- Paid: Monthly
- Rent includes: Parking
- Deposit: Required
- Credit check: Required
- Employment letter: Required
- Rental application: Required
- References: Required
- Rental items: Hot water tank
IncludedTenant can use - fridge, stove, dish washer, all elf's, washer & dryer, ac, furnace, tenant pays 100% utilities, & hot water tank rental, vendor & his agent don't warrant the retrofit status of the basement.
- Included: Tenant can use - fridge, stove, dish washer, all elf's, washer & dryer, ac, furnace, tenant pays 100% utilities, & hot water tank rental, vendor & his agent don't warrant the retrofit status of the basement.
Listing detailsW10431756, Rented, Nov 20, 2024
- MLS® number: W10431756
- Status: Rented
- Listed on: Nov 20, 2024
- Days on market: 16
- Updated: Dec 6, 2024
- Possession: 2025-01-01 / January 1, 2025
- Occupied by: Tenant
- Listing brokerage: SAVE MAX REAL ESTATE INC.
About this home
7440 Saint Barbara Boulevard, Mississauga (Meadowvale Village), ON L5W 0G3
Water Heater
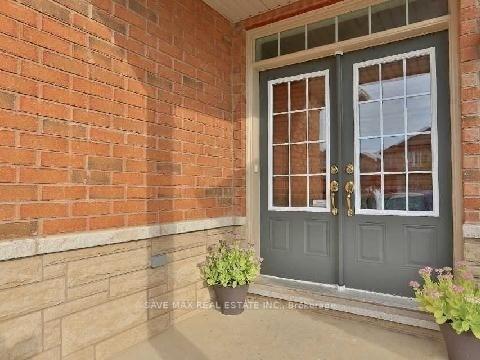
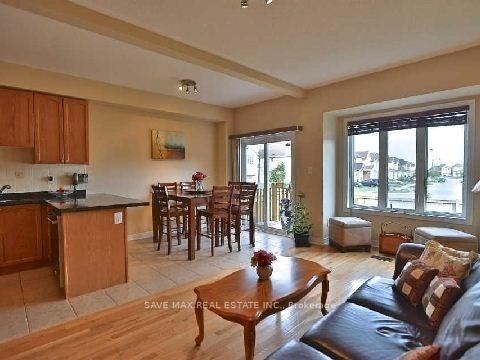
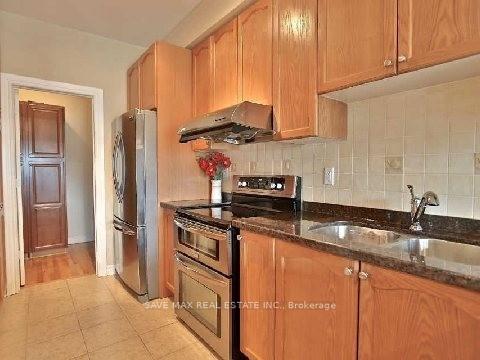
Amazing Opportunity To Lease A Gorgeous 4 Br Semi Detached House In Meadovale Village Mississauga, D/D Entrance, Hardwood Through Out On The Main Floor. Gourmet Kitchen W Granite Counter Top, S/S Apps, Extra Custom Pantry. Inside Access To Garage. 2nd Floor Den & Laundry. Master Br W 4 Pc Ensuite. 2nd & 3rd W Jack N Jill W Rm. No House At The Back. No Side Walk! Extended 3 Car Park Driveway. Mins To Hwy 407/401/403, Heartland Center, Schools & All Other Amenities.
Read more
Ask about this home
A HOMEH agent will answer your questions about this home.
Ask a question
Around this home
Mclaughlin/Derry
Errands
Parks
Schools
Daily convenience, out of 100, from the distances below
ParkHorseshoe Park · 4 within 1 km7 min walk449 m
GroceryNoor Halal Meat & Grocers12 min walk717 m
SchoolDerry West Village Public School6 min walk350 m
PharmacyTwain Pharmacy11 min walk681 m
Cafés & foodGino's Pizza · 15 within 1 km11 min walk707 m
Gym & rec centreAmbition Martial Arts & Fitness13 min walk830 m
LibraryBrampton Library - South Fletcher's Branch23 min walk1.4 km
WalkDriveStraight-line distance, open map data
Grocery0.7 km
Park0.4 km
Coffee1.0 km
Dining0.7 km
Gym0.8 km
Schools nearby
School rating, out of 10.
Derry West Village Public Schoolelementary · Public · 0.3 km
—
Pauline Vanier Catholic Elementary Schoolelementary · Catholic · 0.9 km
7.8/10Good
Northcrest Private Schoolsecondary · Private · 1.1 km
—
Contact agent
Helpful calculators
Rent vs buy
Affordability
Mortgage
Down payment
Stress test
CMHC insurance
Your HOMEH agent

NimaHOMEH agent · Mississauga
"I would see it this week."
Ask Nima