

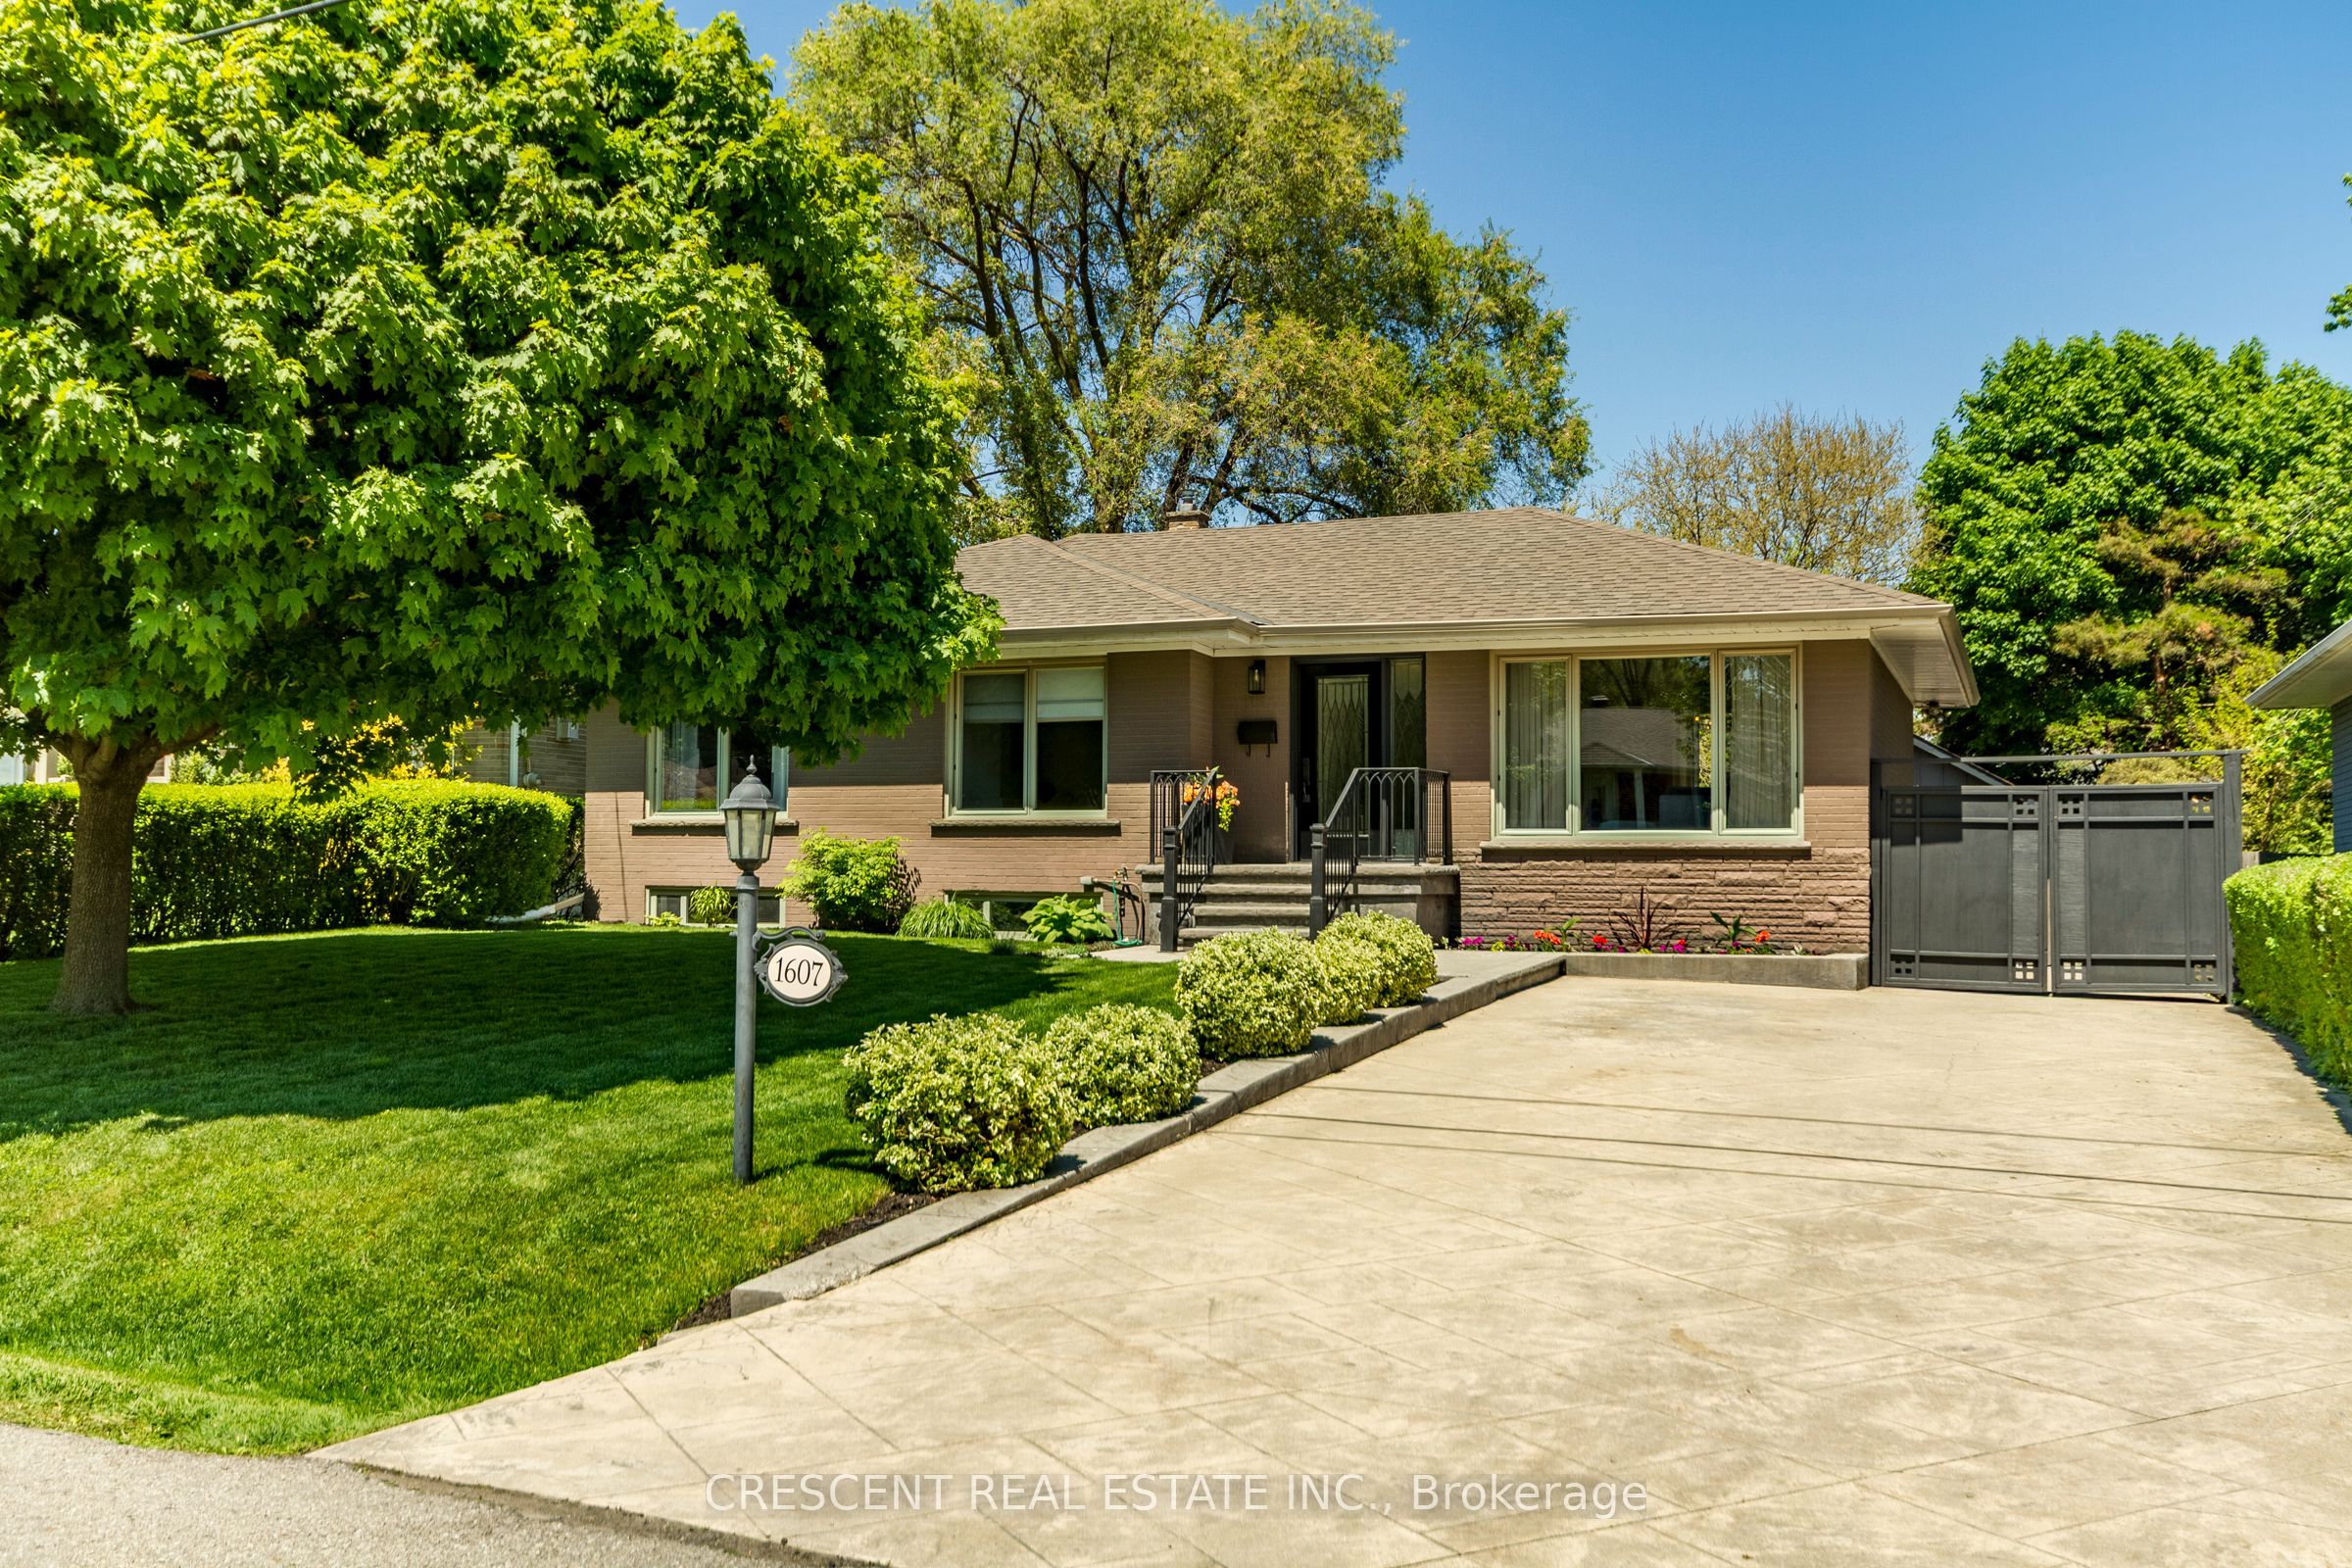
1607 Chippendale Road
1607 Chippendale Road
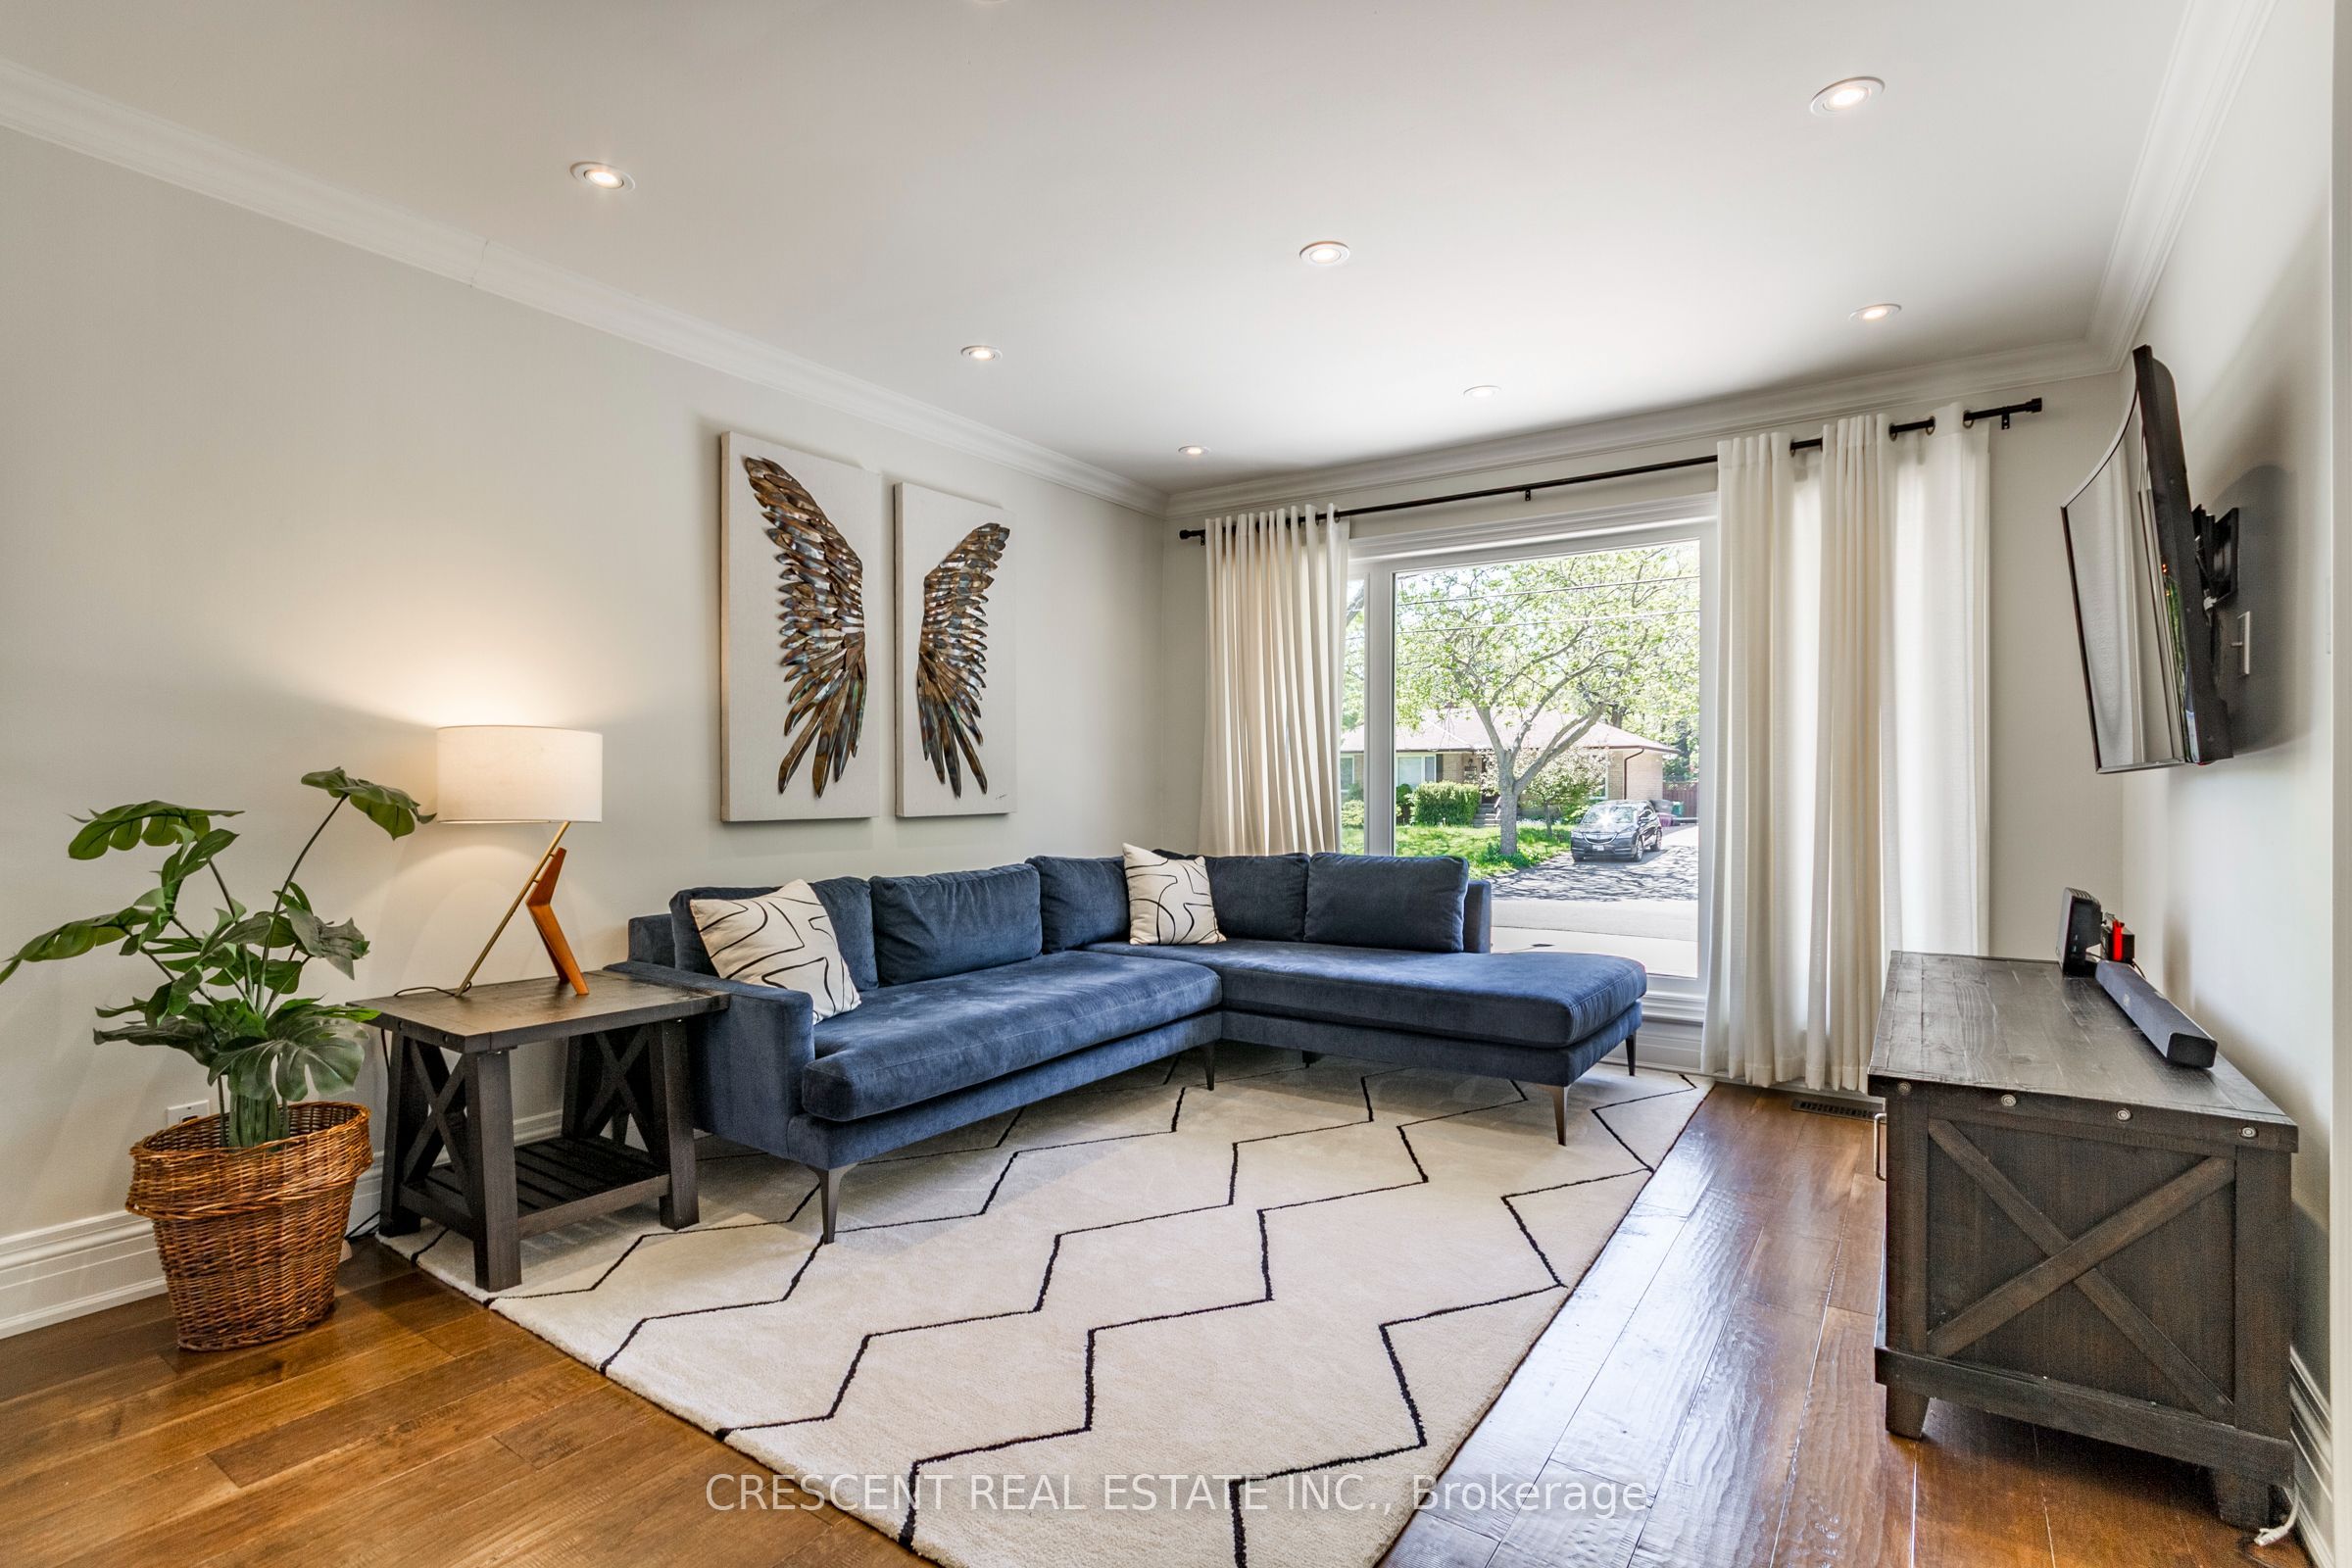 See all 44 photos
Property history
Facts and features
- BasementFinished
- Water, sewerMunicipal
- HeatingForced air
- CoolingCentral air
- Hardwood floors
- Central air
The homeDetached, Bungalow-raised, 1,100–1,500 sq ft
- Type: Detached
- Style: Bungalow-raised
- Living space: 1,100–1,500 sq ft
- Basement: Finished, full
- Special designation: Other
InsideHardwood, Vinyl, Ceramic, Lower level, Other
- Flooring: Hardwood, Vinyl, Ceramic
- Laundry: Lower level
- Features: Other
- Rooms above ground: 8
- Rooms in the basement: 3
- Bedrooms: 3 + 1 in the basement
- Bathrooms: 2
- Kitchens: 1
- Family room: Yes
Outside and lotBrick, concrete block, Asphalt shingle, Concrete block
- Exterior: Brick, concrete block
- Roof: Asphalt shingle
- Foundation: Concrete block
- Other structures: Sauna
- Size: 60 × 125 ft
Parking1 Garage, Detached
- Spaces: 1 Garage
- Garage: Detached
Heating, water and powerForced air, gas, Central air, Municipal water
- Heating: Forced air, gas
- Cooling: Central air
- Water: Municipal water
- Sewer: Municipal sewer
- Natural gas: Yes
- Hydro: Yes
- Cable: Available
- Telephone: Available
Costs and taxesTaxes $7,527 a year, HST No HST, Hot water tank
- Taxes, 2025: $7,527 a year
- HST: No HST
- Rental items: Hot water tank
- Under contract: Hot water heater
Included in the saleAll light fixtures, all window coverings, all existing appliances, custom cedar sauna
- Included: All light fixtures, all window coverings, all existing appliances, custom cedar sauna
Listing detailsW12178834, Sold, May 28, 2025
- MLS® number: W12178834
- Status: Sold
- Listed on: May 28, 2025
- Days on market: 19
- Updated: Jun 16, 2025
- Possession: Flexible
- Occupied by: Owner
- Listing brokerage: CRESCENT REAL ESTATE INC.
About this home
1607 Chippendale Road, Mississauga (Clarkson), ON L5J 3H3
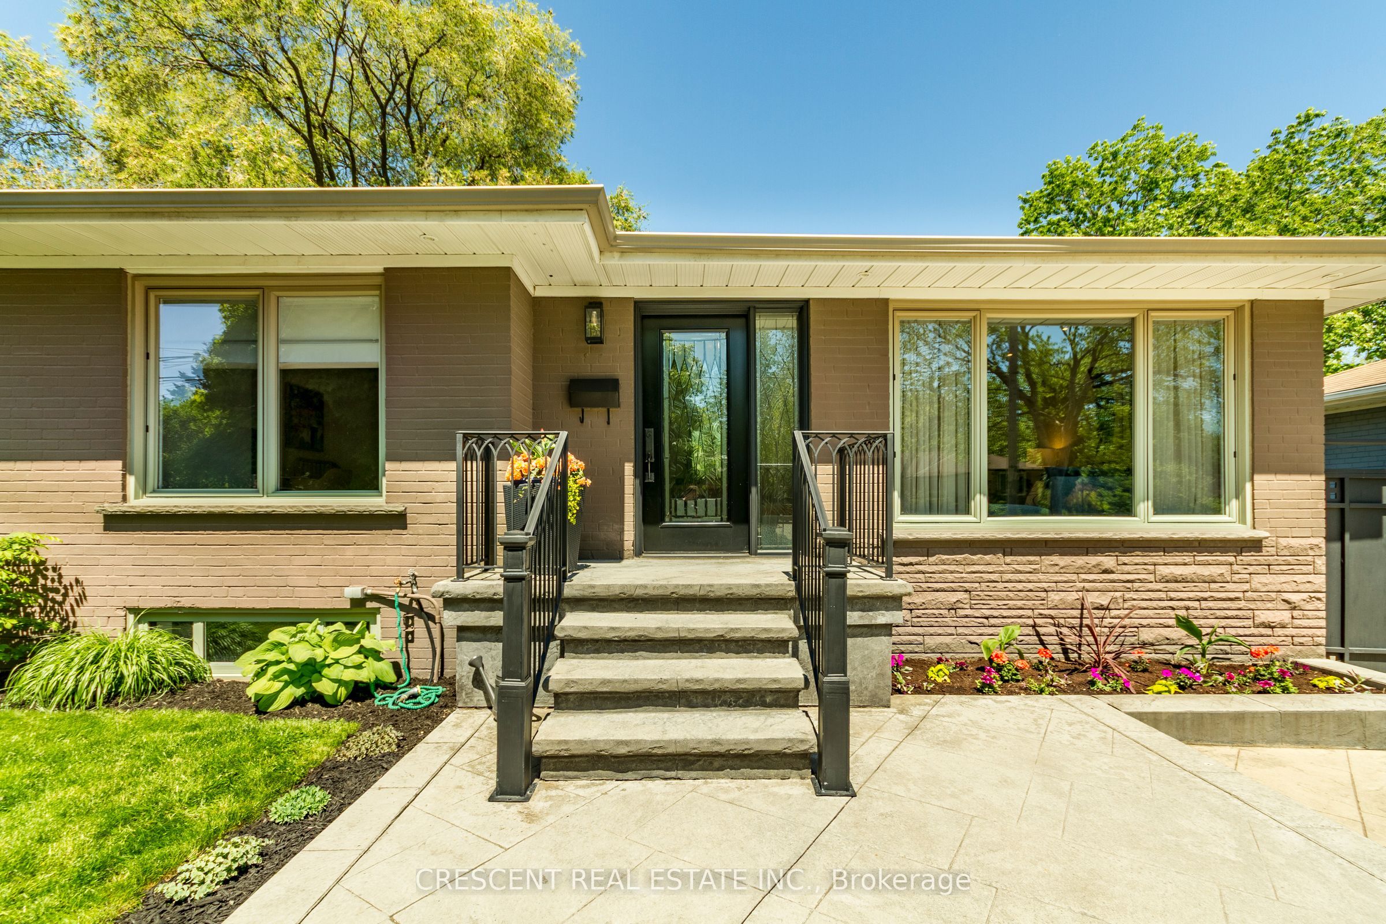
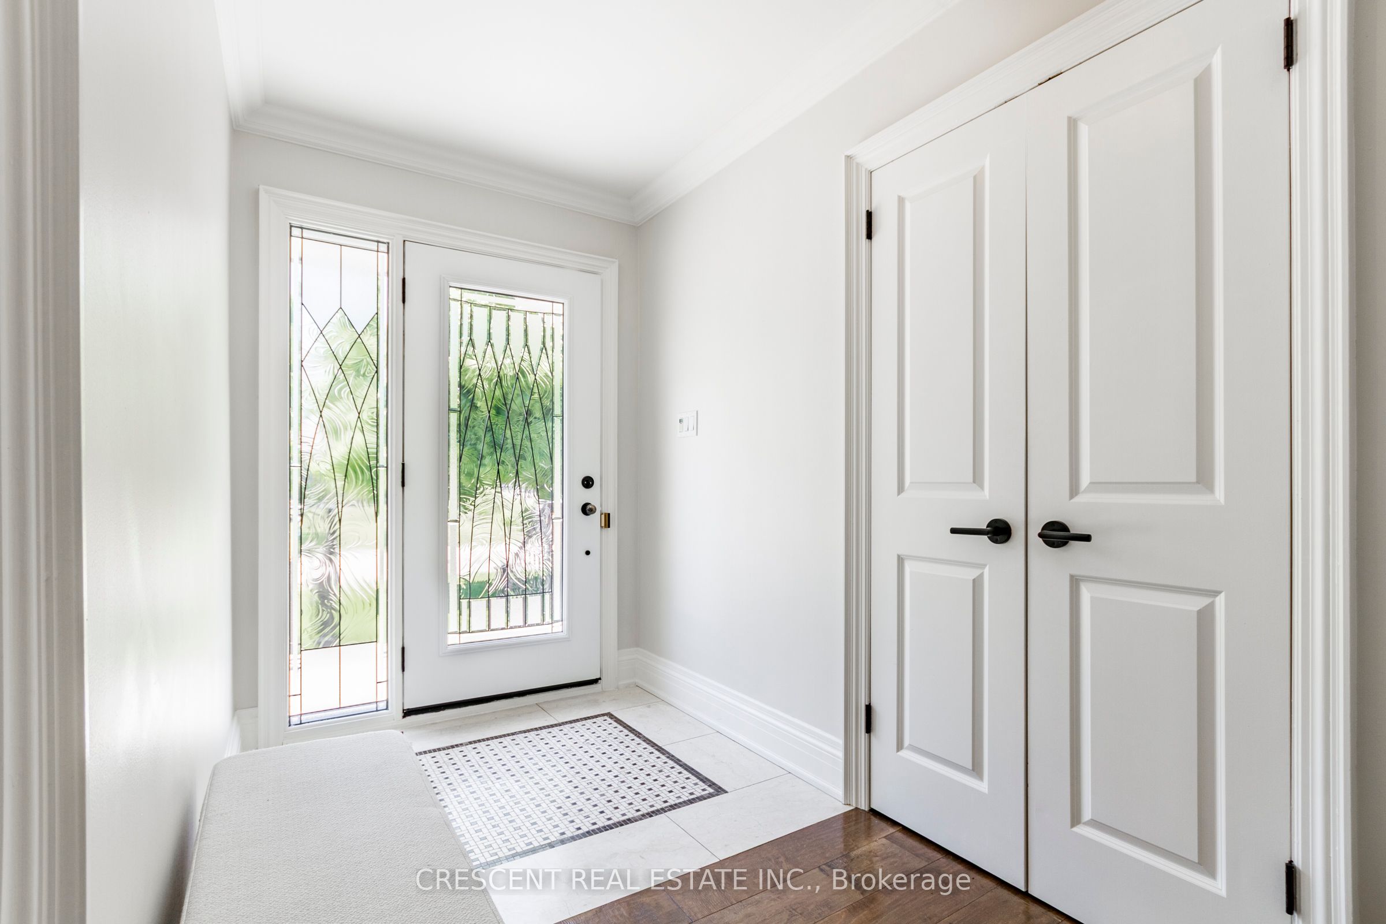
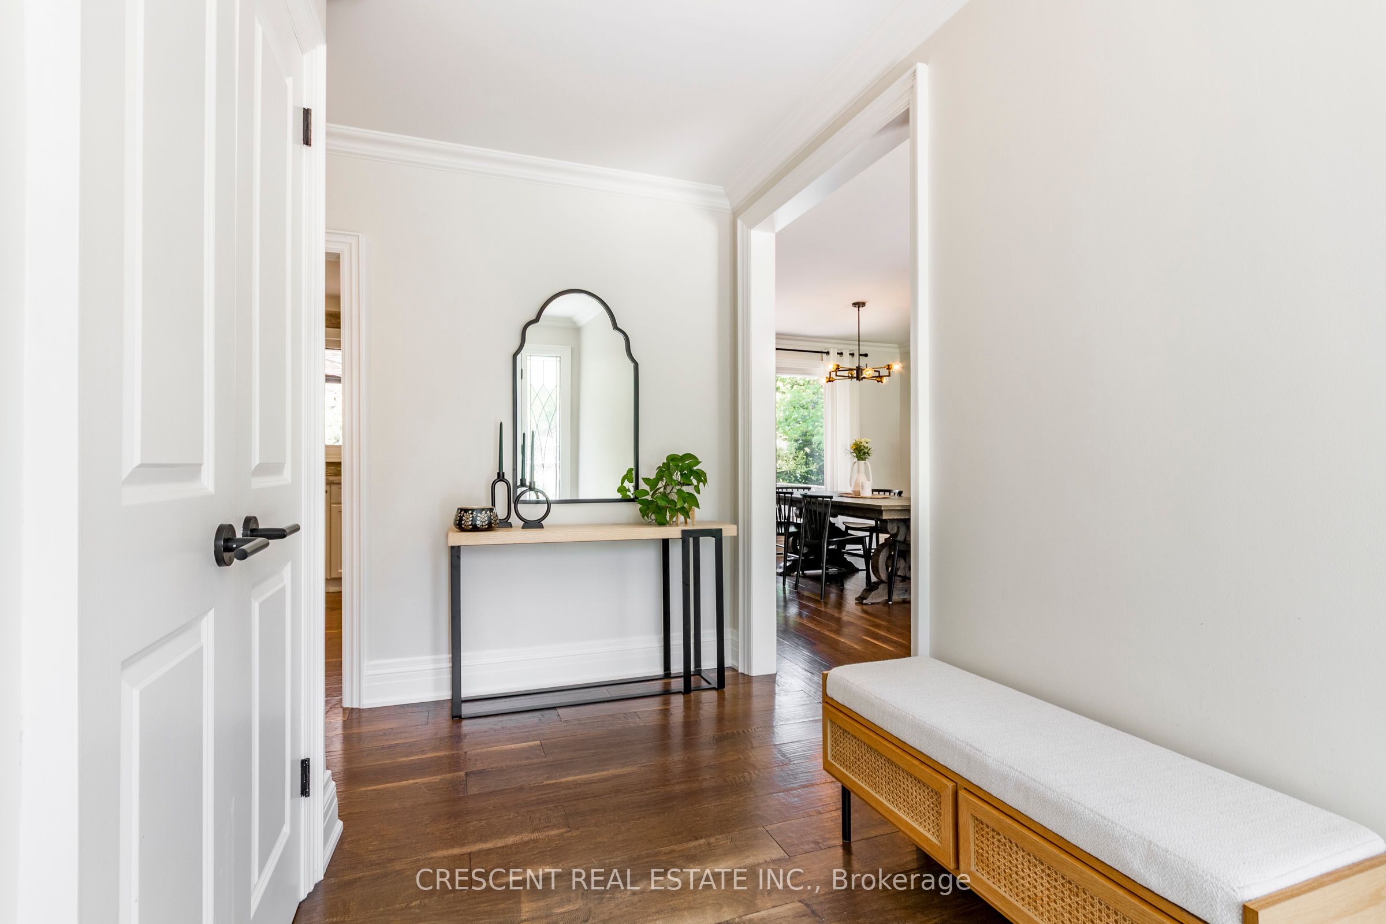
Welcome to 1607 Chippendale Road, where designer renovation meets everyday ease. Step into next-level living in the heart of the prestigious Lorne Park School District, Mississauga's crown jewel for families and professionals alike. This home is completely reimagined with high-end finishes and designer upgrades, this property stuns from the moment you walk in. The chefs kitchen is a showpiece, boasting Cambria Quartz countertops, premium cabinetry, and a Brizo Smart Touch Faucet that redefines convenience and style. Downstairs, the fully finished basement is built for comfort and function with sleek new luxury vinyl flooring ideal for movie nights, gym sessions, or guest retreats. The expansive laundry area doesn't just check a box, it elevates your routine with custom storage solutions and a dedicated dog wash station for your four-legged family members. Now step outside because the backyard is the ultimate escape. Landscaped to perfection with a perennial garden, full irrigation system, and an oversized entertainers deck, this outdoor haven also features a detached heated garage and a red cedar sauna that brings spa-level relaxation to your doorstep. Located on a quiet, tree-lined street just minutes from GO Transit, major highways, and surrounded by top-tier schools like Whiteoaks, St. Christopher, and Lorne Park Secondary, this is not just a home it's a lifestyle upgrade.
Ask about this home
A HOMEH agent will answer your questions about this home.
Around this home
Daily convenience, out of 100, from the distances below
Schools nearby
School rating, out of 10.
Helpful calculators
Your HOMEH agent

"I would see it this week."