

854 Longfellow Avenue
854 Longfellow Avenue
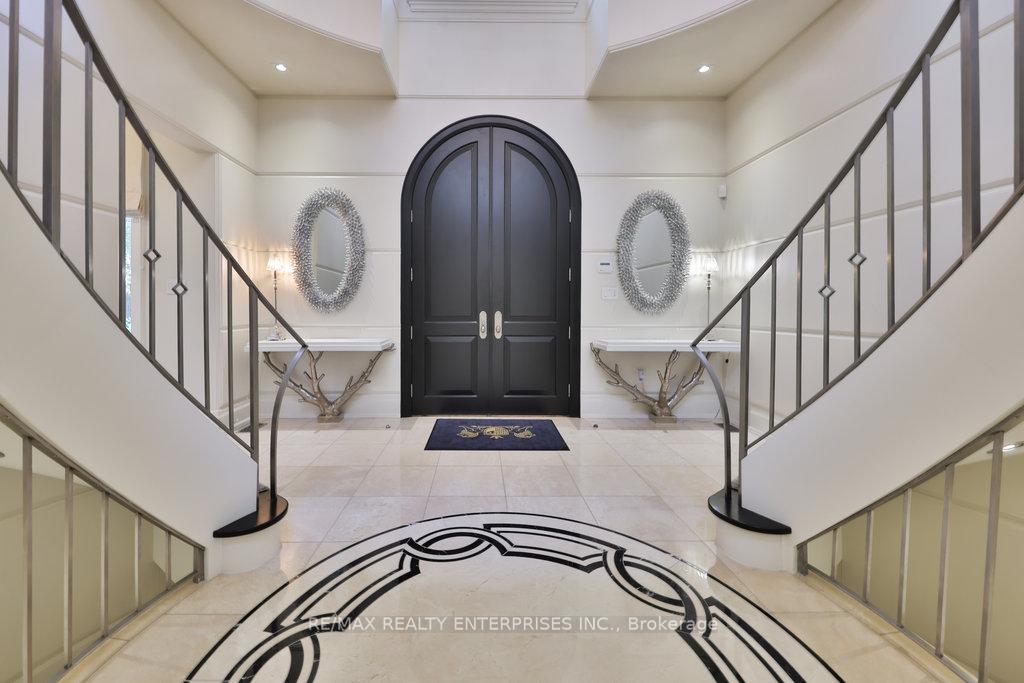 See all 39 photos
Property history
Facts and features
- BasementFinished
- Water, sewerSeptic
- HeatingForced air
- CoolingCentral air
- Fireplace
- Central air
- Waterfront
- Inground pool
The homeDetached, 2-storey, 5,000+ sq ft
- Type: Detached
- Style: 2-storey
- Living space: 5,000+ sq ft
- Basement: Finished
- Waterfront: Indirect
InsideFireplace Yes, Marble, Broadloom, Main level
- Fireplace: Yes
- Flooring: Marble, Broadloom
- Laundry: Main level
- Features: Built-in oven
- Rooms above ground: 16
- Rooms in the basement: 9
- Bedrooms: 5 + 1 in the basement
- Bathrooms: 8
- Kitchens: 1
- Family room: Yes
Outside and lotStucco (plaster), Asphalt shingle, Poured concrete
- Exterior: Stucco (plaster)
- Roof: Asphalt shingle
- Foundation: Poured concrete
- Pool: Inground
- Size: 100 × 200 ft
Parking3 Garage, Built-in, Private double
- Spaces: 3 Garage
- Garage: Built-in
- Driveway: Private double
Heating, water and powerForced air, gas, Central air, Municipal water
- Heating: Forced air, gas
- Cooling: Central air
- Water: Municipal water
- Sewer: Septic
Costs and taxesTaxes $42,353 a year, HST included in the price, Please see attached features & inclusions
- Taxes, 2024: $42,353 a year
- HST: HST included in the price
- Rental items: Please see attached features & inclusions
Included in the salePlease see attached features & inclusions, Please see attached features & inclusions
- Included: Please see attached features & inclusions
- Not included: Please see attached features & inclusions
NearbyLake/pond, waterfront
- Close to: Lake/pond, waterfront
Listing detailsW10928380, Sold, Nov 25, 2024
- MLS® number: W10928380
- Status: Sold
- Listed on: Nov 25, 2024
- Days on market: 100
- Updated: Mar 5, 2025
- Possession: To Be Arranged
- Occupied by: Owner
- Listing brokerage: RE/MAX REALTY ENTERPRISES INC.
About this home
854 Longfellow Avenue, Mississauga (Lorne Park), ON L5H 2X8
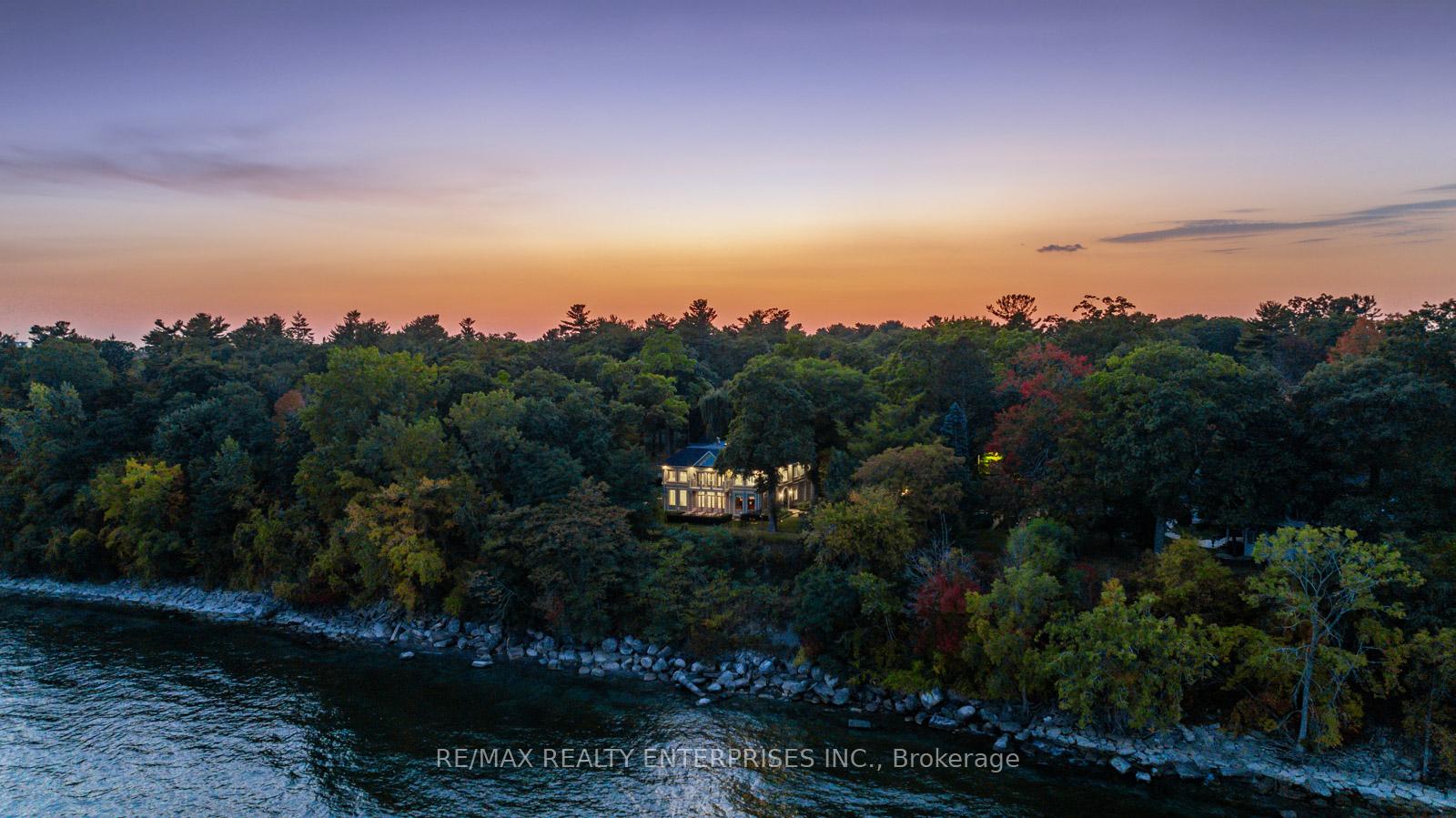
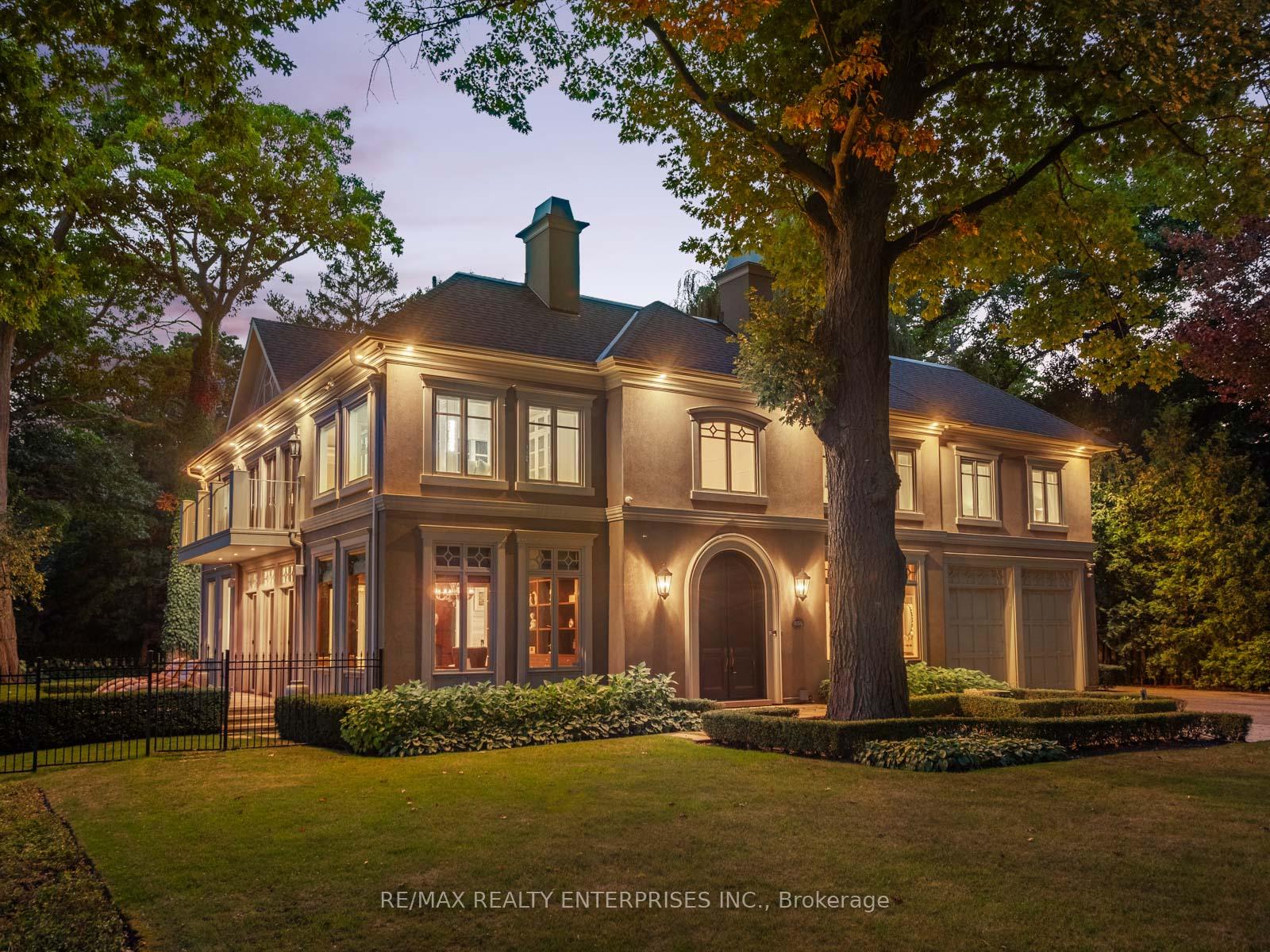
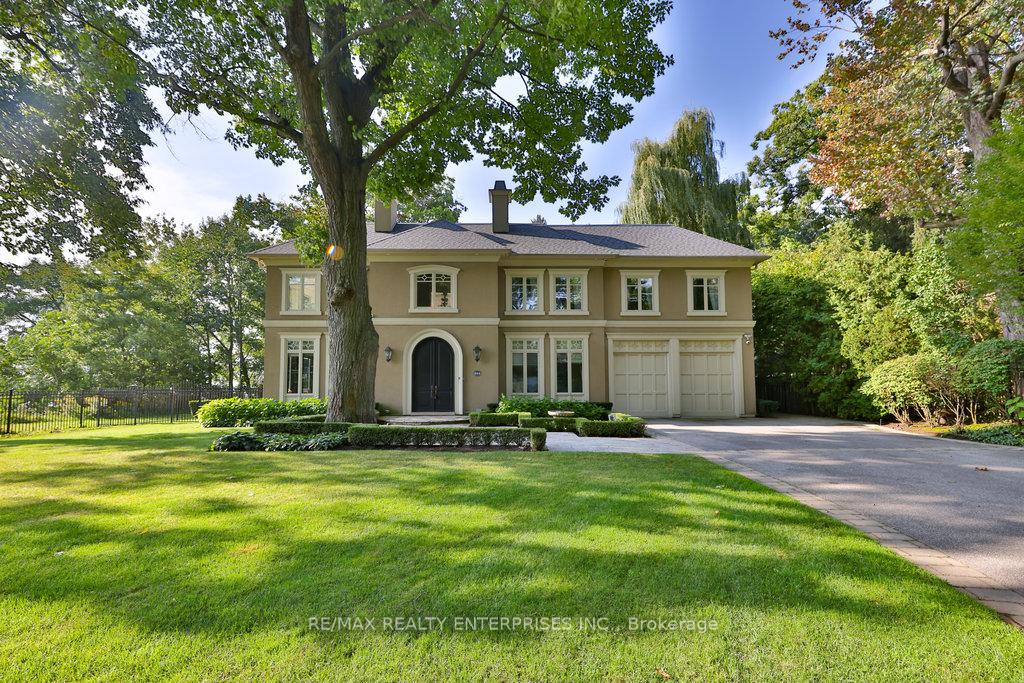
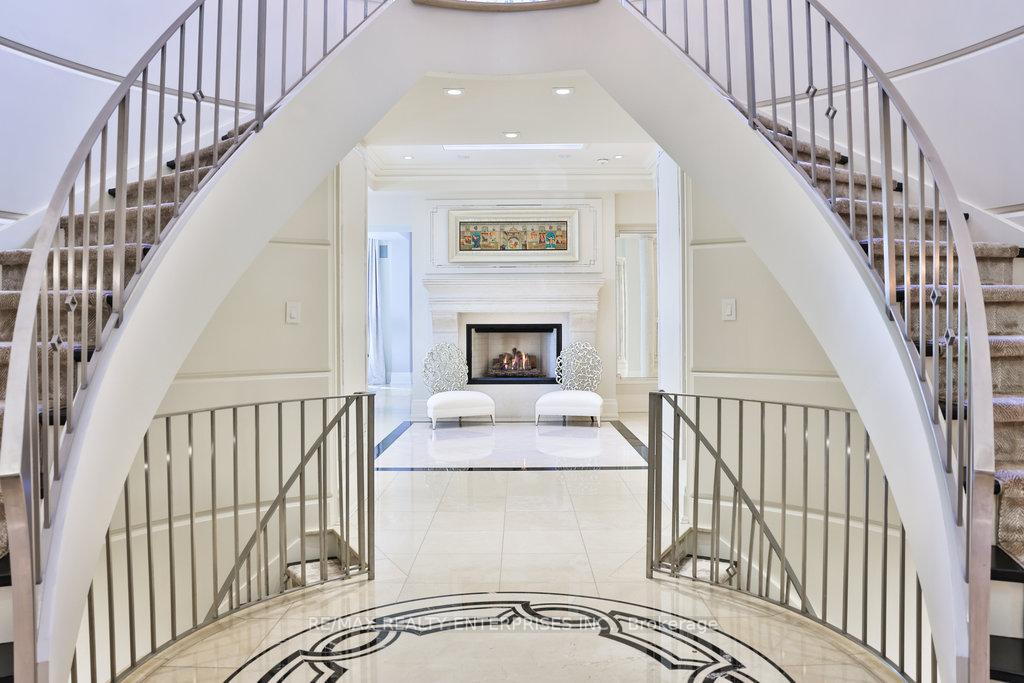
This Breathtaking Lakeside Estate, Situated In The Prestigious Lorne Park Estates, Offers Unparalleled Panoramic Views Of The Serene Lake. Positioned On A Sprawling 100 X 200 Ft Lot, This Property Epitomizes Luxury Living W/ Approx 9,000 Sqft Of Meticulously Designed Space, Featuring 5+1 Beds, 8 Baths & A 3-Car Garage. A Grand Entryway Greets You W/ Soaring Ceilings & A Statement Chandelier, Offering A Captivating Introduction To The Opulence That Unfolds Within. The Living Room Exudes Classic Charm W/ Coffered Ceilings, Bespoke Millwork & Expansive Windows That Flood The Space W/ Natural Light. Adjacent, The Family Room Provides A Warm & Inviting Retreat Centered Around A Stately F/P, While A Private Home Office & An Airy Conversation Room Ensure Functionality Meets Refined Comfort. The Heart Of The Home Is The Downsview Kitchen, A Culinary Haven Adorned W/ Luxurious Calacatta Oro Marble Countertops & Backsplash. An Oversized 2-Tier Marble Island Stands As The Centerpiece, Accompanied By State-Of-The-Art Appliances. The Adjacent Sunlit Bfast Area Offers Idyllic Views Of The Picturesque Backyard, While The Formal Dining Room Sets The Stage For Elegant Gatherings. Ascend To The Upper Level To Find 5 Beautifully Appointed Bdrms, Each Designed For Relaxation. The Primary Suite Is A Sanctuary Of Indulgence, Featuring A Gas F/P W/ A Marble Surround, A W/I Closet, A Private Terrace Overlooking The Garden And Lake, And A Spa-Inspired 5-Piece Ensuite. The Fully Finished Lower Level Expands The Home's Versatility, Offering A Spacious Rec Room, A Home Gym, A Nanny Suite, A 2nd Office & Abundant Storage. Outdoors, The Property Transforms Into A Resort-Like Retreat. A Custom-Designed 20x40 Gunite Pool W/ A Cascading Waterfall, A B/I Hot Tub, And A Flagstone Patio Serve As The Focal Point Of This Private Oasis. An Outdoor Kitchen, Complete W/ A Barbecue Area, Invites Alfresco Dining, Surrounded By Lush Landscaping & Mature Trees That Create An Ambiance Of Serenity & Exclusivity.
Ask about this home
A HOMEH agent will answer your questions about this home.
Around this home
Daily convenience, out of 100, from the distances below
Schools nearby
School rating, out of 10.
Helpful calculators
Your HOMEH agent

"I would see it this week."