
 See all 50 photos
Property history

This home has sold. It is no longer available.
Property not available for sale or for rent.
Ask about this home
A HOMEH agent will answer your questions about this home.Ask HOMEH
About this home
1349 Birchwood Heights Drive, Mississauga
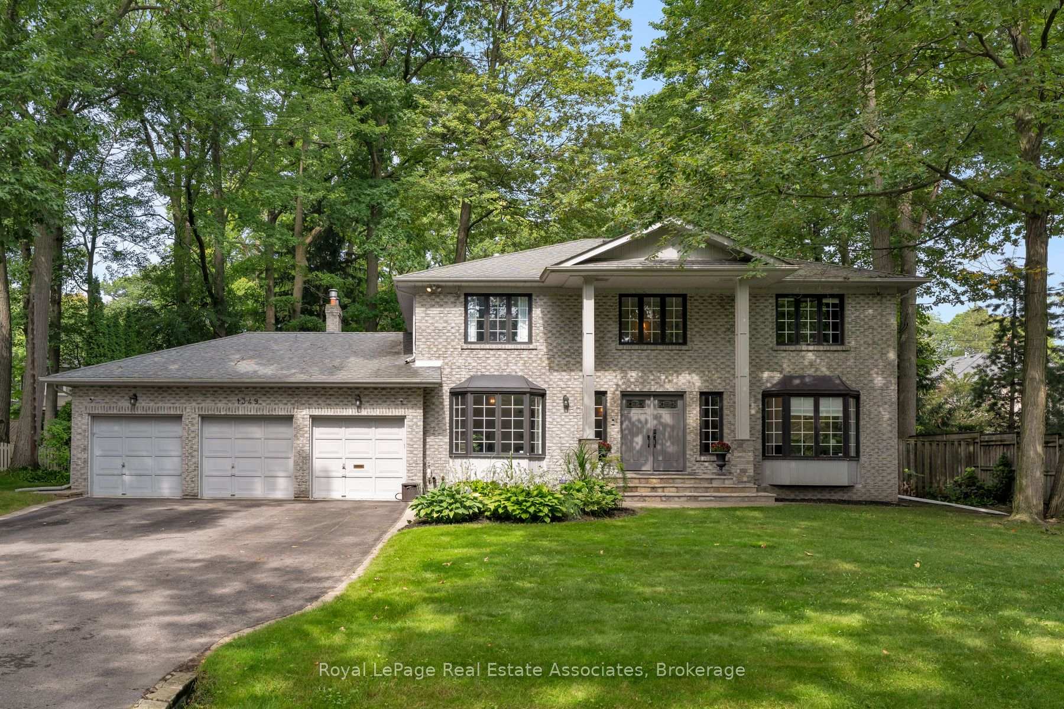
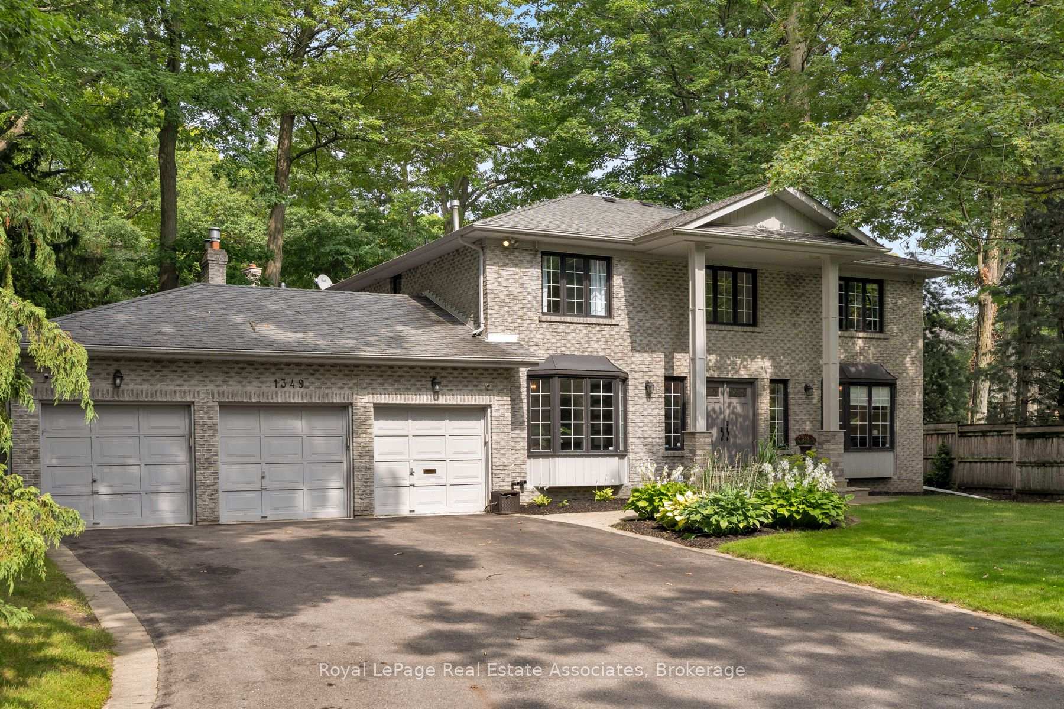
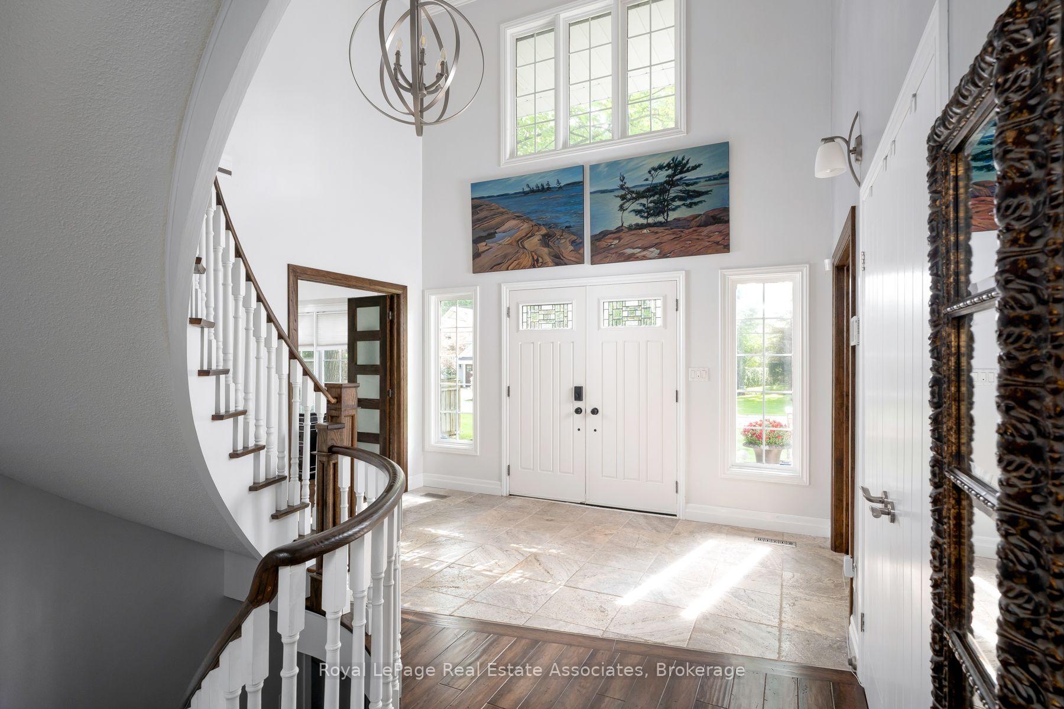
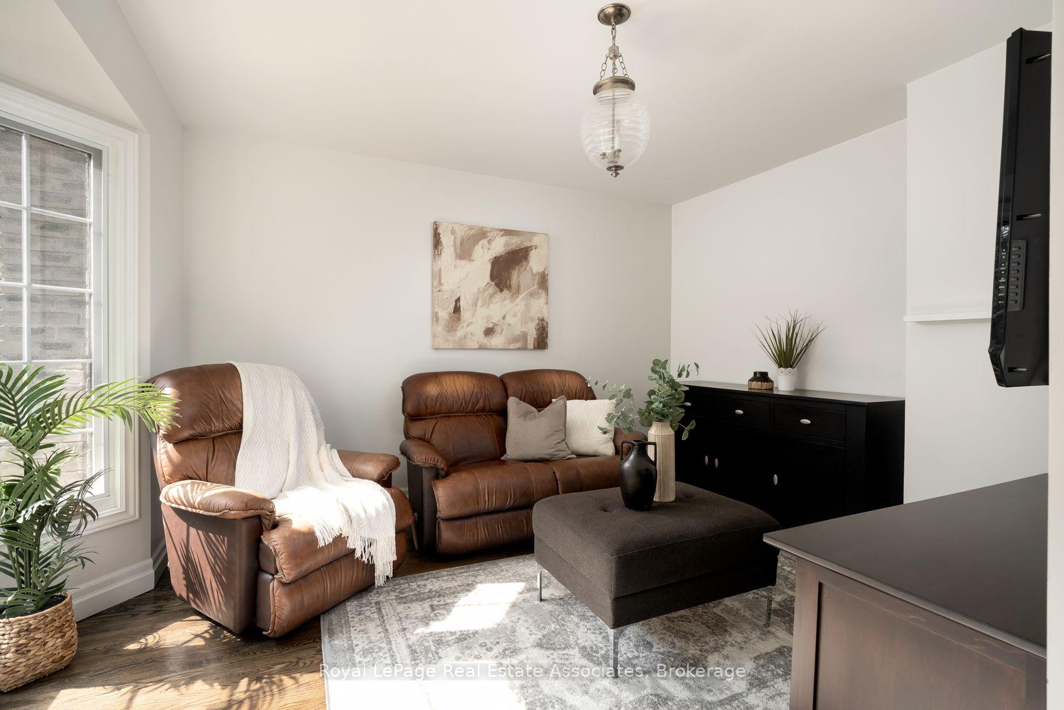
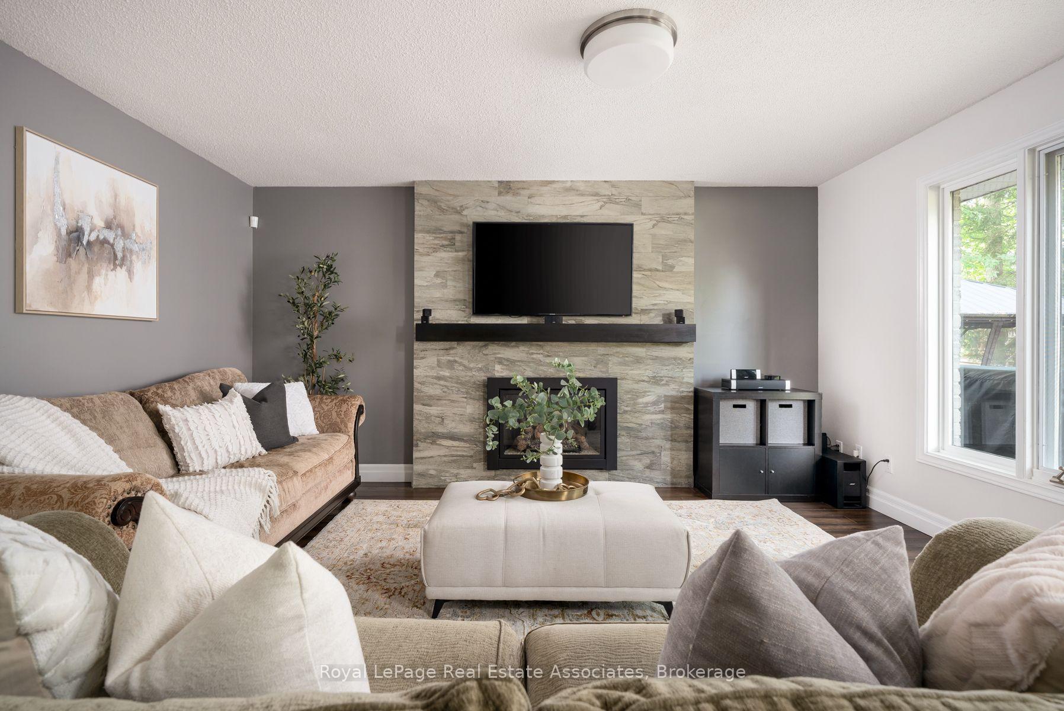
Take living to new Mineola West heights! Start with the lot because this one deserves repeating. A rare 100 feet of frontage gives you the kind of outdoor space, privacy and presence that's getting harder to find. Add a three-car garage and parking for up to seven vehicles, and suddenly there's room for the cars, the bikes, the tools and everything else that follows you home. Inside, the double-door entry opens to a dramatic 17-foot foyer reaching to the second level. Across from the formal dining room, the former living room has been cleverly converted into a main-floor in-law suite, bedroom or office with its own four-piece ensuite. At the back, the family room's fireplace, feature wall and wood beam mantel bring the cozy, while open views keep it connected to the kitchen. Skylights and wall-to-wall windows fill the breakfast area with natural light, and the oversized island seats four before the party spills onto the deck. The finished lower level adds even more flexibility with recreation space, two bedrooms, a three-piece bathroom and room for a gym. Outside, the fenced, pool-sized yard and mature trees make that 100-foot-wide lot feel every bit as special as it sounds.
Facts & features
Ask about this home
A HOMEH agent will answer your questions about this home.
Rooms
27 rooms · 5 bathrooms
- Dining room13′9″ × 13′1″180 sq.ft.
- Living room18′ × 12′9″230 sq.ft.
- Office13′ × 12′156 sq.ft.
- Kitchen23′ × 21′9″500 sq.ft.
- Family room18′11″ × 15′3″289 sq.ft.
- Family room23′7″ × 15′5″364 sq.ft.
- Dining room13′ × 11′5″149 sq.ft.
- Office13′1″ × 7′8″100 sq.ft.
- Bedroom13′1″ × 13′9″180 sq.ft.
- Living room12′8″ × 13′8″173 sq.ft.
- Kitchen13′ × 13′9″179 sq.ft.
- Bedroom 314′4″ × 12′9″183 sq.ft.
- Bedroom 214′4″ × 13′2″189 sq.ft.
- Primary bedroom18′7″ × 13′241 sq.ft.
- Bedroom 412′10″ × 10′128 sq.ft.
- Bedroom 513′2″ × 9′8″128 sq.ft.
- Primary bedroom13′2″ × 18′11″250 sq.ft.
- Bedroom 312′11″ × 14′5″187 sq.ft.
- Bedroom 412′10″ × 10′129 sq.ft.
- Bedroom 512′9″ × 11′2″142 sq.ft.
- Game room14′ × 14′196 sq.ft.
- Exercise room16′10″ × 12′5″209 sq.ft.
- Recreation35′11″ × 16′575 sq.ft.
- Recreation36′6″ × 24′10″907 sq.ft.
- Exercise room12′8″ × 14′11″189 sq.ft.
- Bedroom12′8″ × 17′4″220 sq.ft.
- Room—
Around this home
Schools nearby
School rating, out of 10.
Listing details
Helpful tools
Your HOMEH agent
"I would see it this week."
Ask HOMEH about this home
Price, neighbourhood, monthly cost. Ask anything.
HOMEH Intelligent Agent is an AI, not a licensed representative. Check anything important with your agent.