

Unit 1810, 135 Hillcrest Avenue
Unit 1810, 135 Hillcrest Avenue
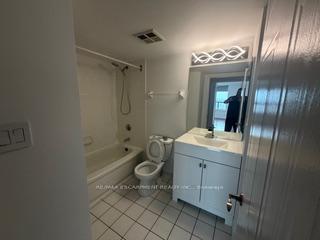 See all 7 photos
Property history
- $2,650TerminatedList: 2025-10-11|End: 2025-11-18|38 daysW12458399
Facts and features
- ExposureSouth west
- LaundryEnsuite, in hall
- LockerNone
- BalconyNone
- Central air
The homeCondo Apartment, 1 storey/apt, 900–999 sq ft
- Type: Condo Apartment
- Style: 1 storey/apt
- Living space: 900–999 sq ft
- Basement: None
- Exposure: South West
InsideTile, Ensuite, in hall, Carpet free
- Flooring: Tile
- Laundry: Ensuite, in hall
- Features: Carpet free
- Rooms above ground: 6
- Rooms in the basement: 1
- Bedrooms: 2 + 1 in the basement
- Bathrooms: 2
- Kitchens: 1
OutsideConcrete, Balcony None
- Exterior: Concrete
- Balcony: None
Parking and locker1 Parking, Underground, Parking type Owned
- Spaces: 1 Parking
- Garage: Underground
- Parking type: Owned
- Driveway: Boulevard, mutual
- Locker: None
BuildingEmerald gate, Storeys 22, Units 340
- Name: Emerald gate
- Storeys: 22
- Units: 340
- Registered: 1994
- Condo corporation: 485
- Pets: Not allowed
Heating, water and powerForced air, gas, Central air
- Heating: Forced air, gas
- Cooling: Central air
Rent and termsRent $2,650 a month, Entire property, Unfurnished
- Rent: $2,650 a month
- Space for rent: Entire property
- Furnished: Unfurnished
- Lease: 12 months
- Paid: Monthly
- Rent includes: Central air conditioning, common elements, heat, parking, recreation facility, water
- Deposit: Required
- Credit check: Required
- Employment letter: Required
- Rental application: Required
- References: Required
Listing detailsW12458399, Terminated, Oct 11, 2025
- MLS® number: W12458399
- Status: Terminated
- Listed on: Oct 11, 2025
- Days on market: 38
- Updated: Nov 18, 2025
- Possession: Immediate
- Occupied by: Vacant
- Listing brokerage: RE/MAX ESCARPMENT REALTY INC.
About this home
Unit 1810, 135 Hillcrest Avenue, Mississauga (Cooksville), ON L5B 4B1
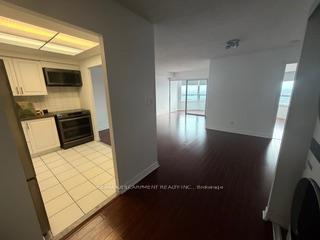
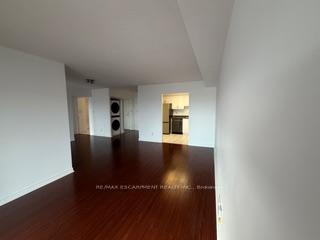
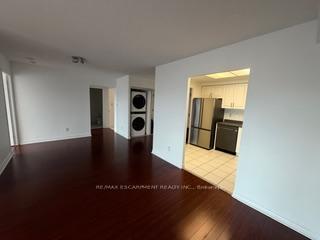
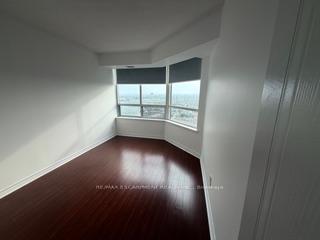
Welcome to 135 Hillcrest Avenue #1810, a bright and spacious 2-bedroom plus solarium condo available for lease in the heart of Mississauga. This beautifully maintained unit offers an open and functional layout with approximately 1,000 square feet of living space, ideal for families, professionals, or those working from home. The large living and dining areas feature expansive windows that flood the space with natural light and offer breathtaking views from the 18th floor. The versatile solarium can easily serve as a home office, den, or even a third bedroom. The kitchen is equipped with ample cabinet storage, full-size appliances, and a breakfast area for casual dining. Both bedrooms are generously sized, with large closets and laminate flooring throughout for a modern touch. Enjoy the convenience of an in-unit laundry room with additional storage space. Residents of 135 Hillcrest enjoy access to a well-managed building with 24-hour security, a gym, rooftop terrace, party room, sauna, and more. The location is unbeatable just steps to Cooksville GO Station for an easy commute to downtown Toronto, and minutes from Square One, parks, schools, restaurants, and major highways including the QEW, 403, and 401. One underground parking spot is included. Hydro is extra. This is a smoke-free unit and perfect for tenants seeking comfort, convenience, and value in a vibrant, transit-friendly neighborhood. Dont miss the opportunity to live in one of Mississaugas most connected communities!
Ask about this home
A HOMEH agent will answer your questions about this home.
Know more about Emerald Gate Condos
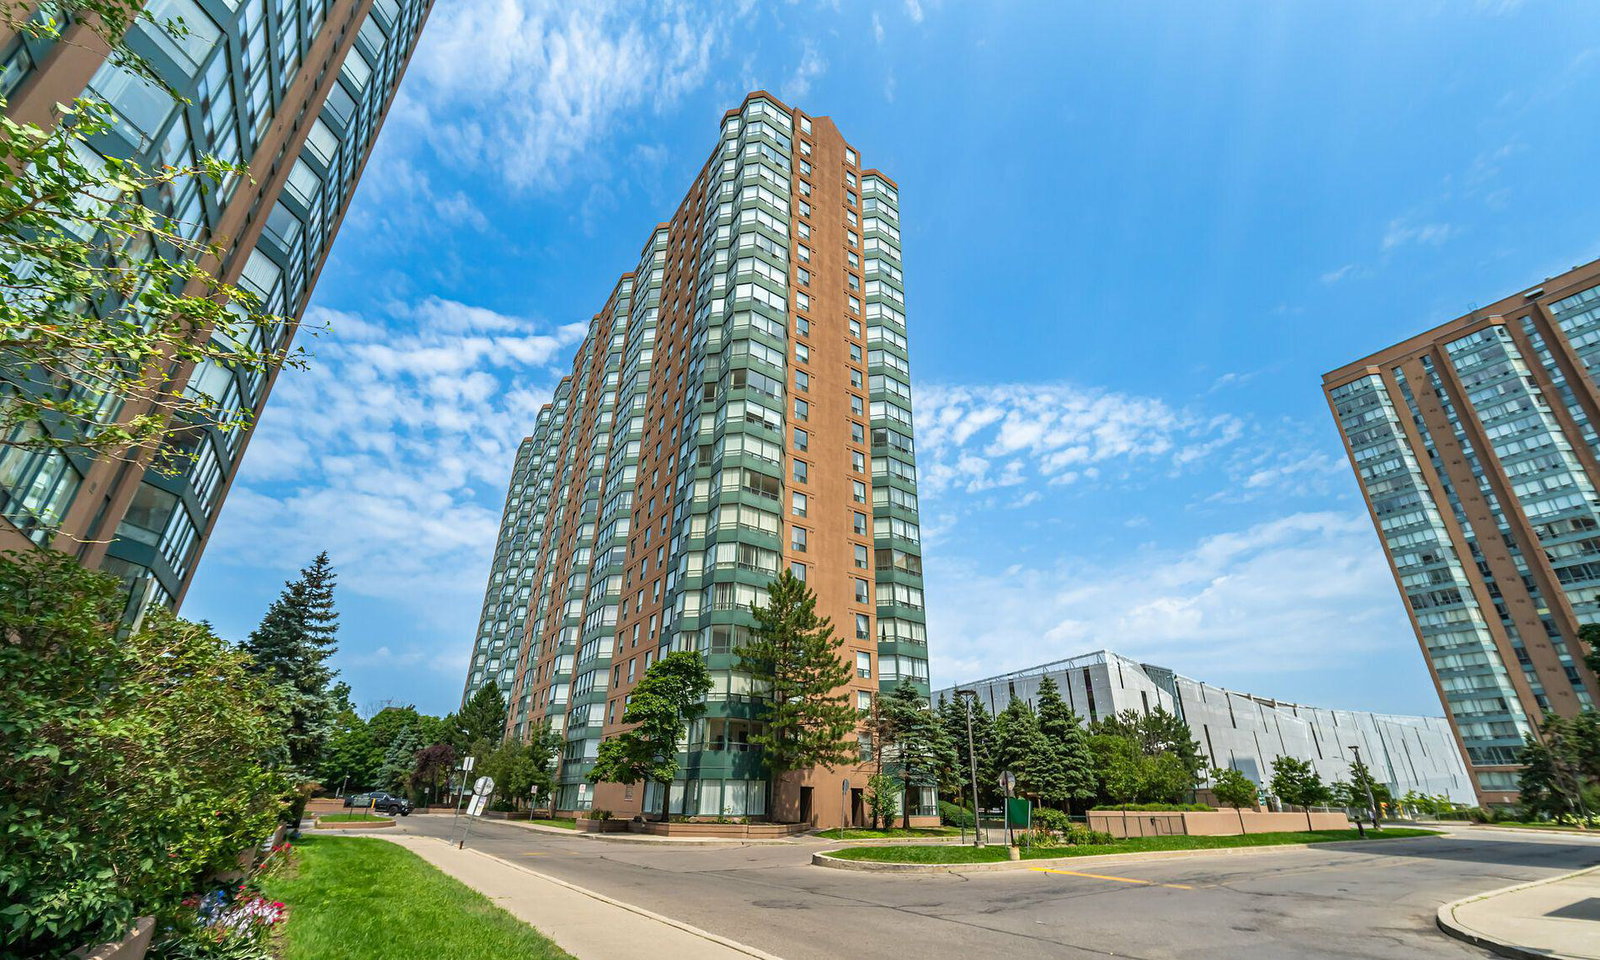
Condo building · 135 Hillcrest Avenue
Emerald Gate Condos is a 22-storey condo with 340 suites, built in 1994 by Tridel. Right now 2 for sale and 3 for rent are on the market here.
- 22storeys
- 340suites
- $465/sq ft
- 1994built
No similar units for rent in Emerald Gate Condos right now.
Around this home
Daily convenience, out of 100, from the distances below
Schools nearby
School rating, out of 10.
Helpful calculators
Your HOMEH agent

"I would see it this week."