

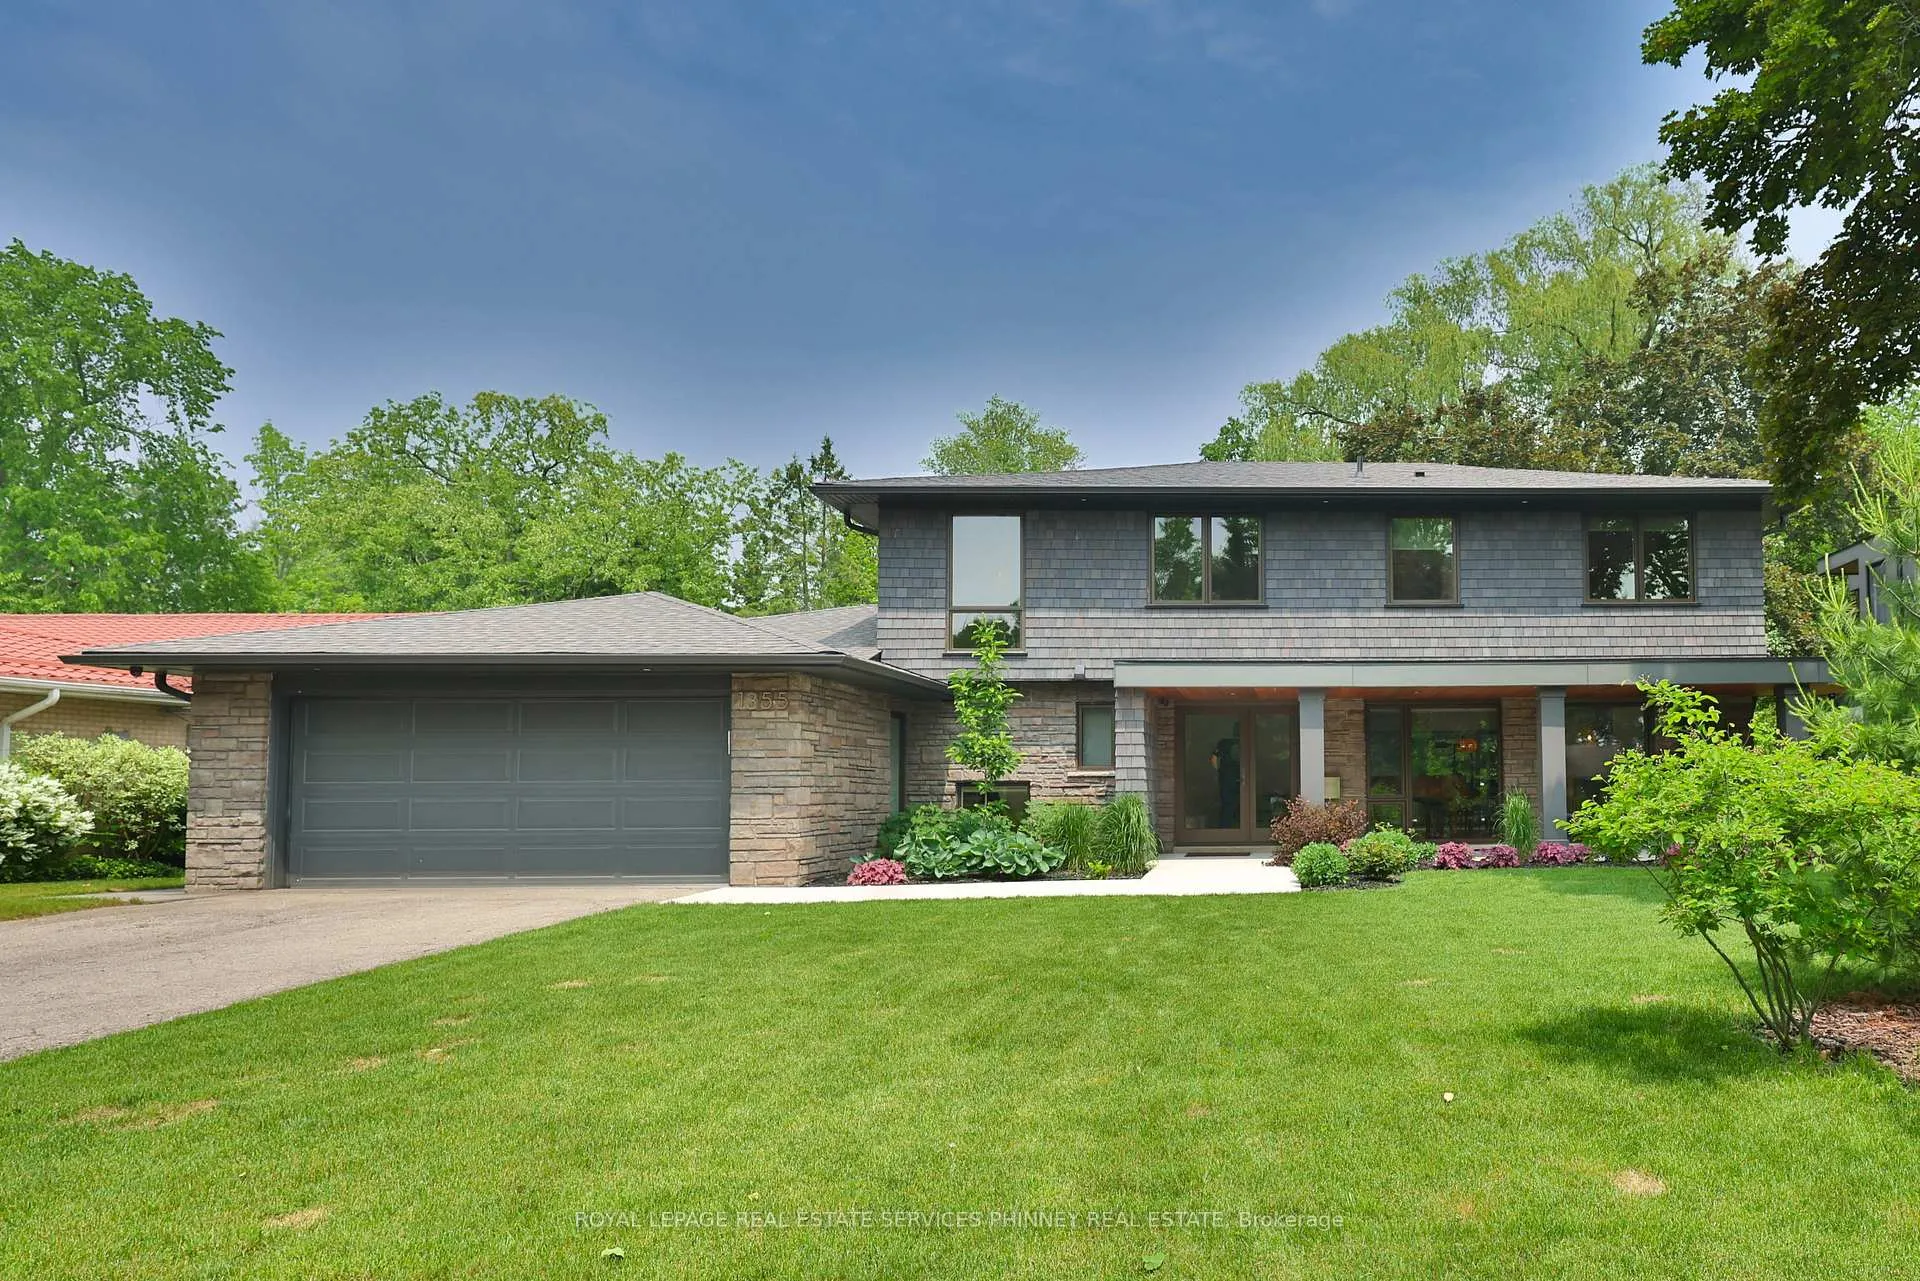
1355 Gatehouse Drive
1355 Gatehouse Drive
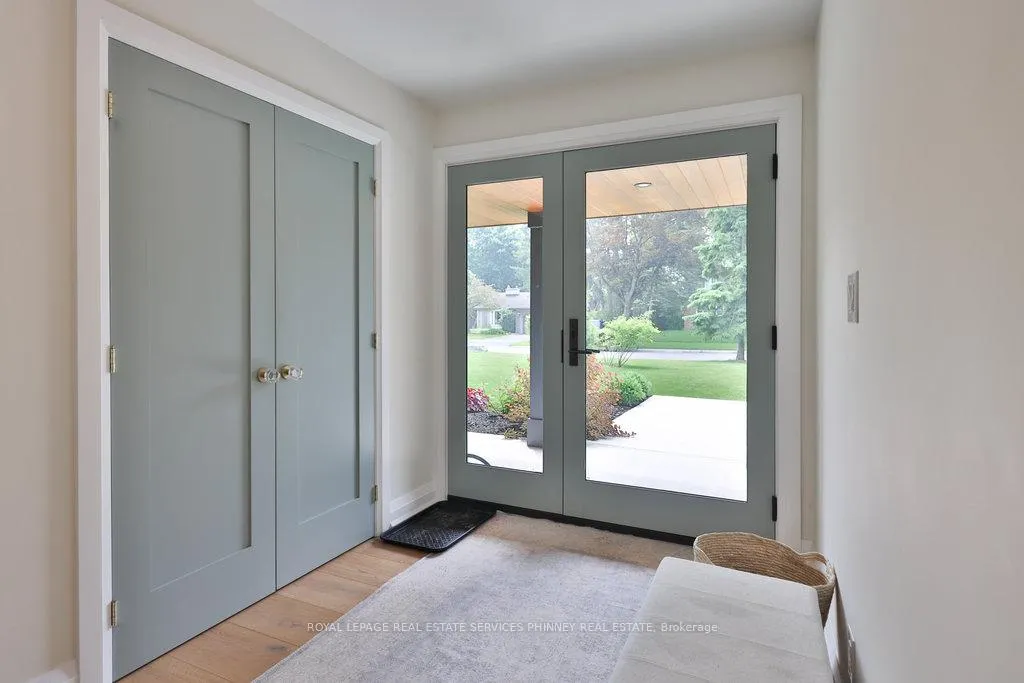
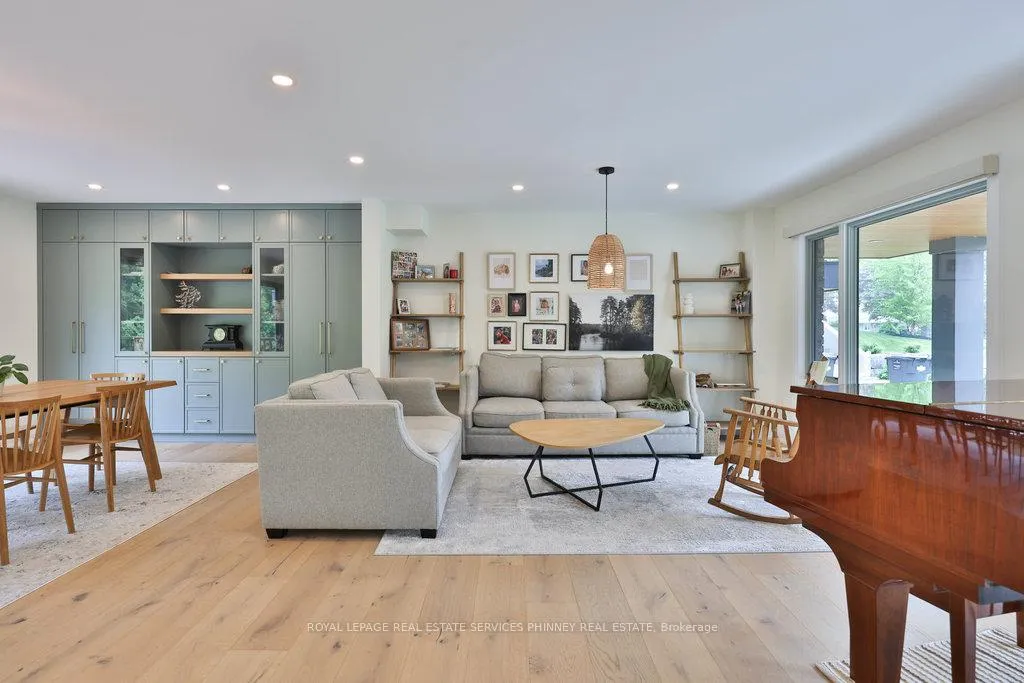
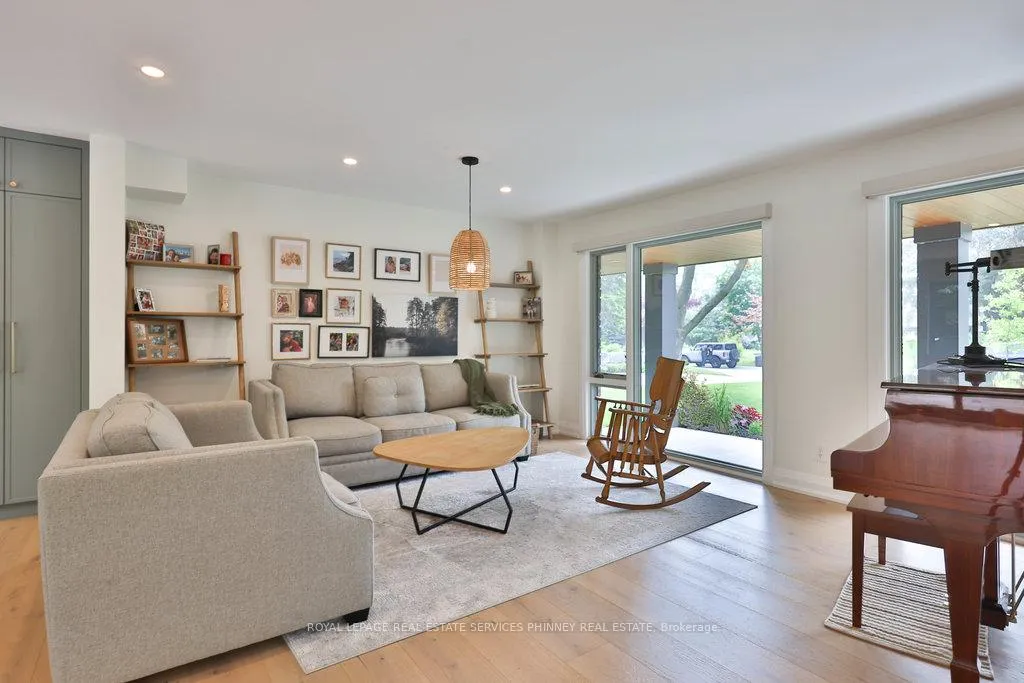
 See all 45 photos
Property history
Facts and features
- BasementWalk-out
- Water, sewerMunicipal
- HeatingForced air
- CoolingCentral air
- Fireplace
- Central air
The homeDetached, 2-storey, 2,500–3,000 sq ft
- Type: Detached
- Style: 2-storey
- Living space: 2,500–3,000 sq ft
- Basement: Finished with walk-out
- View: Trees/woods
InsideFireplace Yes, family room, rec room, Auto garage door remote, sump pump, Rooms above ground 12
- Fireplace: Yes, family room, rec room
- Features: Auto garage door remote, sump pump
- Rooms above ground: 12
- Rooms in the basement: 4
- Bedrooms: 4 + 1 in the basement
- Bathrooms: 4
- Kitchens: 1
- Family room: Yes
Outside and lotBrick, board & batten, Asphalt shingle, Unknown
- Exterior: Brick, board & batten
- Roof: Asphalt shingle
- Foundation: Unknown
- Features: Deck, patio
- Size: 80.12 × 194.69 ft
Parking2 Garage, Attached, Private double, inside entry
- Spaces: 2 Garage
- Garage: Attached
- Driveway: Private double, inside entry
Heating, water and powerForced air, gas, Central air, Municipal water
- Heating: Forced air, gas
- Cooling: Central air
- Water: Municipal water
- Sewer: Municipal sewer
Costs and taxesTaxes $19,302 a year, HST included in the price, Hot water tank
- Taxes, 2025: $19,302 a year
- HST: HST included in the price
- Rental items: Hot water tank
Included in the saleMiele fridge, freezer, six burner gas range, dishwasher, microwave, washer, dryer.
- Included: Miele fridge, freezer, six burner gas range, dishwasher, microwave, washer, dryer.
NearbyCul de sac/dead end, greenbelt/conservation, lake/pond, ravine, school, wooded/treed
- Close to: Cul de sac/dead end, greenbelt/conservation, lake/pond, ravine, school, wooded/treed
Listing detailsW12799586, Sold, Feb 18, 2026
- MLS® number: W12799586
- Status: Sold
- Listed on: Feb 18, 2026
- Days on market: 57
- Updated: Apr 16, 2026
- Possession: Flexible
- Occupied by: Owner
- Listing brokerage: ROYAL LEPAGE REAL ESTATE SERVICES PHINNEY REAL ESTATE
About this home
1355 Gatehouse Drive, Mississauga (Clarkson), ON L5H 1A6
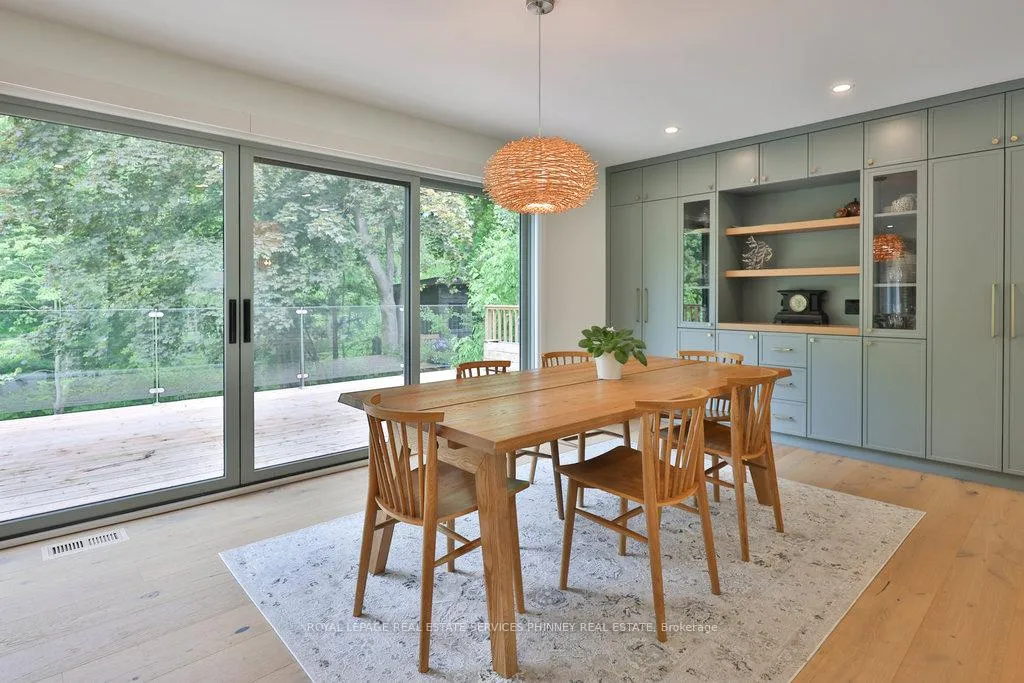
Nestled in sought after Rattray Marsh is this residence that was taken back to the studs and fully renovated in 2021 featuring a design by well-known architect Gren Weis. You are welcomed into a sun-filled home that embraces the private ravine backyard through the expansive new Marvin windows. This home offers nearly 4000sqft of luxury living. The interior showcases eight inch engineered hardwood flooring, solid doors, potlights, a custom staircase, electric blinds on main and in primary bedroom. A gorgeous open concept layout and meticulous attention to detail distinguish this house from others. The kitchen is equipped with Miele appliances, Caesarstone counter and an eat-in island with quartz counters. The kitchen flows seamlessly to the dining room with custom built-in cabinetry and expansive sliding doors lead the way to the rear deck. The family room overlooks the backyard and features a rebuilt fireplace with Stuv wood inserts. The second level of the home offers 4 bedrooms. The primary bedroom features a custom walk in closet with Caesarstone countertops. The ensuite bath offers heated floors, double sinks with Caesarstone countertops, rainhead shower. The lower level of the home offers a walk out and includes a kitchenette with bar fridge, a cozy family room with fireplace and a 4 piece bathroom with heated floors and a bedroom. Dricore subflooring, new sump pump (2021), tankless hot water tank, upgraded insulation utilizing spray foam and batt insulation, all electrical and plumbing is new, epoxy flooring in garage, electric car charging outlet, new balcony with glass railings, redone covered front porch with tongue and groove, new stone patio and stone interlock, centralized ethernet and provisions for 5 camera zones. This home has it all! Situated on a dead end street just steps to Rattray Marsh, in sought after Lorne Park School District and close proximity to the GO station, Port Credit and so much more!
Ask about this home
A HOMEH agent will answer your questions about this home.
Around this home
Daily convenience, out of 100, from the distances below
Schools nearby
School rating, out of 10.
Helpful calculators
Your HOMEH agent

"Priced 6% over the Hestimate. I would see it this week."