

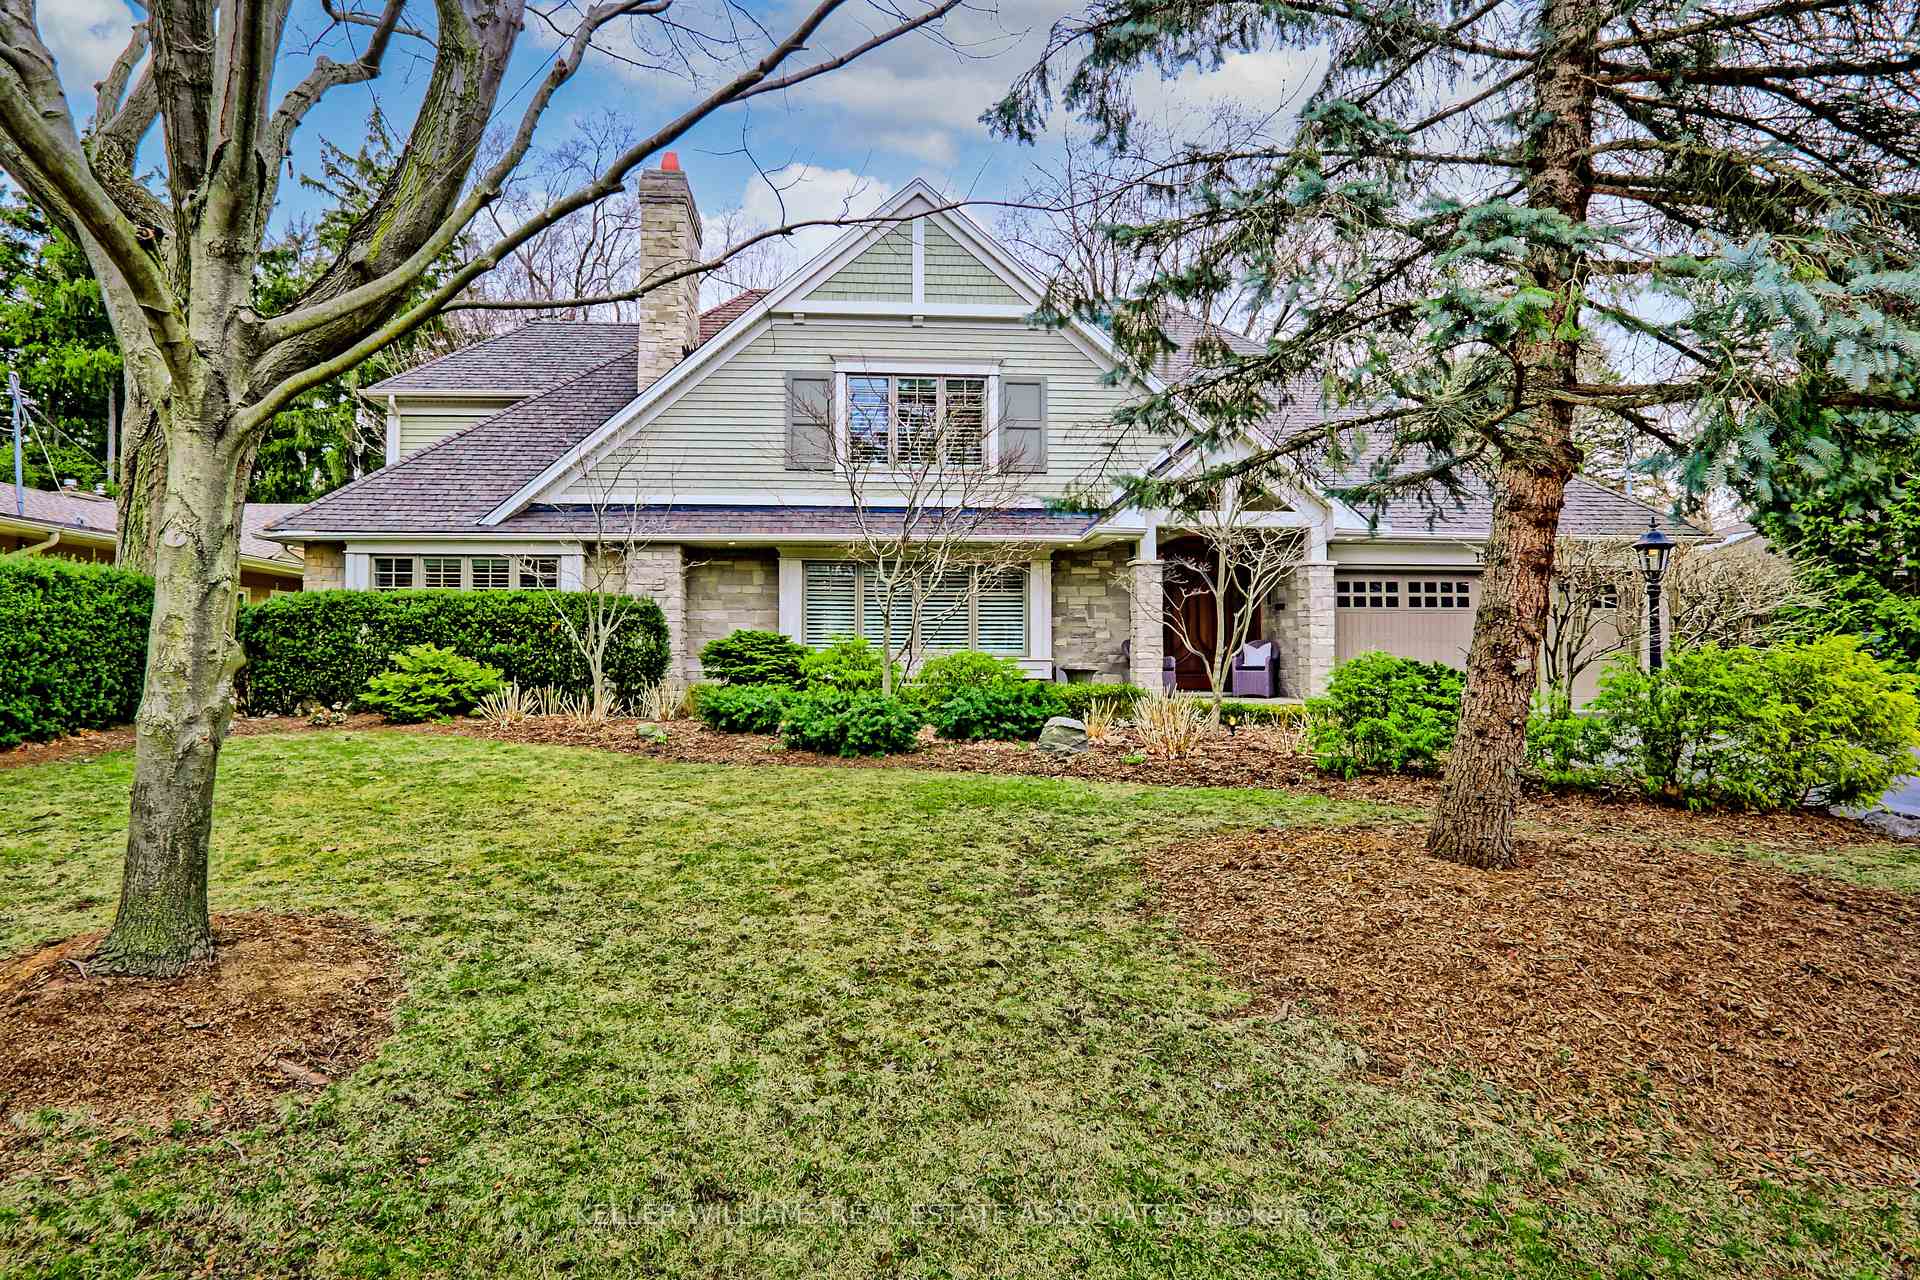
1359 Glenburnie Road
1359 Glenburnie Road
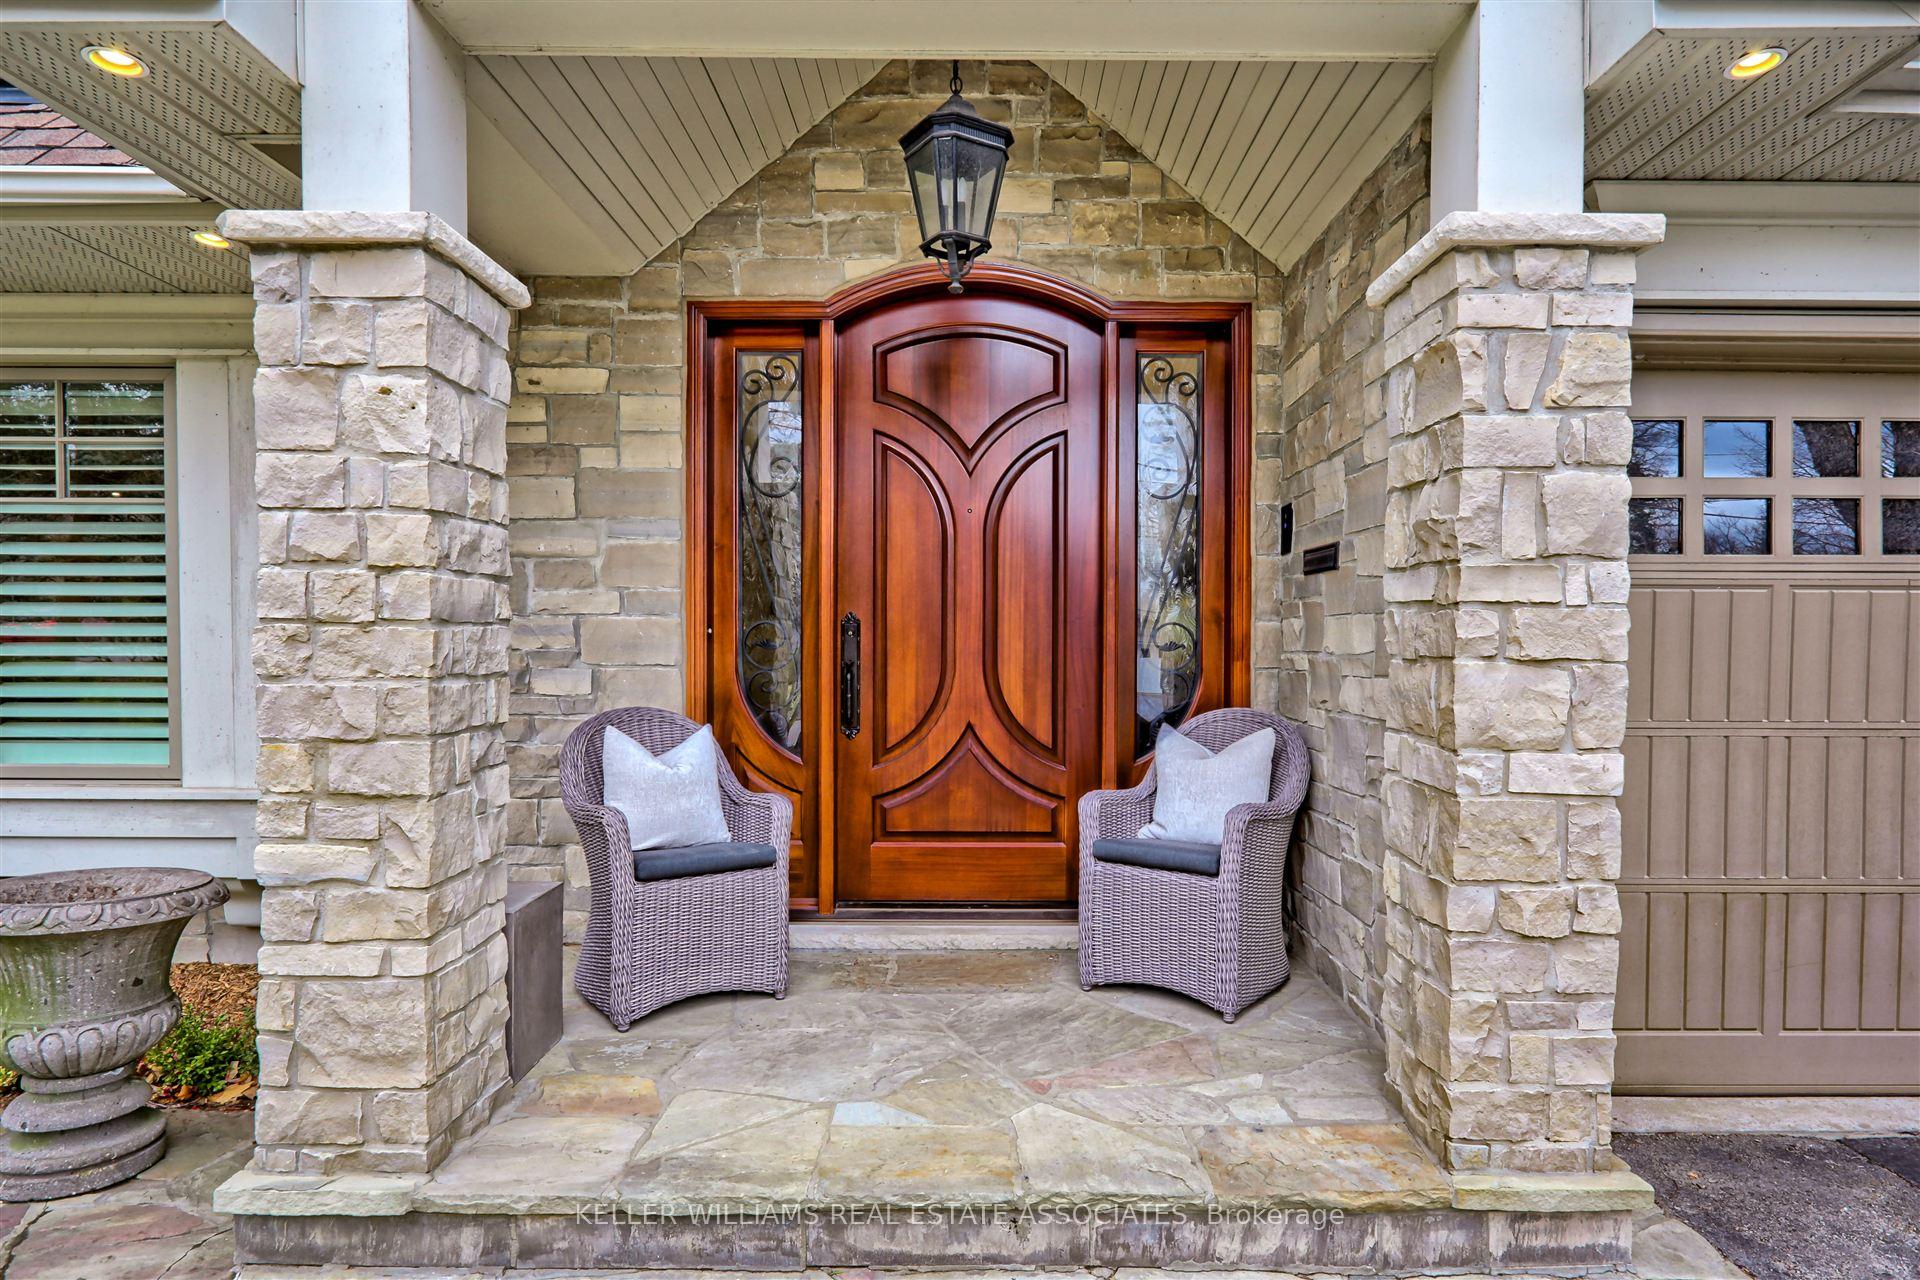 See all 40 photos
Property history
Facts and features
- BasementWalk-out
- Water, sewerMunicipal
- HeatingForced air
- CoolingCentral air
- Hardwood floors
- Fireplace
- Central air
The homeDetached, 2-storey, 2,500–3,000 sq ft
- Type: Detached
- Style: 2-storey
- Living space: 2,500–3,000 sq ft
- Basement: Finished with walk-out
- View: Trees/woods
InsideFireplace Yes, natural gas, wood, Hardwood, Tile, Main level
- Fireplace: Yes, natural gas, wood
- Flooring: Hardwood, Tile
- Laundry: Main level
- Features: Auto garage door remote, built-in oven, carpet free, central vacuum, erv/hrv, in-law capability, primary bedroom - main floor
- Security: Alarm system
- Rooms above ground: 9
- Rooms in the basement: 5
- Bedrooms: 5 + 1 in the basement
- Bathrooms: 5
- Kitchens: 1
- Family room: Yes
Outside and lotStone, wood, Asphalt shingle, Block
- Exterior: Stone, wood
- Roof: Asphalt shingle
- Foundation: Block
- Features: Landscaped, lawn sprinkler system, landscape lighting
- Other structures: Garden shed
- Size: 80 × 150 ft
Parking2 Garage, Attached, Private
- Spaces: 2 Garage
- Garage: Attached
- Driveway: Private
Heating, water and powerForced air, gas, Central air, Municipal water
- Heating: Forced air, gas
- Cooling: Central air
- Water: Municipal water
- Sewer: Municipal sewer
Costs and taxesTaxes $18,392 a year, HST included in the price, Hot water tank
- Taxes, 2024: $18,392 a year
- HST: HST included in the price
- Rental items: Hot water tank
Included in the saleAll existing appliances, electric light fixture, family room custom wall cabinet, custom wall cabinet in loft, all existing window coverings, garage door opener and remote, cabinets in garage, backyard shed, Wall cabinet in dining room, front stone statue, stone bench and bird bath
- Included: All existing appliances, electric light fixture, family room custom wall cabinet, custom wall cabinet in loft, all existing window coverings, garage door opener and remote, cabinets in garage, backyard shed
- Not included: Wall cabinet in dining room, front stone statue, stone bench and bird bath
NearbyPark, ravine, public transit, river/stream, marina, rec./commun.centre
- Close to: Park, ravine, public transit, river/stream, marina, rec./commun.centre
Listing detailsW12044395, Sold, Mar 27, 2025
- MLS® number: W12044395
- Status: Sold
- Listed on: Mar 27, 2025
- Days on market: 14
- Updated: Apr 10, 2025
- Possession: Flexible
- Occupied by: Owner
- Listing brokerage: KELLER WILLIAMS REAL ESTATE ASSOCIATES
About this home
1359 Glenburnie Road, Mississauga (Mineola), ON L5G 3C7
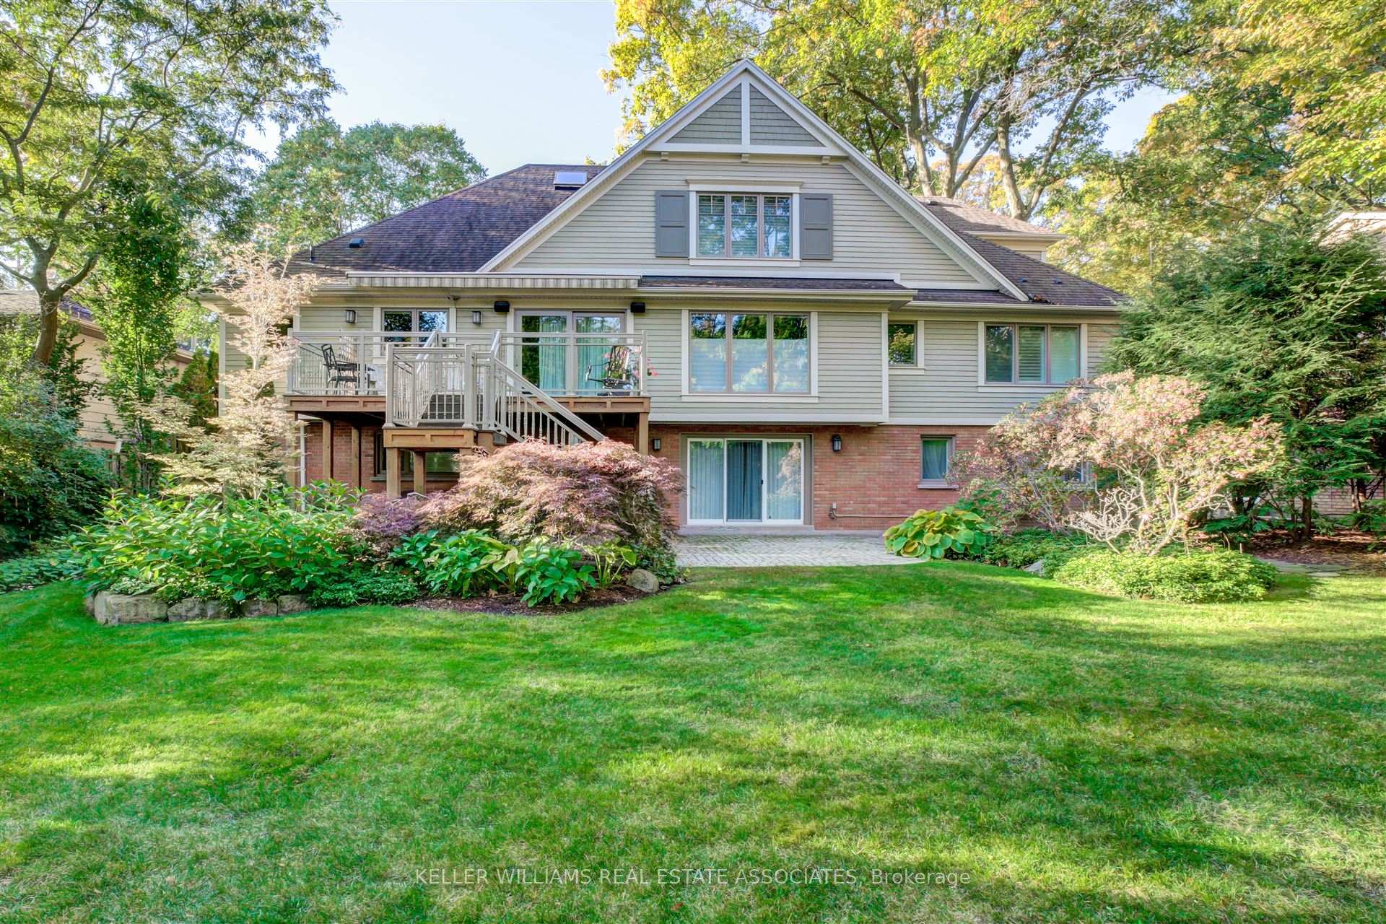
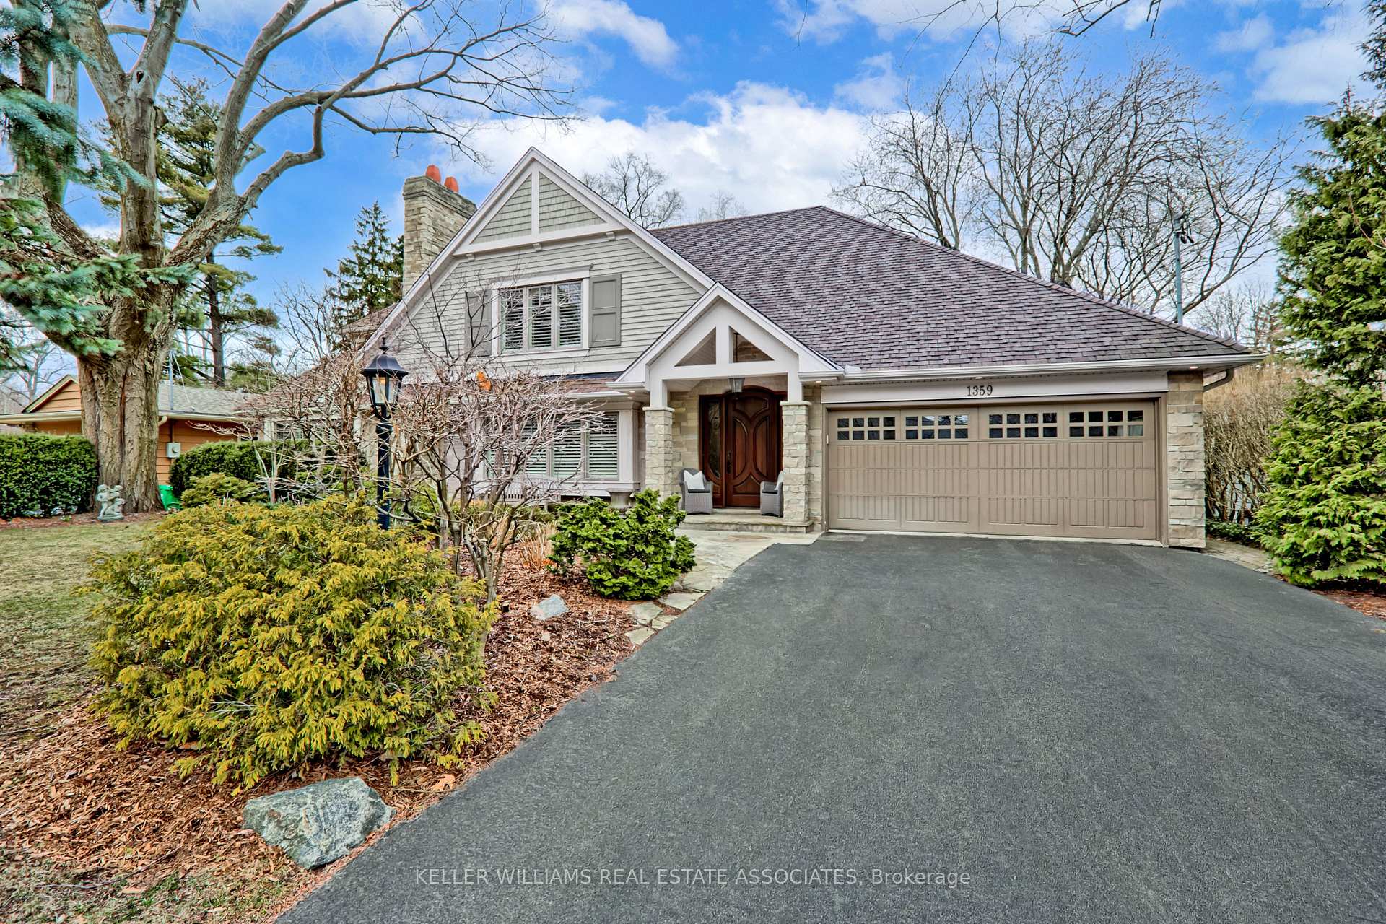
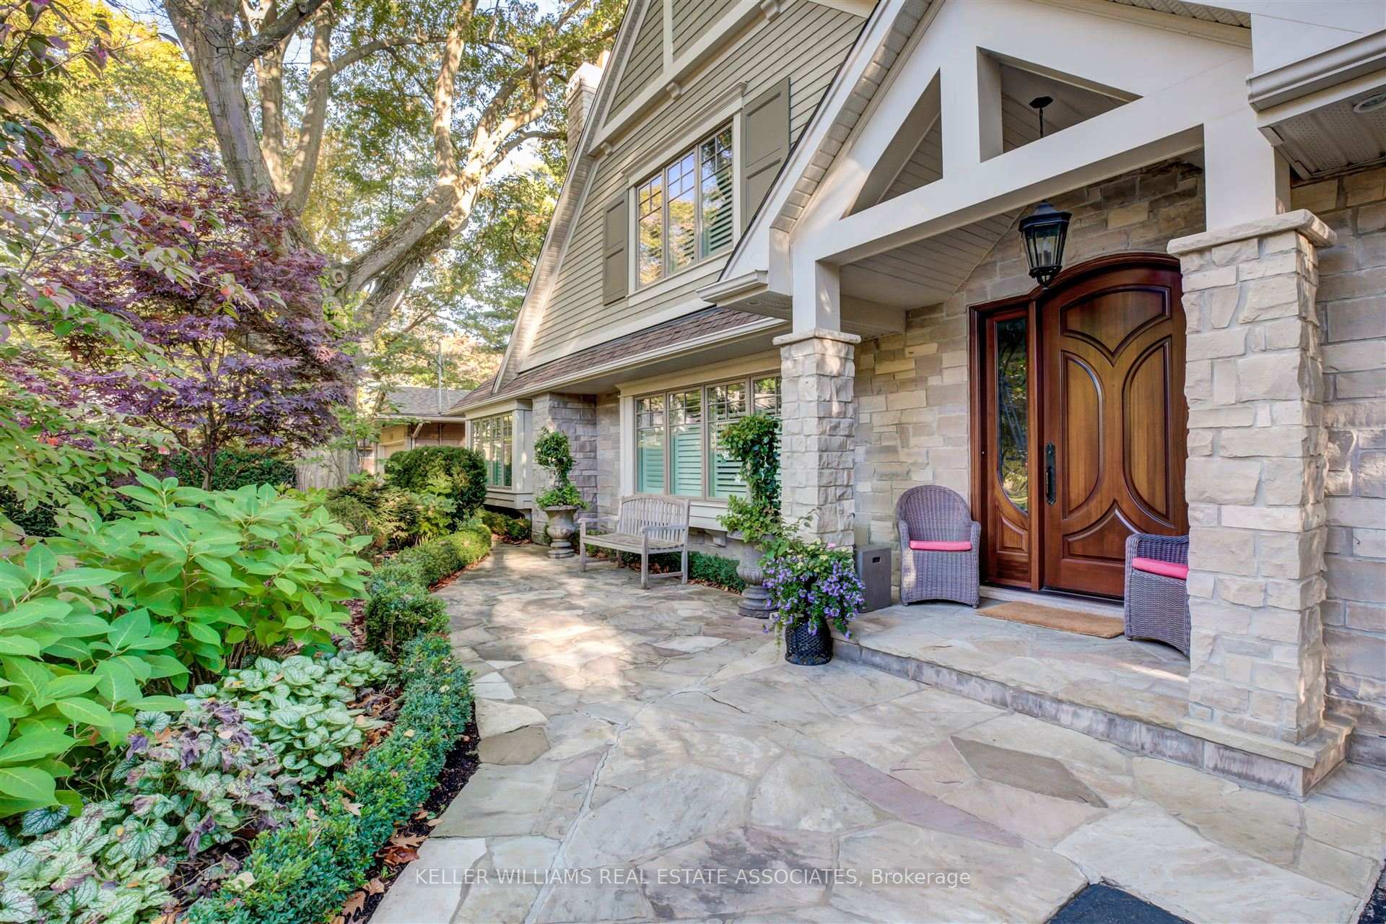
Nestled on a coveted street in prestigious Mineola West, this David Small renovated home offers the perfect blend of luxury, privacy, and timeless appeal. Set on an expansive 80' x 150' estate lot, the residence boasts over 4,600 square feet of living space, featuring 5 spacious bedrooms (easily convertible to 6) and 5 elegant bathrooms, ensuring comfort and convenience for the entire family. The main level showcases a primary bedroom retreat, complete with a walk-in closet and a lavish 5-piece ensuite bathroom, offering an ideal space for relaxation. The open-concept design flows seamlessly, with hardwood floors and two inviting fireplaces adding warmth and charm to the living areas. The gourmet, eat-in kitchen is a chefs dream, equipped with premium granite counters, a breakfast bar, and top-of-the-line designer appliances, including SubZero, Bosch, and a Miele induction cooktop. This space opens to a stunning composite entertainment deck with glass railings and stairs leading to a private pool-sized backyard perfect for hosting guests or enjoying peaceful outdoor moments. Convenience is key with two laundry rooms, one on the upper level and one on the lower level, and a mudroom with garage access. Upstairs, two generously sized bedrooms share a loft area that could easily be converted into another bedroom or private retreat. The lower level offers a large recreation room, complete with roughed-in plumbing for a wet bar, ideal for creating your dream entertainment space. This home is a true masterpiece, combining sophisticated design, modern amenities, and ample space to suit all your needs in one of the most sought-after neighborhoods in South Mississauga. Only a short walk to Lake Ontario, the GO train, Port Credit Village, and highly rated schools. 20 minutes from downtown Toronto. This is an opportunity you won't want to miss.....
Ask about this home
A HOMEH agent will answer your questions about this home.
Around this home
Daily convenience, out of 100, from the distances below
Schools nearby
School rating, out of 10.
Helpful calculators
Your HOMEH agent

"I would see it this week."