

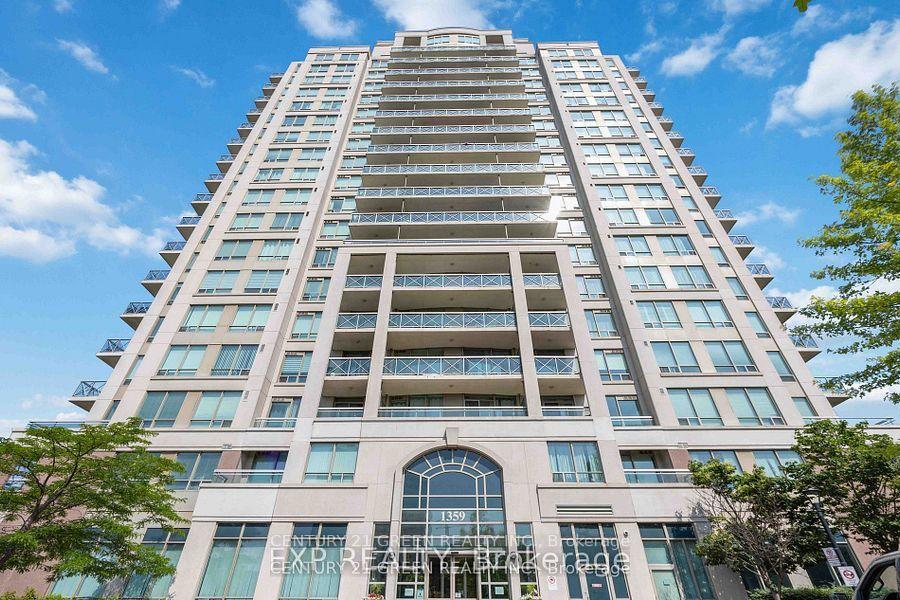
Unit 1802, 1359 Rathburn Road E
Unit 1802, 1359 Rathburn Road E
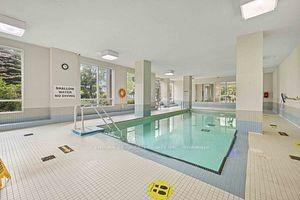
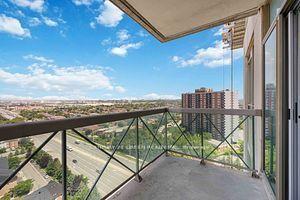
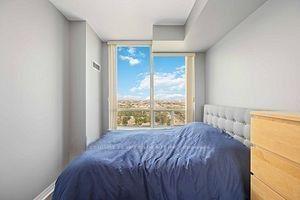 See all 19 photos
Property history
- $2,300TerminatedList: 2026-07-13|End: 2026-07-28|15 daysW13558910
- $2,300TerminatedList: 2026-02-21|End: 2026-04-01|39 daysW12809582
Facts and features
- ExposureNorth
- LaundryEnsuite
- LockerExclusive
- BalconyOpen
- Central air
- Exercise room
- Concierge
- Indoor pool
- Party room/meeting room
- Gym
The homeCondo Apartment, Apartment, Age 16–30 years
- Type: Condo Apartment
- Style: Apartment
- Age: 16–30 years
- Living space: 500–599 sq ft
- Basement: None
- Exposure: North
InsideTile, Ensuite, main level, Elevator Yes
- Flooring: Tile
- Laundry: Ensuite, main level
- Elevator: Yes
- Rooms above ground: 4
- Bedrooms: 1
- Bathrooms: 1
- Kitchens: 1
OutsideConcrete, Open
- Exterior: Concrete
- Balcony: Open
Parking and locker1 Parking, Underground, Parking type Owned
- Spaces: 1 Parking
- Garage: Underground
- Parking type: Owned
- Driveway: Underground
- Spot: 291
- Locker: Exclusive
- Locker unit: 1
- Locker level: P2
BuildingThe Capri Condos, Storeys 20, Units 229
- Name: The Capri Condos
- Storeys: 20
- Units: 229
- Registered: 2004
- Condo corporation: 713
- Amenities: Exercise room, concierge, indoor pool, party room/meeting room, gym, game room
- Pets: Allowed
Heating, water and powerForced air, gas, Central air
- Heating: Forced air, gas
- Cooling: Central air
Rent and termsRent $2,300 a month, Entire property, Unfurnished
- Rent: $2,300 a month
- Space for rent: Entire property
- Furnished: Unfurnished
- Lease: 12 months
- Paid: Monthly
- Rent includes: Building insurance
- Deposit: Required
- Credit check: Required
- Employment letter: Required
- Rental application: Required
- References: Required
IncludedAll existing: electrical light fixtures, window coverings, fridge, stove, built-in under the hood microwave, built-in dishwasher, washer & dryer
- Included: All existing: electrical light fixtures, window coverings, fridge, stove, built-in under the hood microwave, built-in dishwasher, washer & dryer
NearbyLibrary, public transit, school, place of worship, ravine
- Close to: Library, public transit, school, place of worship, ravine
Listing detailsW13558910, Terminated, Jul 13, 2026
- MLS® number: W13558910
- Status: Terminated
- Listed on: Jul 13, 2026
- Days on market: 15
- Updated: Jul 28, 2026
- Possession: Immediate
- Occupied by: Vacant
- Listing brokerage: CENTURY 21 GREEN REALTY INC.
About this home
Unit 1802, 1359 Rathburn Road E, Mississauga (Rathwood), ON L4W 5P7
Welcome to The Capri Condominiums, your dreamy oasis in the heart of Mississauga's Rathwoodcommunity! This stunning 1 Bedroom Condo is your ticket to a vibrant & convenient lifestyle. Prepareto be blown away by its bright & spacious design, boasting a functional open-concept layout thatinvites you to unwind & entertain. Imagine waking up to breathtaking views from your own privatebalcony. 9' ceilings create an open-airy ambiance, giving you the freedom to breathe and live to thefullest. Laundry day will become a breeze with the convenience of ensuite laundry, saving you time &effort. And let's not forget the sleek laminate flooring throughout, providing a stylish andlow-maintenance living space that's perfect for busy professionals or cozy homebodies. You'll haveaccess to top-notch schools, beautiful parks, and bustling shopping centers. Public transportationis conveniently close, and major highways are easily accessible, making your daily journeys abreeze.
Ask about this home
A HOMEH agent will answer your questions about this home.
Know more about The Capri Condos
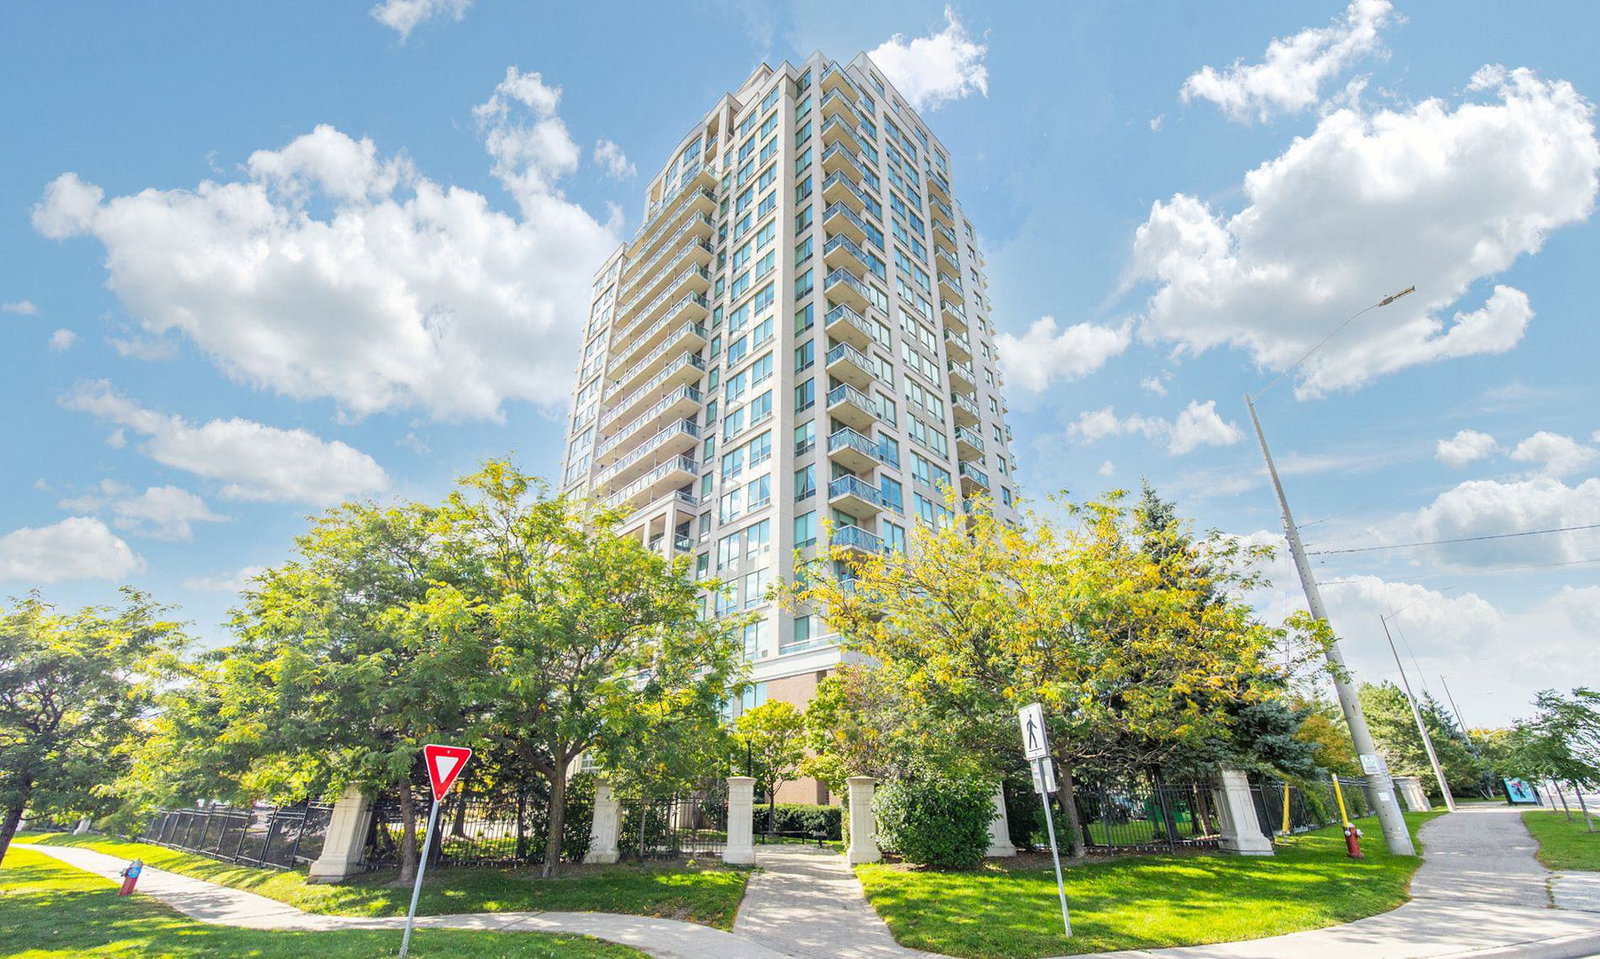
Condo building · 1359 Rathburn Road E
The Capri Condos is a 20-storey condo with 229 suites, built in 2004 by Amacon. Right now 5 for sale are on the market here.
- 20storeys
- 229suites
- $611/sq ft
- 2004built
No similar units for rent in The Capri Condos right now.
Around this home
Daily convenience, out of 100, from the distances below
Schools nearby
School rating, out of 10.
Helpful calculators
Your HOMEH agent

"I would see it this week."