

Unit 402, 4633 Glen Erin Drive
Unit 402, 4633 Glen Erin Drive
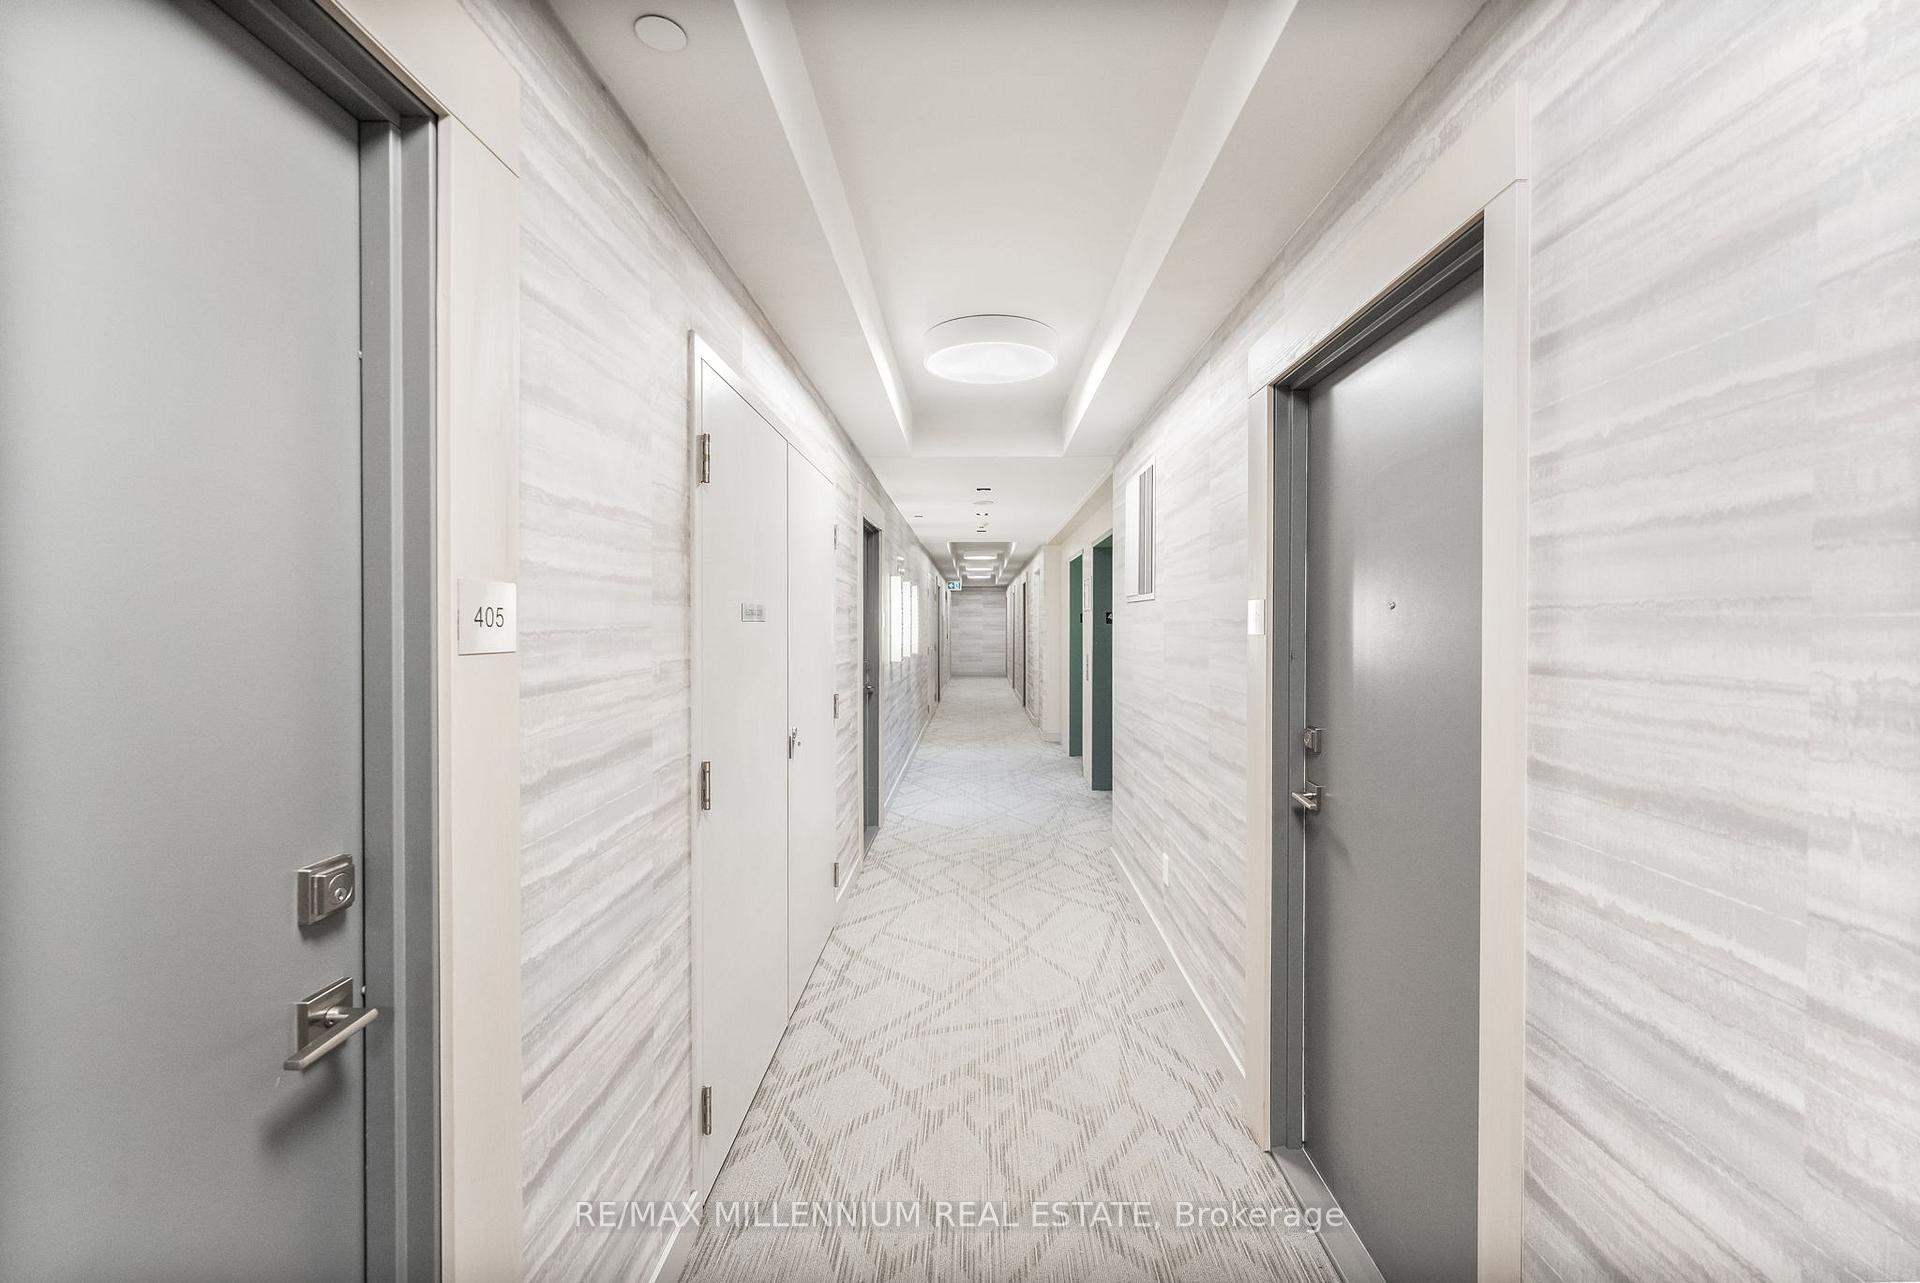 See all 34 photos
Property history
Facts and features
- ExposureSouth west
- LaundryEnsuite
- LockerOwned
- BalconyOpen
- Central air
- Gym
- Concierge
- Exercise room
- Party room/meeting room
The homeCondo Apartment, 1 storey/apt, Age 6–10 years
- Type: Condo Apartment
- Style: 1 storey/apt
- Age: 6–10 years
- Living space: 700–799 sq ft
- Basement: None
- Exposure: South West
- View: Clear
- Special designation: Other
InsideEnsuite, Other, Rooms above ground 5
- Laundry: Ensuite
- Features: Other
- Rooms above ground: 5
- Bedrooms: 2
- Bathrooms: 1
- Kitchens: 1
OutsideConcrete, Open
- Exterior: Concrete
- Balcony: Open
Parking and locker1 Parking, Underground, Parking type Owned
- Spaces: 1 Parking
- Garage: Underground
- Parking type: Owned
- Driveway: Underground
- Locker: Owned
BuildingDowntown Erin Mills Condos, Storeys 18, Units 194
- Name: Downtown Erin Mills Condos
- Storeys: 18
- Units: 194
- Registered: 2018
- Condo corporation: 1040
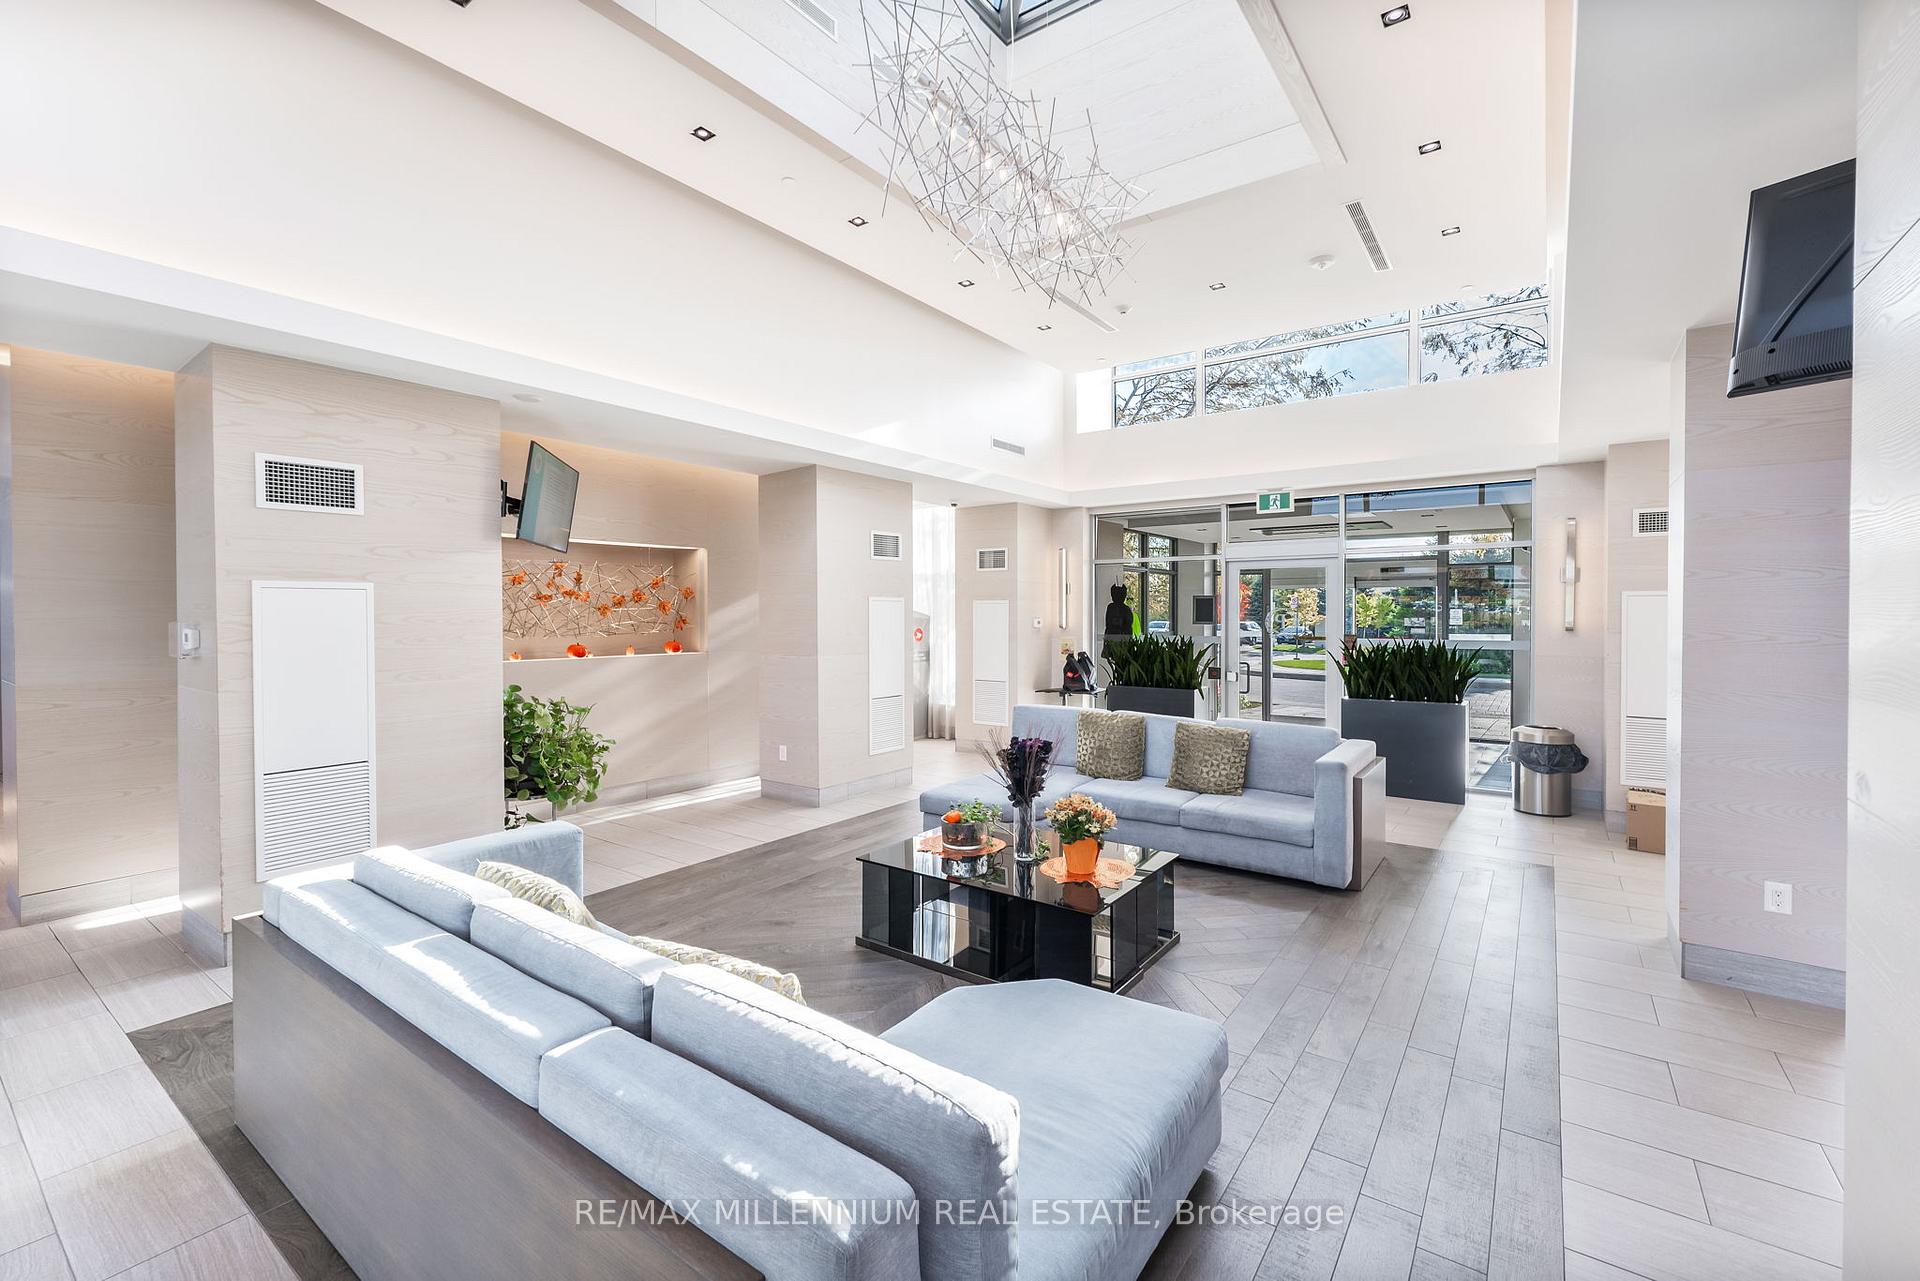
- Amenities: Gym, concierge, exercise room, guest suites, visitor parking, party room/meeting room
- Pets: Not allowed
Heating, water and powerForced air, gas, Central air
- Heating: Forced air, gas
- Cooling: Central air
Rent and termsRent $2,700 a month, Entire property, Unfurnished
- Rent: $2,700 a month
- Space for rent: Entire property
- Furnished: Unfurnished
- Lease: 12 months
- Paid: Monthly
- Rent includes: Building insurance, central air conditioning, common elements, heat, parking, water
- Deposit: Required
- Credit check: Required
- Employment letter: Required
- Rental application: Required
- References: Required
IncludedAll existing elf's, stove, s/s fridge, dishwasher, b/i microwave. 1 parking & 1 locker.heat & water included. tenant pays hydro
- Included: All existing elf's, stove, s/s fridge, dishwasher, b/i microwave. 1 parking & 1 locker.heat & water included. tenant pays hydro
NearbyClear view, hospital, park, school bus route, public transit, library
- Close to: Clear view, hospital, park, school bus route, public transit, library
Listing detailsW13558522, Rented, Jul 13, 2026
- MLS® number: W13558522
- Status: Rented
- Listed on: Jul 13, 2026
- Days on market: 7
- Updated: Jul 20, 2026
- Possession: 2026-08-15 / 30-59 days
- Occupied by: Tenant
- Listing brokerage: RE/MAX MILLENNIUM REAL ESTATE
About this home
Unit 402, 4633 Glen Erin Drive, Mississauga (Central Erin Mills), ON L5M 0Y6
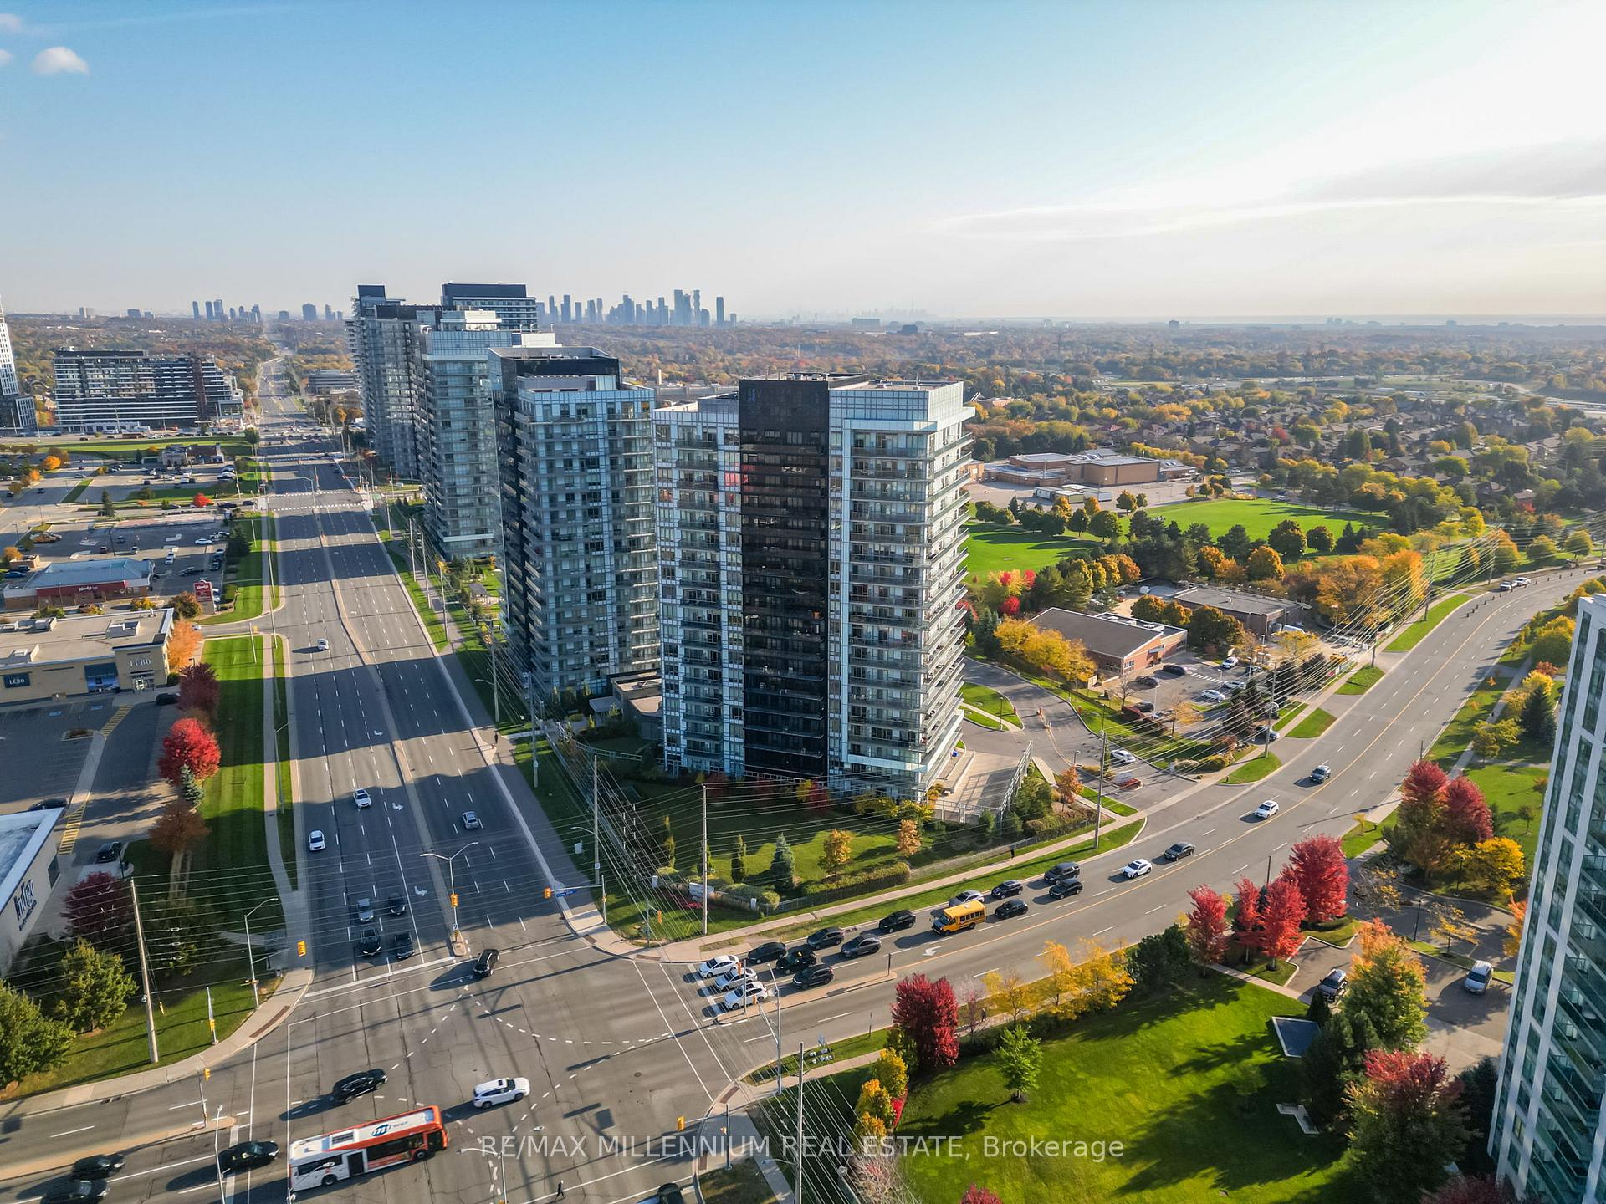
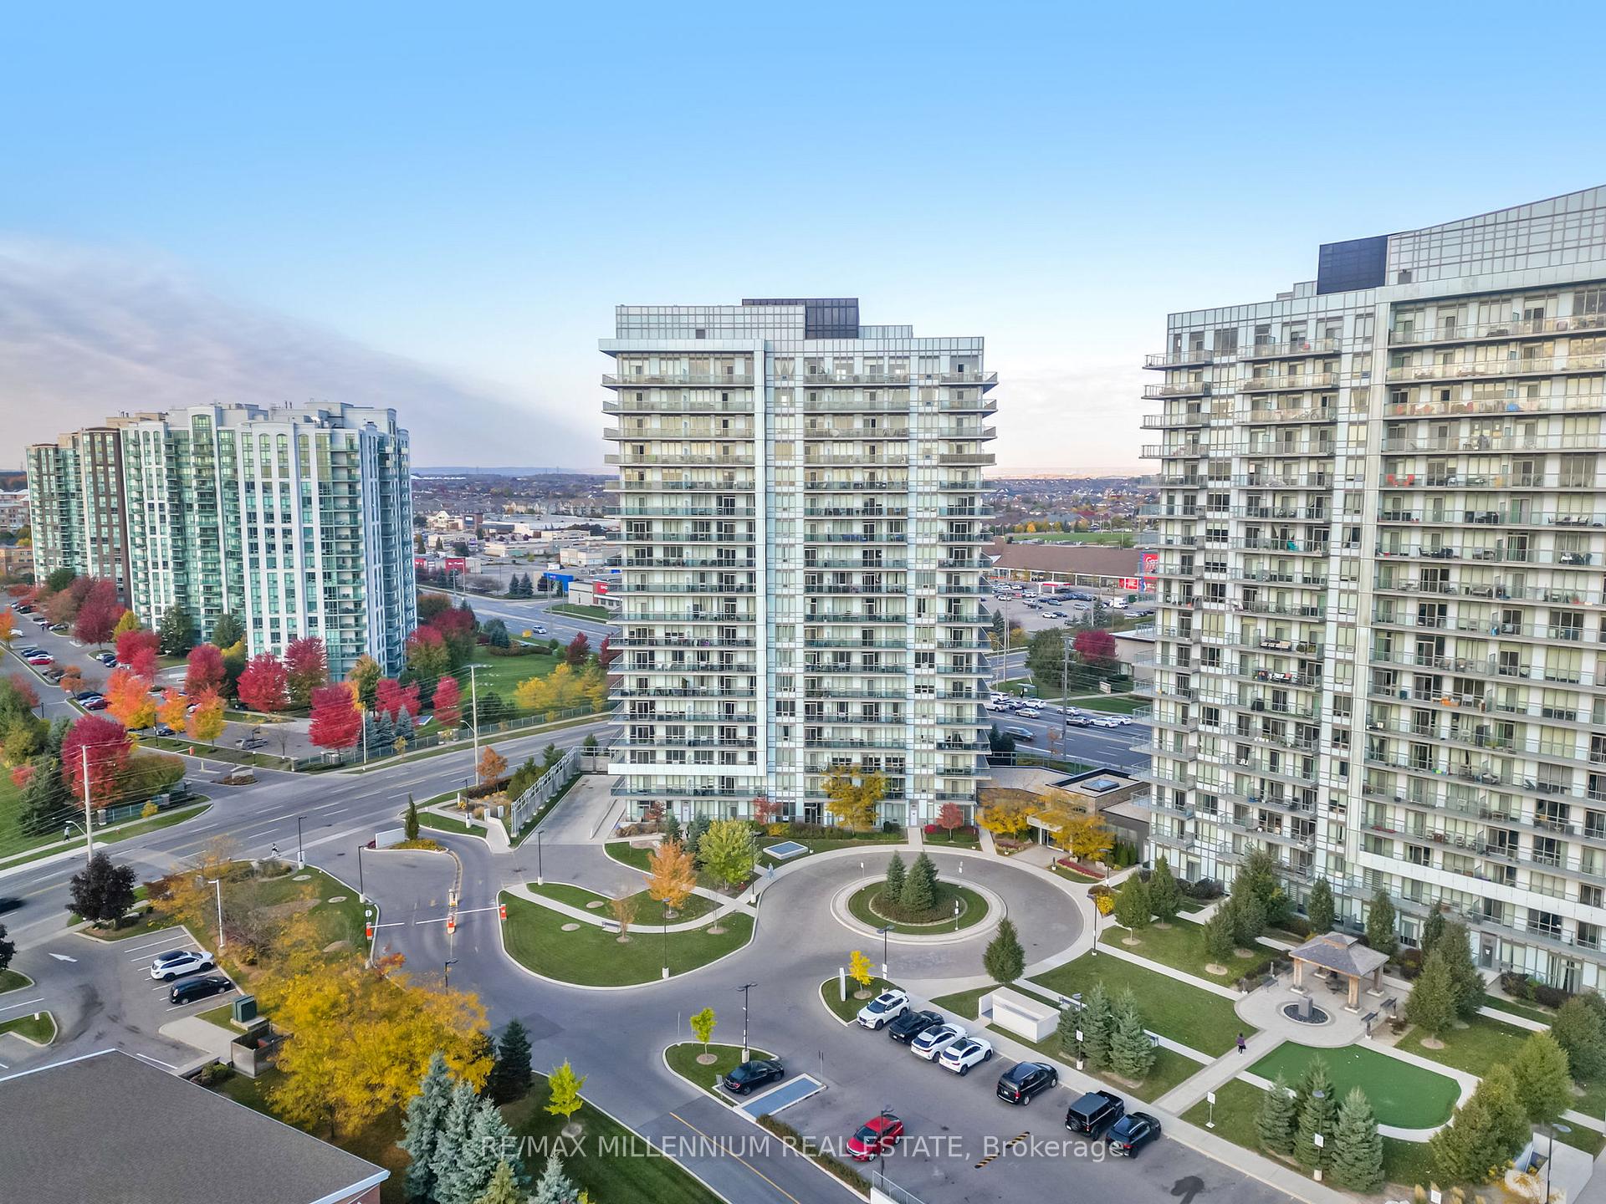
Beautiful, Clear View 2 bedroom 1 bath condo unit in the Most sought after neighborhood of CentralErin Mills. BIG Unit with lots of space in the Living room & huge Bedroom space. Full Kitchen withTons of cabinet space for storage. Lots of Amenities in the building including Indoor Pool,YogaStudio, Gym, Meeting/Study room, Huge Party room, Rooftop Part area etc. Erin Mills Town CentreMall Just Across the Street. EXCELLENT Schools in the area Credit Valley Primary School, Thomas Street Middle School & John Fraser Secondary School. A Family-Friendly neighborhood with plenty of green space. Walking distance to all the Shopping, Food, entertainment, Transit.
Ask about this home
A HOMEH agent will answer your questions about this home.
Know more about Downtown Erin Mills Condos

Condo building · 4633 Glen Erin Dr
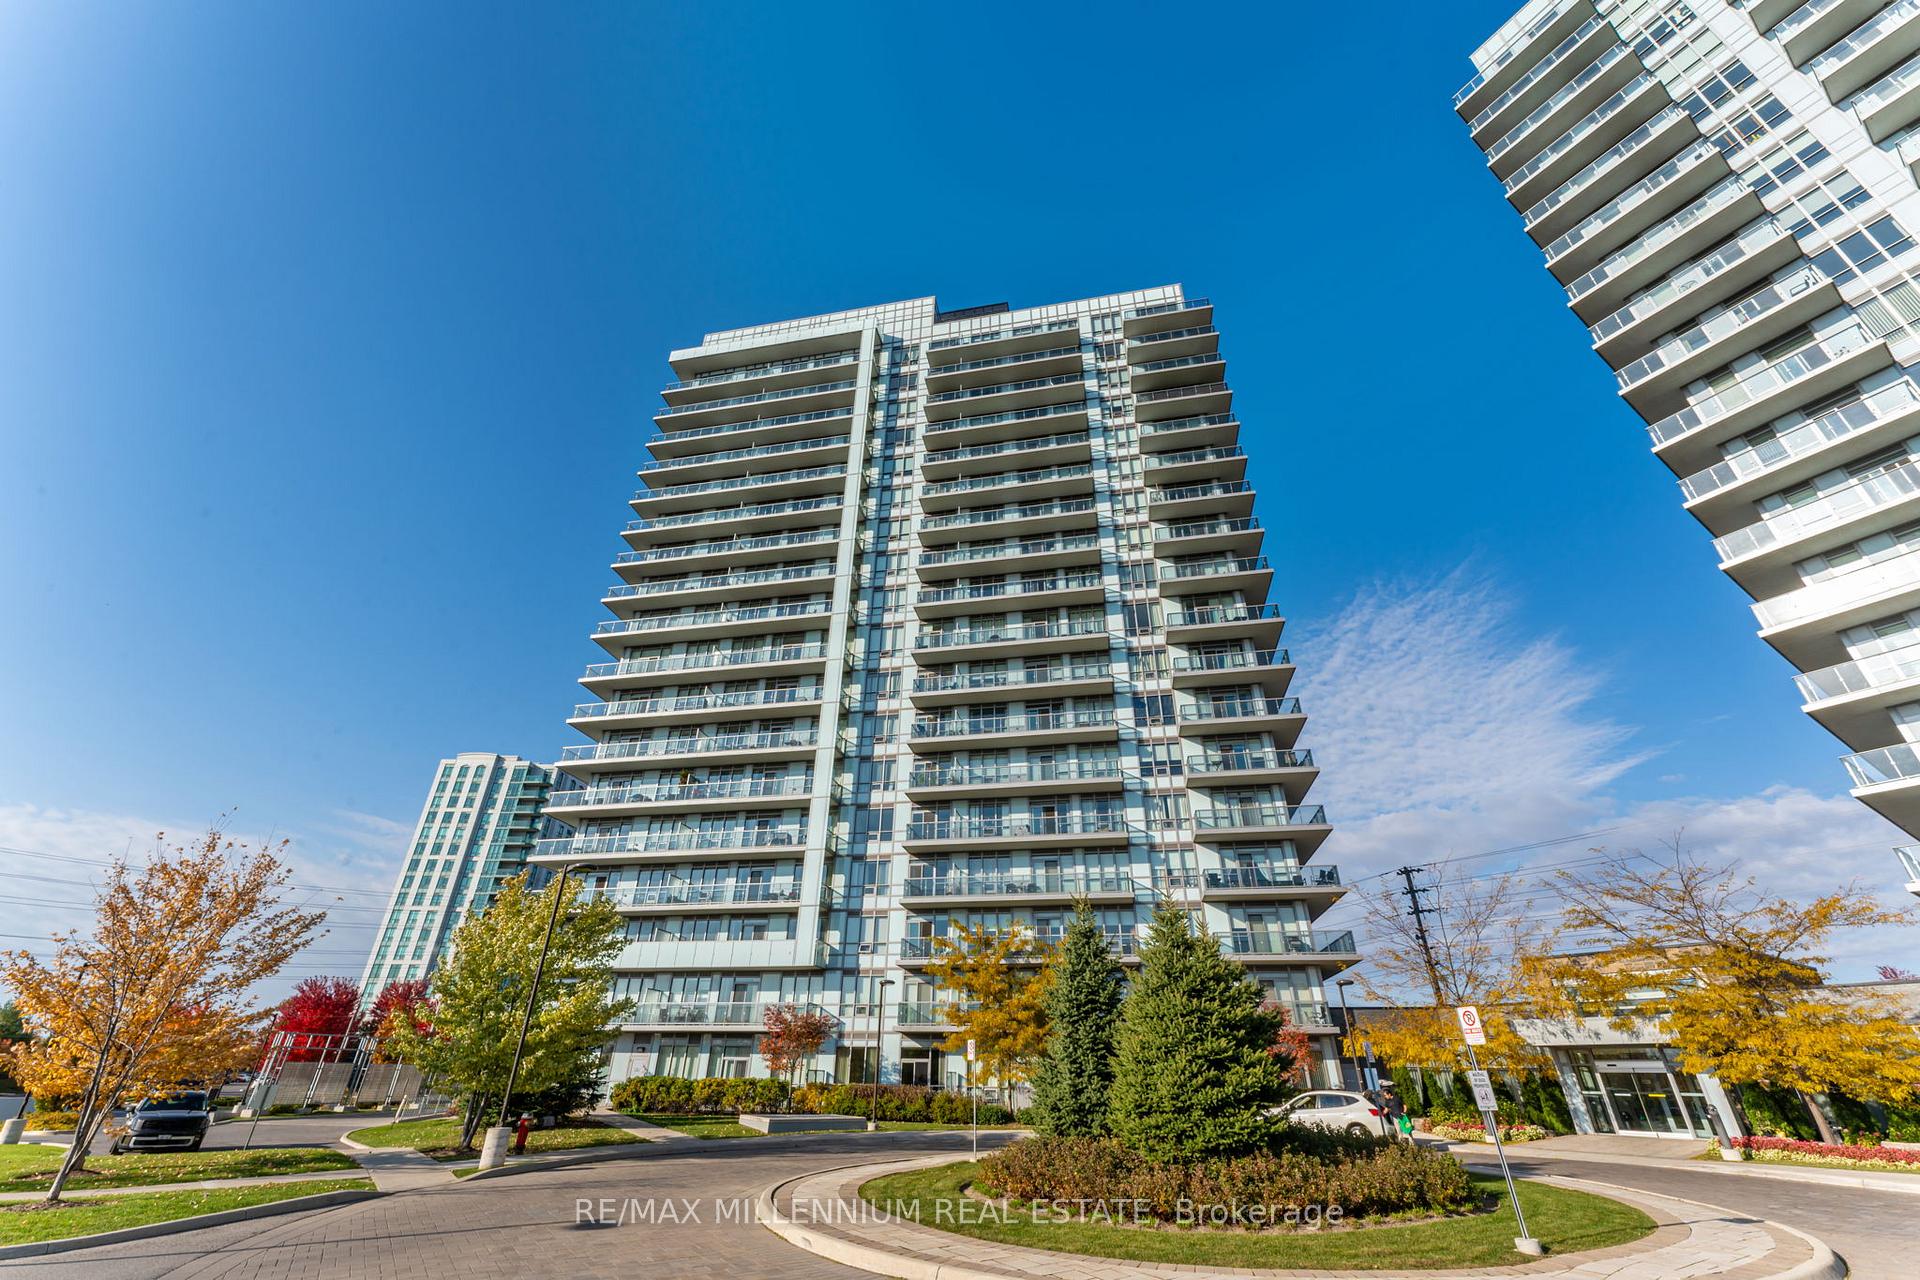
Downtown Erin Mills Condos is an 18-storey condo with 194 suites, built in 2018 by Pemberton Group. Right now 4 for sale and 1 for rent are on the market here.
- 18storeys
- 194suites
- $650/sq ft
- 2018built
No similar units for rent in Downtown Erin Mills Condos right now.
Around this home
Daily convenience, out of 100, from the distances below
Schools nearby
School rating, out of 10.
Helpful calculators
Your HOMEH agent

"I would see it this week."