

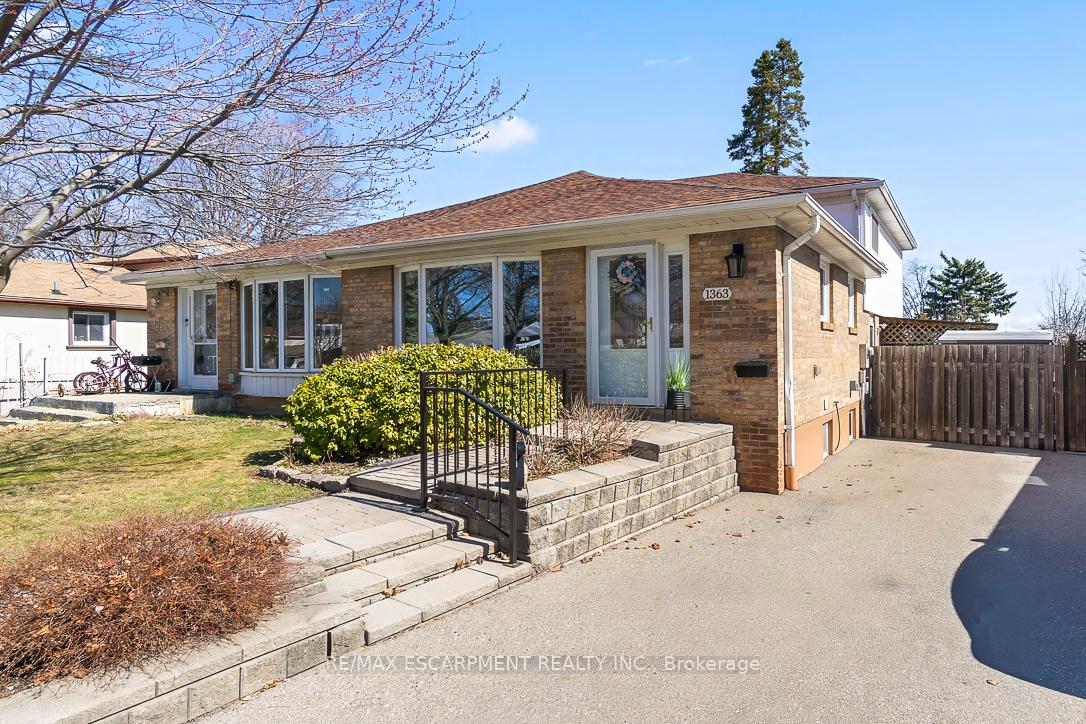
1363 Glen Rutley Circle
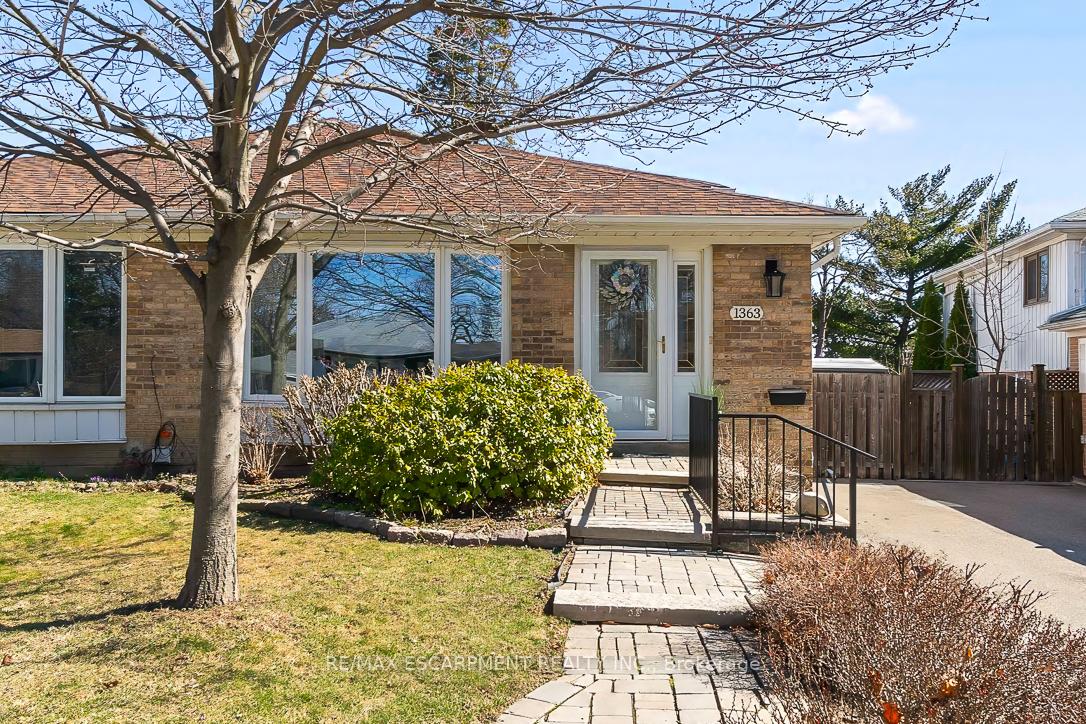
1363 Glen Rutley Circle
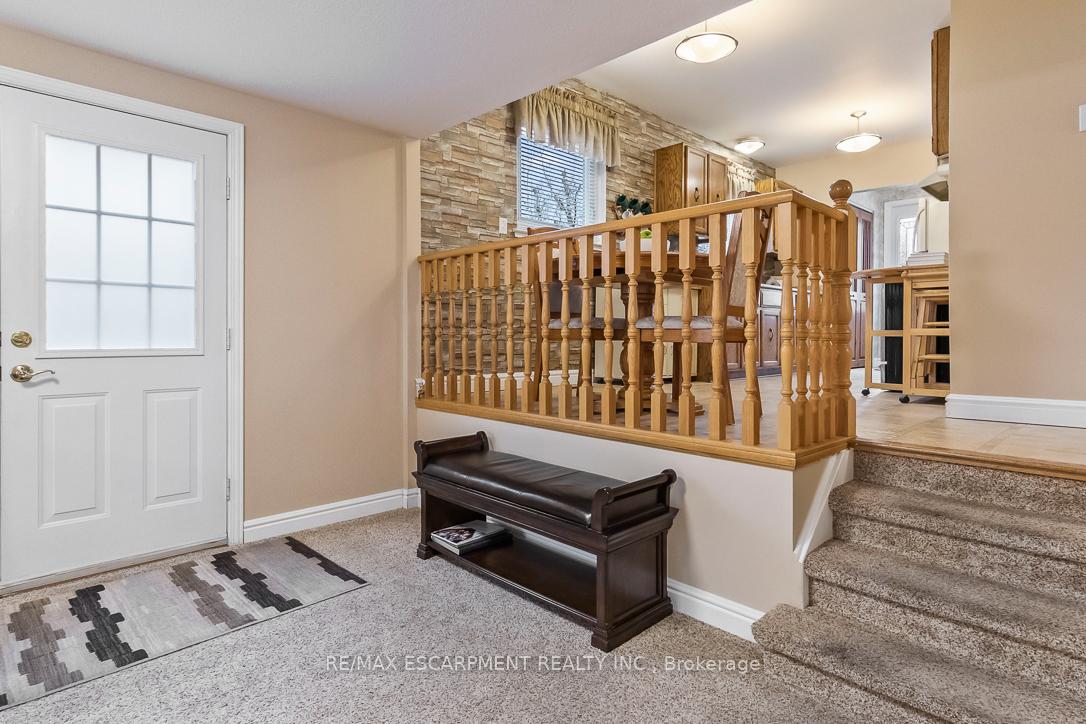 See all 32 photos
Property history
Facts and features
- BasementPart finished
- Age of home51–99 years
- Water, sewerMunicipal
- HeatingForced air
- Central air
The homeSemi-Detached, Backsplit 4, Age 51–99 years
- Type: Semi-Detached
- Style: Backsplit 4
- Age: 51–99 years
- Living space: 1,500–2,000 sq ft
- Basement: Full, partially finished
InsideLower level, Rooms above ground 7, Rooms in the basement 2
- Laundry: Lower level
- Rooms above ground: 7
- Rooms in the basement: 2
- Bedrooms: 4
- Bathrooms: 2
- Kitchens: 1
- Family room: Yes
Outside and lotAluminum siding, brick, Asphalt shingle, Concrete
- Exterior: Aluminum siding, brick
- Roof: Asphalt shingle
- Foundation: Concrete
- Features: Patio
- Size: 27.72 × 125.84 ft
Parking3 Parking, Private
- Spaces: 3 Parking
- Driveway: Private
Heating, water and powerForced air, gas, Central air, Municipal water
- Heating: Forced air, gas
- Cooling: Central air
- Water: Municipal water
- Sewer: Municipal sewer
Costs and taxesTaxes $5,509 a year, HST No HST, Hot water tank
- Taxes, 2024: $5,509 a year
- HST: No HST
- Rental items: Hot water tank
Included in the saleAll elf's, fridge, stove, washer, dryer (all appliances "as is"), chest freezer (basement), window coverings and hardware, outdoor storage shed, Upright fridge (basement)
- Included: All elf's, fridge, stove, washer, dryer (all appliances "as is"), chest freezer (basement), window coverings and hardware, outdoor storage shed
- Not included: Upright fridge (basement)
NearbyElectric car charger, fenced yard, public transit, rec./commun.centre, school
- Close to: Electric car charger, fenced yard, public transit, rec./commun.centre, school
Listing detailsW12074374, Sold, Apr 10, 2025
- MLS® number: W12074374
- Status: Sold
- Listed on: Apr 10, 2025
- Days on market: 14
- Updated: Apr 24, 2025
- Possession: 2025-05-01 / Flexible
- Occupied by: Owner
- Listing brokerage: RE/MAX ESCARPMENT REALTY INC.
About this home
1363 Glen Rutley Circle, Mississauga (Applewood), ON L4X 1Z5
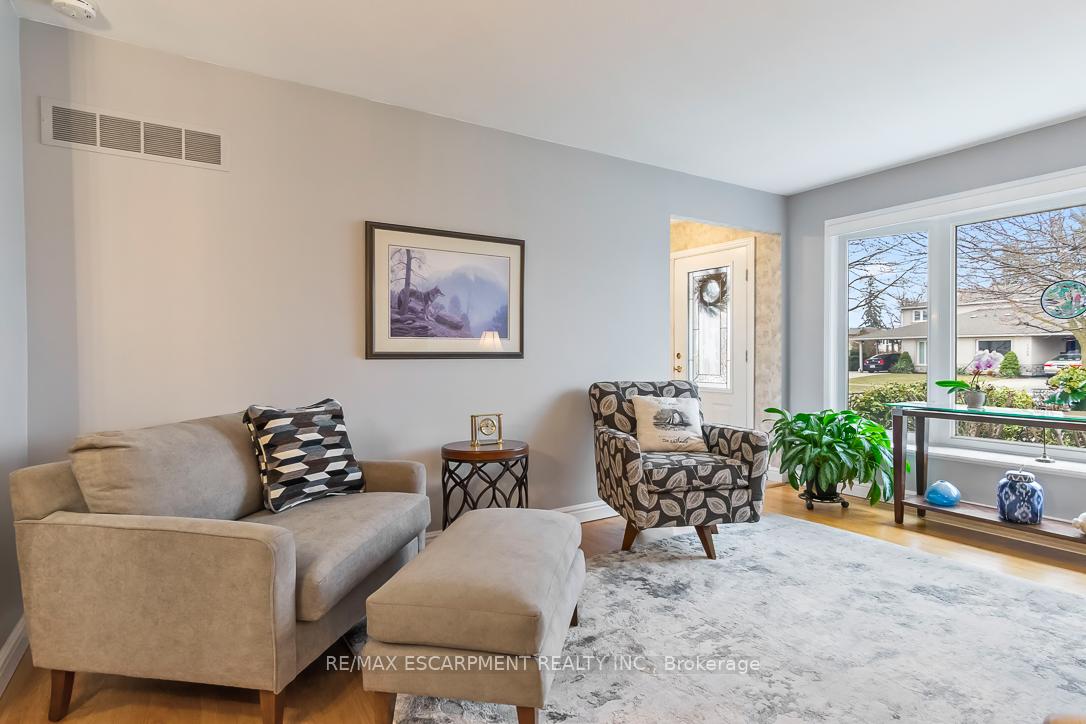
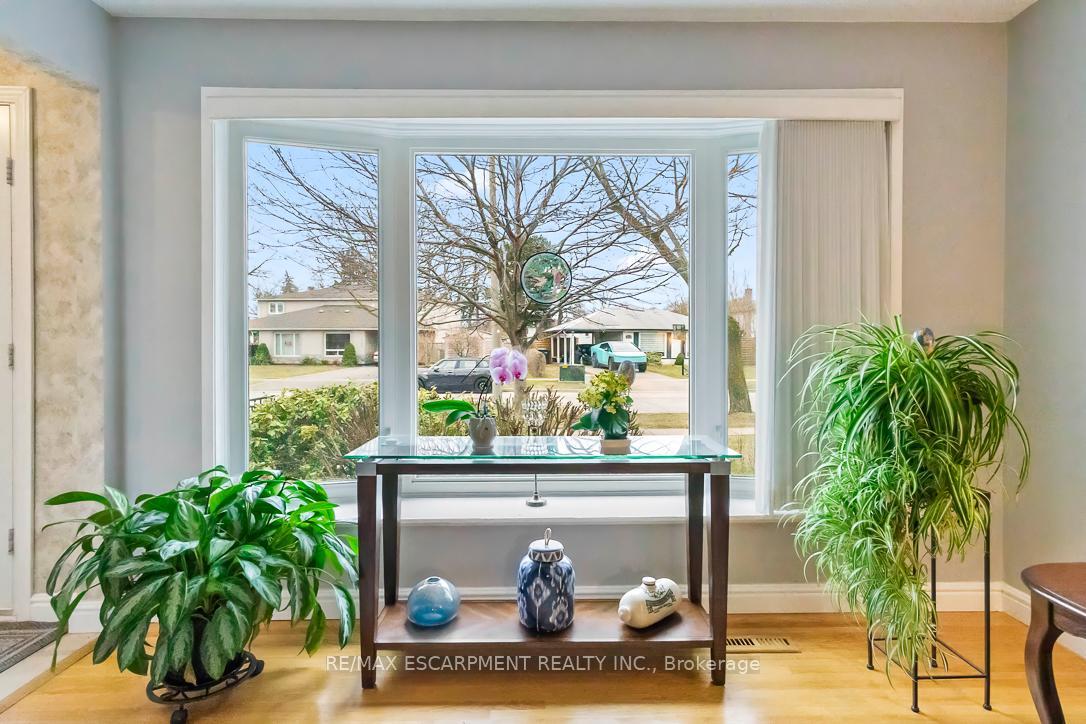
Nestled on a quiet, tree-lined street in the heart of highly desirable Applewood, this beautifully maintained 4-level backsplit semi offers the perfect blend of space, comfort, and charm. Boasting 4 bedrooms and 2 bathrooms across 1,635 square feet of above-grade living space, this warm and inviting home is ideal for families, first-time buyers, or savvy investors. Step inside to a welcoming main floor where freshly painted walls frame a bright and functional kitchen with an adjoining eat-in breakfast area. The formal living and dining rooms provide elegant spaces for entertaining, bathed in natural light from a large bay window. A second bay window in the expansive ground-level family room ensures a bright, open feel throughout the home. Hardwood floors span the main and upper levels, creating a clean, timeless aesthetic. Upstairs, you'll find three generous bedrooms, each with large windows and ample closet space, along with a 4-piece bathroom. The ground level features a spacious family room, a fourth bedroom or home office, and a convenient 2-piece bath - perfect for growing families or multi-functional use. The partially finished basement adds even more flexibility, offering a laundry area, additional living or recreation space, and a massive crawl space for all your storage needs. Step outside to your own private retreat: a fully fenced backyard with a stone patio and lush landscaping bursting with perennials and seasonal blooms. A covered side area and storage shed offer practical space for BBQs, bikes, or gardening gear. Lovingly cared for by the original owners, this home is ready for your personal updates. Bonus features include parking for 3 vehicles and a ChargePoint EV charger - perfect for modern living. Located in an established neighbourhood close to top-rated schools, transit, parks, and shopping, 1363 Glen Rutley offers unbeatable value in a family-friendly neighbourhood.
Ask about this home
A HOMEH agent will answer your questions about this home.
Around this home
Daily convenience, out of 100, from the distances below
Schools nearby
School rating, out of 10.
Helpful calculators
Your HOMEH agent

"I would see it this week."