
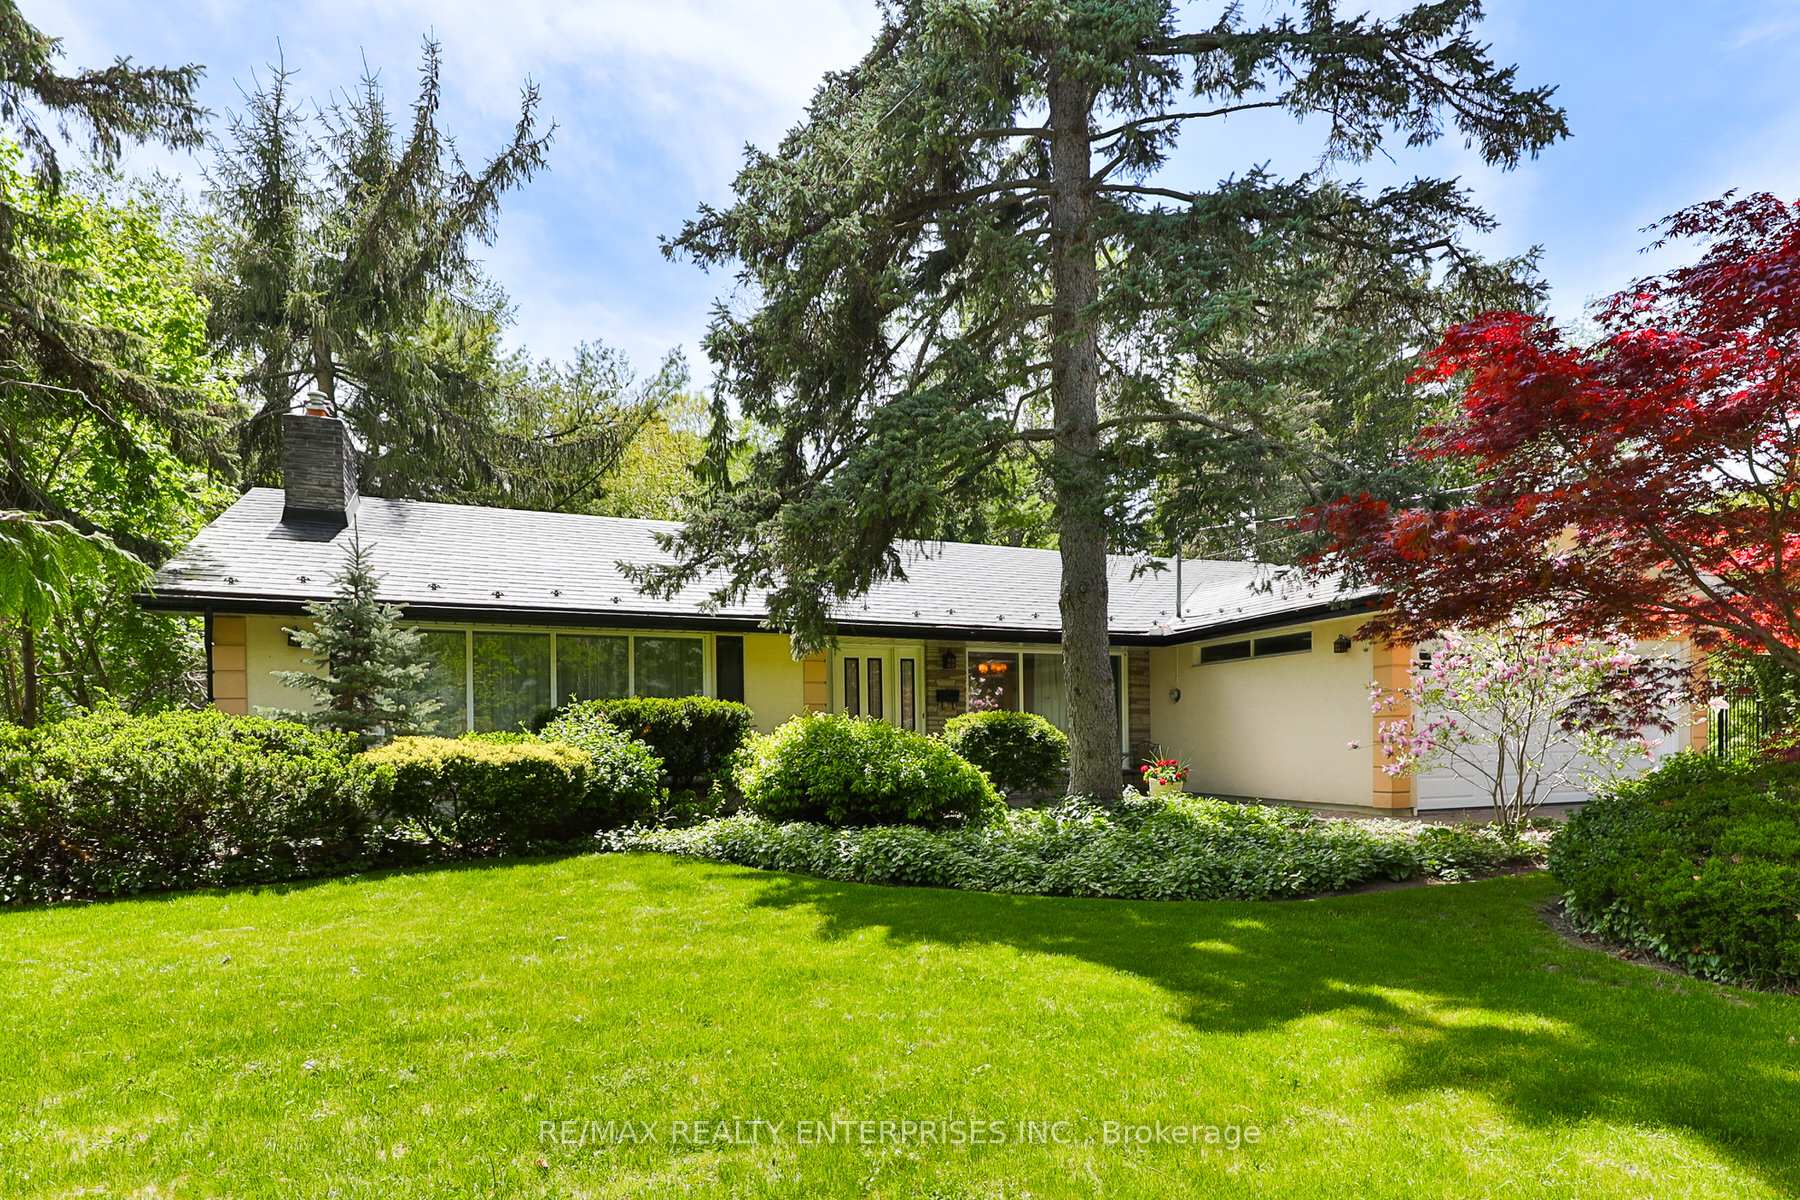
1364 Avonbridge Drive
Mississauga (Mineola)1364 Avonbridge Drive
Mississauga (Mineola)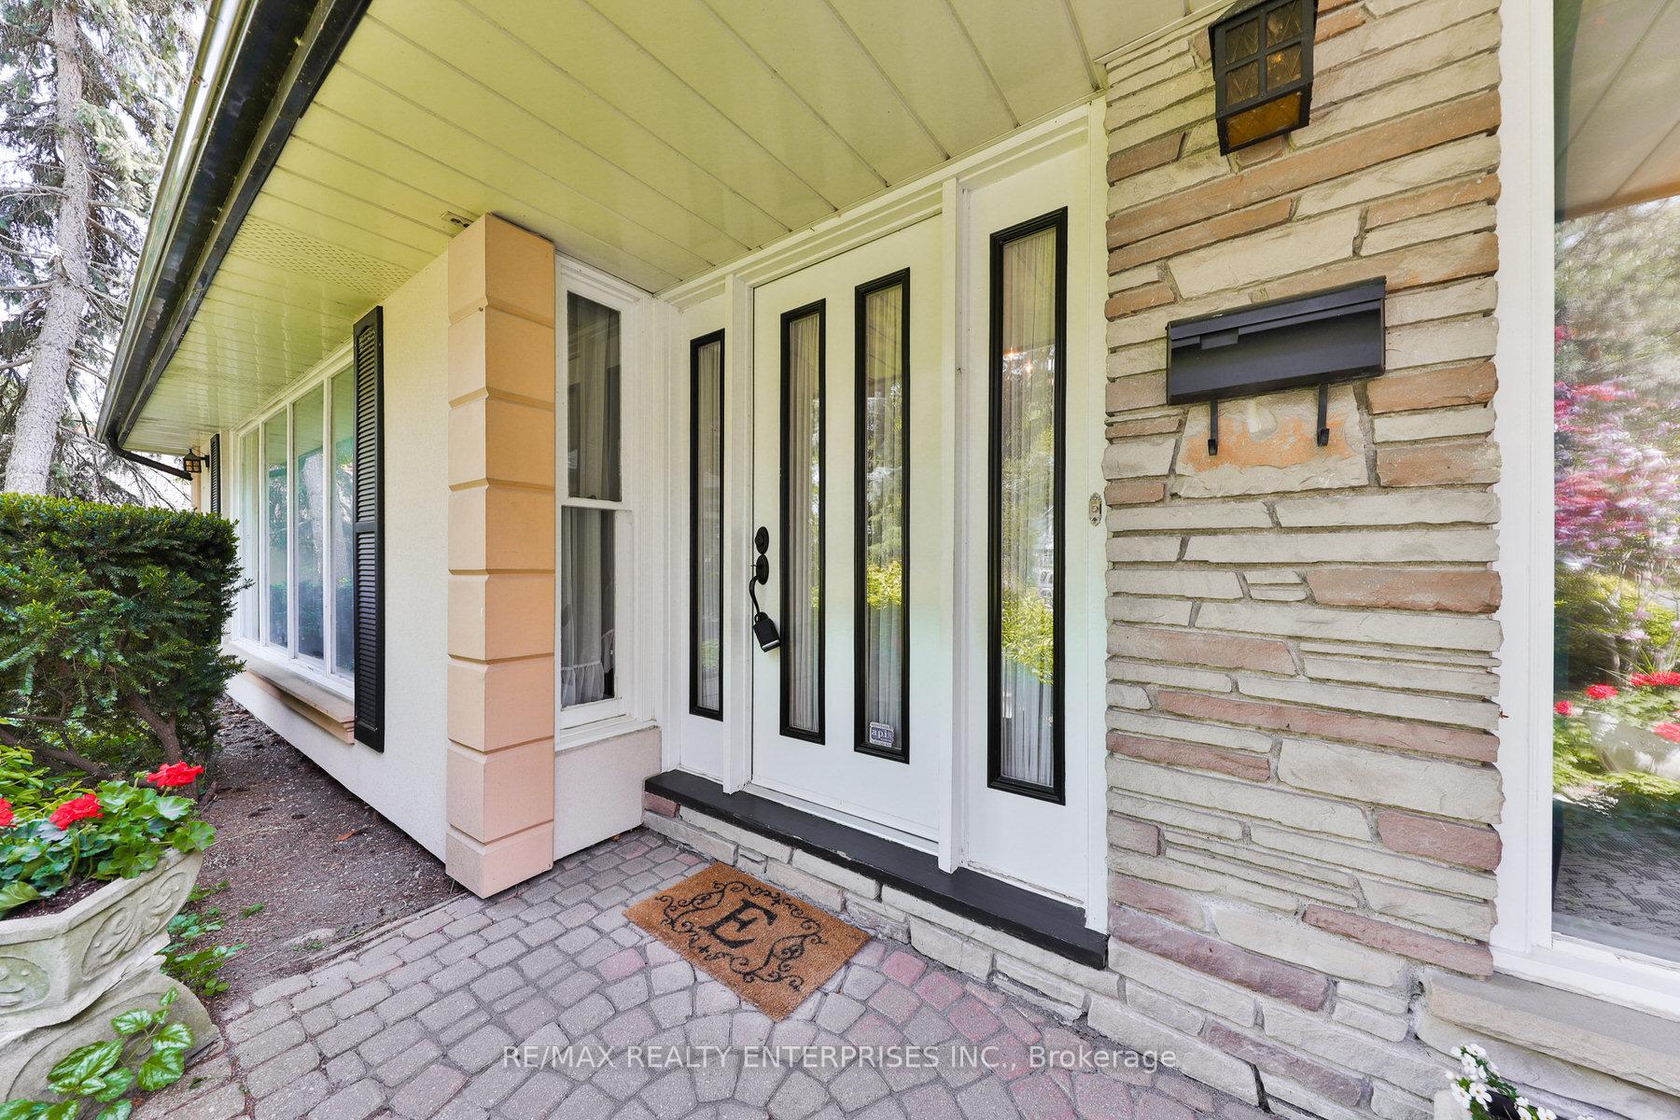
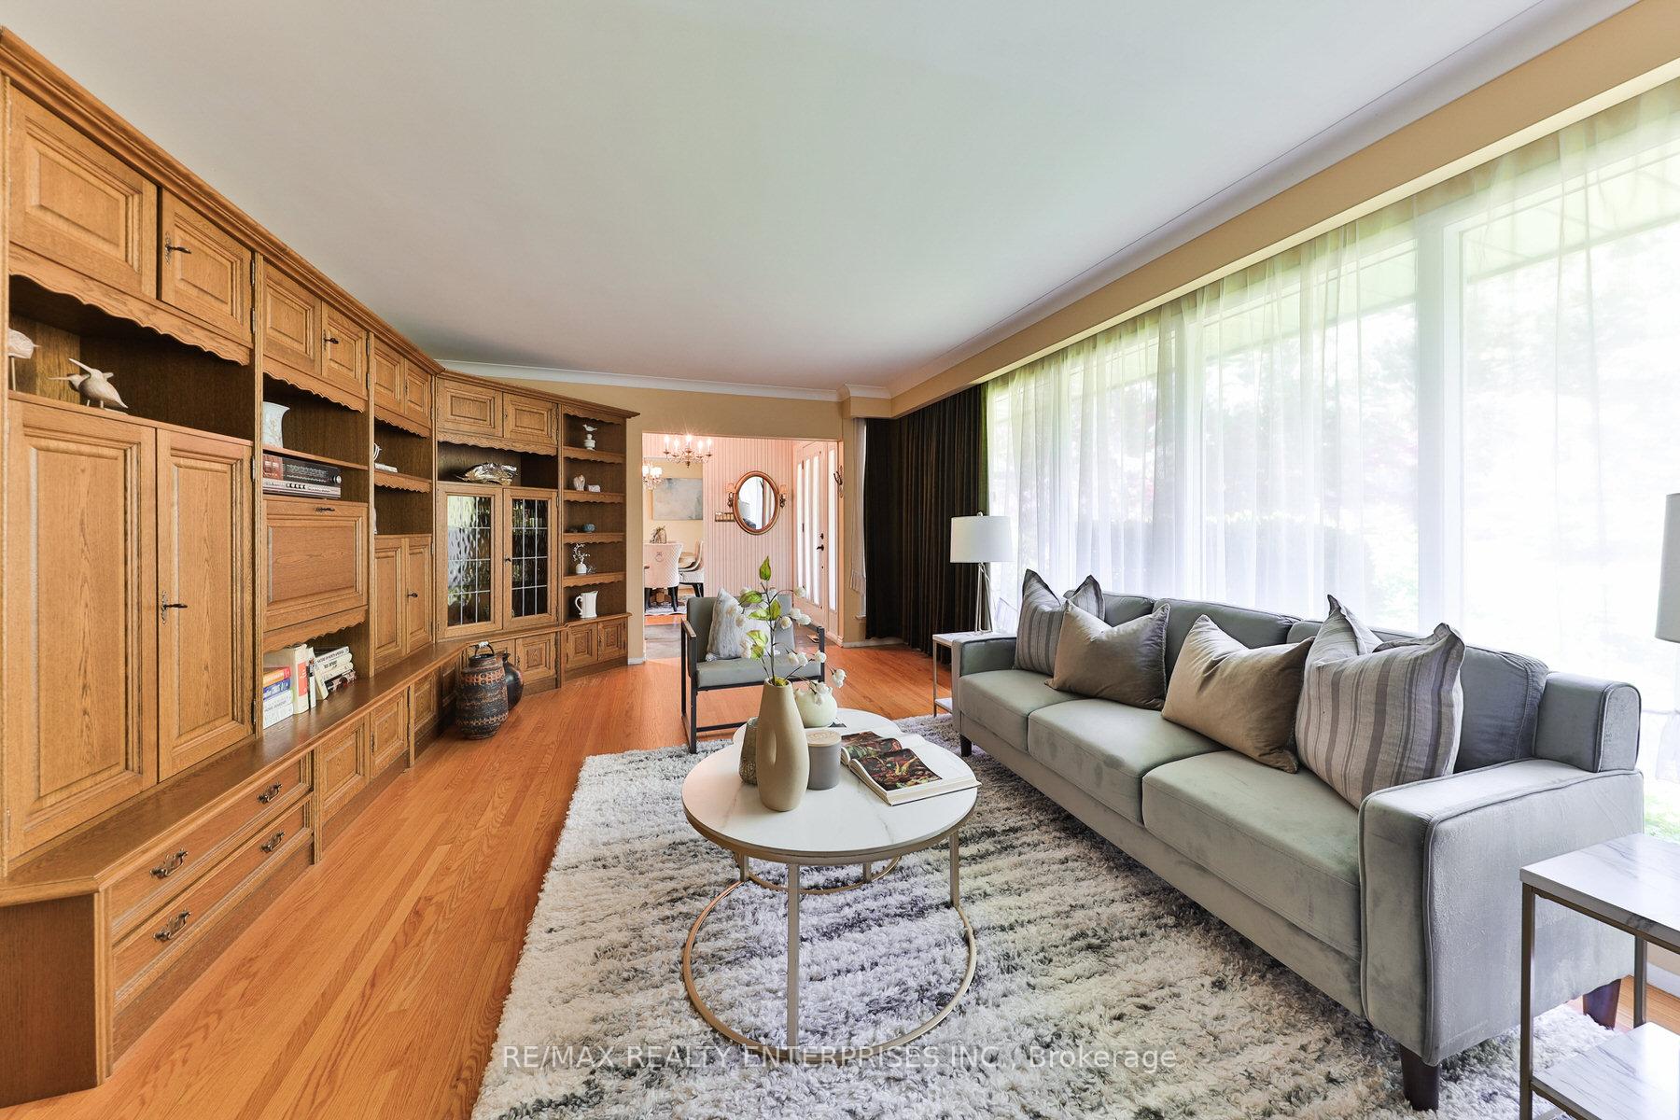 See all 35 photos
Property history

This home has sold. It is no longer available.
Property not available for sale or for rent.
About this home
1364 Avonbridge Drive, Mississauga
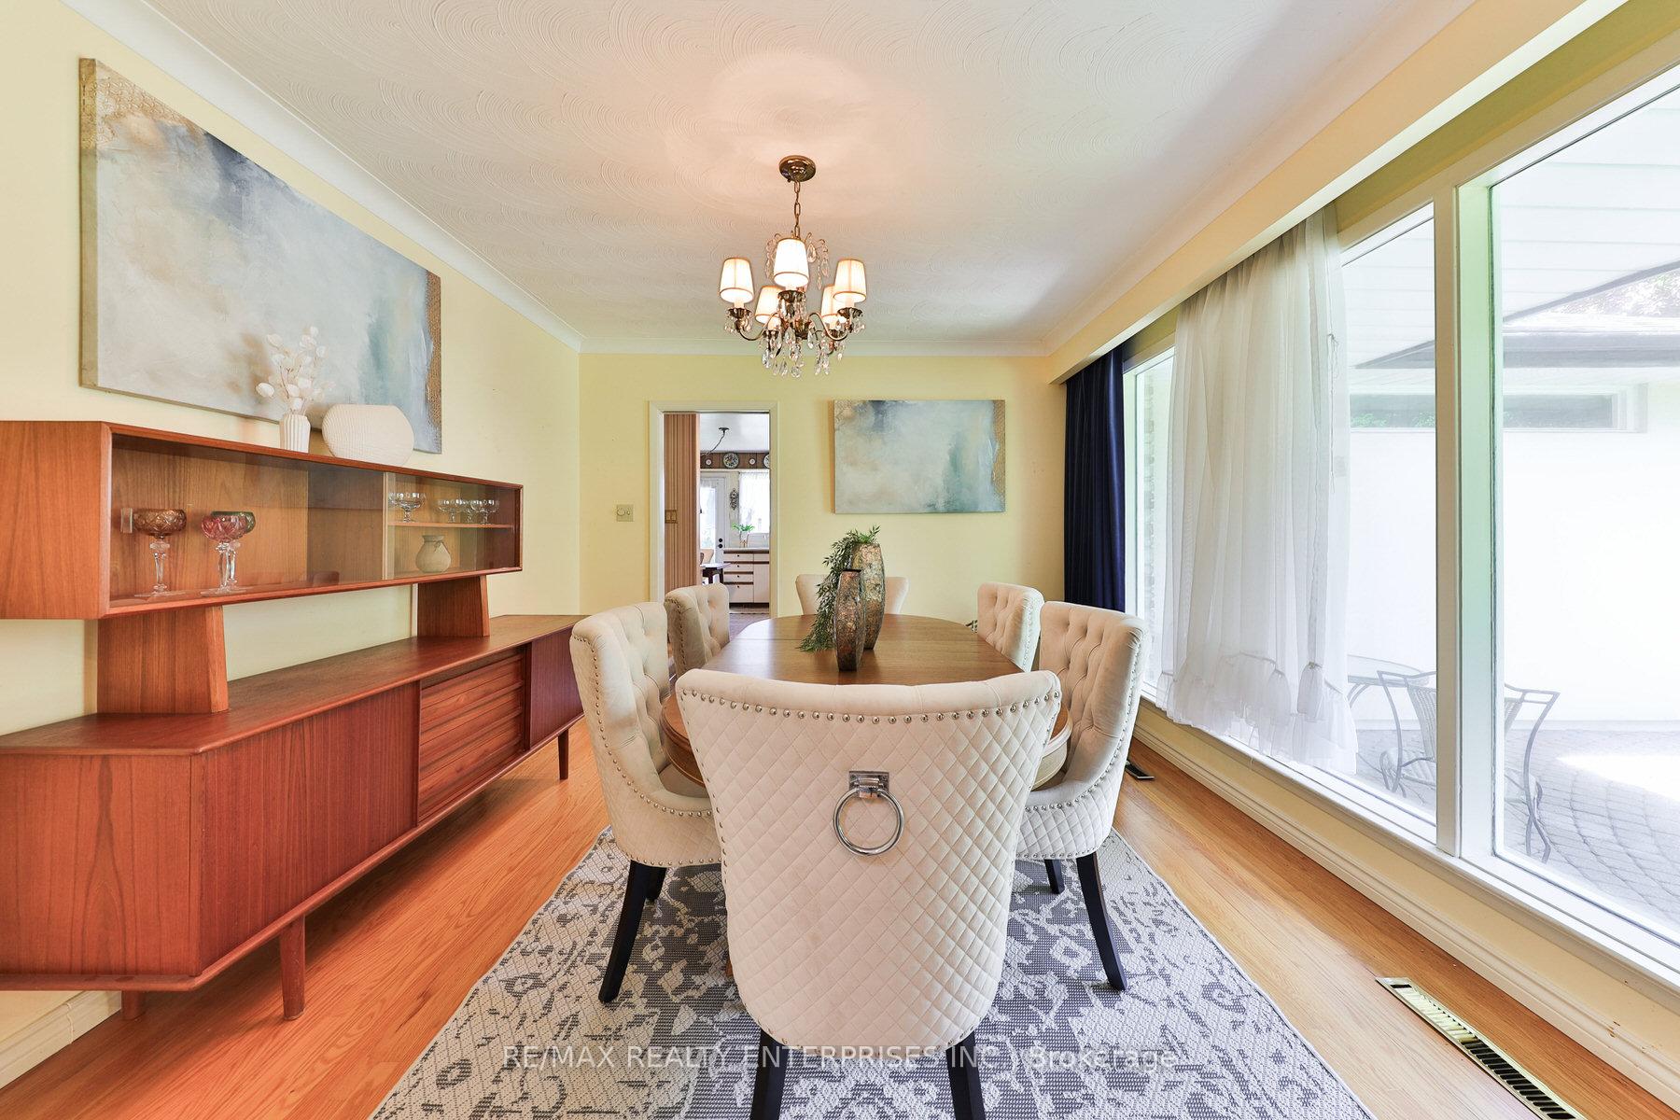
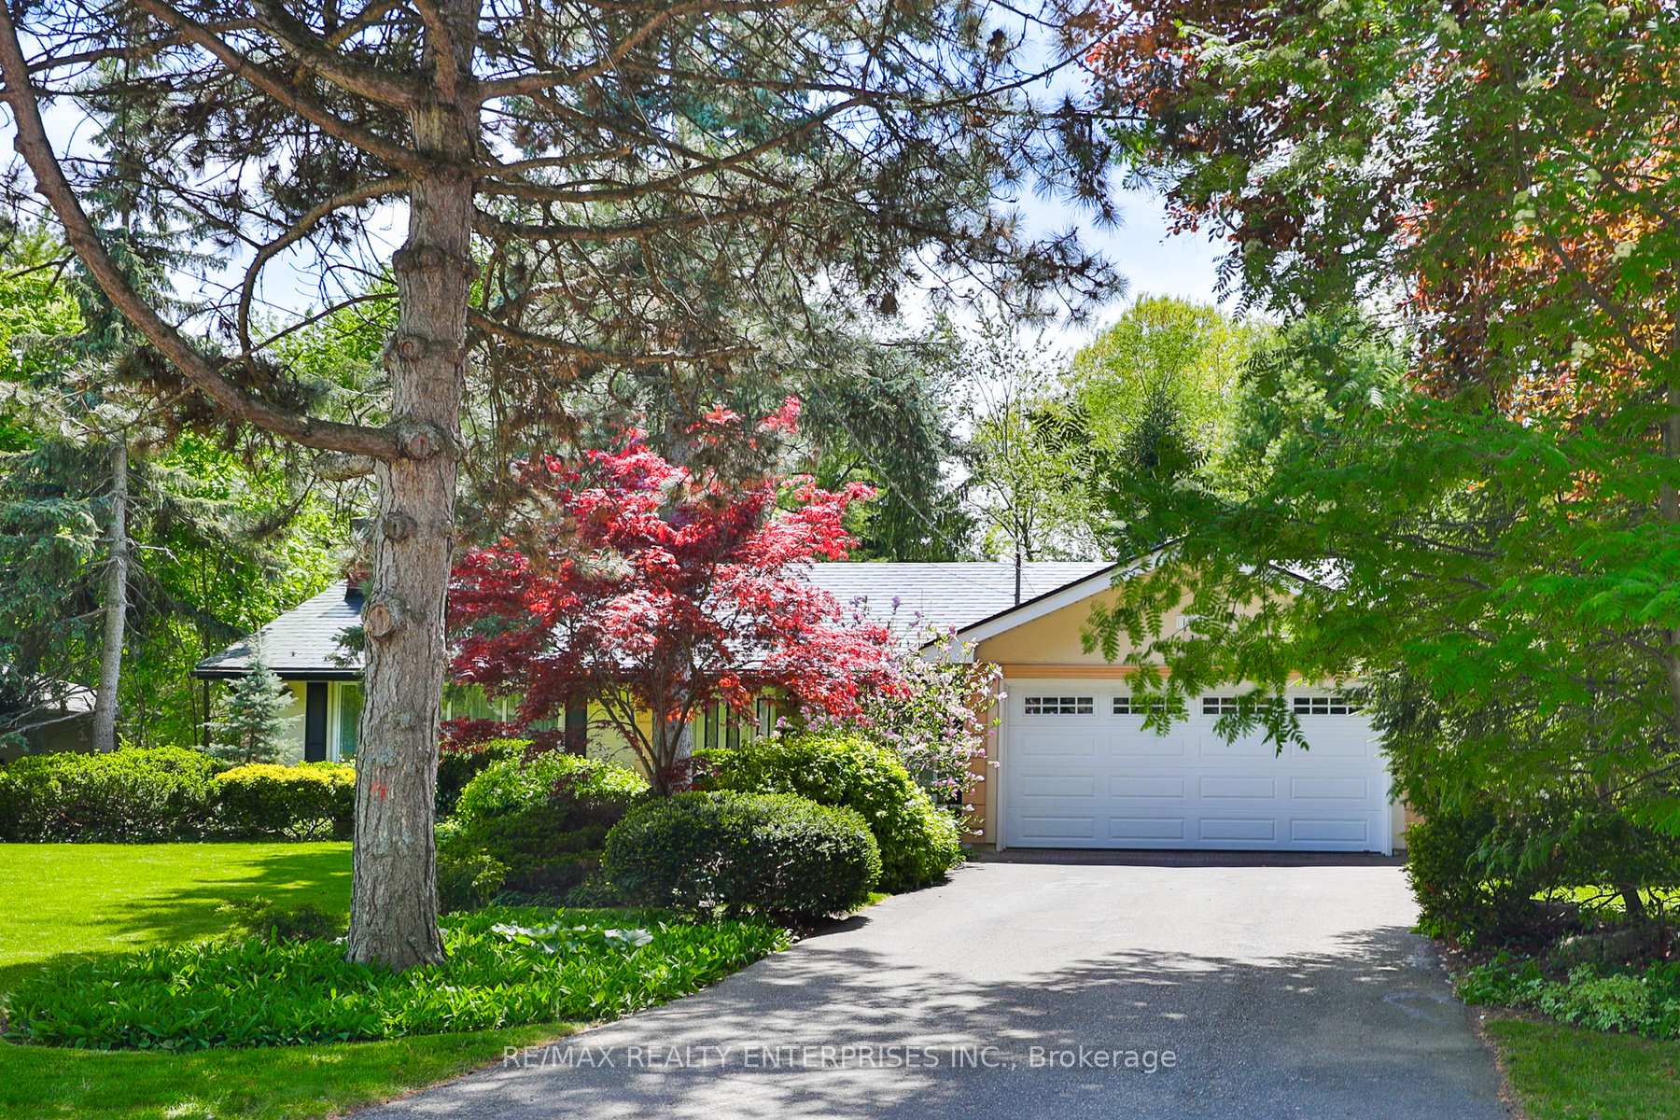
A Rare Opportunity To Own A Timeless Residence On One Of Mineola Wests Most Coveted Streets.1364 Avonbridge Drive Is Set On An Impressive 88.33 X 136.35 Ft Ravine Lot, This Beautifully Maintained 3+1 Bedroom, 2-Bathroom Bungalow Offers Approximately 3,188 Square Feet Of Total Living Space In A Setting Defined By Mature Trees, Winding Roads, And Natural Tranquility. Tucked Into The Heart Of This Prestigious Enclave, The Home Is Surrounded By Professionally Landscaped Gardens And Backs Onto A Lush Ravine, Offering Unmatched Privacy And A Peaceful, Nature-Filled Backdrop. The Main Level Features Spacious Principal Rooms With Oversized Windows That Fill The Home With Natural Light, Rich Hardwood Floors, And A Thoughtful Layout Ideal For Family Living And Entertaining. Downstairs, A Fully Finished Lower Level Expands The Possibilities With A Large Recreation Area, An Additional Bedroom, A Private Office, And A Convenient Walkout To The Serene Backyard Oasis And Ample Storage Space. Whether You Prefer Hosting Guests Or Enjoying A Quiet Evening Under The Trees, The Outdoor Space Offers A Calm Retreat Away From The Bustle Of The City. This Property Offers Incredible Versatility, Move In And Enjoy Its Charm, Renovate And Modernize To Your Style, Or Build A Custom Dream Home On This Premium Lot Surrounded By Multi-Million-Dollar Estates. Located Within Walking Distance Of Top-Rated Schools Including Kenollie, Mineola Public, And Port Credit Secondary, And Just Minutes From The Vibrant Port Credit Village, Lakefront Marinas, Golf Courses, Scenic Parks, And Major Highways, This Address Combines Convenience With Luxury. A Truly Exceptional Opportunity To Secure A Place In One Of Mississaugas Most Prestigious Neighbourhoods, Where Elegance, Exclusivity, And Natural Beauty Come Together In Perfect Harmony.
Facts & features
Ask about this home
A HOMEH agent will answer your questions about this home.
Rooms
9 rooms · 2 bathrooms
- Living room21′1″ × 13′9″290 sq.ft.
- Dining room12′8″ × 11′5″145 sq.ft.
- Kitchen17′11″ × 10′2″182 sq.ft.
- Primary bedroom17′1″ × 13′7″231 sq.ft.
- Bedroom 212′8″ × 10′1″128 sq.ft.
- Bedroom 314′5″ × 10′2″146 sq.ft.
- Recreation25′10″ × 12′10″332 sq.ft.
- Office18′4″ × 9′5″173 sq.ft.
- Room—
Around this home
Listing details
Helpful tools
Your HOMEH agent
"I would see it this week."
Ask HOMEH about this home
Price, neighbourhood, monthly cost. Ask anything.
HOMEH Intelligent Agent is an AI, not a licensed representative. Check anything important with your agent.