

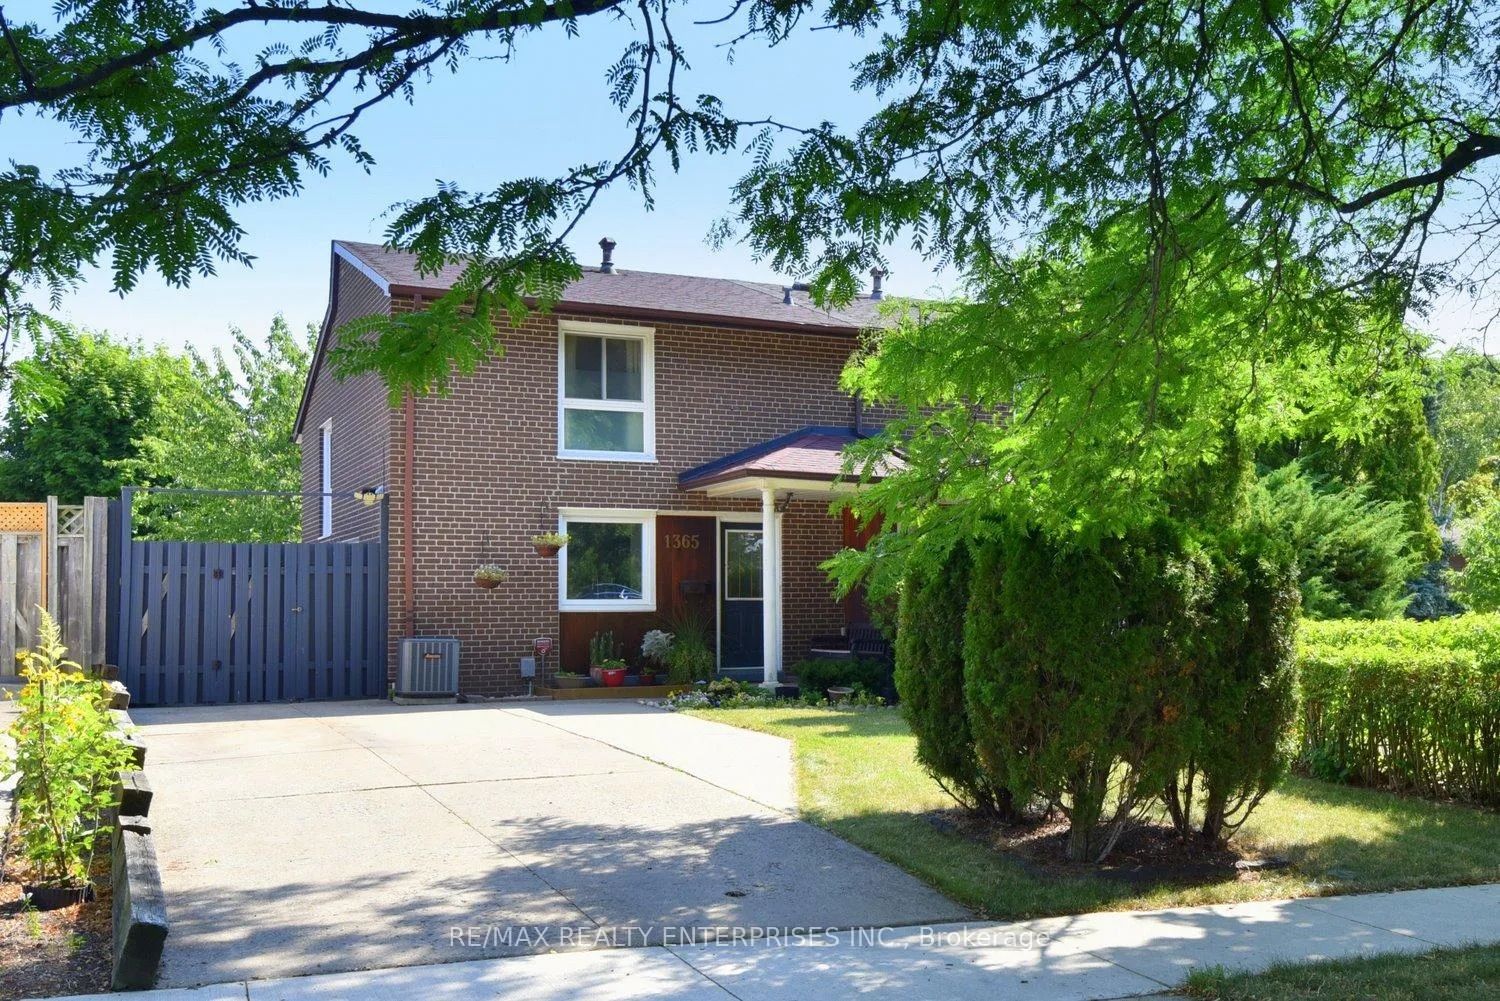
1365 Seaview Drive
Semi-Detached Sold
1/391365 Seaview Drive
Semi-Detached Sold
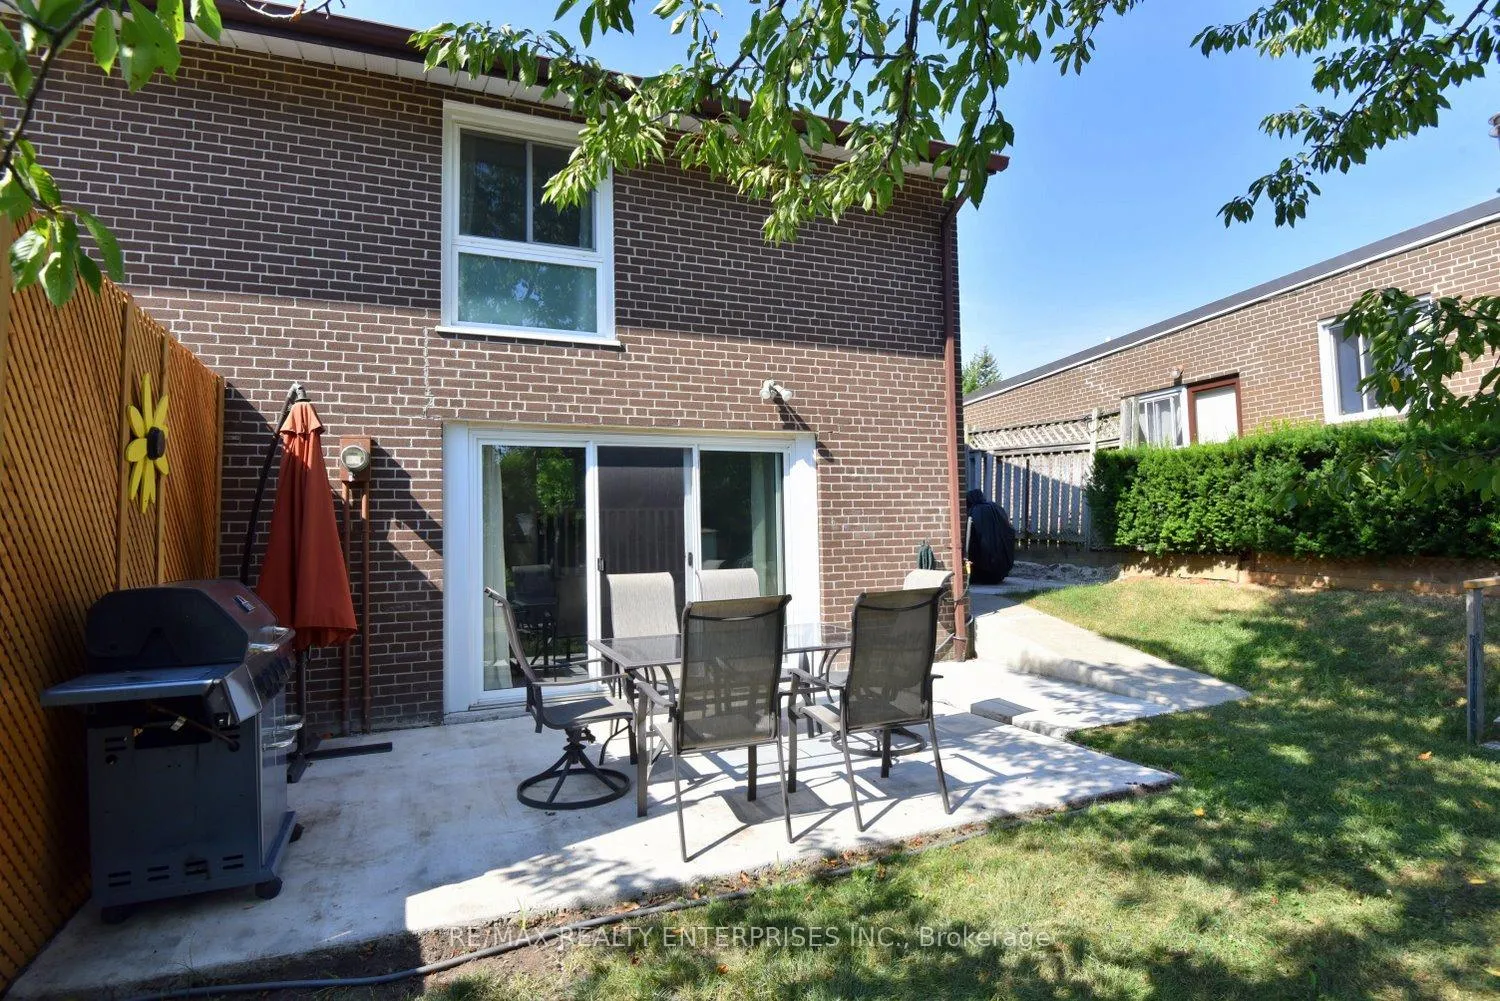 See all 39 photos
3 Bedrooms
1 Bathroom
0 Garage
1.1K–1.5K sq.ft
30.03×125.48 ft
$4,559/yr
Property history
Facts and features
- BasementFull
- Water, sewerMunicipal
- Lot shapeIrregular
- HeatingForced air
What stands out
- Central air
The homeSemi-Detached, Backsplit 4, 1,100–1,500 sq ft
- TypeSemi-Detached
- StyleBacksplit 4
- Living space1,100–1,500 sq ft
- BasementFull, partial basement
- ViewCity
InsideConcrete, Parquet, Cushion, Lower level, Carpet free, water heater
- FlooringConcrete, Parquet, Cushion
- LaundryLower level
- FeaturesCarpet free, water heater
- SecurityCarbon monoxide detectors, smoke detector
- Rooms above ground6
- Bedrooms3
- Bathrooms1
- Kitchens1
Outside and lotCedar, brick, Asphalt shingle, Concrete block
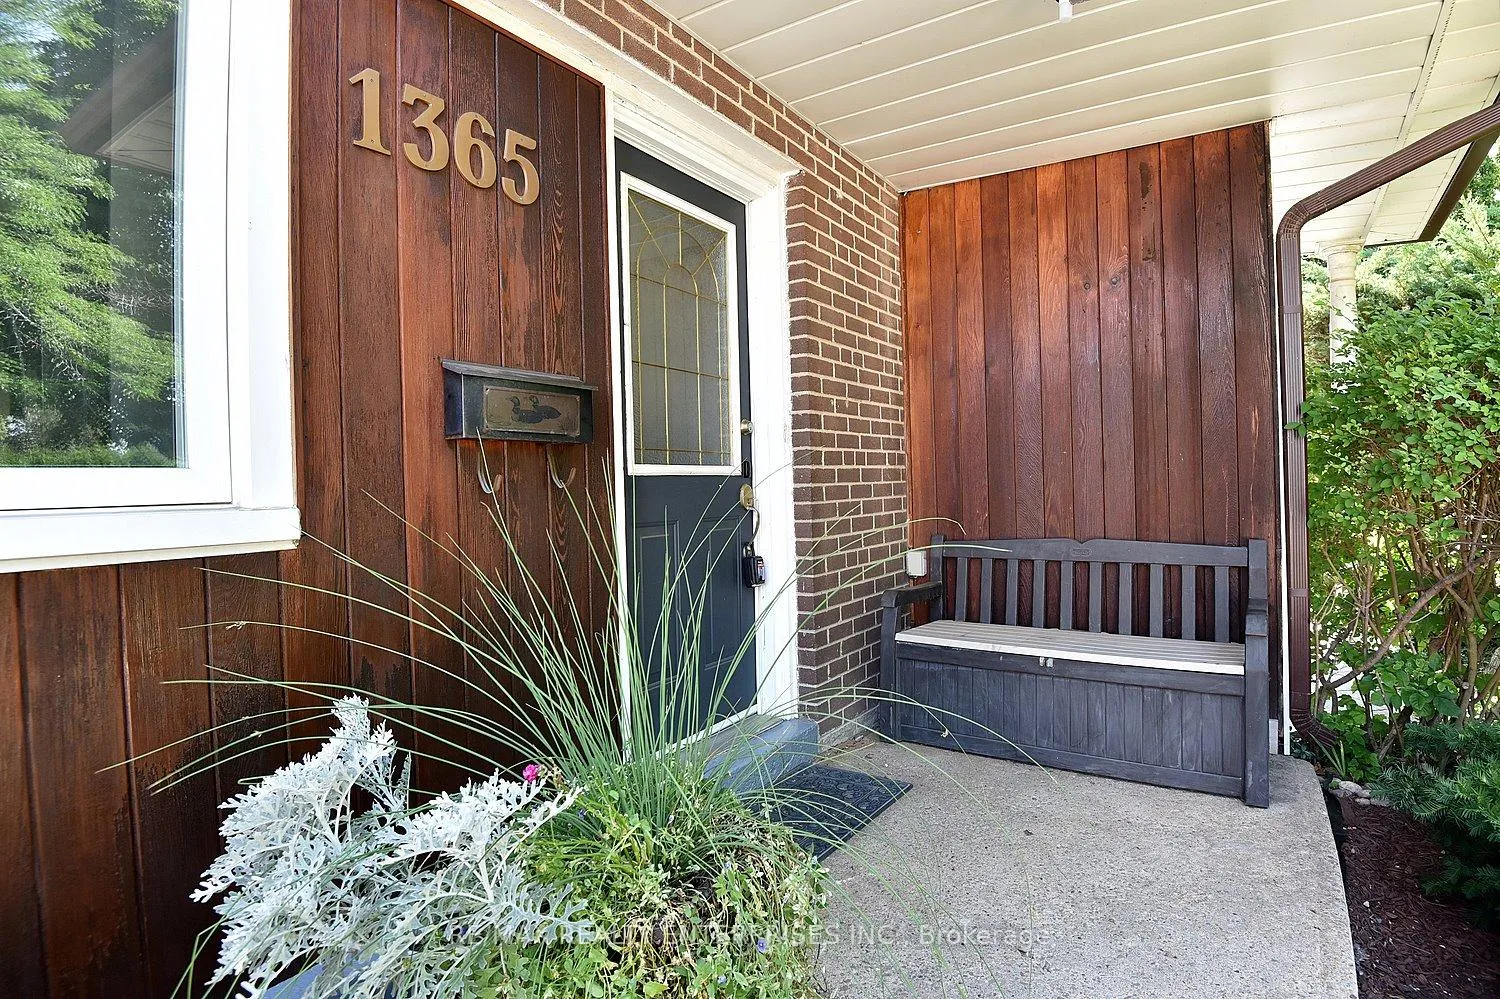
- ExteriorCedar, brick
- RoofAsphalt shingle
- FoundationConcrete block
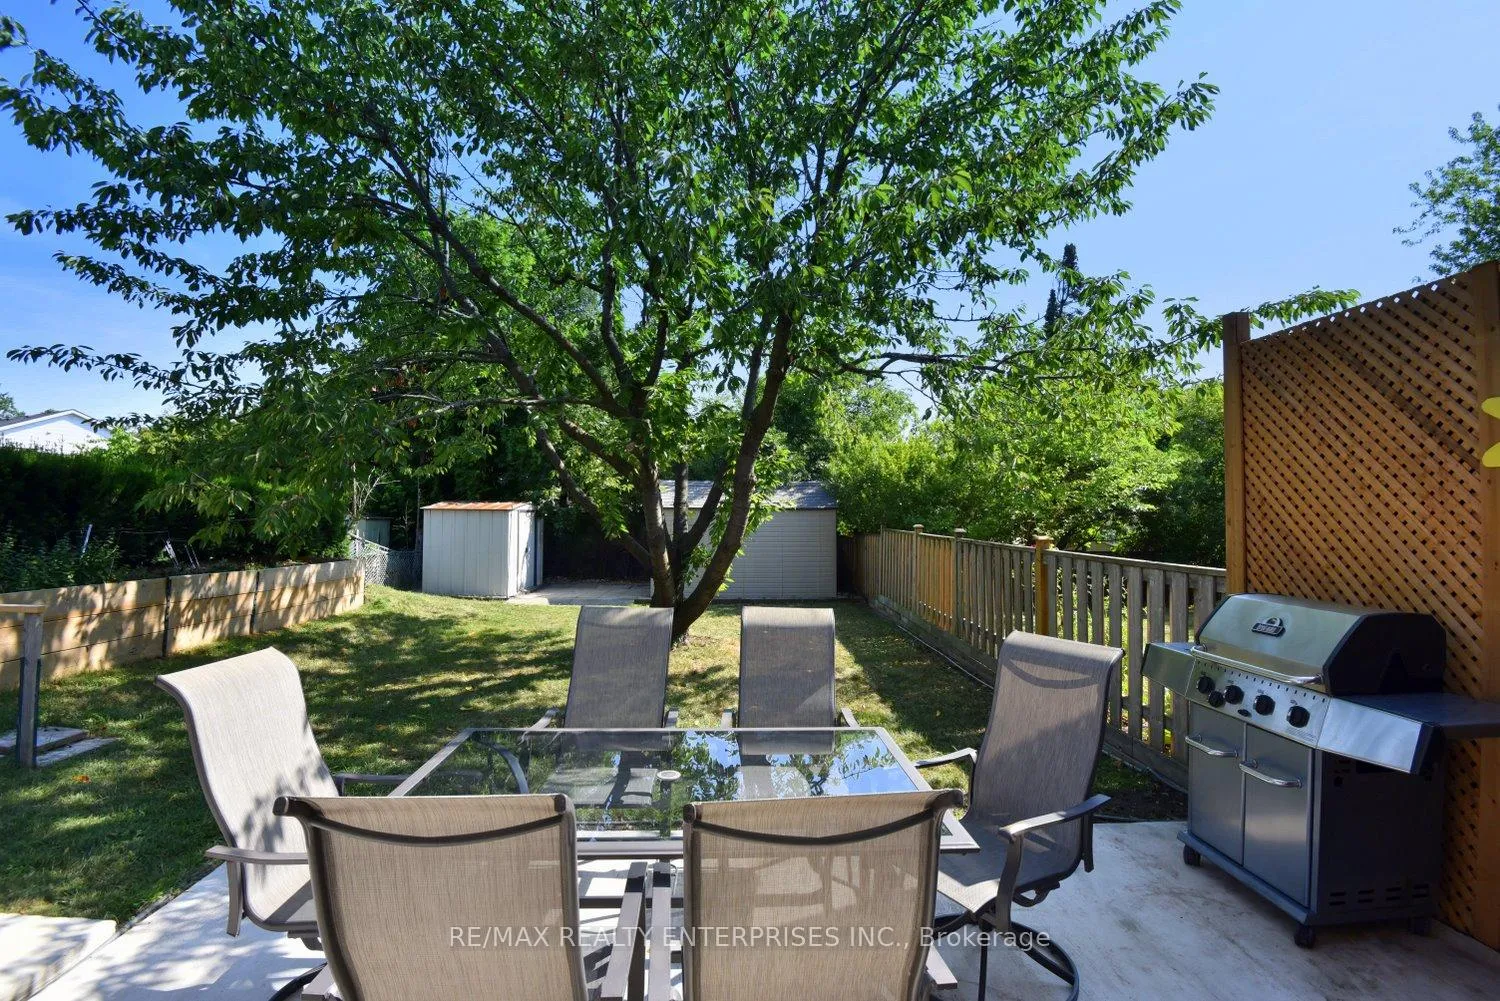
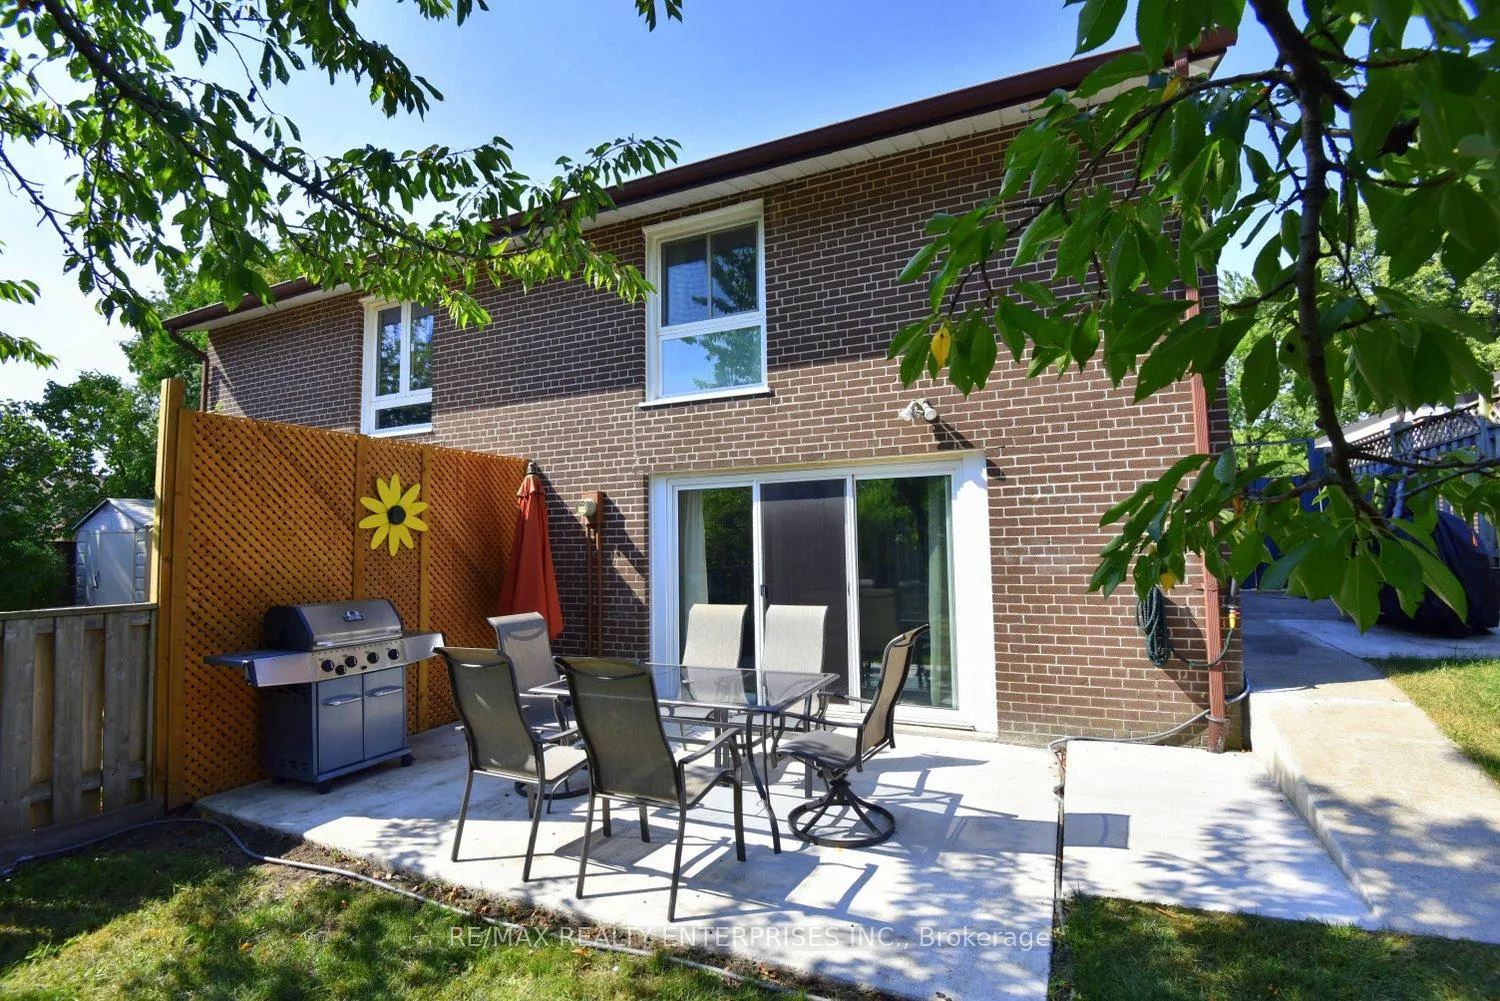
- FeaturesPatio
- Other structuresShed
- AccessibilityAccessible public transit nearby, doors swing in, level entrance, open floor plan, parking
- Size30.03 × 125.48 ft
- ShapeIrregular
- ZoningRM1
Parking3 Parking
- Spaces3 Parking
Heating, water and powerForced air, gas, Central air, Municipal water
- HeatingForced air, gas
- CoolingCentral air
- WaterMunicipal water
- SewerMunicipal sewer
- Natural gasYes
- HydroYes
- CableYes
- TelephoneYes
Costs and taxesTaxes $4,559 a year, HST included in the price
- Taxes, 2025$4,559 a year
- HSTHST included in the price
Included in the saleFridge, stove, washer, dryer, 2 sheds in backyard, all window coverings belong to seller, all lght fixtures, furnace owned, air conditioner
- IncludedFridge, stove, washer, dryer, 2 sheds in backyard, all window coverings belong to seller, all lght fixtures, furnace owned, air conditioner
NearbyFenced yard, level, library, public transit, rec./commun.centre
- Close toFenced yard, level, library, public transit, rec./commun.centre
Listing detailsW12376712, Sold, Sep 3, 2025
- MLS® numberW12376712
- StatusSold
- Listed onSep 3, 2025
- Days on market68
- UpdatedNov 10, 2025
- Possession60-89 days
- Occupied byOwner
- Listing brokerageRE/MAX REALTY ENTERPRISES INC.
About this home
1365 Seaview Drive, Mississauga (Clarkson), ON L5J 1X4
Carpet FreeWater HeaterCityFenced YardLevelLibrary
Welcome to this beautifully maintained 3 bedroom semi, situated on a quiet treed streetin Clarkson. Minutes to QEW, GO train, transportation,schools, shopping. Highly desirable area. Bright airy main floor area, overlooking huge private backyard, perfect for entertaining. Private drivewayis big enough for 3 vehicles. New kitchen 2023, Furnace 2014, Windows 2011, A/C 2021, Roof 2012.Great opportunity to own a home in this neighborhood. Seller Motivated.
Read more
Ask about this home
A HOMEH agent will answer your questions about this home.
Ask a question
Thinking of selling your home?See what your home is worth today.
Around this home
Truscott/Buckby
Errands
Parks
Schools
Daily convenience, out of 100, from the distances below
ParkSplash pad · 8 within 1 km8 min walk504 m
GroceryFood Basics9 min walk573 m
SchoolSt Helen Separate School2 min walk130 m
PharmacyI.D.A.10 min walk631 m
Cafés & foodAdobo Fresh Burrito · 9 within 1 km10 min walk592 m
Gym & rec centreClarkson Pool8 min walk482 m
LibraryMississauga Library - Clarkson8 min walk505 m
WalkDriveStraight-line distance, open map data
Grocery0.6 km
Park0.5 km
Coffee0.6 km
Dining0.7 km
Gym0.5 km
Schools nearby
School rating, out of 10.
St Helen Separate Schoolelementary · Private · 0.1 km
5.1/10Fair
Hillside Public School Public Schoolelementary · Public · 0.4 km
3.6/10Low
Clarkson Secondary Schoolsecondary · Public · 0.5 km
4.6/10Low
Contact agent
Helpful calculators
Mortgage
Affordability
Closing costs
Land transfer tax
Property tax
Down payment
CMHC insurance
Stress test
Cashback Rebate
Your HOMEH agent

KimHOMEH agent · Mississauga
"I would see it this week."
Ask Kim