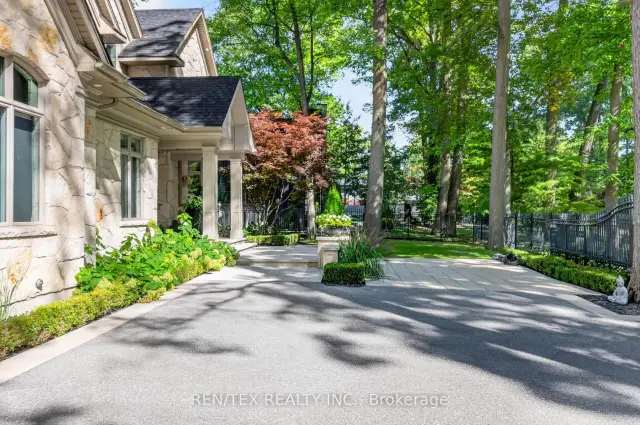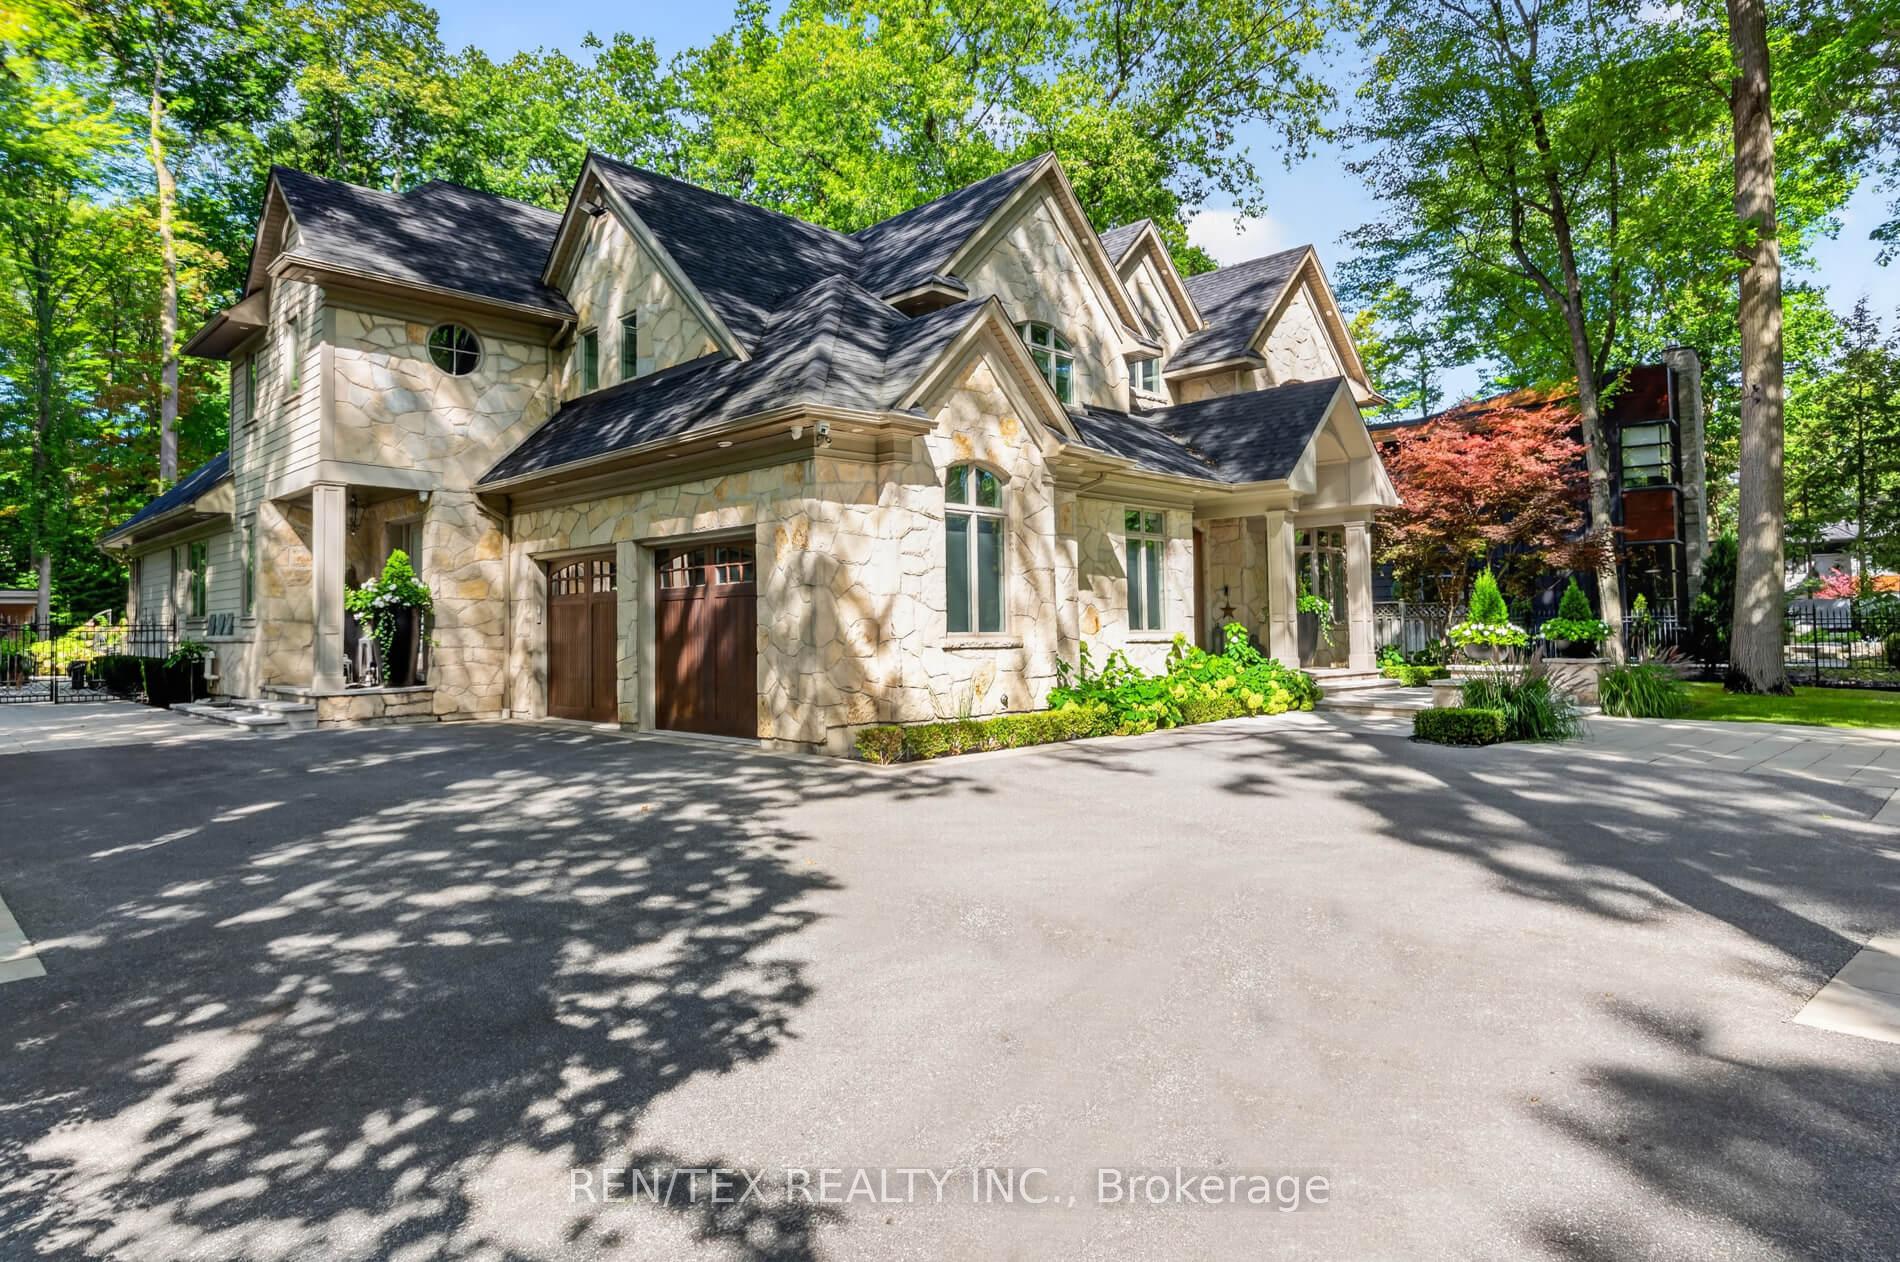
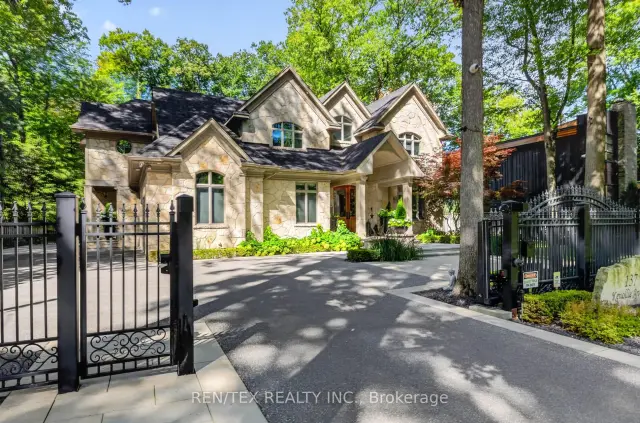
Front of 137 Kenollie Avenue

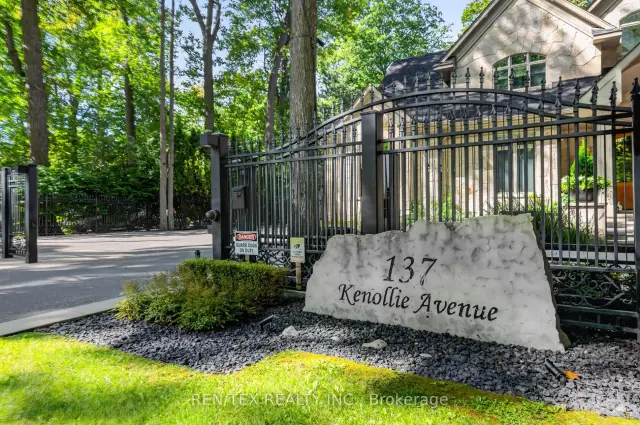
137 Kenollie Avenue
Mississauga (Mineola)
Detached For Sale
1/42
Front of 137 Kenollie Avenue

137 Kenollie Avenue
Mississauga (Mineola)
Detached For Sale
Photo 2 of 42 – 137 Kenollie Avenue, MississaugaPhoto 3 of 42 – 137 Kenollie Avenue, MississaugaPhoto 4 of 42 – 137 Kenollie Avenue, MississaugaPhoto 5 of 42 – 137 Kenollie Avenue, MississaugaSee all 42 photos
Listed for:Listed 11 days ago
4+1 Bedrooms
7 Bathrooms
2 Garage
5K+ sq.ft
110.3×200 ft
$40,000/yr

Facts and features

  • BasementWalk-up
  • Age of homeNew
  • Water, sewerMunicipal
  • HeatingForced air
What stands out
  • Hardwood floors
  • Fireplace
  • Central air
  • Inground pool
The homeDetached, 2-storey, New
  • Type: Detached
  • Style: 2-storey
  • Age: New
  • Living space: 5,000+ sq ft
  • Basement: Finished, walk-up
InsideFireplace Yes, Cushion, Hardwood, Floor/ceil fireplace, Broadloom, Upper level
  • Fireplace: Yes
  • Flooring: Cushion, Hardwood, Floor/ceil fireplace, Broadloom
  • Laundry: Upper level
  • Features: Other
Rooms
  • Rooms above ground: 10
  • Rooms in the basement: 5
  • Bedrooms: 4 + 1 in the basement
  • Bathrooms: 7
  • Kitchens: 1
  • Family room: Yes
Outside and lotStone, Asphalt shingle, Concrete
Outside
  • Exterior: Stone
  • Roof: Asphalt shingle
  • Foundation: Concrete
  • Pool: Inground
Lot
  • Size: 110.3 × 200 ft
Parking2 Garage, Attached, Private
  • Spaces: 2 Garage
  • Garage: Attached
  • Driveway: Private
Heating, water and powerForced air, gas, Central air, Municipal water
  • Heating: Forced air, gas
  • Cooling: Central air
  • Water: Municipal water
  • Sewer: Municipal sewer
Costs and taxesTaxes $40,000 a year, HST included in the price
  • Taxes, 2026: $40,000 a year
  • HST: HST included in the price
Included in the saleAll elfs, subzero fridge /freezer, wolfe gas range, miele d/w, microwave, soaring ceilings & windows, gourmet kitch w/marble counter, oversized island, b/i bookcases, open face gas stone f/p, custom skylights, spectacular ensuites, custom gym w/floating floor
  • Included: All elfs, subzero fridge /freezer, wolfe gas range, miele d/w, microwave, soaring ceilings & windows, gourmet kitch w/marble counter, oversized island, b/i bookcases, open face gas stone f/p, custom skylights, spectacular ensuites, custom gym w/floating floor
NearbyCul de sac/dead end, wooded/treed
  • Close to: Cul de sac/dead end, wooded/treed
Listing detailsW14171072, For Sale, Nov 11, 2026
  • MLS® number: W14171072
  • Status: For Sale
  • Listed on: Nov 11, 2026
  • Days on market: 11
  • Updated: Nov 12, 2026
  • Possession: Flexible
  • Occupied by: Owner
  • Listing brokerage: REN/TEX REALTY INC.

About this home

137 Kenollie Avenue, Mississauga (Mineola), ON L5G 2H7

OtherCul de Sac/Dead EndWooded/TreedInground

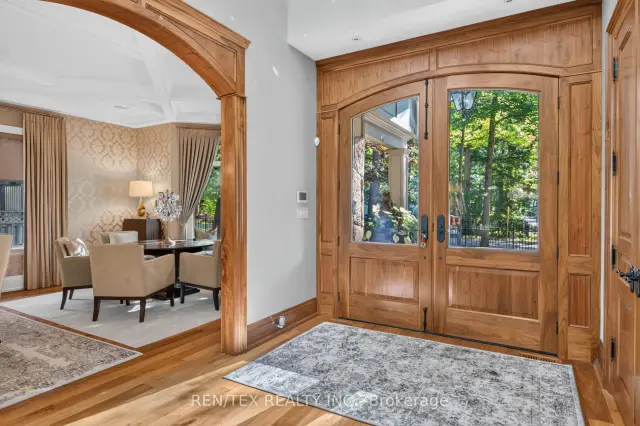
Welcome to 137 Kenollie Avenue, Over 9000 Sqft Of Living Space, an exceptional residence where first impressions only tell part of the story. Elegantly understated from the street, this remarkable home reveals an extraordinary sense of scale and sophistication the moment you step inside. Behind its refined façade awaits an impressive interior defined by soaring ceilings, expansive living spaces and exceptionally high-quality finishes throughout. Every room has been thoughtfully designed to create a feeling of space, warmth and understated luxury. The true character of this home is something photographs simply cannot fully capture-you need to experience the scale, volume and craftsmanship in person. From the dramatic ceiling heights to the beautifully finished interiors, the home continues to reveal unexpected details at every turn. Step outside into an entertainer's dream, where a beautifully landscaped backyard creates an exceptional setting for outdoor living and entertaining. Complete with a built-in BBQ, pizza oven and inviting cabana, this private outdoor retreat is perfectly designed for hosting family and friends or simply enjoying a relaxing evening at home. Thoughtfully designed landscaping and enchanting lighting nestled among the trees create a stunning atmosphere after sunset, transforming the backyard into a truly magical space. Set on a desirable Kenollie Avenue property, this is a residence that combines privacy, presence and exceptional livability in one of Mississauga's most sought-after neighborhoods. Come through the front door and discover why 137 Kenollie Avenue is so much more than it appears from the street.

Book a viewing

Sun22Nov
Mon23Nov
Tue24Nov
Wed25Nov
Thu26Nov
Fri27Nov
Sat28Nov
Pick A Time
Buy with HOMEH and get back$104,850Cashback Rebate, paid at closing
Claim my rebate

Around this home

Kenollie/Victor
76Errands
97Transit
79Parks
88Schools

Daily convenience, out of 100, from the distances below

ParkMary Fix Park · 2 within 1 km9 min walk554 m
GroceryCousin's Market13 min walk774 m
SchoolKenollie Public School7 min walk440 m
Train stationUnnamed Stop15 min walk914 m
PharmacyI.D.A.13 min walk806 m
Cafés & foodPizza Nova · 3 within 1 km13 min walk776 m
Gym & rec centrePort Credit Memorial Arena17 min walk1.1 km
LibraryMississauga Library - Port Credit21 min walk1.3 km
WalkDriveStraight-line distance, open map data
Grocery0.8 km
Park0.6 km
Coffee0.8 km
Dining1.3 km
Gym1.1 km
Unnamed Stop0.9 km

Schools nearby

School rating, out of 10.

Kenollie Public Schoolelementary · Public · 0.4 km
9.7/10Excellent
Port Credit Secondary Schoolsecondary · Public · 0.7 km
7.2/10Good
Queen Elizabeth Senior Public Schoolelementary · Public · 0.9 km
—
Contact agent

Helpful calculators

Mortgage
Affordability
Closing costs
Land transfer tax
Property tax
Down payment
CMHC insurance
Stress test
Cashback Rebate
Down Payment AssistanceGet Best Mortgage Rates

Your HOMEH agent

NimaHOMEH agent · Mississauga

"Priced 2% over the Hestimate. I would see it this week."

Ask Nima

© 2026 HOMEH Inc., Brokerage · RECO Registration #6000380 · 505 Highway 7 East, Unit 308, Thornhill, ON L3T 7T1 · Listing data courtesy of the MLS® System of the listing brokerage, deemed reliable but not guaranteed.

Disclaimers and terms

* Hestimate. HOMEH's estimate of this home's value, from recent sales and current market data; it may change over time.

* Estimated Cashback Rebate. 1.5% of the purchase price when the co-op commission is 2.5%.

HOMEH is operated by HOMEH Inc., a licensed Ontario real estate brokerage regulated by the Real Estate Council of Ontario (RECO) under the Trust in Real Estate Services Act, 2002 (TRESA). Under TRESA, consumers are entitled to the RECO Information Guide before entering into a representation agreement. Broker of Record Licence #5034208. Toronto Regional Real Estate Board Member #20004000.

Cashback Rebate. Paid by HOMEH Inc., Brokerage from the commission it receives, on closing, to eligible buyers who came to HOMEH as HOMEH leads. Subject to the buyer representation agreement, lender approval and legal limits; amounts vary with price, commission received and transaction type. Not a government incentive, tax credit or refund. Full terms and conditions apply.

Mortgage. Payment figures are estimates for illustration only, not an offer to lend; all financing is on approved credit (OAC). HOMEH Inc., Brokerage is not a mortgage broker, agent or lender; mortgage products and advice come from independent professionals licensed by the Financial Services Regulatory Authority of Ontario (FSRA).

Hestimate. Worked out with automated tools from recent nearby sales of similar homes. For information only, not an appraisal.

Accuracy. Listings, market data, photos, school, transit and neighbourhood information come from sources believed reliable, including the MLS® System and the Toronto Regional Real Estate Board (TRREB), but are not warranted accurate, current or complete. MLS® listing data is copyright TRREB. It must only be used by consumers with a bona fide interest in the purchase, sale or lease of real estate, and not for any commercial purpose.

Programs. Programs, incentives and benefits on this website are privately administered, may change or end without notice, and imply no government authority, endorsement or affiliation.

Not intended to solicit clients currently under contract with another brokerage.

The trademarks REALTOR®, REALTORS® and the REALTOR® logo are controlled by The Canadian Real Estate Association (CREA) and identify real estate professionals who are members of CREA. The trademarks MLS®, Multiple Listing Service® and the associated logos are owned by CREA and identify the quality of services provided by real estate professionals who are members of CREA. Used under licence.