

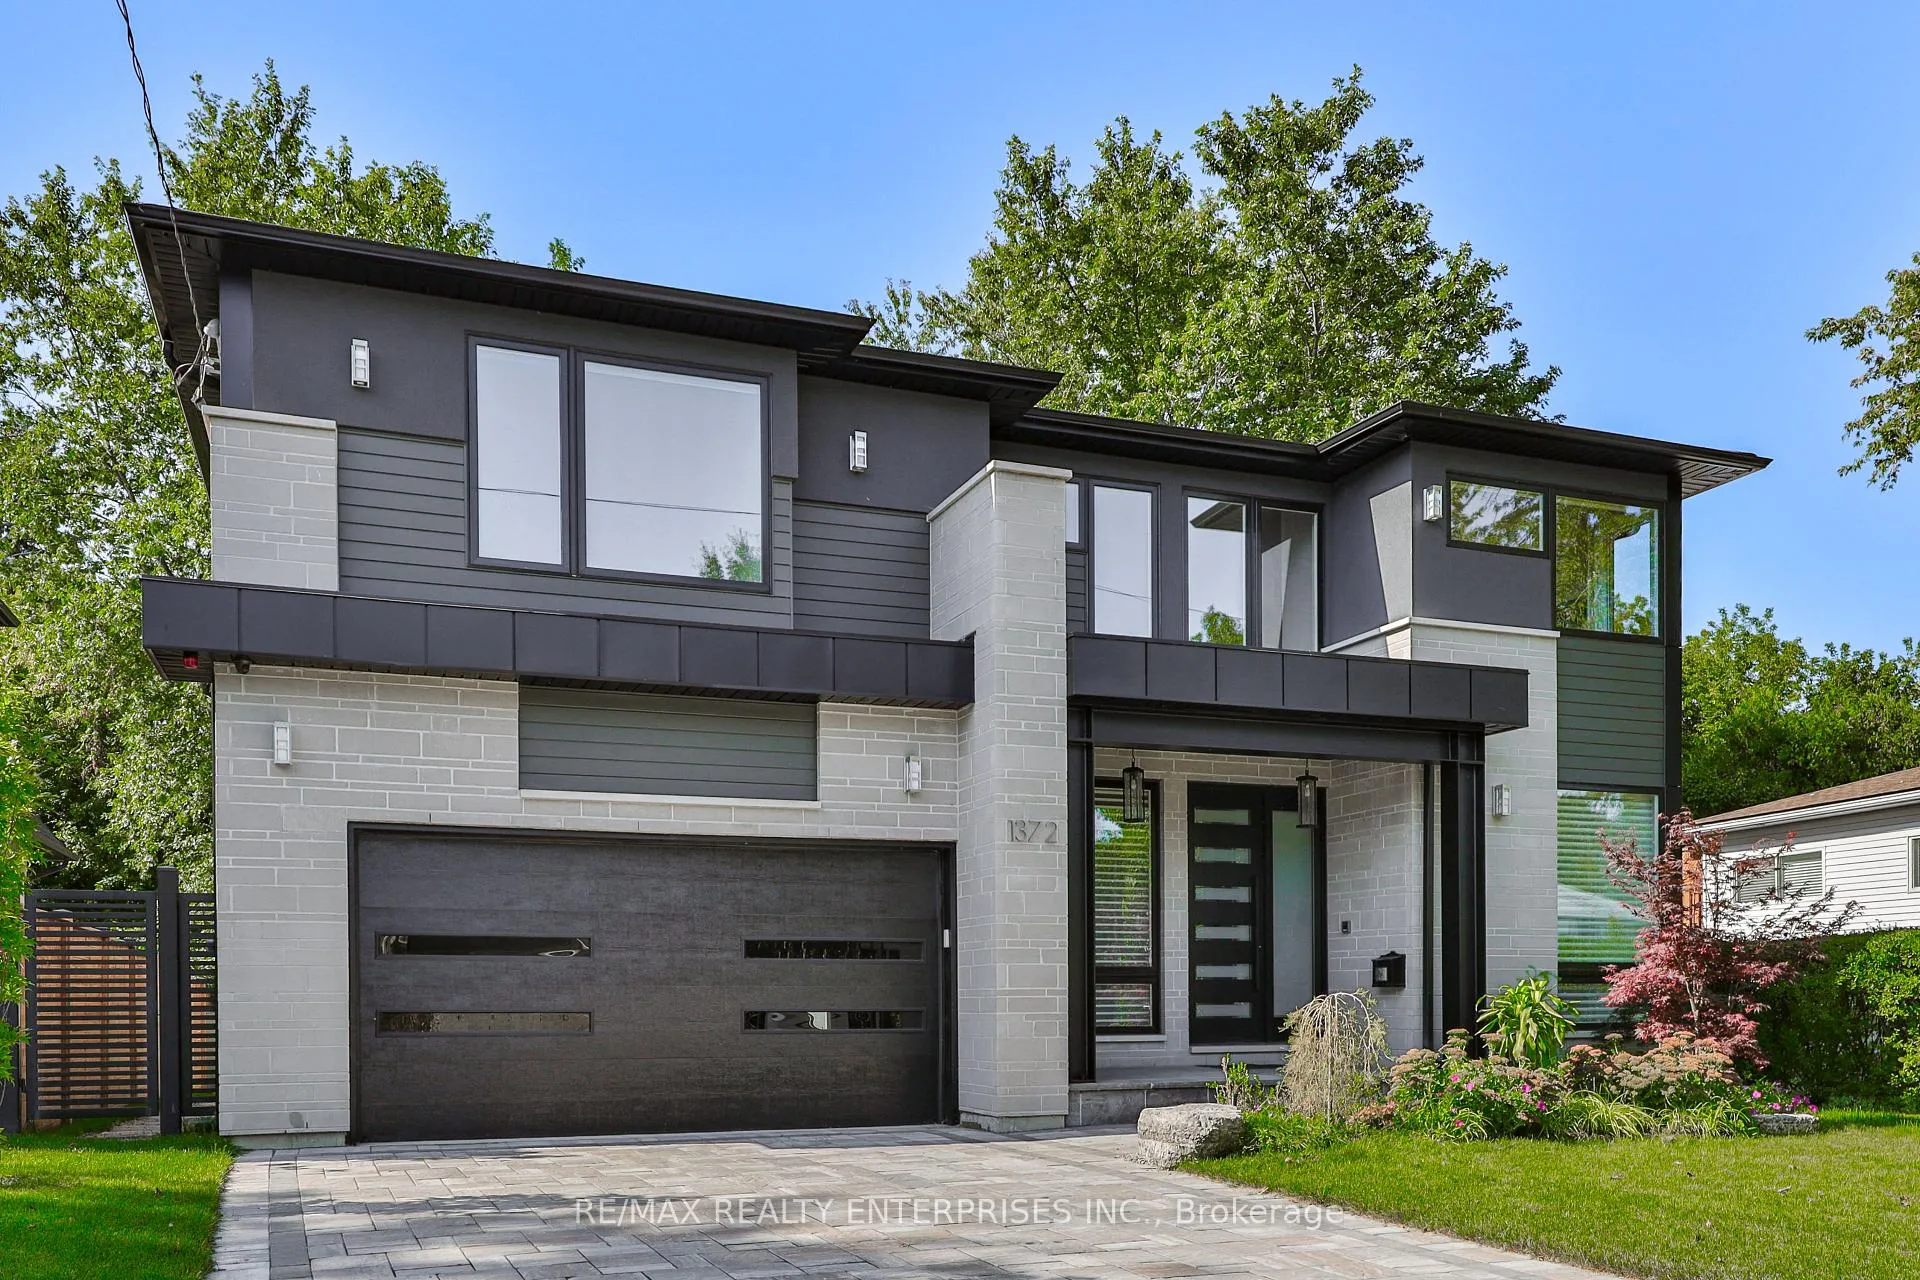
1372 Kenmuir Avenue
1372 Kenmuir Avenue
 See all 38 photos
Property history
Facts and features
- BasementWalk-out
- Water, sewerMunicipal
- Lot shapeIrregular
- HeatingForced air
- Hardwood floors
- Fireplace
- Central air
The homeDetached, 2-storey, 3,500–5,000 sq ft
- Type: Detached
- Style: 2-storey
- Living space: 3,500–5,000 sq ft
- Basement: Finished with walk-out
- Waterfront: None
InsideFireplace Yes, natural gas, Hardwood, Porcelain, Upper level
- Fireplace: Yes, natural gas
- Flooring: Hardwood, Porcelain
- Laundry: Upper level
- Features: Air exchanger, built-in oven, central vacuum, sauna, steam room, sump pump
- Rooms above ground: 10
- Rooms in the basement: 6
- Bedrooms: 3 + 2 in the basement
- Bathrooms: 5
- Kitchens: 1
- Family room: Yes
Outside and lotStone, Asphalt shingle, Poured concrete
- Exterior: Stone
- Roof: Asphalt shingle
- Foundation: Poured concrete
- Size: 60.9 × 131.88 ft
- Shape: Irregular
Parking2 Garage, Attached, Private
- Spaces: 2 Garage
- Garage: Attached
- Driveway: Private
Heating, water and powerForced air, gas, Central air, Municipal water
- Heating: Forced air, gas
- Cooling: Central air
- Water: Municipal water
- Sewer: Municipal sewer
Costs and taxesTaxes $19,747 a year, HST included in the price
- Taxes, 2025: $19,747 a year
- HST: HST included in the price
Included in the salePlease see attached features and inclusions, Please see attached features and inclusions
- Included: Please see attached features and inclusions
- Not included: Please see attached features and inclusions
NearbyPublic transit, park, school, place of worship, rec./commun.centre
- Close to: Public transit, park, school, place of worship, rec./commun.centre
Listing detailsW12418934, Sold, Sep 22, 2025
- MLS® number: W12418934
- Status: Sold
- Listed on: Sep 22, 2025
- Days on market: 10
- Updated: Oct 2, 2025
- Possession: Flexible
- Occupied by: Owner
- Listing brokerage: RE/MAX REALTY ENTERPRISES INC.
About this home
1372 Kenmuir Avenue, Mississauga (Mineola), ON L5G 4B4
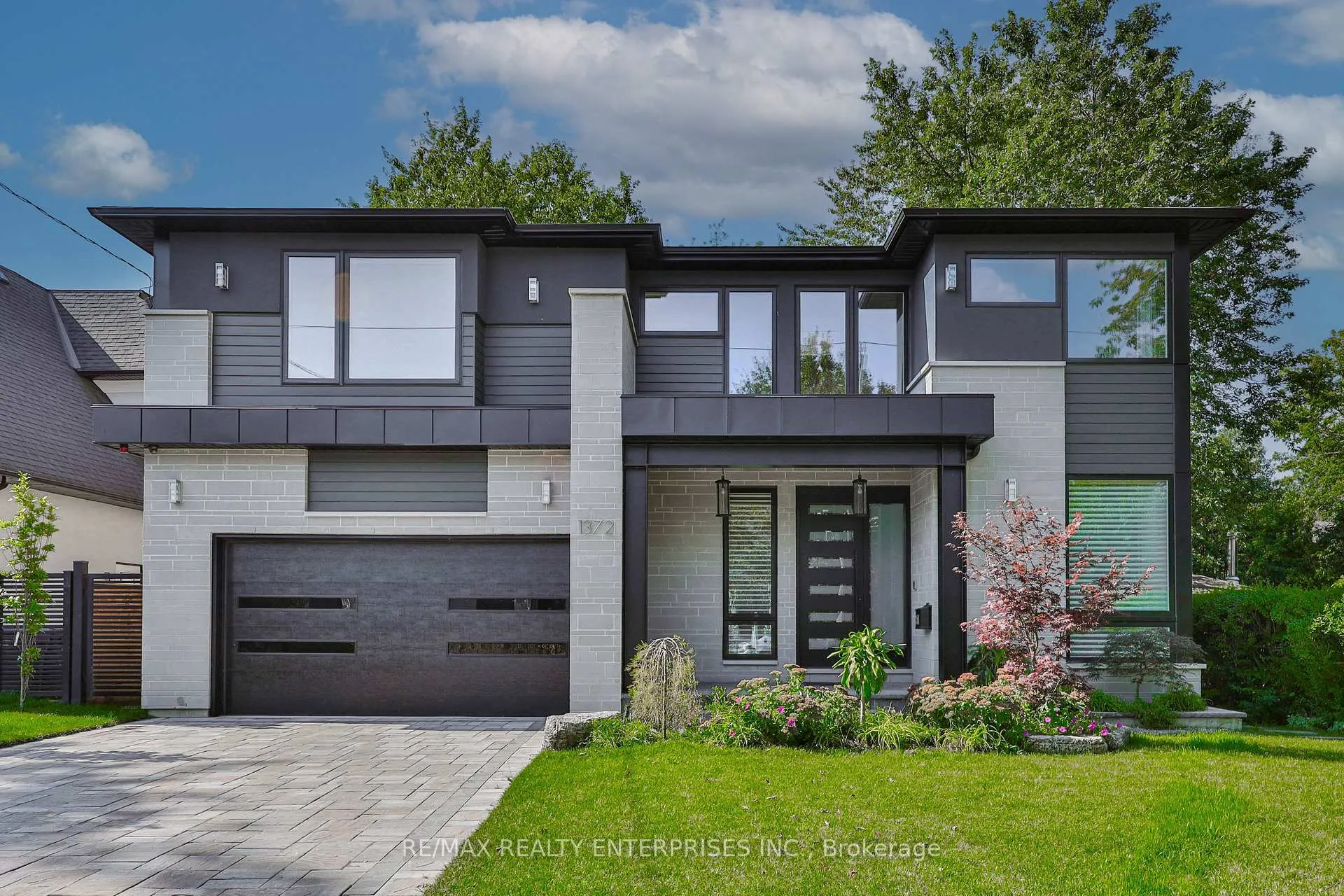
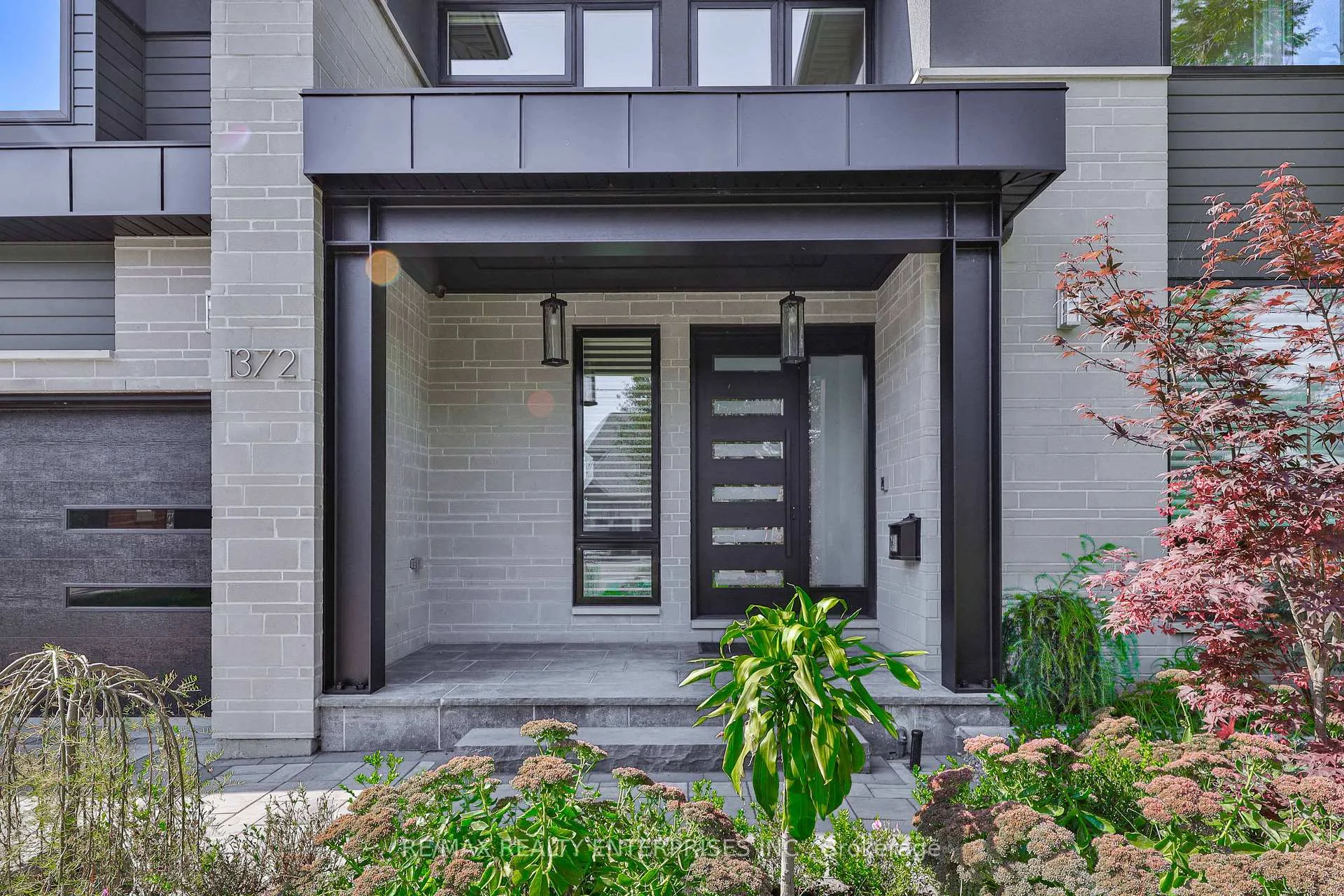
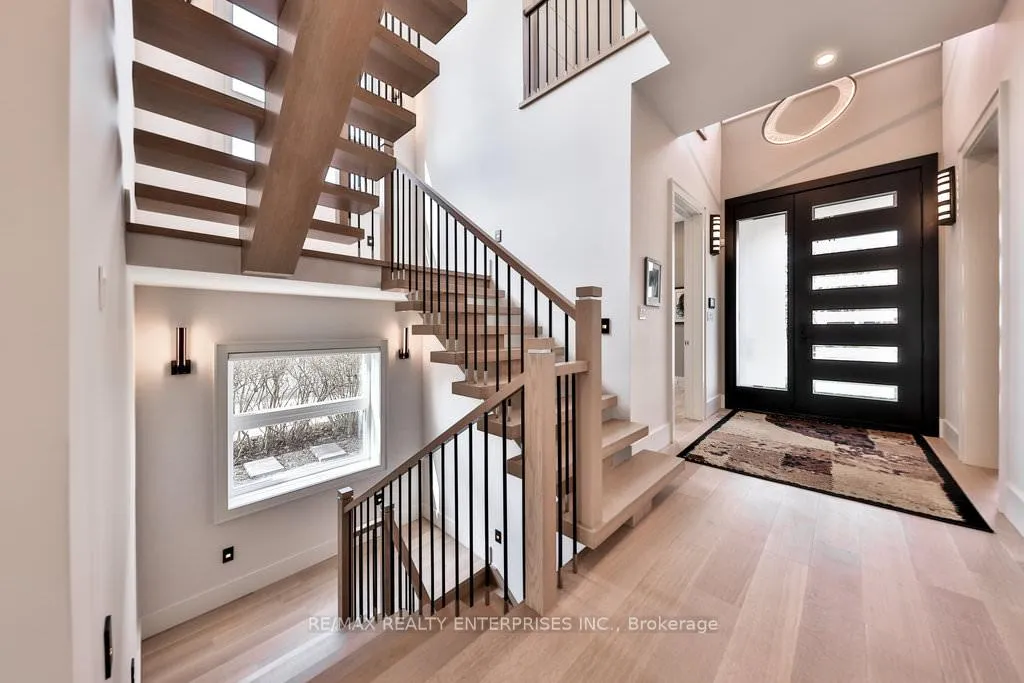
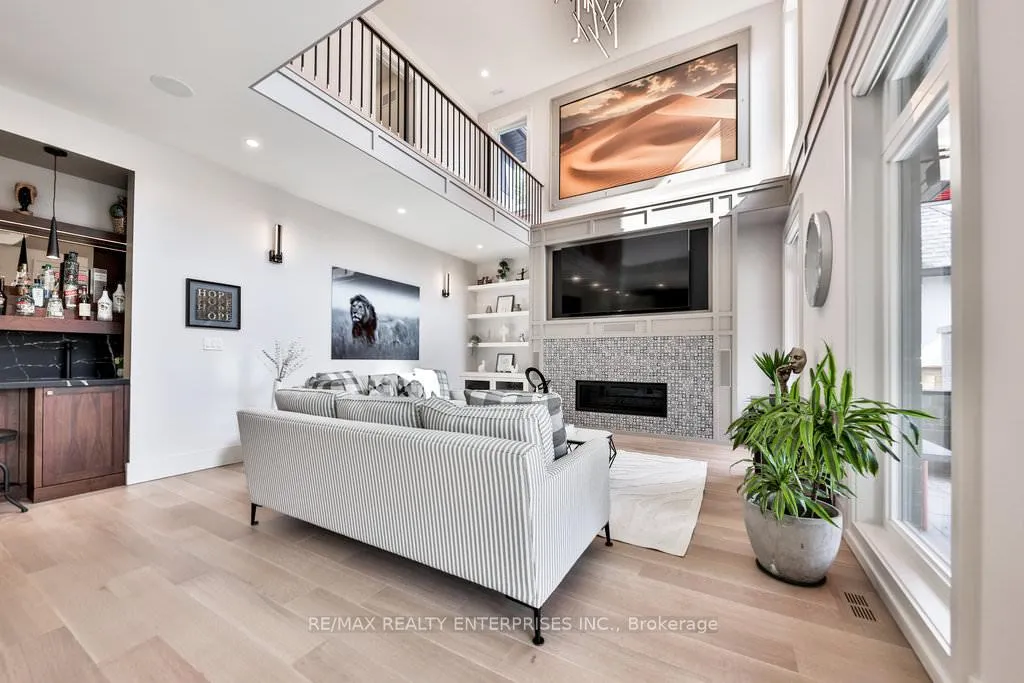
Welcome To A One-Of-A-Kind Custom-Built Residence In The Prestigious Mineola Community, Where Timeless Architecture Meets Modern Luxury. Perfectly Set On A Meticulously Landscaped Lot, This Home Boasts Over 6,200 Sqft Of Total Living Space With 3+2 Bedrooms & 5 Bathrooms, Designed With Exceptional Craftsmanship And Exquisite Detail Throughout. Perfectly Situated Just Minutes From Port Credit Village, Lake Ontario, Top-Rated Schools & Major Highways, This Exceptional Mineola Home Combines Luxury Living With A Sought-After Location. A Grand Mahogany Door Opens To A Sun-Filled Main Level With Soaring Ceilings & Expansive Windows That Create A Bright, Airy Ambiance. The Private Front Office, Enclosed With Floor-To-Ceiling Glass, Is Ideal For Working From Home. The Striking 2-Storey Family Room, Featuring A Dramatic Savannah Gas Fireplace, Built-In Surround Sound, & Custom Millwork, Provides An Elegant Space To Gather And Entertain. The Gourmet Kitchen Is A Culinary Masterpiece, Showcasing Hanstone Quartz Countertops, A Porcelain Waterfall Island, Handcrafted Thorncrest Cabinetry & Top-Of-The-Line Jennair Appliances. Double French Doors Extend The Living Area To A Covered Patio With KEF THX-Rated Speakers, Creating The Perfect Setting For Alfresco Dining. Upstairs, The Luxurious Primary Suite Offers A Cozy Gas Fireplace, Designer Feature Wall & A Spa-Like Ensuite Complete With An Infrared Sauna. A Skylit, Custom Walk-In Closet Provides Boutique-Inspired Storage. 2 Additional Bedrooms Share A Stylish Jack-And-Jill Bathroom, All Finished With Contemporary Elegance. The Lower Level Delivers Incredible Versatility With High Ceilings, Radiant In-Floor Heating, A Spacious Recreation Room With Gas F/P & Wet Bar, Private Gym, Secondary Office, 2 Bedrooms & A 6-Person Steam Room For The Ultimate In Relaxation. Outdoors, Professionally Designed Landscaping Enhances The Property, Highlighted By A Covered Porch With A Wood-Burning F/P, an Inviting Retreat For Year-Round Enjoyment.
Ask about this home
A HOMEH agent will answer your questions about this home.
Around this home
Daily convenience, out of 100, from the distances below
Schools nearby
School rating, out of 10.
Helpful calculators
Your HOMEH agent

"I would see it this week."