

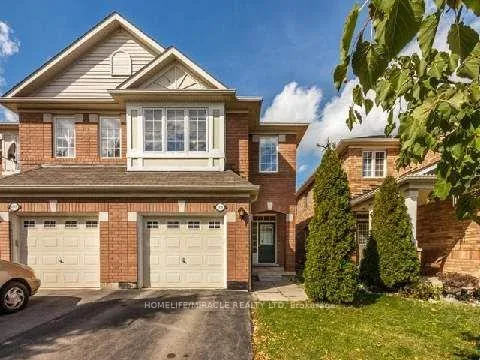
1375 Weir Chase
1375 Weir Chase
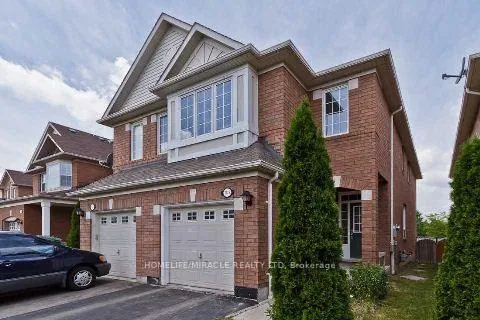
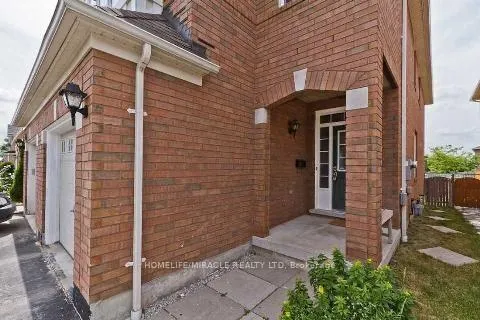
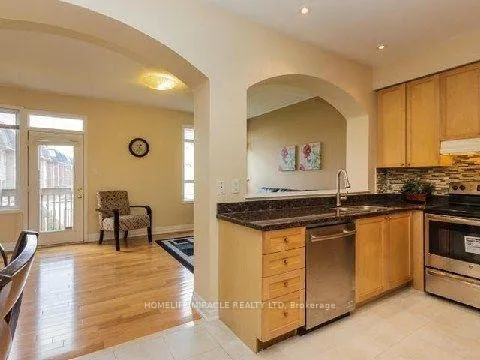
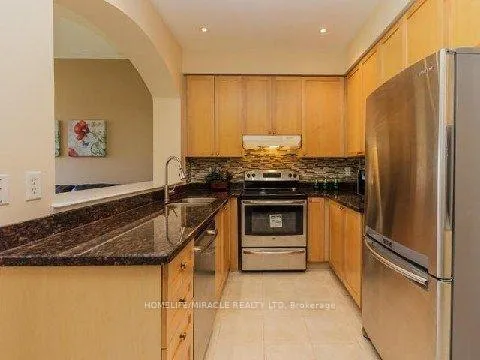 See all 38 photos
Property history
Facts and features
- BasementWalk-out
- Lease term12 months
- FurnishedUnfurnished
- LaundryEnsuite, sink, in basement
- Hardwood floors
- Central air
The homeSemi-Detached, 2-storey, 1,500–2,000 sq ft
- Type: Semi-Detached
- Style: 2-storey
- Living space: 1,500–2,000 sq ft
- Basement: Finished with walk-out
- View: Clear, golf course, garden
InsideHardwood, Broadloom, Ensuite, sink, in basement, Other
- Flooring: Hardwood, Broadloom
- Laundry: Ensuite, sink, in basement
- Features: Other
- Rooms above ground: 11
- Bedrooms: 4
- Bathrooms: 3
- Kitchens: 1
- Family room: Yes
Outside and lotBrick, concrete, Asphalt shingle, Concrete
- Exterior: Brick, concrete
- Roof: Asphalt shingle
- Foundation: Concrete
Parking1 Garage, Attached
- Spaces: 1 Garage
- Garage: Attached
Heating, water and powerForced air, gas, Central air, Municipal water
- Heating: Forced air, gas
- Cooling: Central air
- Water: Municipal water
- Sewer: Municipal sewer
Rent and termsRent $3,250 a month, Main, 2nd floor, Unfurnished
- Rent: $3,250 a month
- Space for rent: Main, 2nd floor
- Furnished: Unfurnished
- Lease: 12 months
- Paid: Monthly
- Rent includes: Parking
- Deposit: Required
- Credit check: Required
- Employment letter: Required
- Rental application: Required
- References: Required
Listing detailsW12825322, Rented, Feb 26, 2026
- MLS® number: W12825322
- Status: Rented
- Listed on: Feb 26, 2026
- Days on market: 21
- Updated: Mar 19, 2026
- Possession: 2026-04-01 / Flexible
- Occupied by: Tenant
- Listing brokerage: HOMELIFE/MIRACLE REALTY LTD
About this home
1375 Weir Chase, Mississauga (East Credit), ON L5V 2X1
4 Bedroom, family room, living room, dinning room, Eat-In Spacious Kitchen, Walk Out To Deck, 2.5 Washroom, 3 car parking, nice, clean, specious & well-maintained, 9 ft. Ceiling House (main & upper) available for Rent from April 01, 2026 in One of the Most Desirable Area of Mississauga (Heartland Town Centre). Open Concept & great Layout & Tons of Natural Light!, big windows, Garage from Foyer, laundry in basement. Amenities, public transit bus, Shopping Plaza, all major stores, Banks, schools (elementary, middle and high schools), parks, walking distance to River Grove community center, Hwy 401's & So Much More. Basement not included and is rented separately to other tenant.
Ask about this home
A HOMEH agent will answer your questions about this home.
Around this home
Daily convenience, out of 100, from the distances below
Schools nearby
School rating, out of 10.
Helpful calculators
Your HOMEH agent

"I would see it this week."