

3162 Cantelon Crescent
3162 Cantelon Crescent
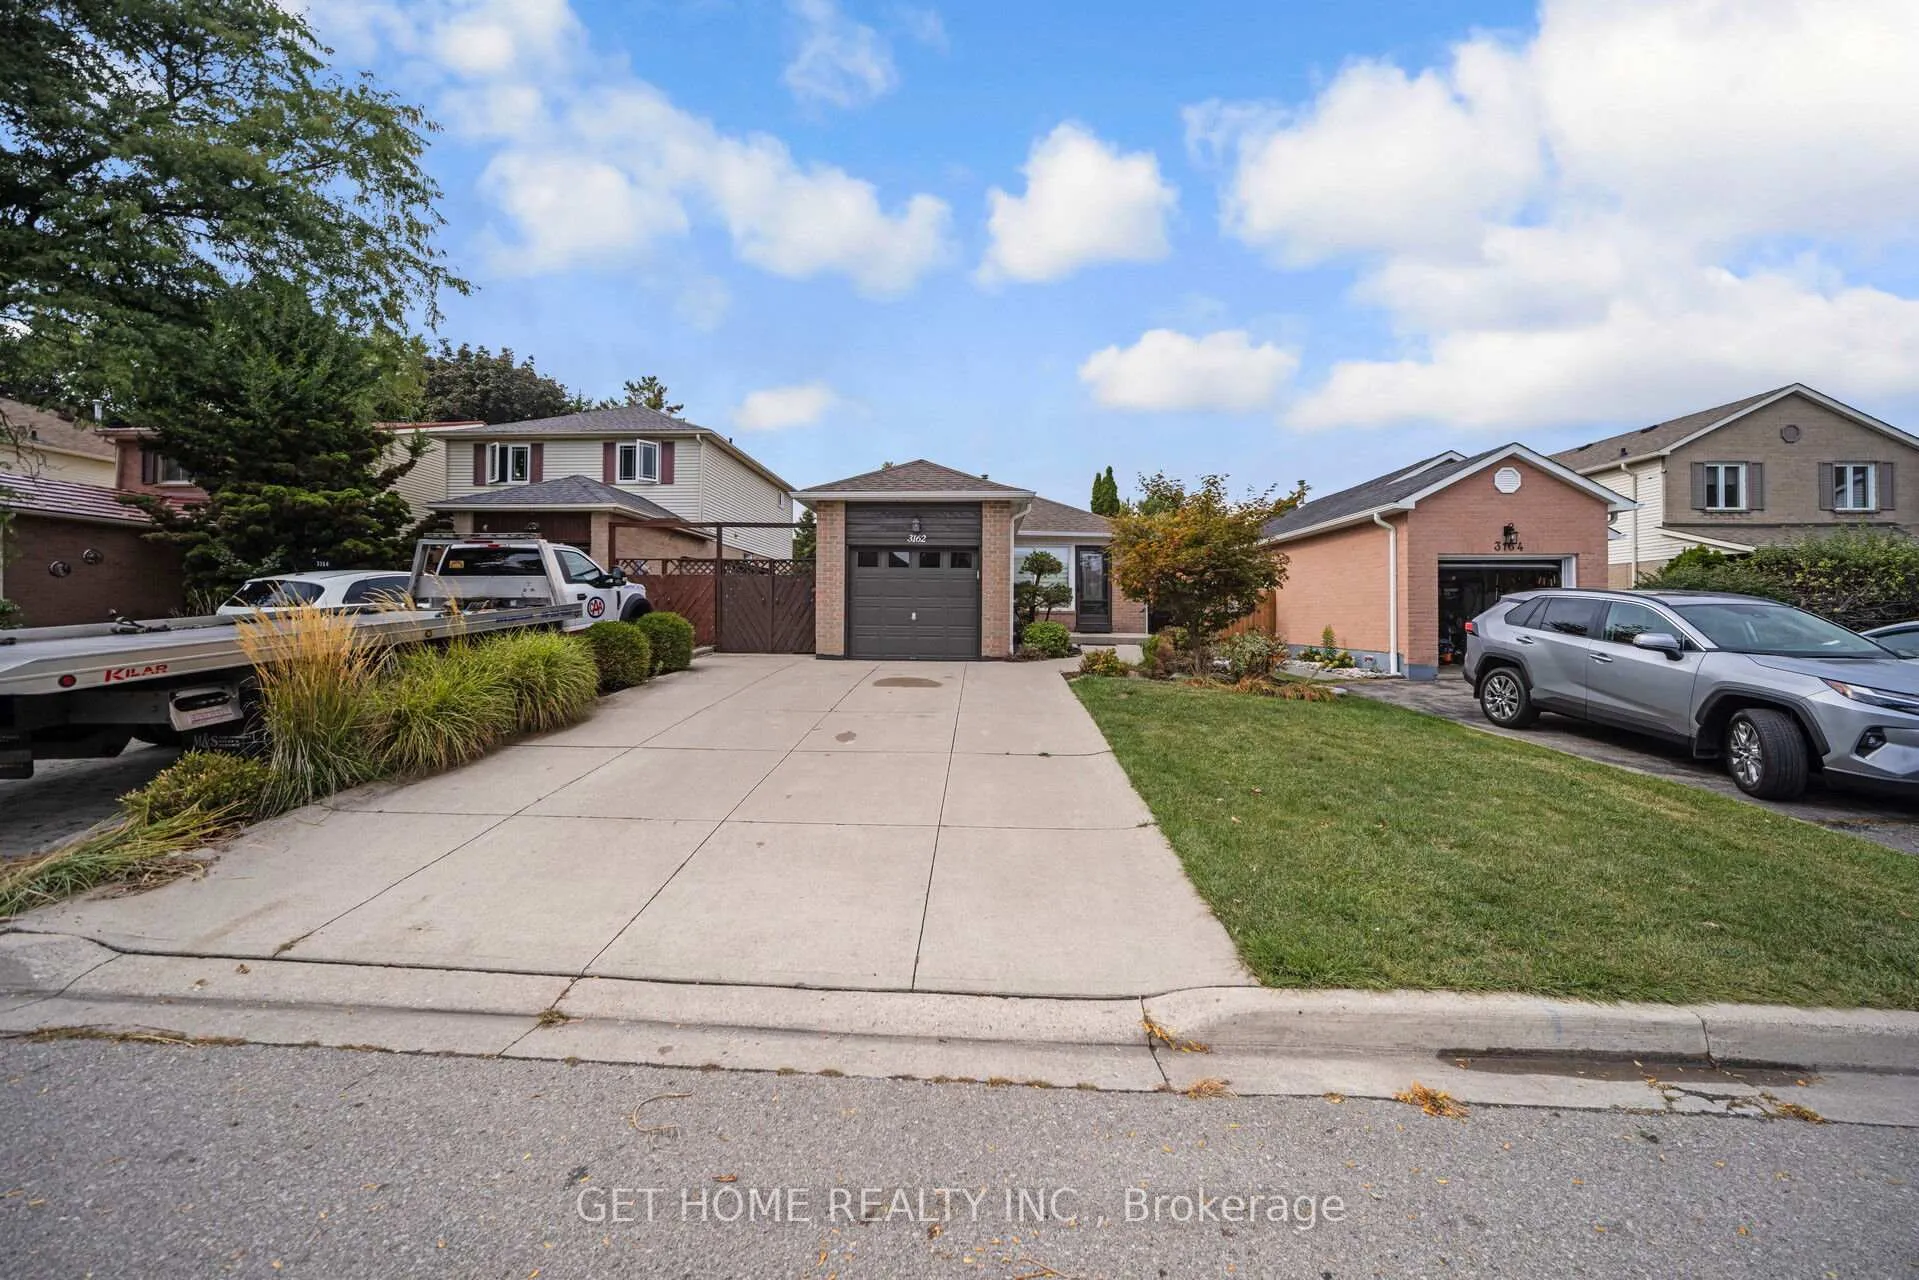 See all 49 photos
Property history
Facts and features
- BasementFinished
- Lot size35 × 110 ft
- Lease term12 months
- FurnishedUnfurnished
- Fireplace
- Central air
The homeDetached, Bungalow, Age 31–50 years
- Type: Detached
- Style: Bungalow
- Age: 31–50 years
- Living space: 1,100–1,500 sq ft
- Basement: Finished
InsideFireplace Yes, electric, Ceramic, Ensuite, lower level
- Fireplace: Yes, electric
- Flooring: Ceramic
- Laundry: Ensuite, lower level
- Features: Auto garage door remote
- Rooms above ground: 6
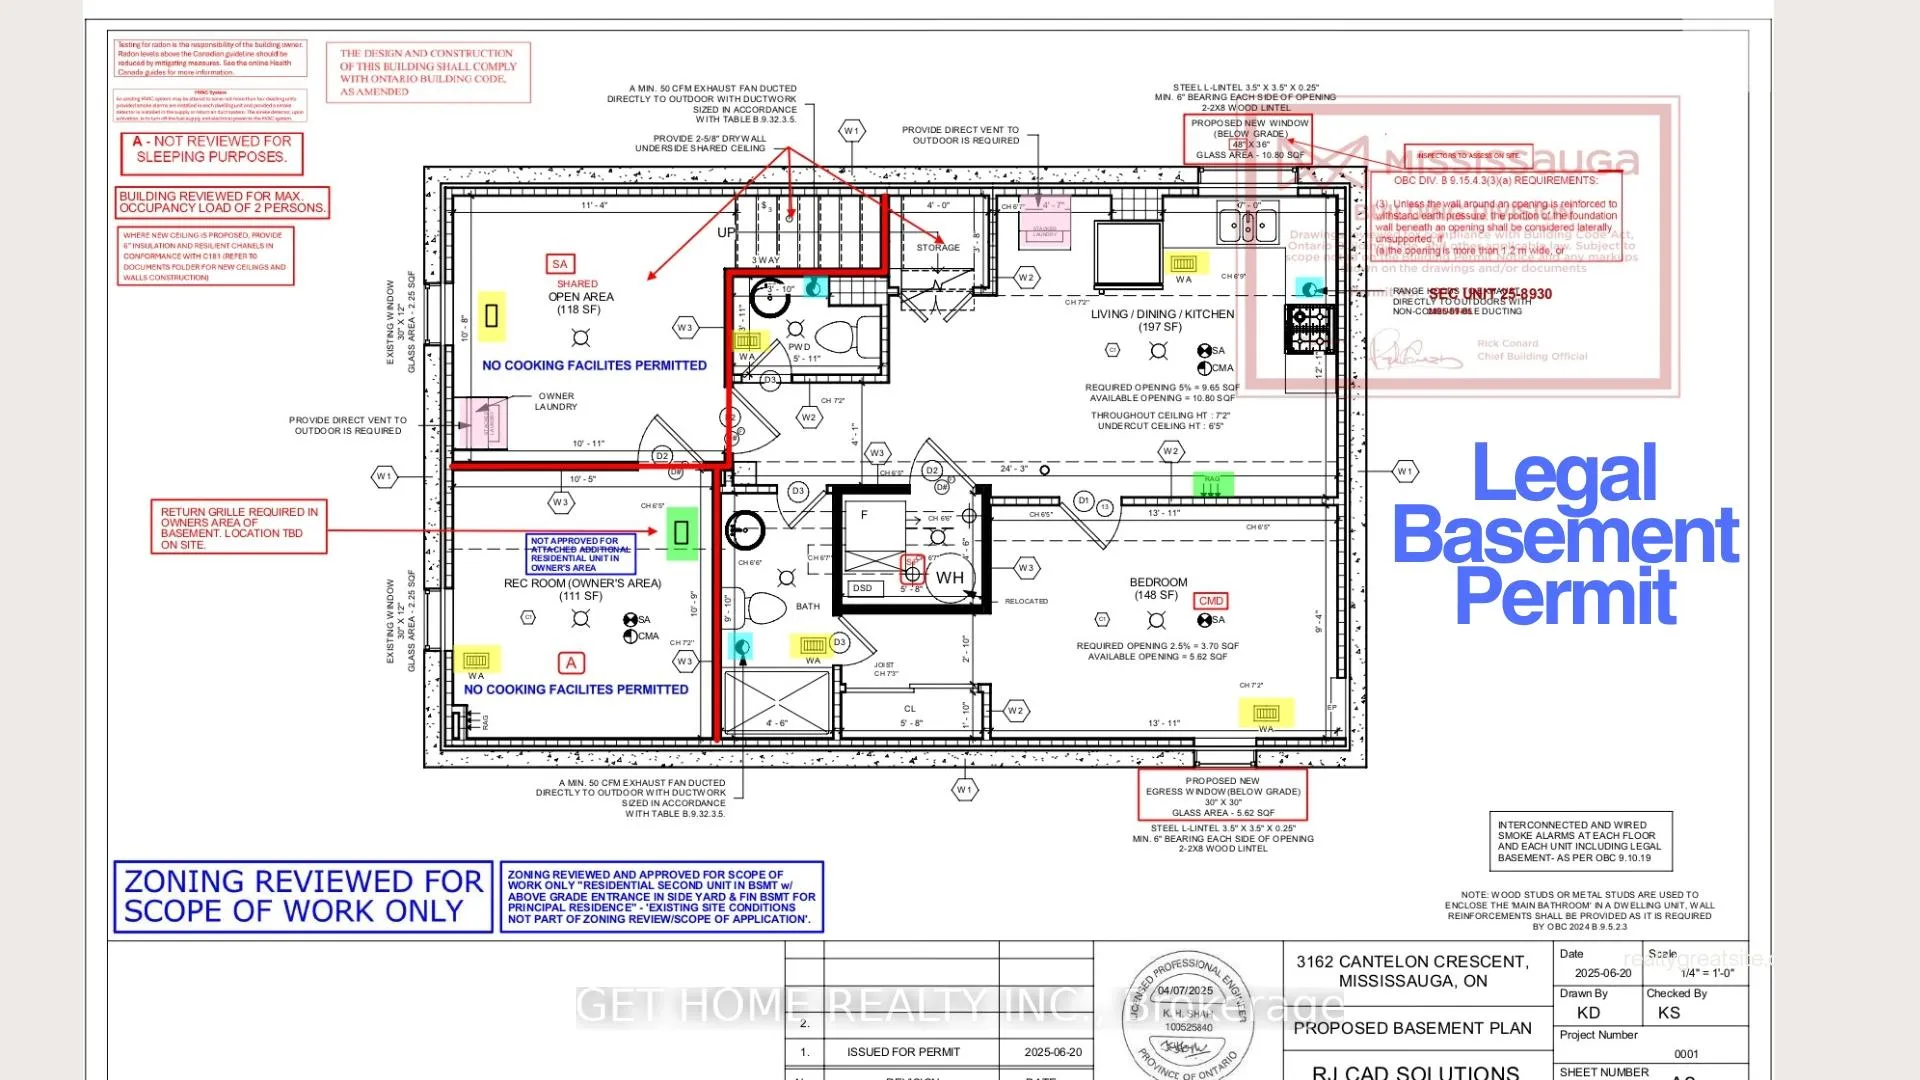
- Rooms in the basement: 2
- Bedrooms: 3 + 1 in the basement
- Bathrooms: 2
- Kitchens: 1
Outside and lotAluminum siding, brick, Asphalt shingle, Poured concrete
- Exterior: Aluminum siding, brick
- Roof: Asphalt shingle
- Foundation: Poured concrete
- Size: 35.05 × 110.01 ft
- Shape: Rectangular
Parking1 Garage, Attached, Private double
- Spaces: 1 Garage
- Garage: Attached
- Driveway: Private double
Heating, water and powerForced air, gas, Central air, Municipal water
- Heating: Forced air, gas
- Cooling: Central air
- Water: Municipal water
- Sewer: Municipal sewer
Rent and termsRent $3,300 a month, Entire property, Unfurnished
- Rent: $3,300 a month
- Space for rent: Entire property
- Furnished: Unfurnished
- Lease: 12 months
- Paid: Monthly
- Rent includes: Central air conditioning, parking
- Deposit: Required
- Credit check: Required
- Employment letter: Required
- Rental application: Required
- References: Required
IncludedS/s fridge, stove, b/i dw & rangehood, washer & dryer, all elfs, pot lighting, all blinds, gdo.
- Included: S/s fridge, stove, b/i dw & rangehood, washer & dryer, all elfs, pot lighting, all blinds, gdo.
NearbyPark
- Close to: Park
Listing detailsW12825200, Rented, Feb 26, 2026
- MLS® number: W12825200
- Status: Rented
- Listed on: Feb 26, 2026
- Days on market: 29
- Updated: Mar 27, 2026
- Possession: Immediate
- Occupied by: Vacant
- Listing brokerage: GET HOME REALTY INC.
About this home
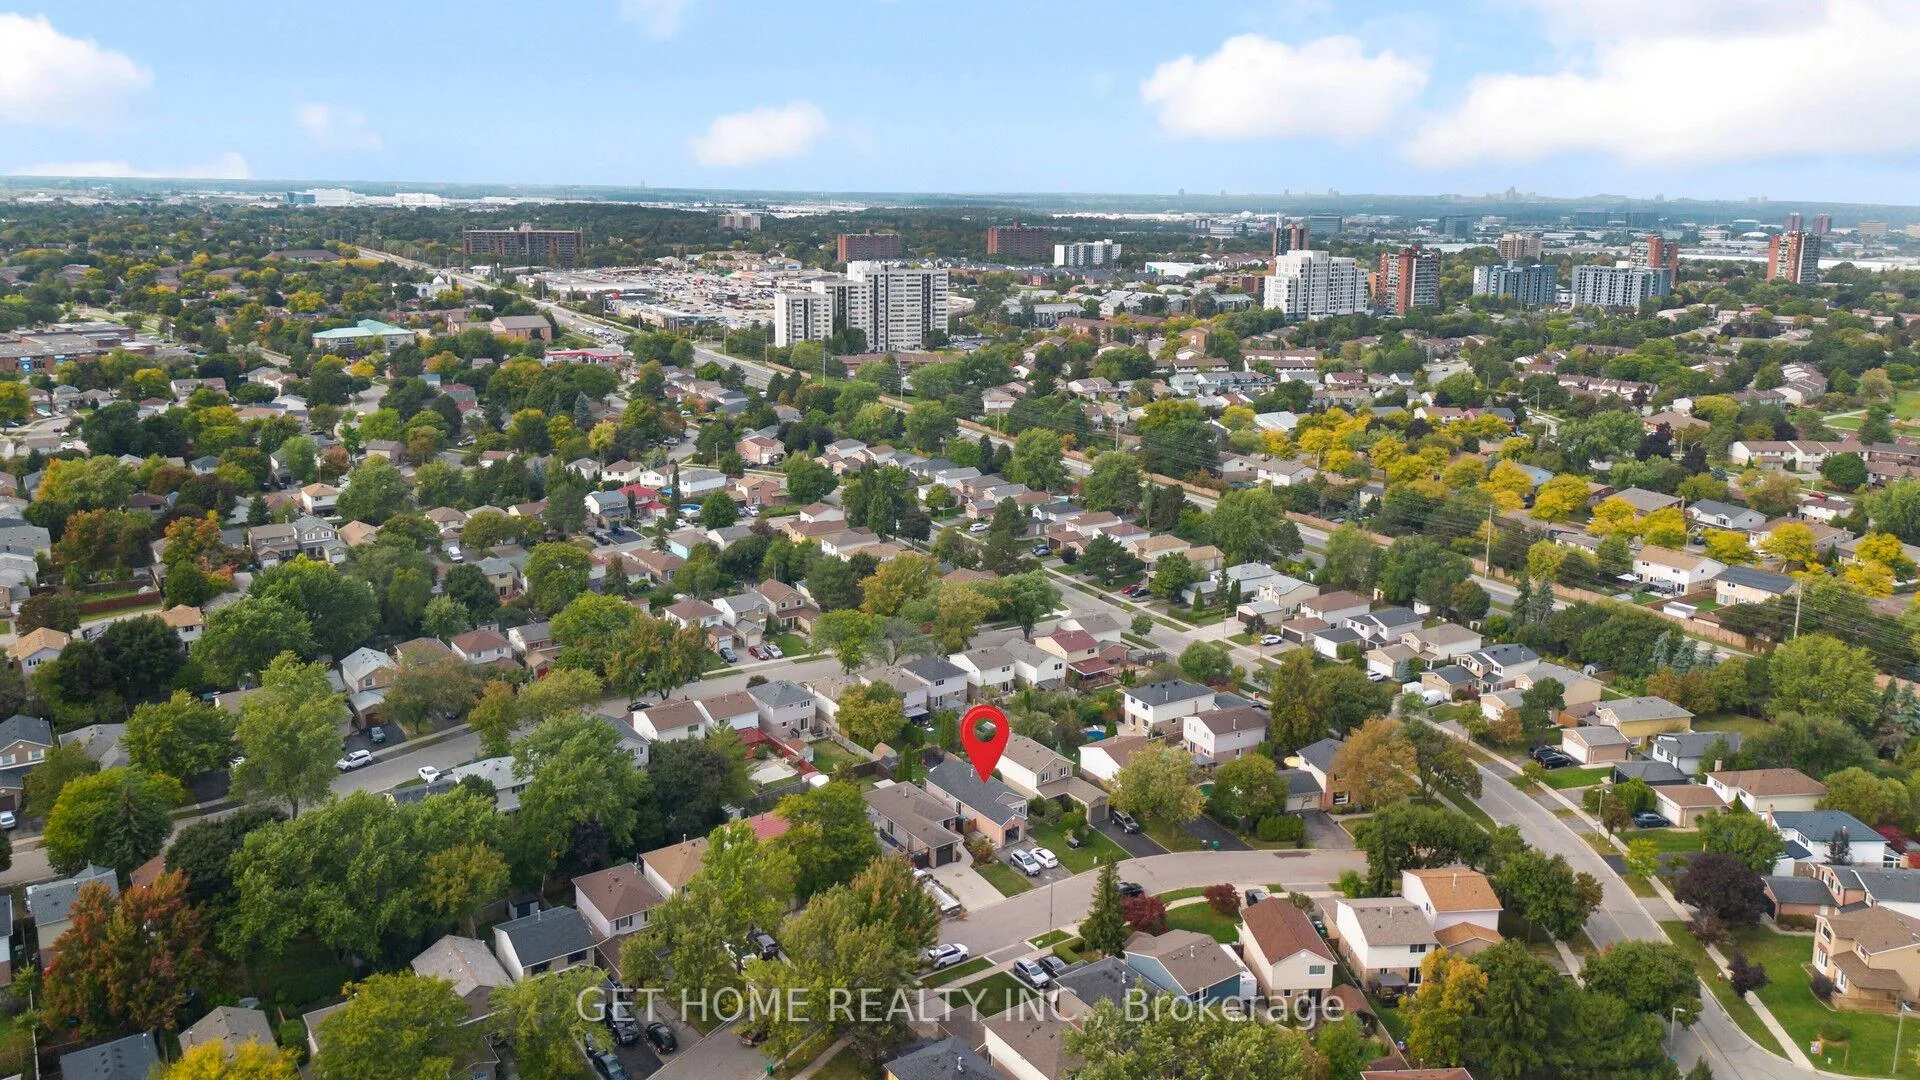
3162 Cantelon Crescent, Mississauga (Meadowvale), ON L5N 3J8
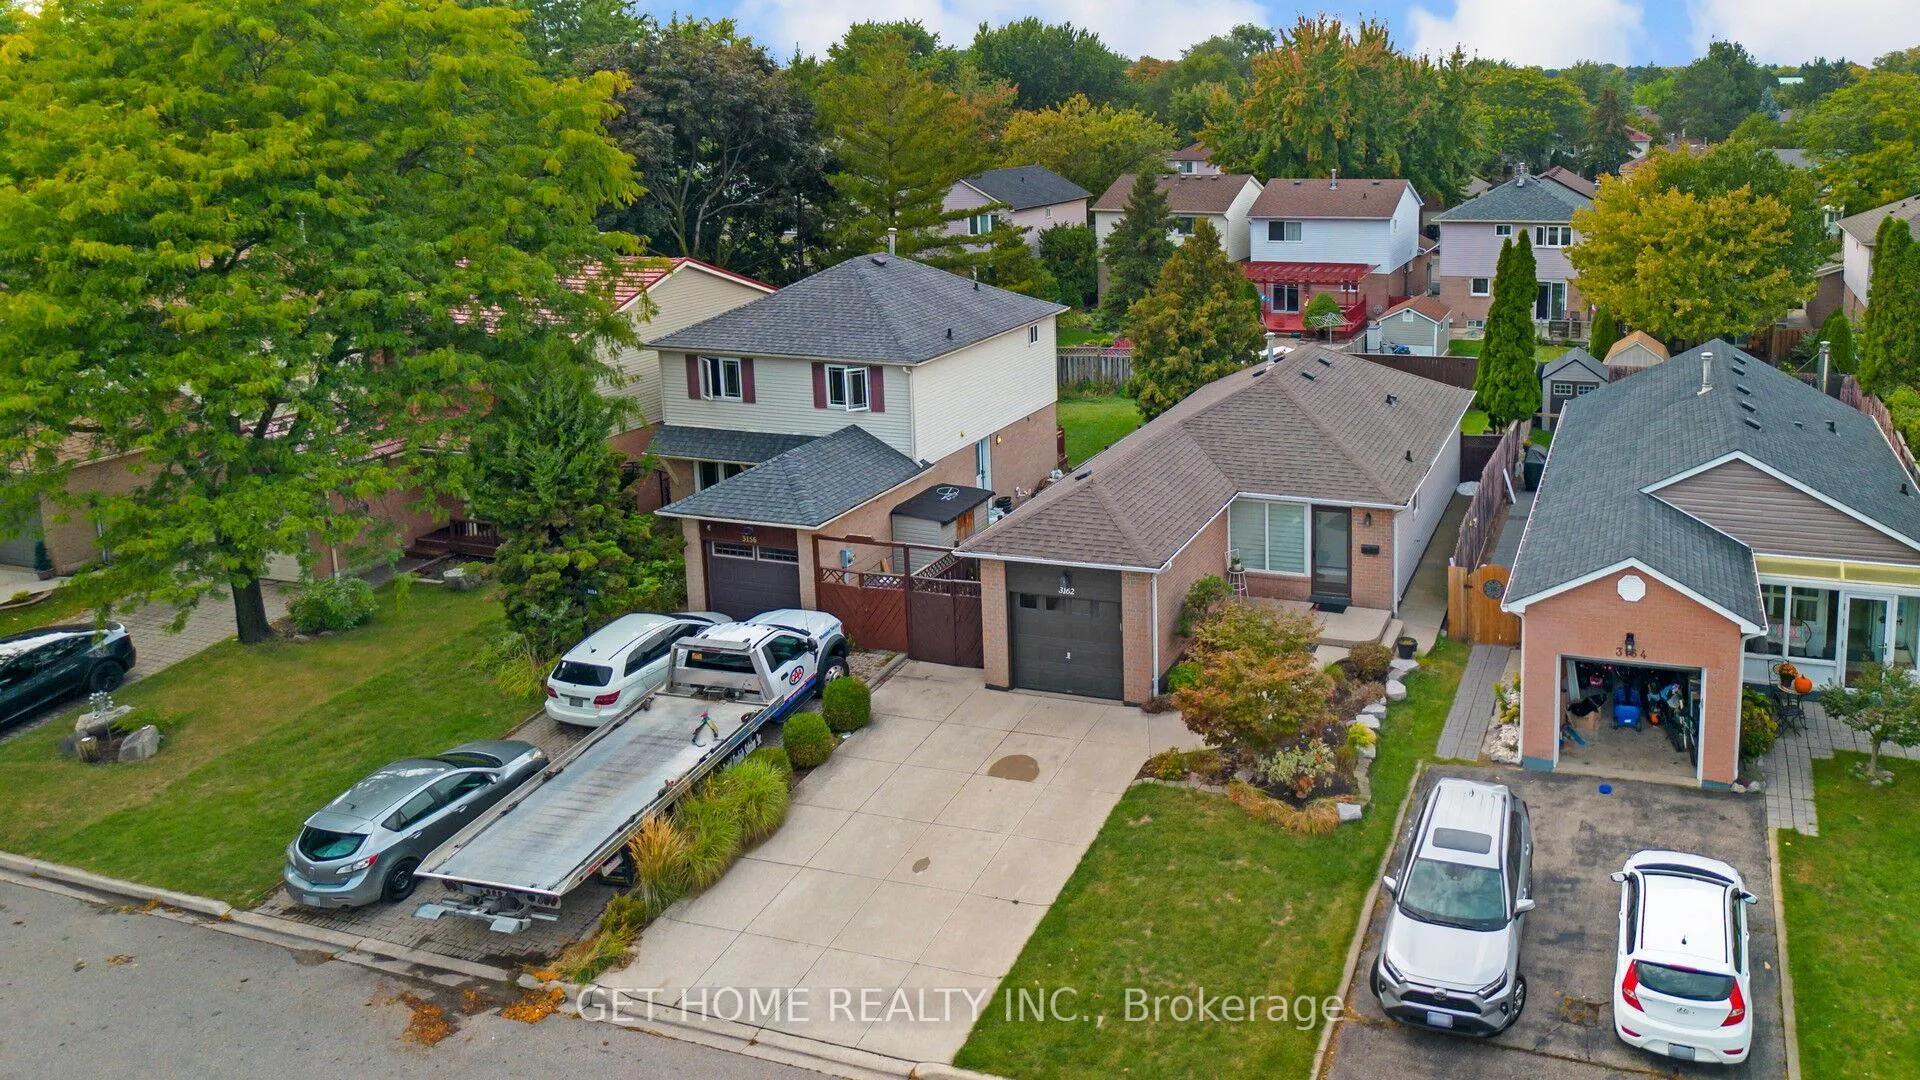
Stunning bungalow! Full House including Basement. 1 Full Washroom in the Main Floor with 3 Bedrooms and Powder Room (1/2 Washroom) in the Basement, meticulously maintained and beautifully landscaped, with fantastic curb appeal featuring impressive concrete walkways and an oversized double driveway. Tastefully decorated and professionally painted throughout! The living room, with an accent wall and electric fireplace, walks out to the side yard. Pot lighting throughout. Updated Thomasville kitchen. Gemstone exterior lighting for all occasions (smartphone controlled). Newly renovated main-floor bath with a glass shower. Deck overlooking well-manicured lawns. Family-friendly neighborhood of Millers Grove, within walking distance to parks and trails. Shopping, schools, highways, and GO train stations just minutes away! You wont be disappointed. Roof (2017); front and bedroom windows (2018); front door (2018).
Ask about this home
A HOMEH agent will answer your questions about this home.
Around this home
Daily convenience, out of 100, from the distances below
Schools nearby
School rating, out of 10.
Helpful calculators
Your HOMEH agent

"I would see it this week."