

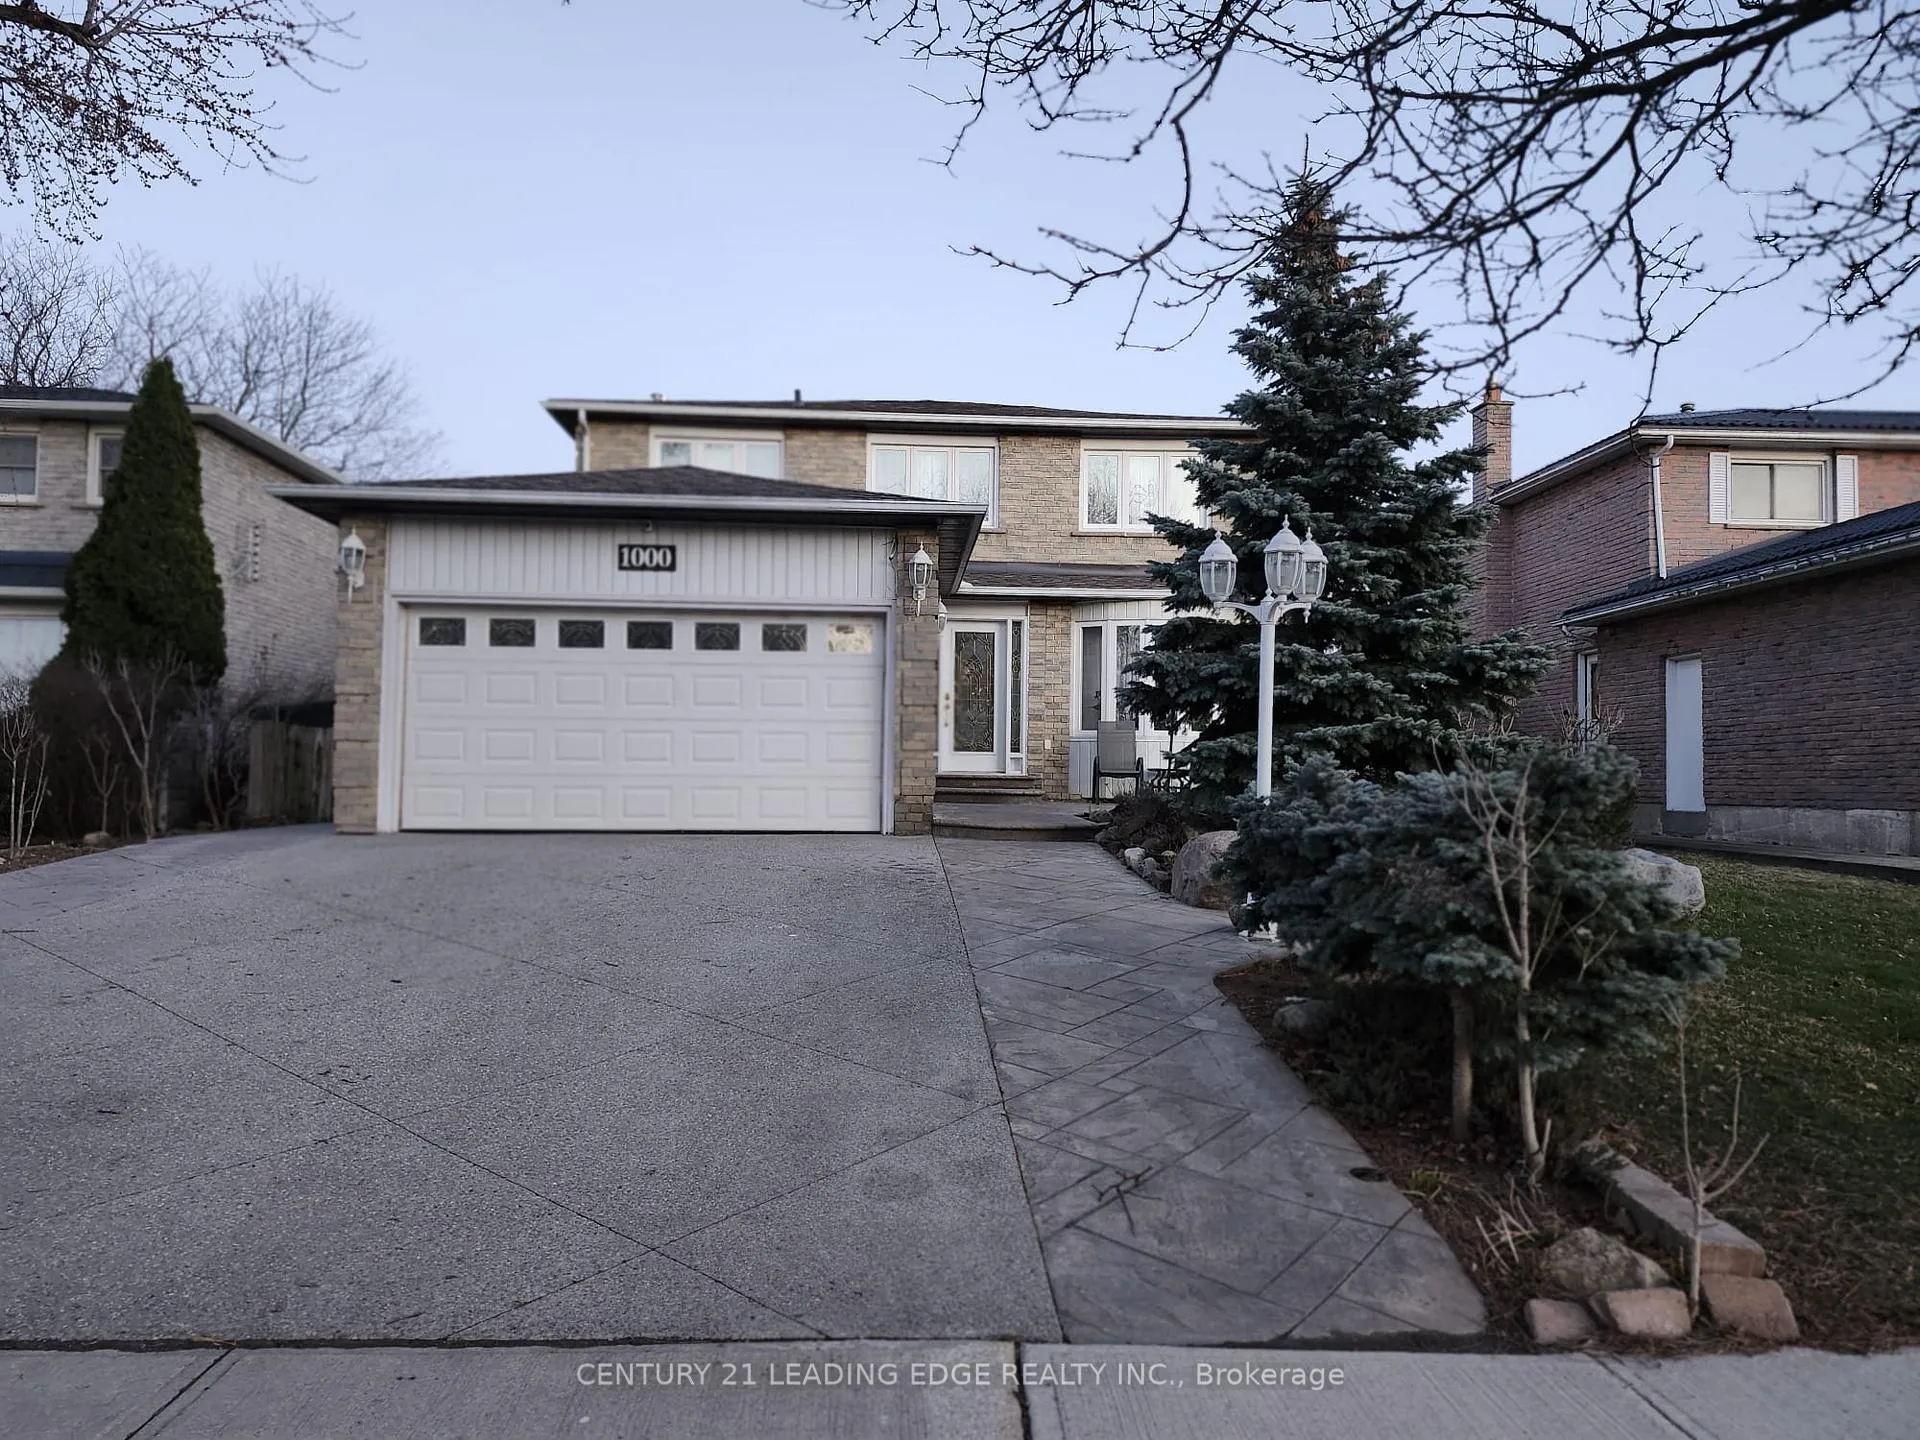
1000 Lovingston Crescent
Detached Terminated
1/101000 Lovingston Crescent
Detached Terminated
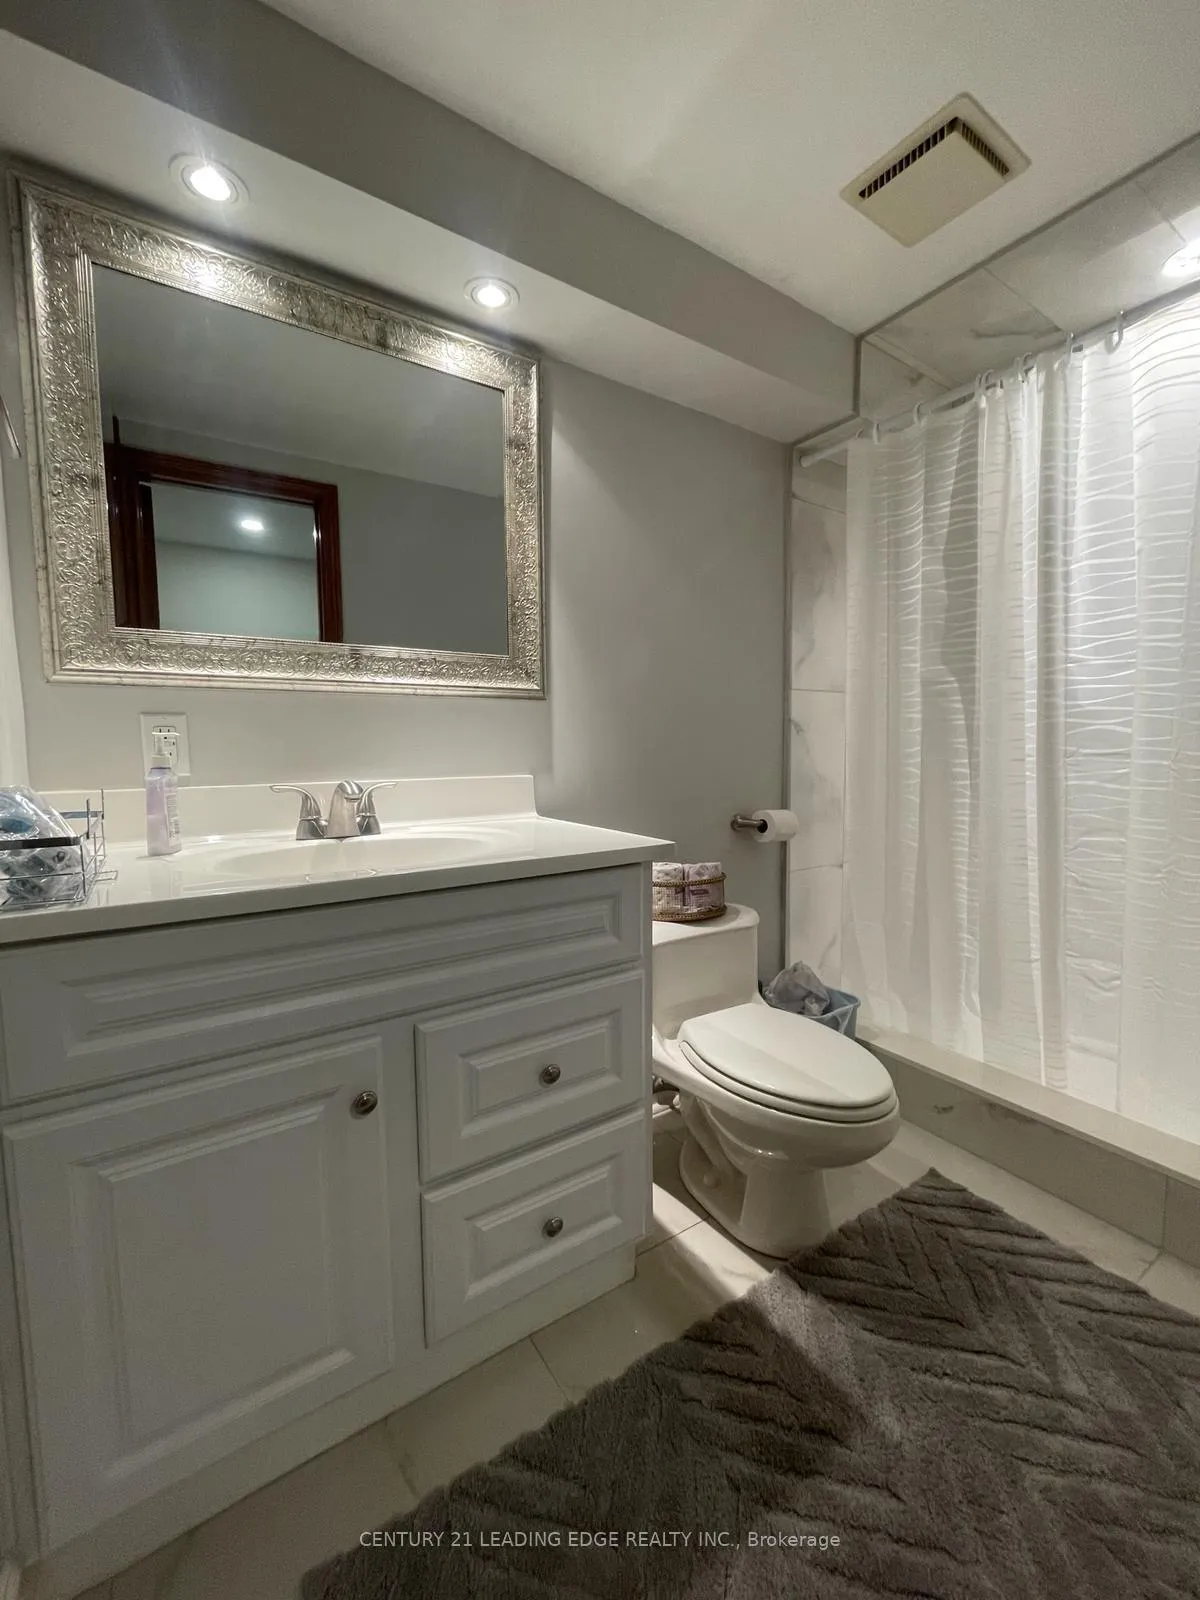 See all 10 photos
1 Bedroom
1 Bathroom
1 Garage
700–1.1K sq.ft
Entire Home
— Unit
Property history
- $1,800TerminatedList: 2026-02-26|End: 2026-04-02|35 daysW12825100
- $1,900TerminatedList: 2026-01-25|End: 2026-02-26|32 daysW12732198
- $1,900TerminatedList: 2025-11-23|End: 2026-01-27|65 daysW12573254
- $2,150TerminatedList: 2025-09-18|End: 2025-11-24|67 daysW12417284
Facts and features
- BasementFull
- Lot size52 × 115 ft
- Lease term12 months
- FurnishedUnfurnished
What stands out
- Hardwood floors
- Central air
The homeDetached, 2-storey, Age 31–50 years
- Type: Detached
- Style: 2-storey
- Age: 31–50 years
- Living space: 700–1,100 sq ft
- Basement: Full
InsideHardwood, In area, Rooms above ground 1
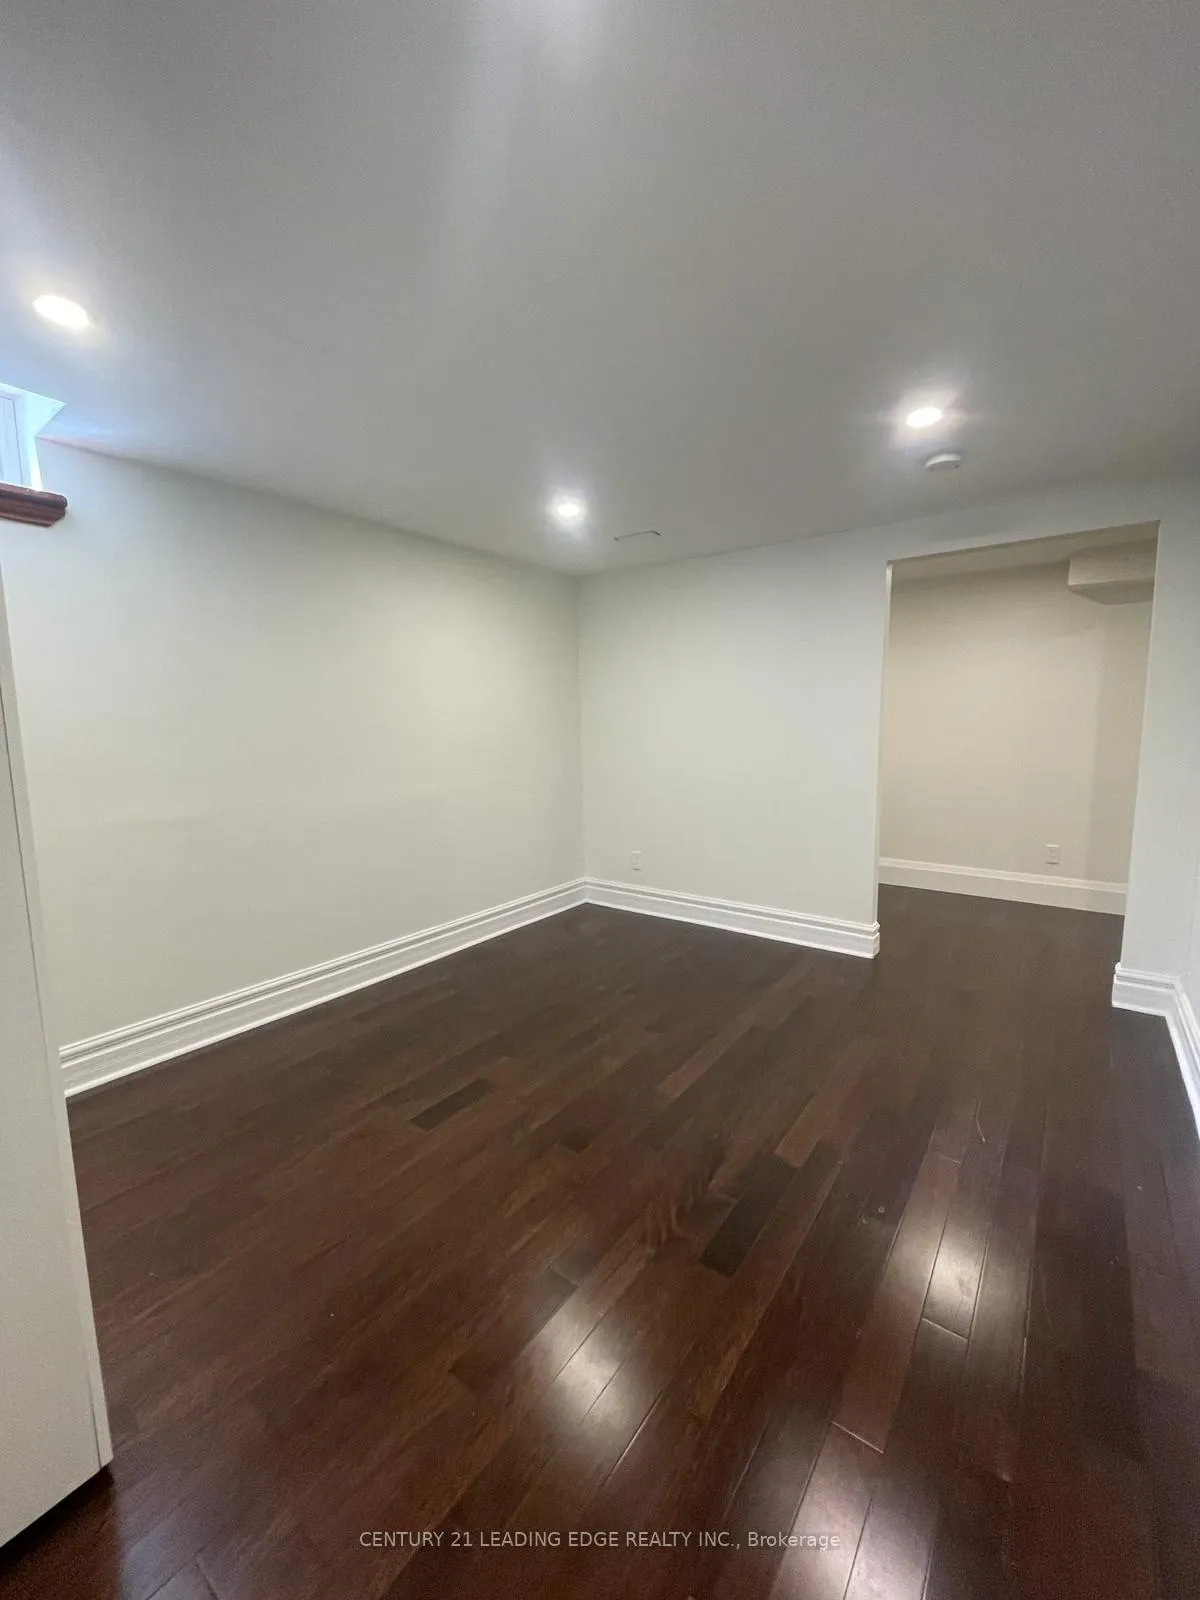
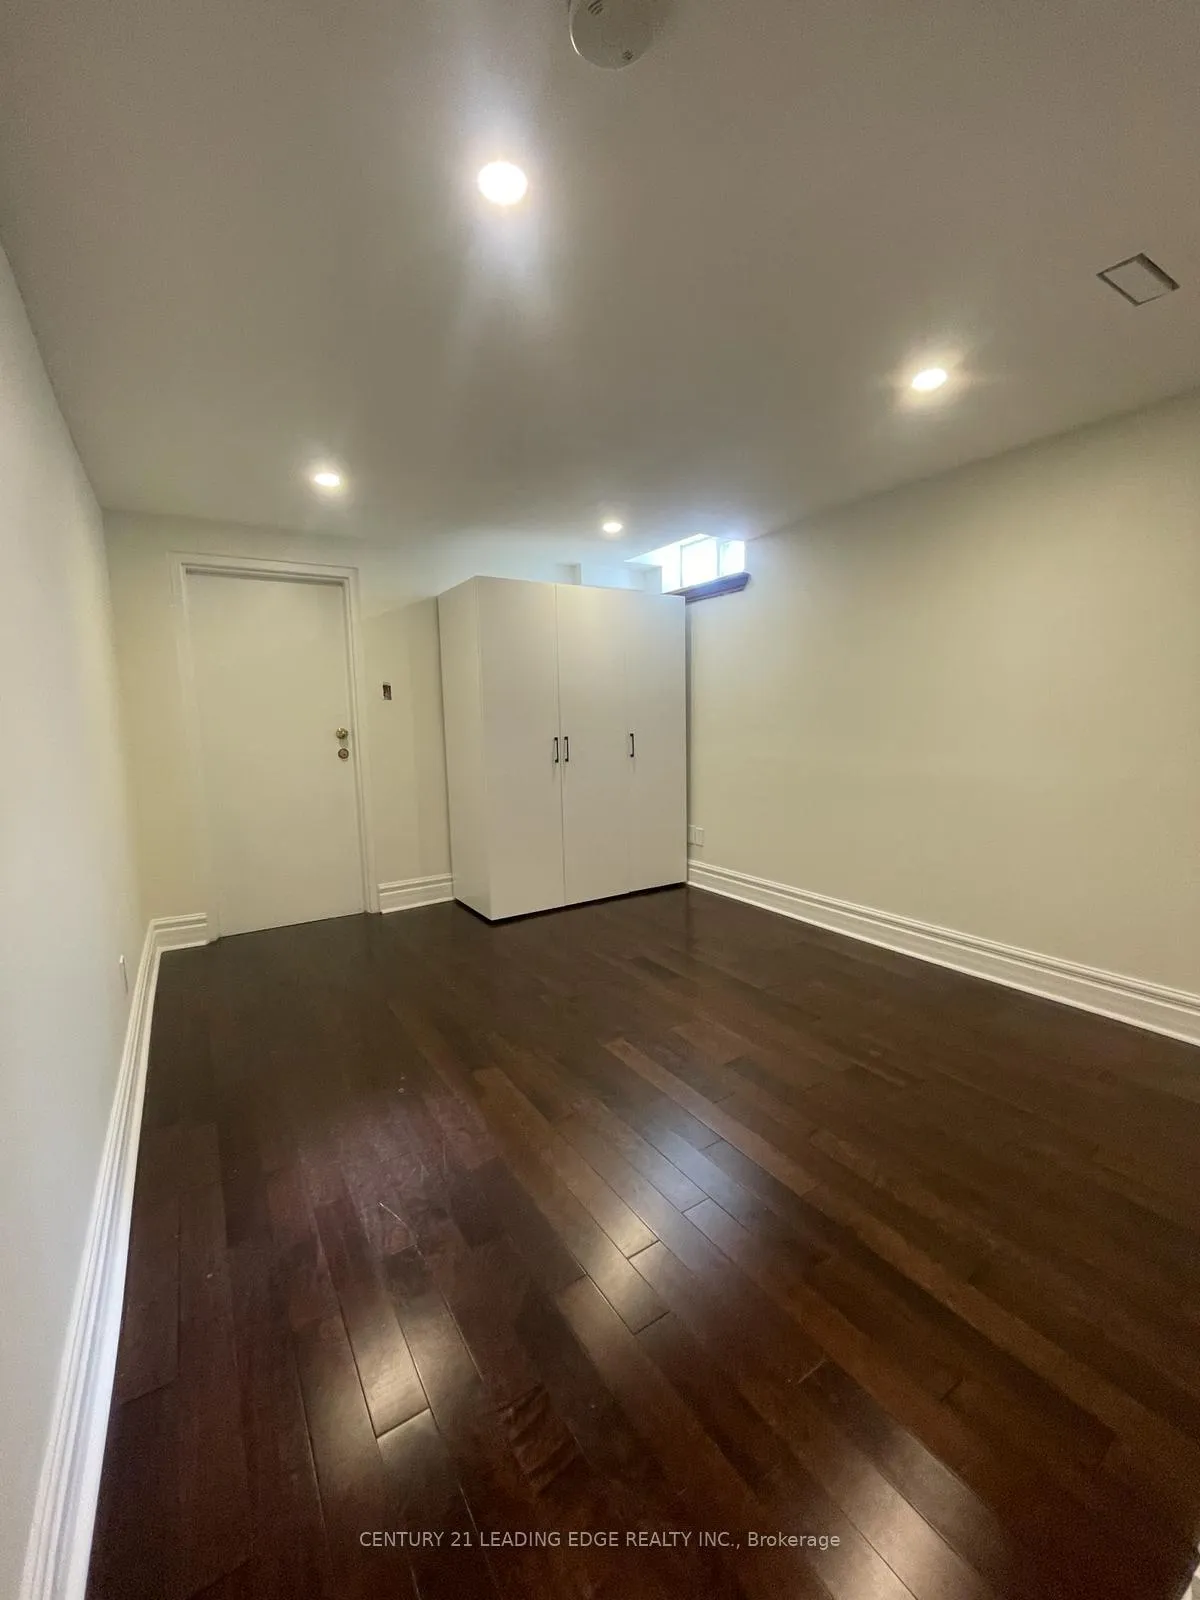
- Flooring: Hardwood
- Laundry: In area
- Rooms above ground: 1
- Rooms in the basement: 1
- Bedrooms: 1
- Bathrooms: 1
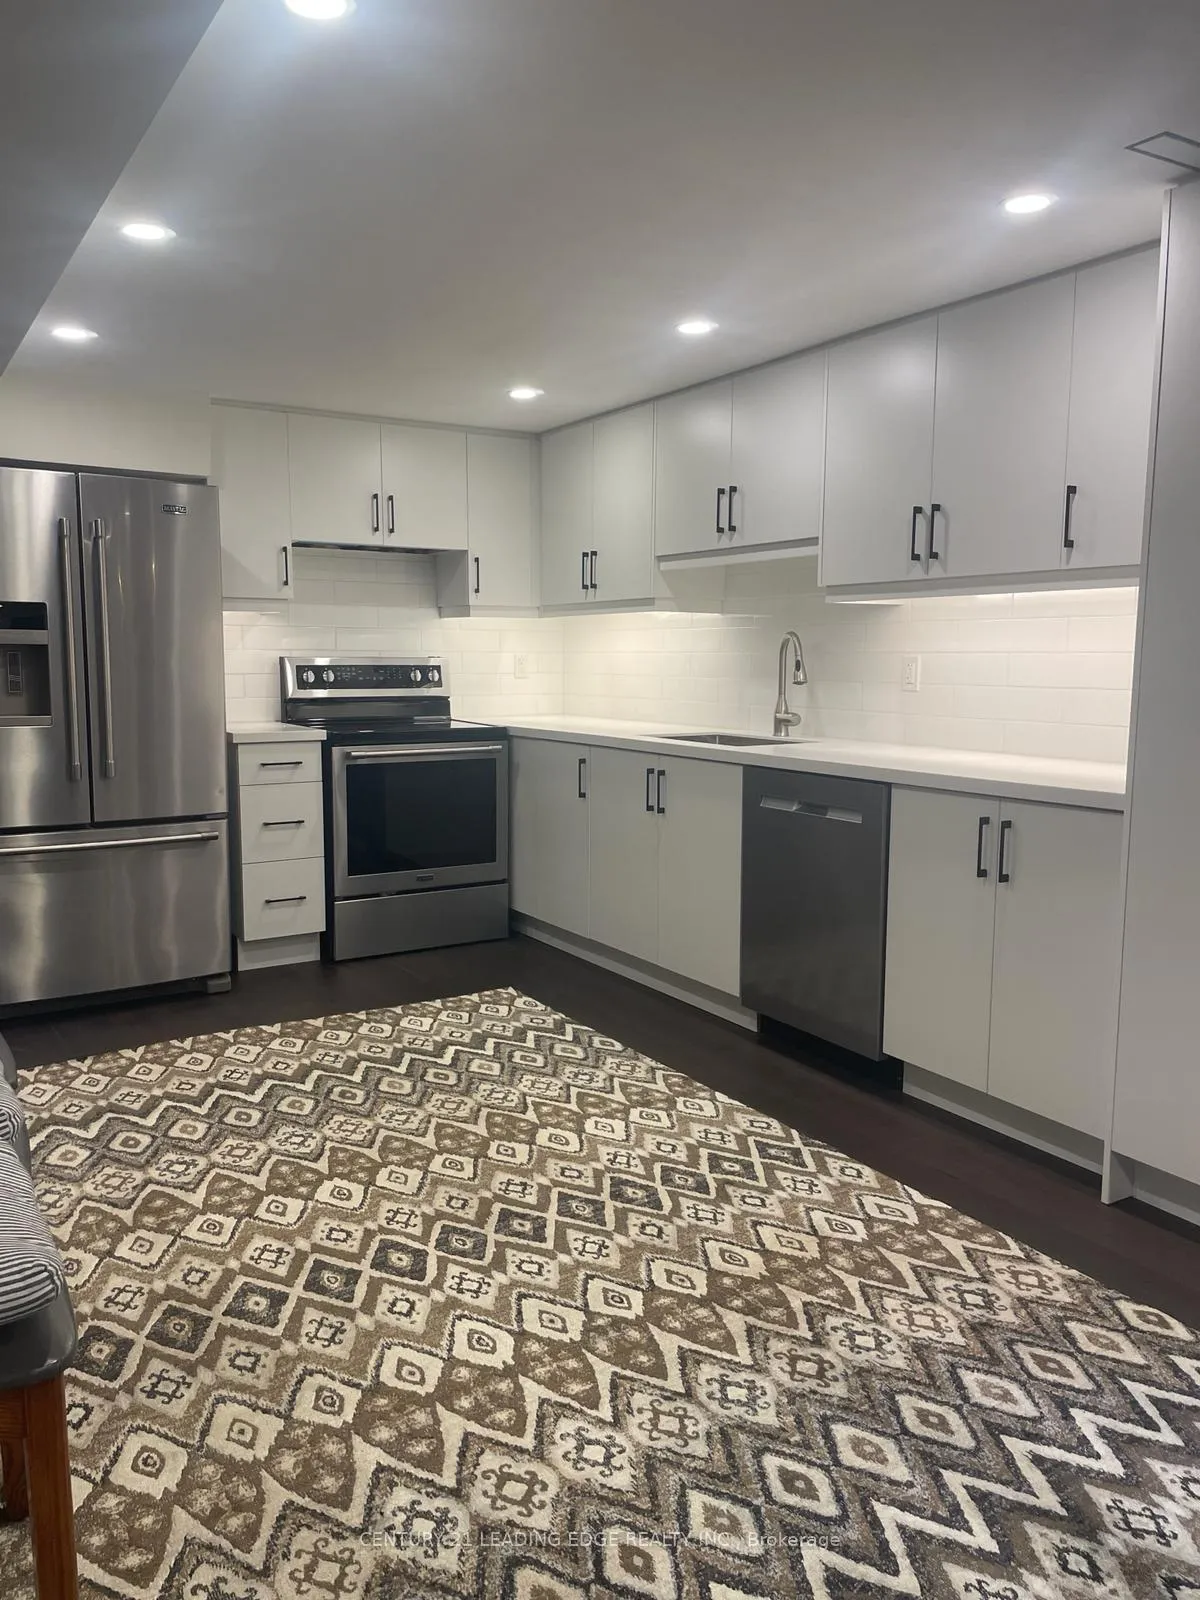
- Kitchens: 1
- Family room: Yes
Outside and lotBrick, Other, Other
Outside
- Exterior: Brick
- Roof: Other
- Foundation: Other
- Size: 52 × 115 ft
Parking1 Garage, Attached, Private
- Spaces: 1 Garage
- Garage: Attached
- Driveway: Private
Heating, water and powerForced air, gas, Central air, Municipal water
- Heating: Forced air, gas
- Cooling: Central air
- Water: Municipal water
- Sewer: Municipal sewer
- Natural gas: No
- Hydro: No
- Cable: No
- Telephone: No
Rent and termsRent $1,800 a month, Entire property, Unfurnished
- Rent: $1,800 a month
- Space for rent: Entire property
- Furnished: Unfurnished
- Lease: 12 months
- Paid: Monthly
- Rent includes: Central air conditioning, parking
IncludedAll appliances including: s/s stove, s/s fridge, s/s hood range, washer & dryer, all existing electrical light fixtures and utilities.
- Included: All appliances including: s/s stove, s/s fridge, s/s hood range, washer & dryer, all existing electrical light fixtures and utilities.
NearbyCul de sac/dead end, fenced yard, hospital, library, public transit, school
- Close to: Cul de sac/dead end, fenced yard, hospital, library, public transit, school
Listing detailsW12825100, Terminated, Feb 26, 2026
- MLS® number: W12825100
- Status: Terminated
- Listed on: Feb 26, 2026
- Days on market: 35
- Updated: Apr 2, 2026
- Possession: 30-59 days
- Occupied by: Owner
- Listing brokerage: CENTURY 21 LEADING EDGE REALTY INC.
About this home
1000 Lovingston Crescent, Mississauga (Rathwood), ON L4W 3K8
Cul de Sac/Dead EndFenced YardHospitalLibraryPublic TransitSchool
Many recent quality updates/renos include kitchen W/ quartz countertops, bathrooms, quality steel appliances, flooring, smoothed ceilings, pot lights. Location is superb just a few mins walk to parks & sports fields and quick access to schools, transit, Hwys 403 & QEW, Sq One, Celebration Square, restaurants, groceries, Trillium Hospital, etc. This home has been meticulously cared for and modernized and is full of character & charm both inside & outside.
Read more
Ask about this home
A HOMEH agent will answer your questions about this home.
Ask a question
Around this home
Rathburn & Tomken
Errands
Parks
Schools
Daily convenience, out of 100, from the distances below
ParkAllison's Park · 3 within 1 km8 min walk519 m
GrocerySpence's Natural Foods4 min walk235 m
SchoolDPCDSB - CABOT Summer School11 min walk700 m
PharmacyPharmacy Faith Hope and Love4 min walk236 m
Cafés & foodDomino's · 15 within 1 km4 min walk235 m
Gym & rec centreAnytime Fitness6 min walk374 m
LibraryMississauga Library - Burnhamthorpe16 min walk995 m
WalkDriveStraight-line distance, open map data
Grocery0.2 km
Park0.5 km
Dining0.2 km
Gym0.4 km
Schools nearby
School rating, out of 10.
DPCDSB - CABOT Summer Schoolsecondary · Public · 0.7 km
—
John Cabot Catholic Secondary Schoolsecondary · Catholic · 0.7 km
4.4/10Low
St Vincent de Paul Separate Schoolelementary · Public · 0.7 km
—
Contact agent
Helpful calculators
Rent vs buy
Affordability
Mortgage
Down payment
Stress test
CMHC insurance
Your HOMEH agent

KimHOMEH agent · Mississauga
"I would see it this week."
Ask Kim