

Unit 1202, 350 Webb Drive
Unit 1202, 350 Webb Drive
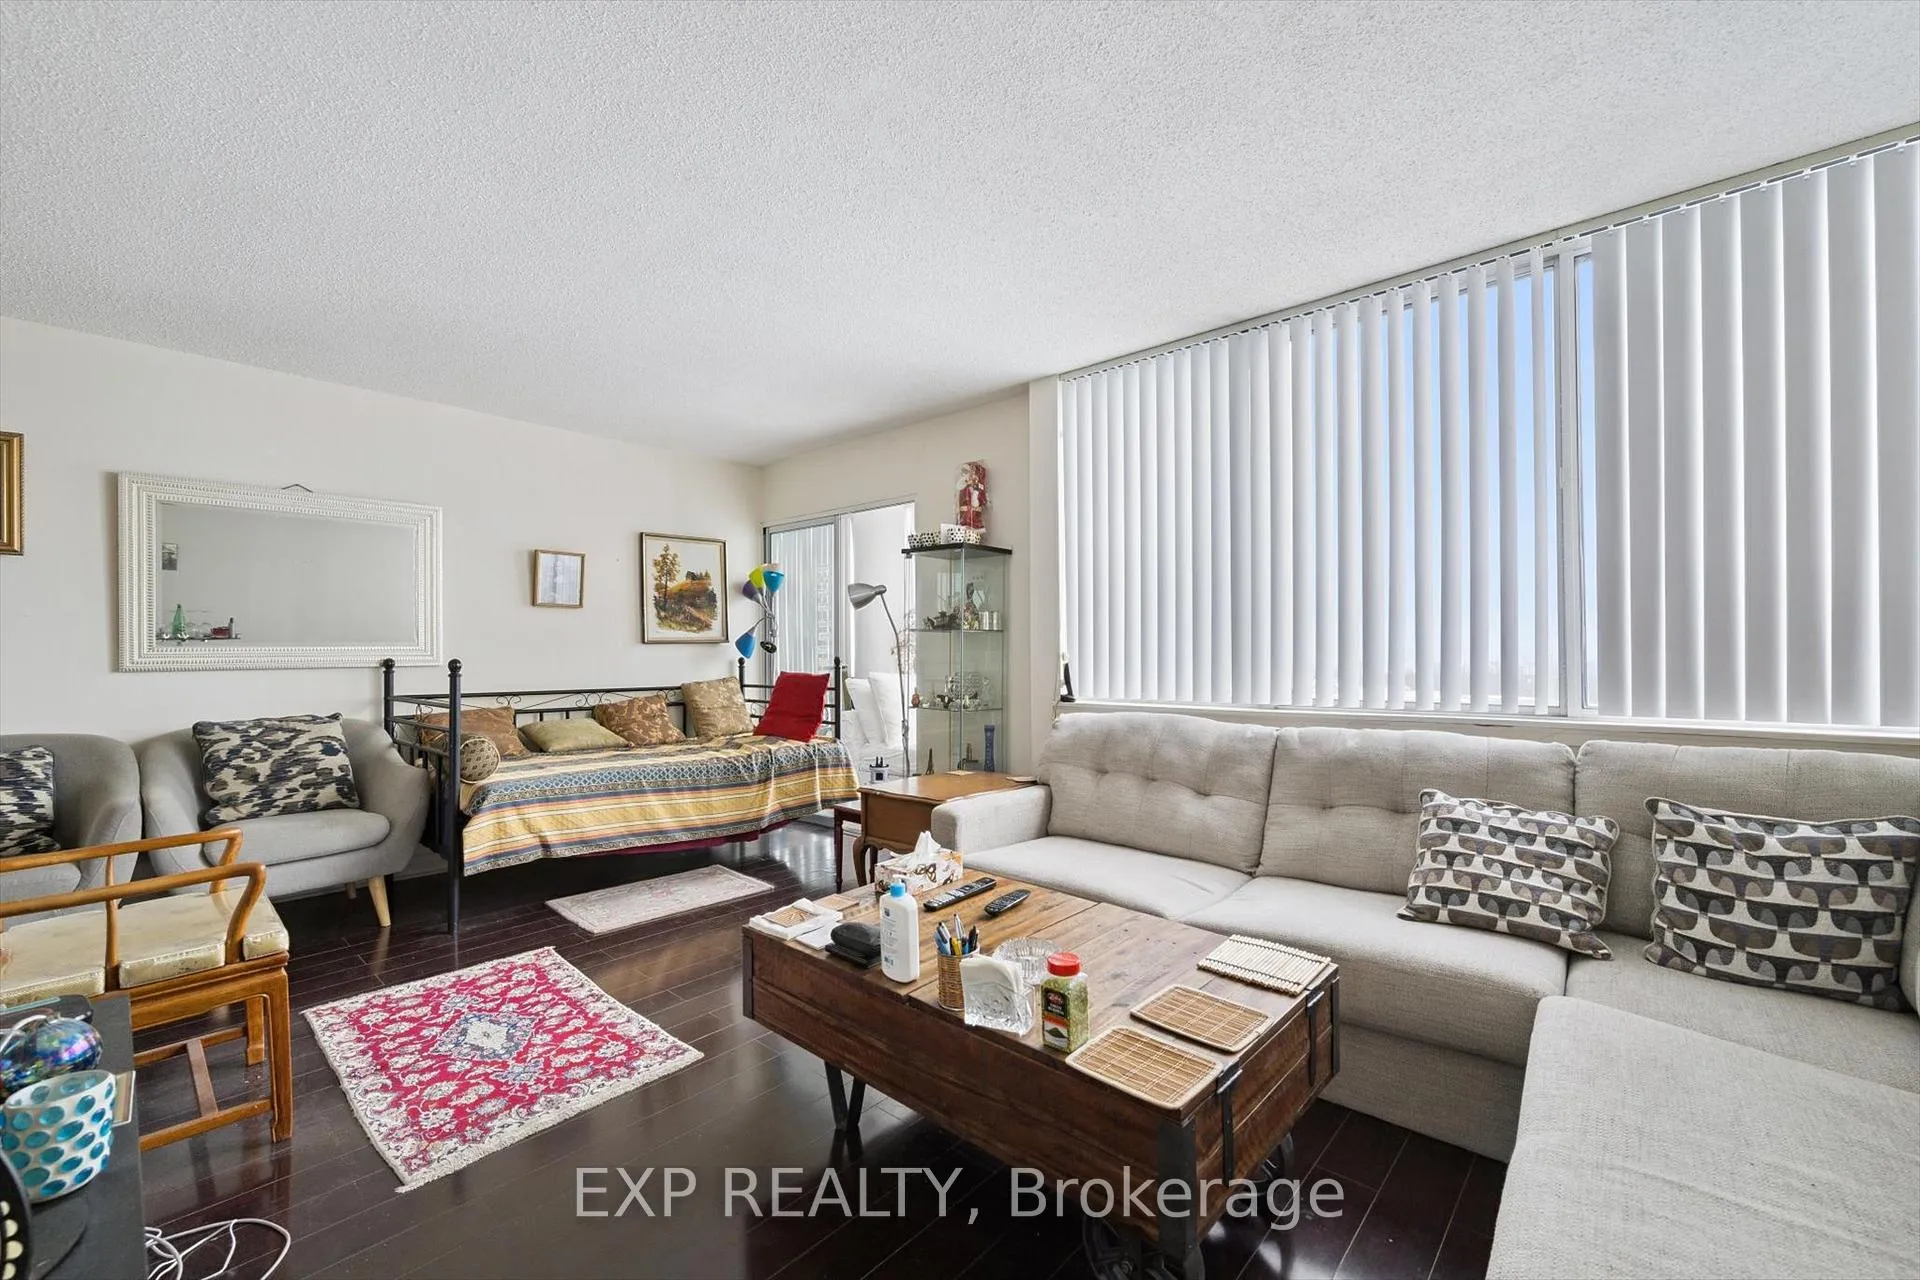 See all 37 photos
Property history
Facts and features
- ExposureSouth west
- LaundryIn-suite
- LockerNone
- BalconyEnclosed
- Central air
- Gym
- Indoor pool
- Party room/meeting room
The homeCondo Apartment, Apartment, 1,000–1,199 sq ft
- Type: Condo Apartment
- Style: Apartment
- Living space: 1,000–1,199 sq ft
- Basement: None
- Exposure: South West
InsideIn-suite laundry, main level, Carpet free, Concierge/security
- Laundry: In-suite laundry, main level
- Features: Carpet free
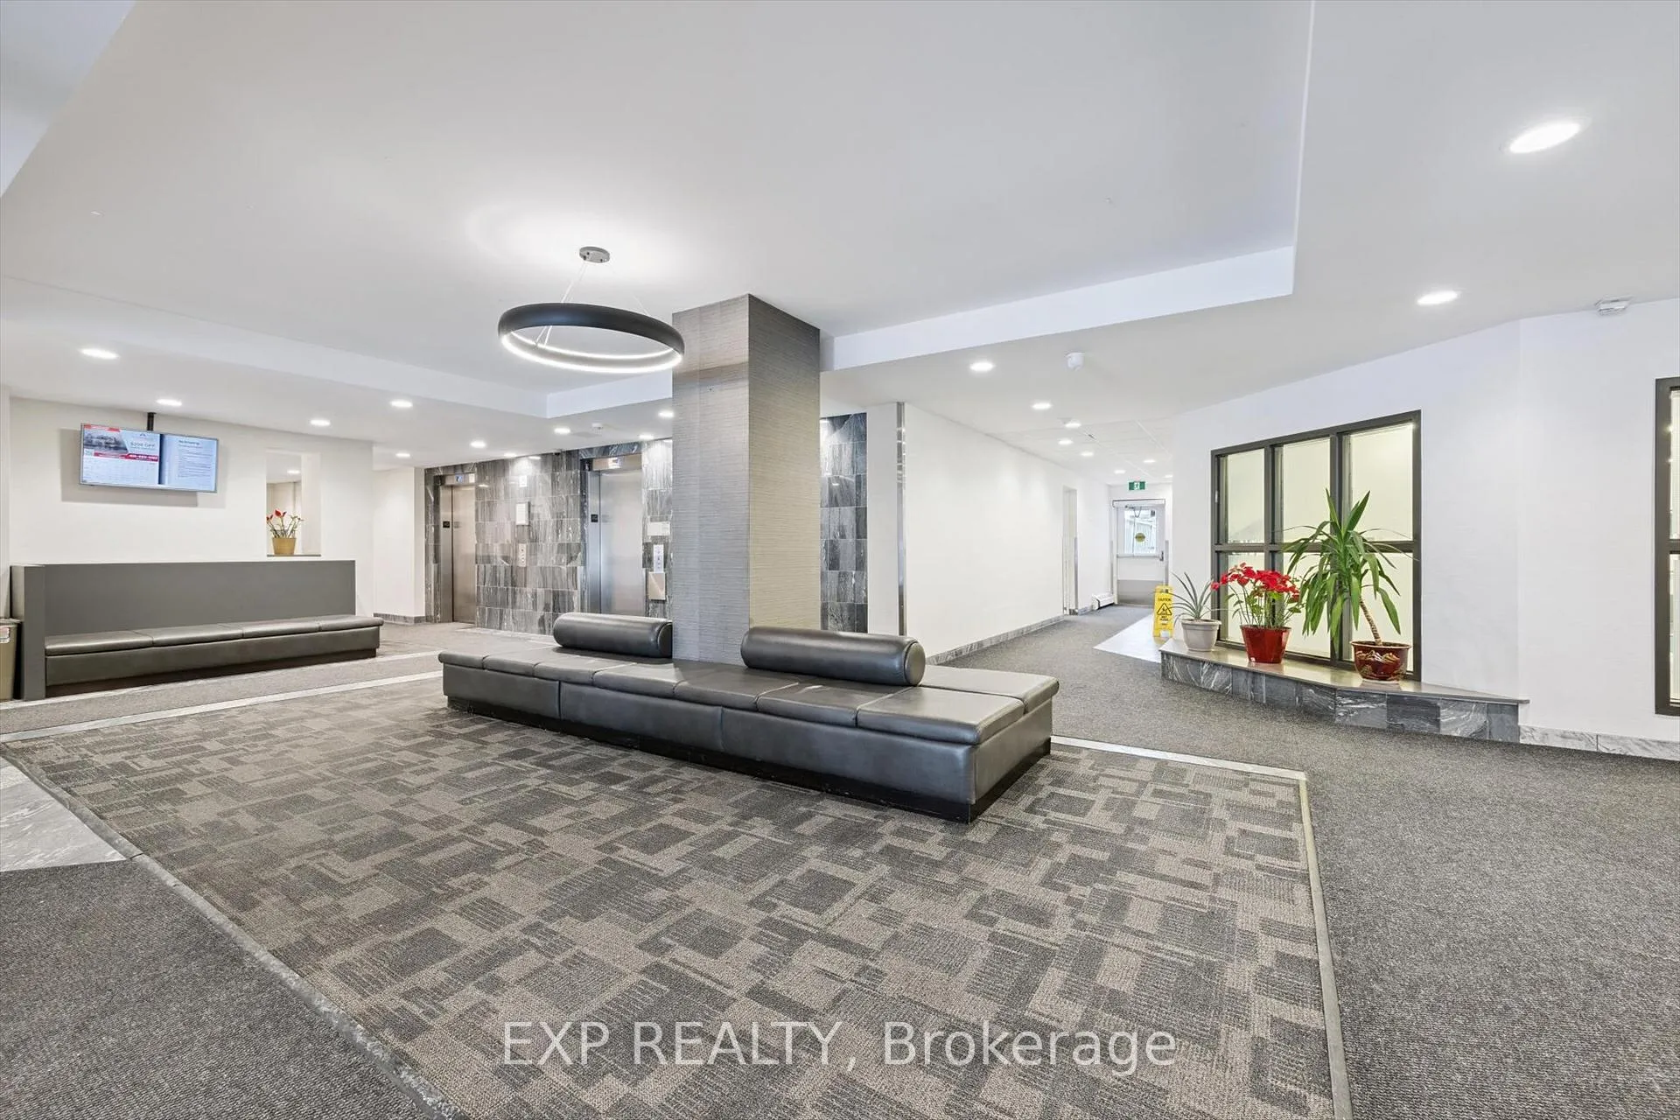
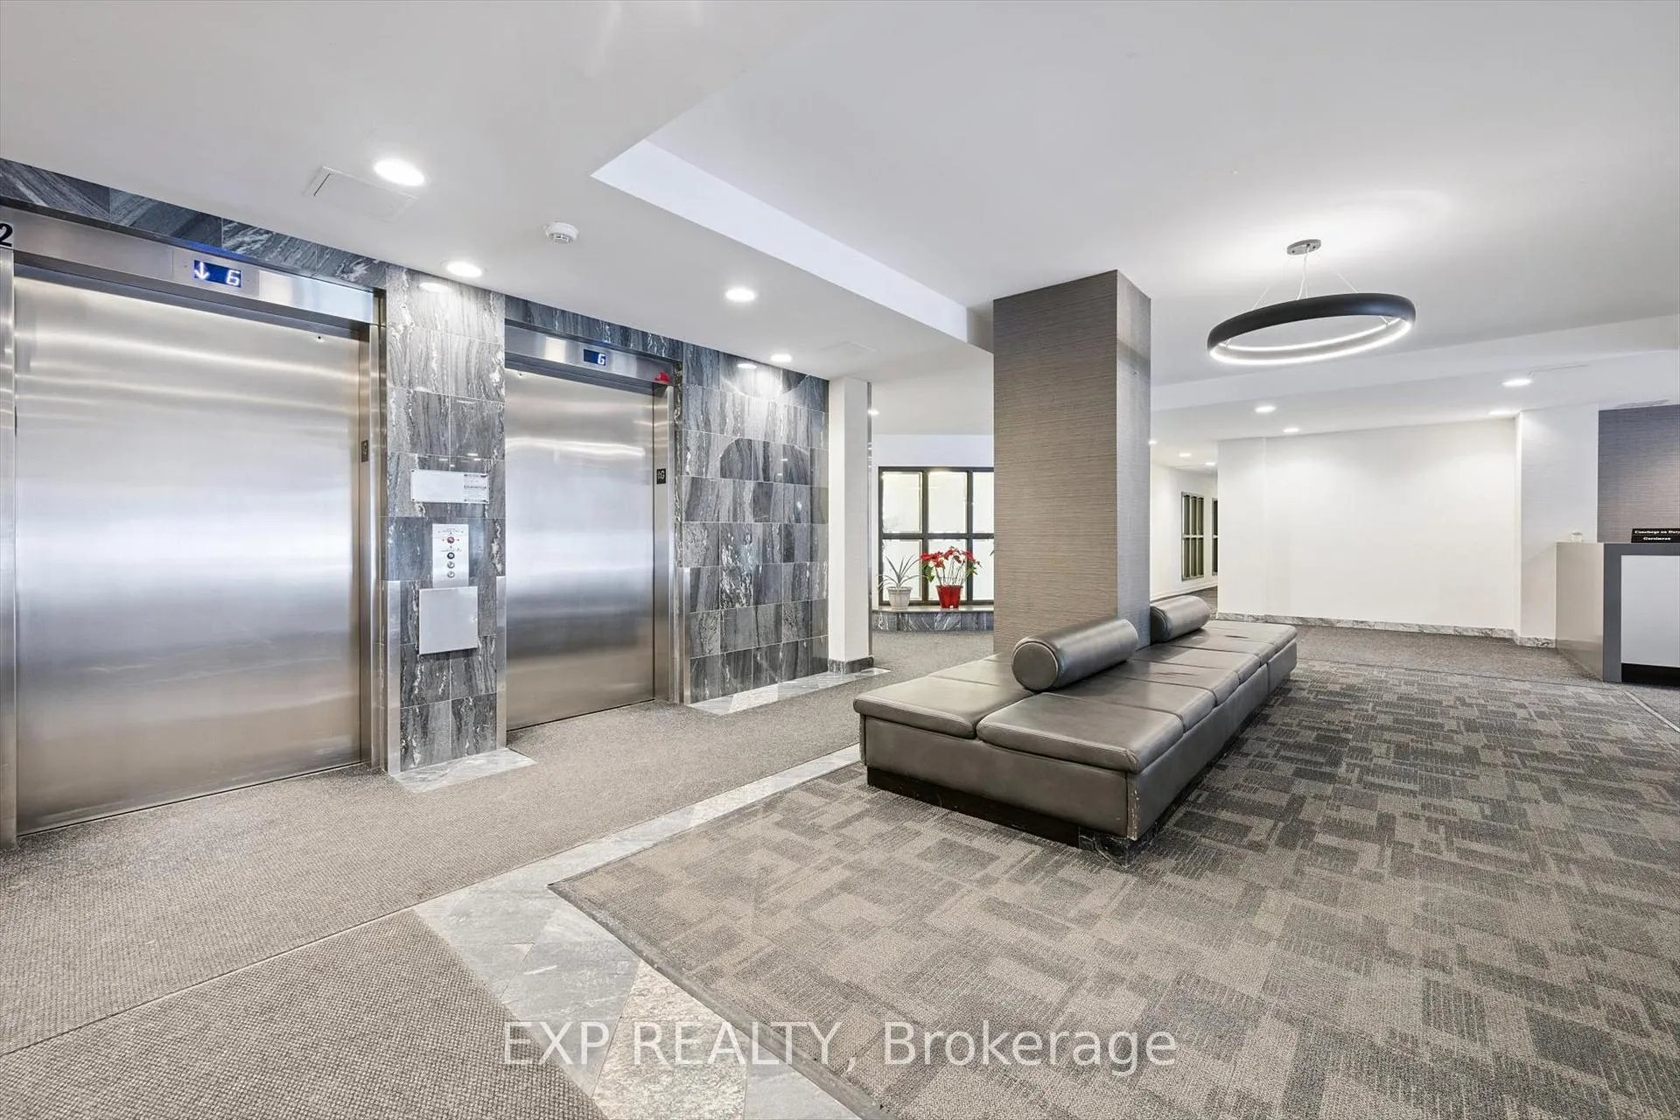
- Security: Concierge/security
- Rooms above ground: 9
- Bedrooms: 2
- Bathrooms: 2
- Kitchens: 1
OutsideConcrete, Enclosed, Bath grab bars, level entrance, open floor plan
- Exterior: Concrete
- Balcony: Enclosed
- Accessibility: Bath grab bars, level entrance, open floor plan
Parking and locker2 Parking, Underground, Parking type Owned
- Spaces: 2 Parking
- Garage: Underground
- Parking type: Owned
- Driveway: Underground
- Spot: 4a
- Locker: None
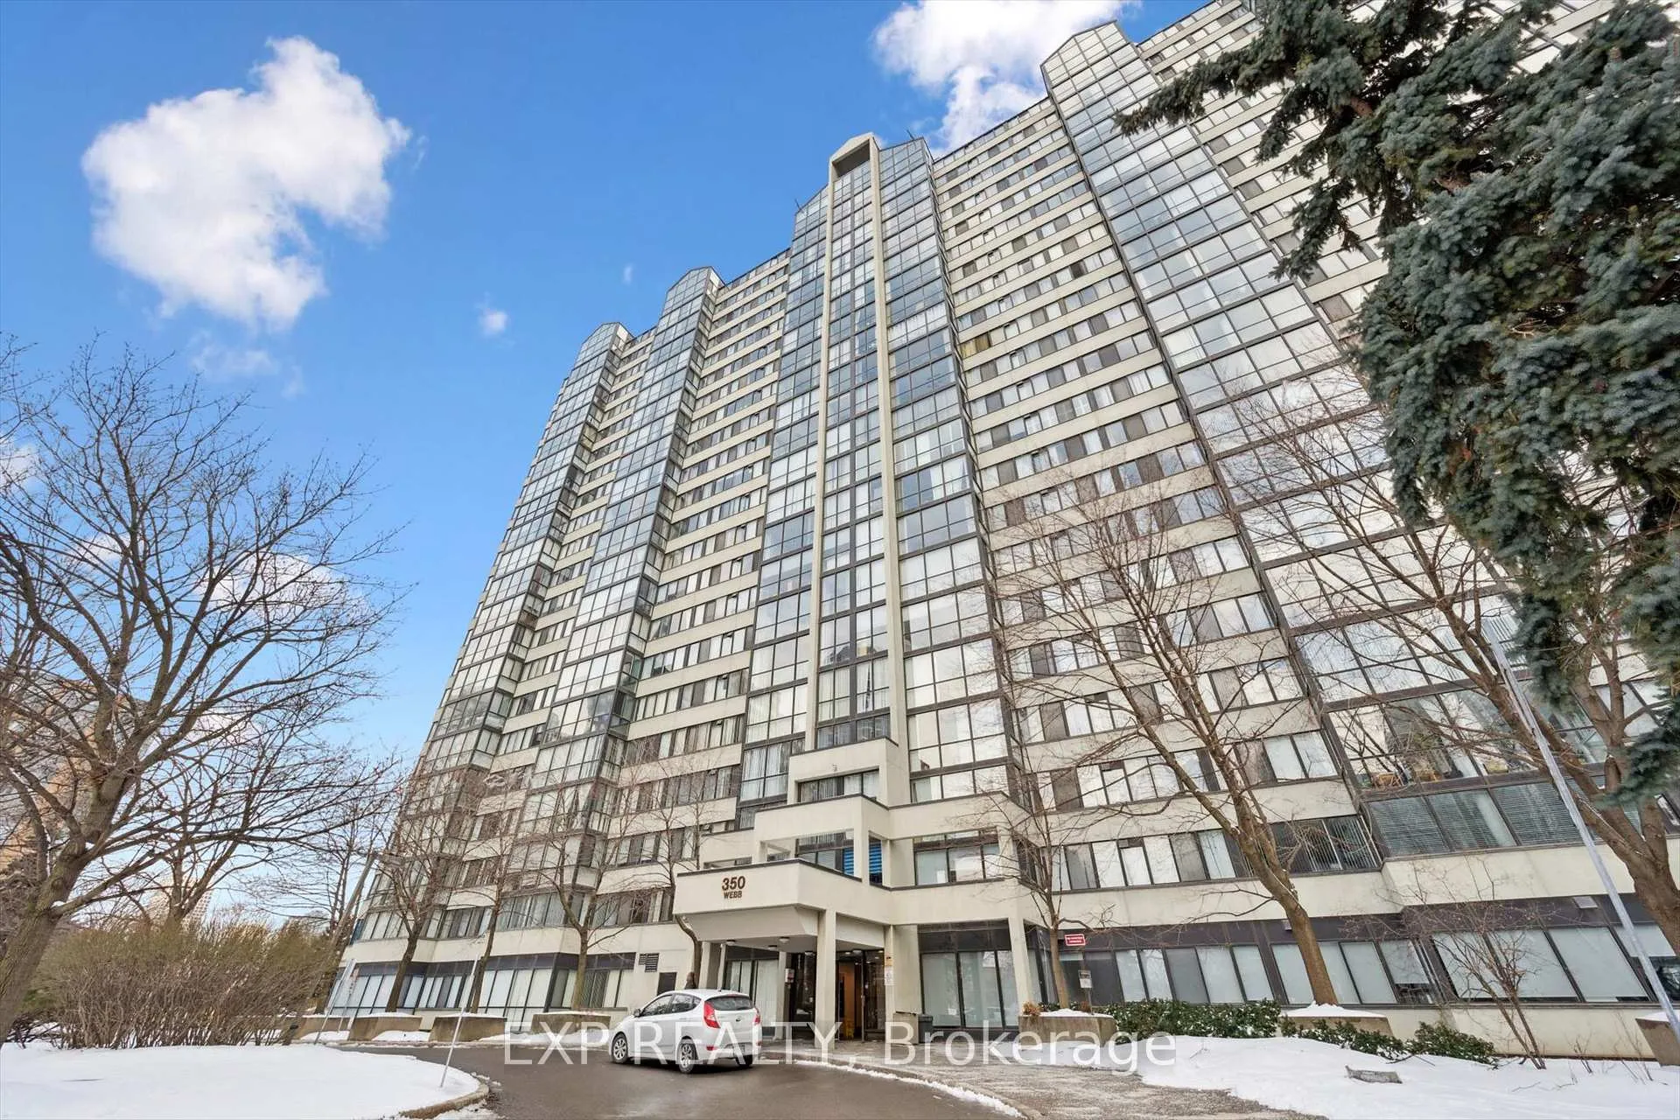
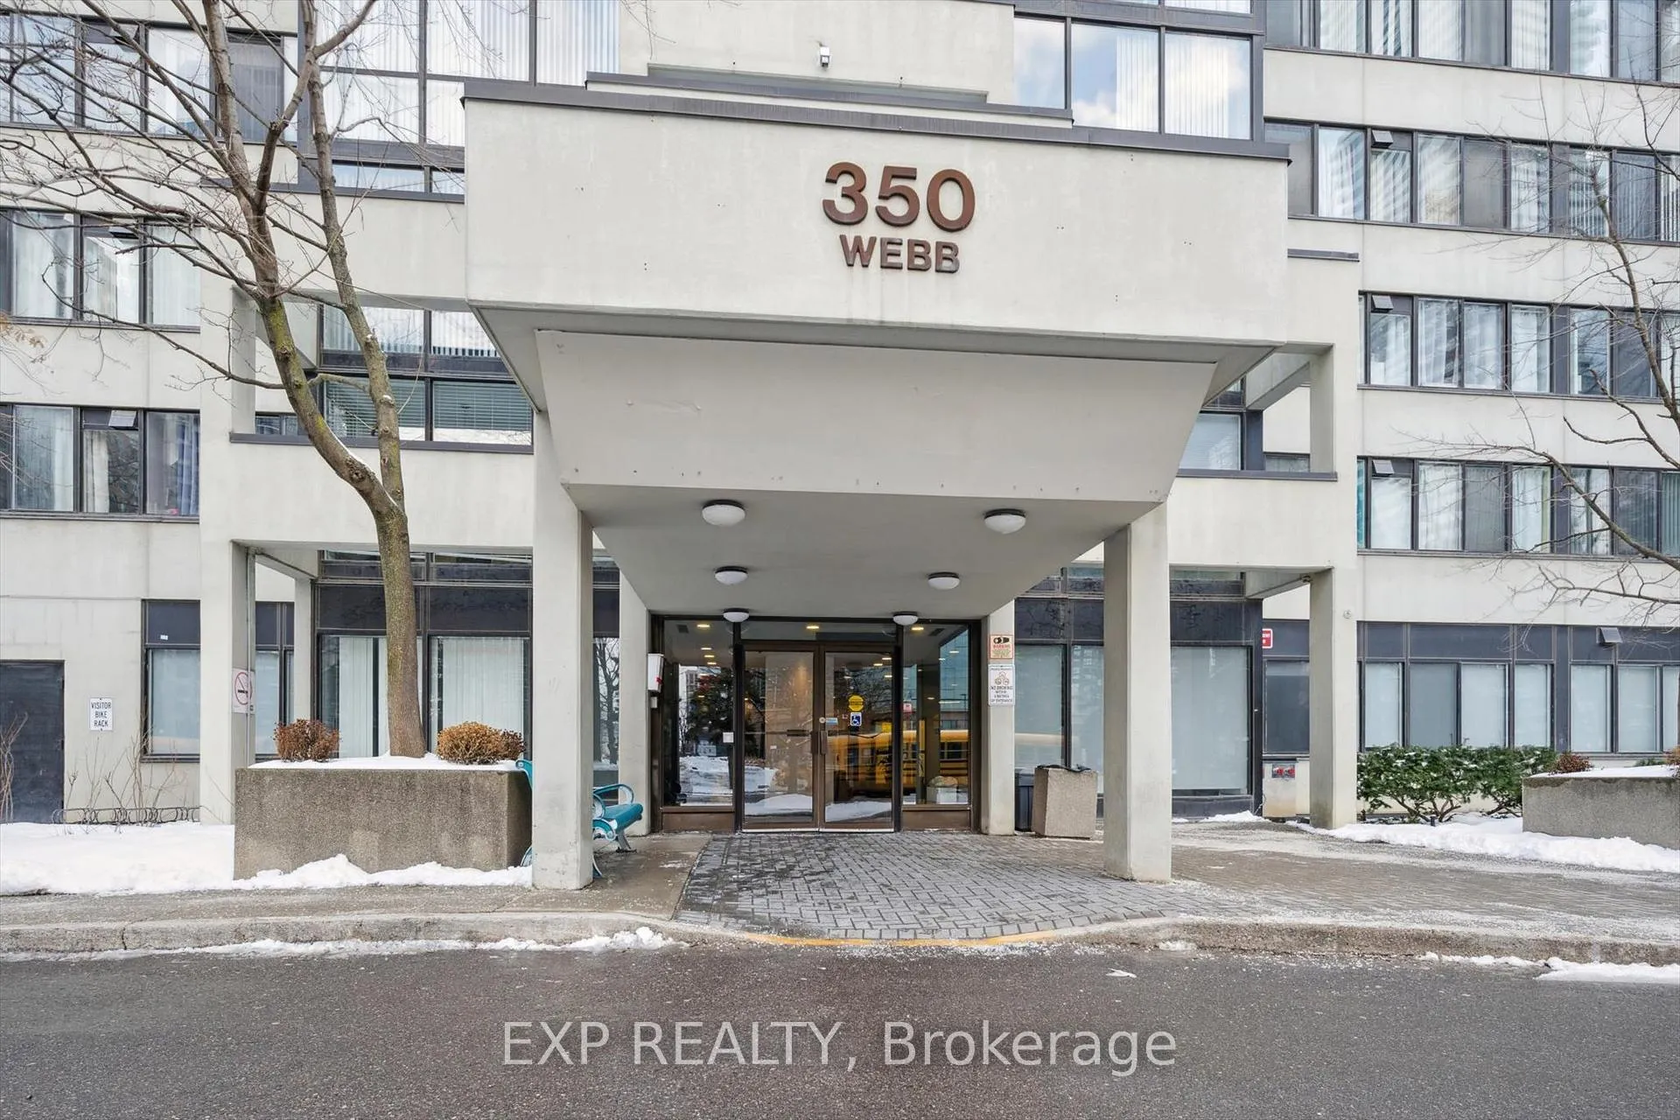
BuildingThe Platinum Condos, Storeys 22, Units 256
- Name: The Platinum Condos
- Storeys: 22
- Units: 256
- Registered: 1990
- Condo corporation: 419
- Amenities: Game room, gym, indoor pool, party room/meeting room, sauna, squash/racquet court
- Pets: Allowed
Heating, water and powerForced air, gas, Central air
- Heating: Forced air, gas
- Cooling: Central air
Costs and taxesTaxes $2,871 a year, Condo fee $984 a month, Water included, cac included, building insurance included, parking included, common elements included
- Taxes, 2025: $2,871 a year
- Condo fee: $984 a month
- Fee includes: Water included, cac included, building insurance included, parking included, common elements included
- HST: HST included in the price
Included in the saleStove, 2 fridges, microwave, dishwasher, window coverings, ceiling fan, Washer & dryer, cabinet in one bedroom closet, personal belongings.
- Included: Stove, 2 fridges, microwave, dishwasher, window coverings, ceiling fan
- Not included: Washer & dryer, cabinet in one bedroom closet, personal belongings.
NearbyArts centre, library, park, public transit, rec./commun.centre, school
- Close to: Arts centre, library, park, public transit, rec./commun.centre, school
Listing detailsW12825168, Sold, Feb 26, 2026
- MLS® number: W12825168
- Status: Sold
- Listed on: Feb 26, 2026
- Days on market: 32
- Updated: Mar 30, 2026
- Possession: Flexible
- Occupied by: Owner
- Listing brokerage: eXp Realty
About this home
Unit 1202, 350 Webb Drive, Mississauga (City Centre), ON L5B 3W4
Stop settling for tiny floor plans! Unit 1202 at 350 Webb Drive is a massive, sun-drenched corner suite offering over 1,100 sq. ft. of living space with beautiful Mississauga Skyline view. This isn't just another cramped downtown condo-it's a real home. The layout is incredibly open, featuring two bedrooms, two full bathrooms, and stunning floor-to-ceiling glass windows in the dining area that flood the entire space with natural light. The kitchen is built for actual daily life, featuring quartz countertops, a matching backsplash, and a huge extended pantry-a rare find that finally gives you the storage you've been looking for. The real showstopper? The separate solarium. With its own door and floor-to-ceiling glass, it's the ultimate "work-from-home" sanctuary or a quiet sunroom with clear, unobstructed southern views. Plus, forget about parking headaches-this unit comes with two underground parking spots, a massive value-add in the heart of the city. Living here puts you in the heartbeat of Mississauga. You are just steps from Square One, the YMCA, Sheridan College, and Shopping. Commuting is easy with the 403, Hwy 10, and the GO Terminal minutes away. The building offers resort-style amenities including an indoor pool, gym, sauna, party room, and even a squash court for staying active. With 24-hour security and a functional, move-in-ready layout, this home checks every box for first-time buyers and investors alike. Come see the space for yourself!
Ask about this home
A HOMEH agent will answer your questions about this home.
Know more about The Platinum Condos
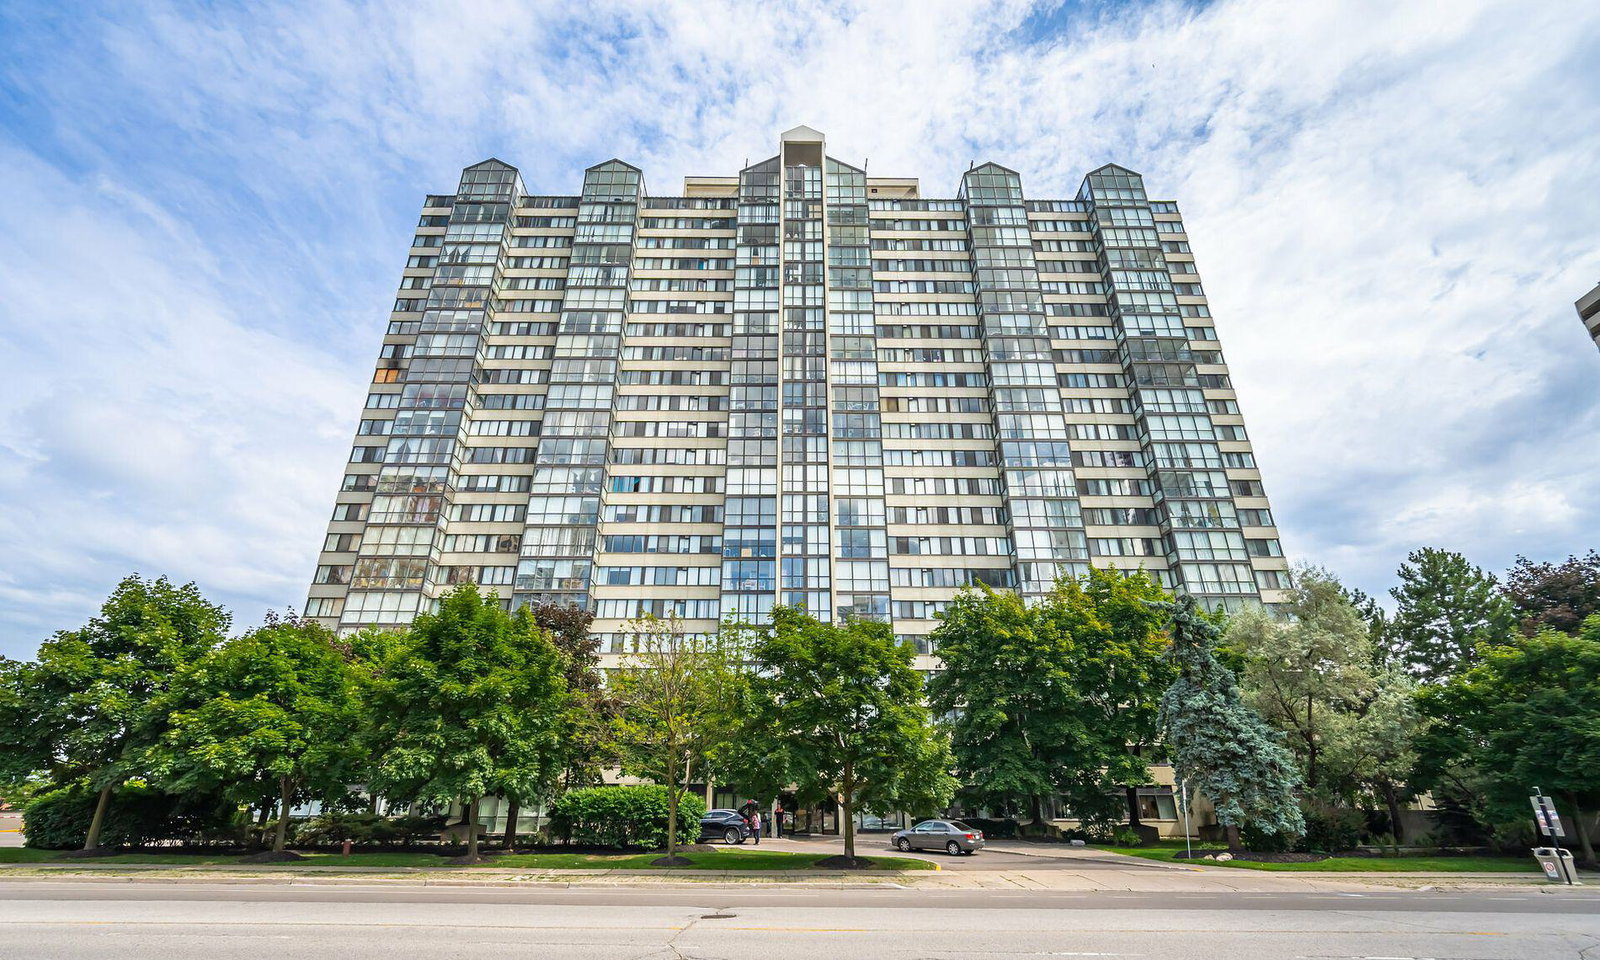
Condo building · 350 Webb Drive
The Platinum Condos is a 22-storey condo with 256 suites, built in 1990 by Marchant Building Corporation. Right now 4 for sale are on the market here.
- 22storeys
- 256suites
- $416/sq ft
- 1990built
No similar units for sale in The Platinum Condos right now.
Around this home
Daily convenience, out of 100, from the distances below
Schools nearby
School rating, out of 10.
Helpful calculators
Your HOMEH agent

"I would see it this week."