

1376 Northmount Avenue
1376 Northmount Avenue
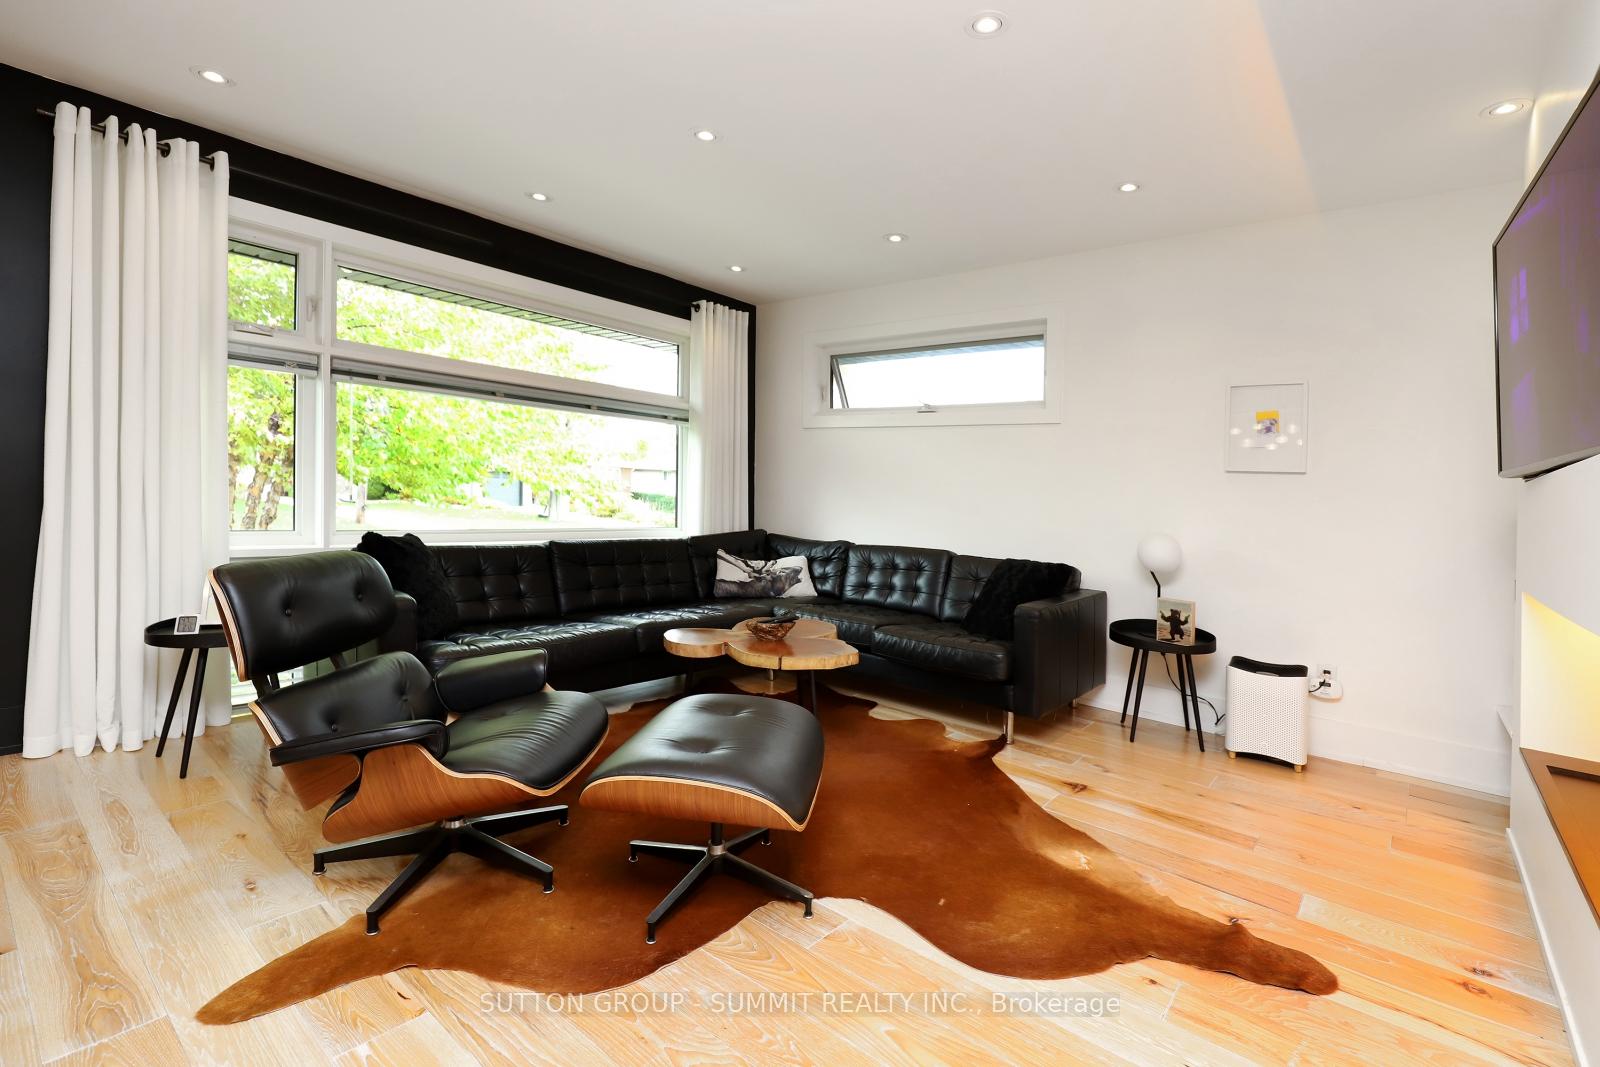 See all 40 photos
Property history
Facts and features
- BasementFinished
- Age of home51–99 years
- Water, sewerMunicipal
- Lot shapeRectangular
- Separate entrance
- Hardwood floors
- Fireplace
- Central air
The homeDetached, Bungalow, Age 51–99 years
- Type: Detached
- Style: Bungalow
- Age: 51–99 years
- Living space: 1,100–1,500 sq ft
- Basement: Finished, separate entrance
InsideFireplace Yes, living room, natural gas, other, Hardwood, Vinyl, Porcelain, Lower level
- Fireplace: Yes, living room, natural gas, other
- Flooring: Hardwood, Vinyl, Porcelain
- Laundry: Lower level
- Features: Carpet free, auto garage door remote, bar fridge, primary bedroom - main floor
- Rooms above ground: 7
- Bedrooms: 2 + 2 in the basement
- Bathrooms: 3
- Kitchens: 1
- Family room: Yes
Outside and lotBrick, Asphalt shingle, Concrete block
- Exterior: Brick
- Roof: Asphalt shingle
- Foundation: Concrete block
- Features: Deck, hot tub, landscaped, lawn sprinkler system, privacy, lighting
- Other structures: Gazebo, shed
- Size: 50.07 × 150.15 ft
- Shape: Rectangular
- Zoning: Residential
Parking1 Garage, Attached, Private double
- Spaces: 1 Garage
- Garage: Attached
- Driveway: Private double
Heating, water and powerForced air, gas, Central air, Municipal water
- Heating: Forced air, gas
- Cooling: Central air
- Water: Municipal water
- Sewer: Municipal sewer
- Natural gas: Yes
- Hydro: Yes
- Cable: Yes
- Telephone: Yes
Costs and taxesTaxes $7,227 a year, HST included in the price, Hwt
- Taxes, 2025: $7,227 a year
- HST: HST included in the price
- Rental items: Hwt
Included in the saleAll custom blinds & window coverings, all elfs, stainless steel appliances (fridge, gas stove, b/i dw, b/i microwave, freezer (in furnace room), stacked washer & dryer (all 2018 & 2019), high efficiency furnace (2024), new air conditioner (2025), 3 mounted tv's, kitchen bar stools, ss cabinets & butcher block countertop in garage, egdo.
- Included: All custom blinds & window coverings, all elfs, stainless steel appliances (fridge, gas stove, b/i dw, b/i microwave, freezer (in furnace room), stacked washer & dryer (all 2018 & 2019), high efficiency furnace (2024), new air conditioner (2025), 3 mounted tv's, kitchen bar stools, ss cabinets & butcher block countertop in garage, egdo.
NearbyFenced yard, public transit, school
- Close to: Fenced yard, public transit, school
Listing detailsW12465689, Sold, Oct 16, 2025
- MLS® number: W12465689
- Status: Sold
- Listed on: Oct 16, 2025
- Days on market: 12
- Updated: Oct 28, 2025
- Possession: 30-59 days
- Occupied by: Owner
- Listing brokerage: SUTTON GROUP - SUMMIT REALTY INC.
About this home
1376 Northmount Avenue, Mississauga (Lakeview), ON L5E 1Y5
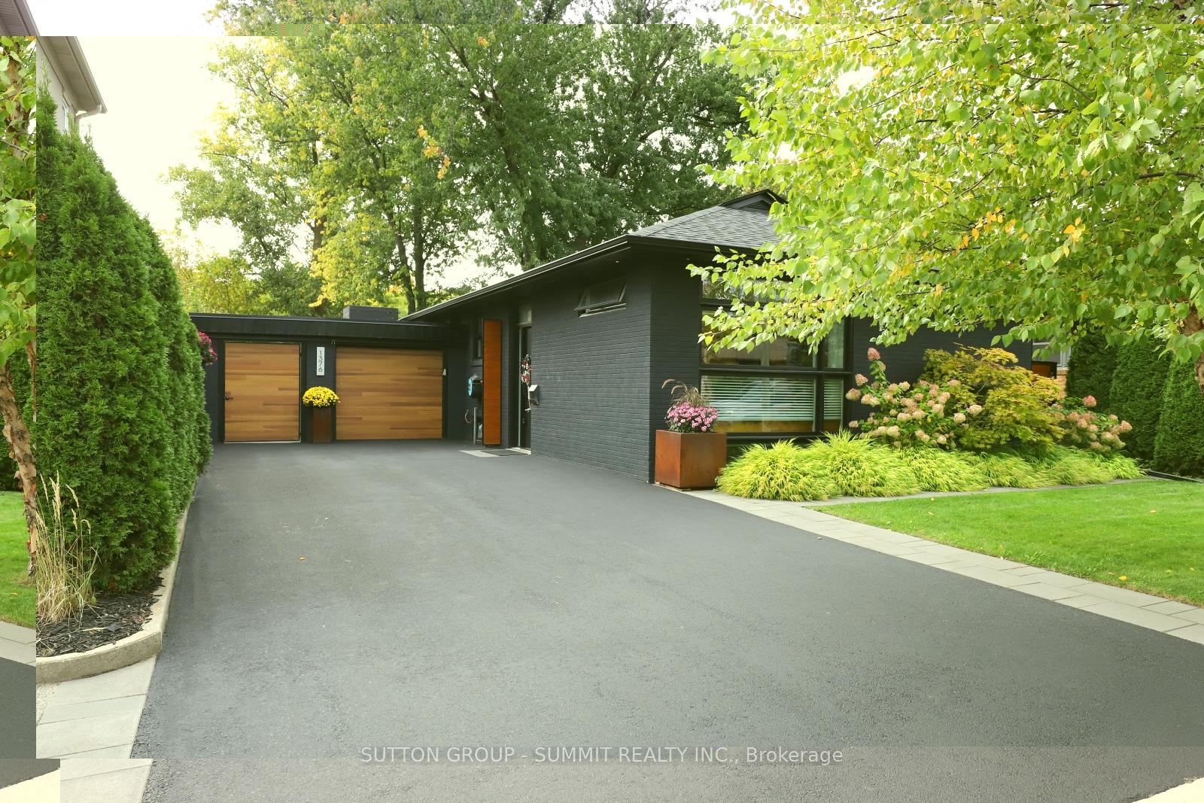
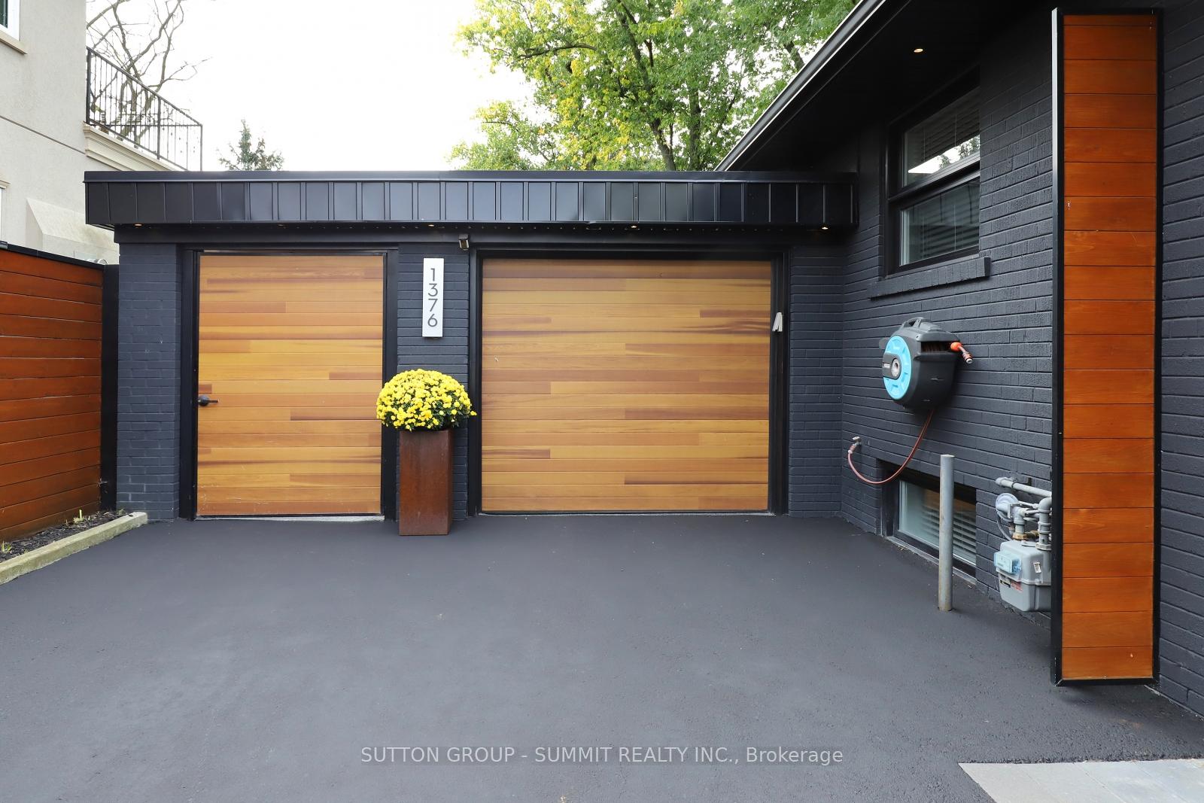
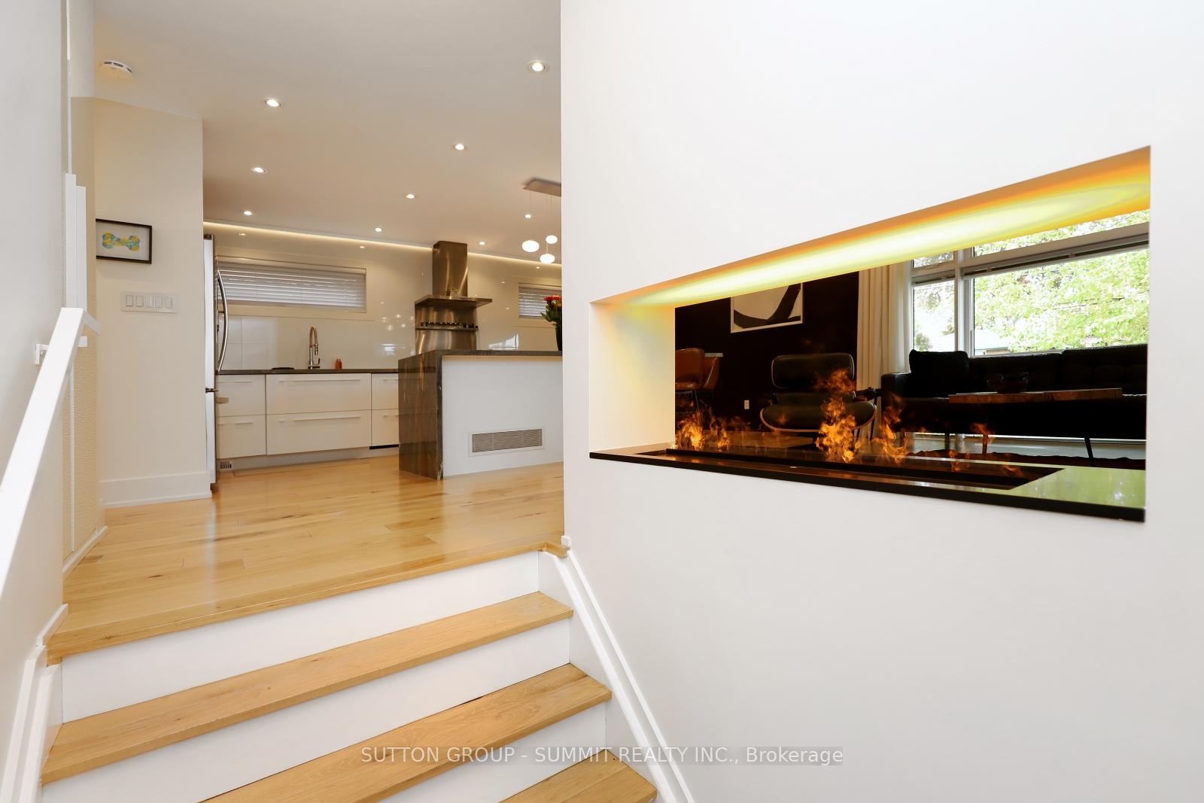
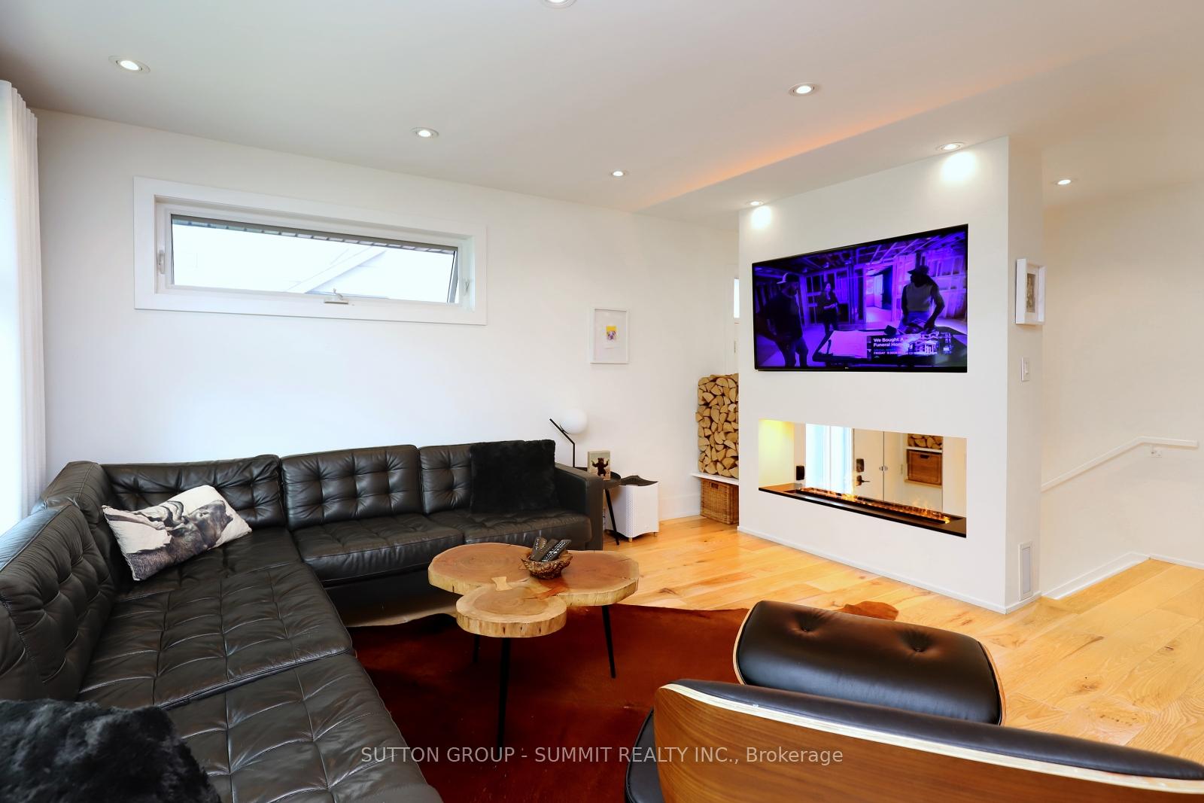
Open House Sunday 2 to 4PM Oct26/25. Wow! If you are looking for a special home in the Lakeview Community on a very private,impressive 50X150 Ft Lot don't miss this opportunity! This beautiful bungalow comes with a modern open concept. Upon entry you'll notice the unique water vapour fireplace off the Living Room, beautiful custom cabinetry in Kitchen with stainless steel appliances, 11 ft. centre island with breakfast nook at the end, attractive granite countertops, gas stove with SS backsplash & hood. Birchwood flooring throughout main level. Main Floor also comes with a Master Bedroom + Ensuite, 2nd Bedroom + a 4 Pc. Bath. Completely Finished Basement with vinyl flooring throughout, Recreation Room with Gas Fireplace + B/I TV, Bar Area, Bedrooms 3 & 4, Laundry Room + a 3 PC. Bath. Located on a 50 x 150 ft. private lot (lined with Cedar Trees for Privacy), 800 sq.ft. outdoor deck, 18 x 12 ft. enclosed Gazebo with Gas Firepace, Mounted TV & Sliding Glass Doors. Second enclosed Gazebo comes with a 6 person hot tub + lighting. Solid 8 x 10 ft.Wood Shed with Separate Electrical Panel for Shed, Gazebo, Hot Tub & I/G Sprinkler System. Pot Lights on the Entire Exterior Perimeter of the home. Deep Single Car Garage PLEASE CHECK OUT THE ATTACHED COMPLETE LIST OF UPGRADES!
Ask about this home
A HOMEH agent will answer your questions about this home.
Around this home
Daily convenience, out of 100, from the distances below
Schools nearby
School rating, out of 10.
Helpful calculators
Your HOMEH agent

"I would see it this week."