

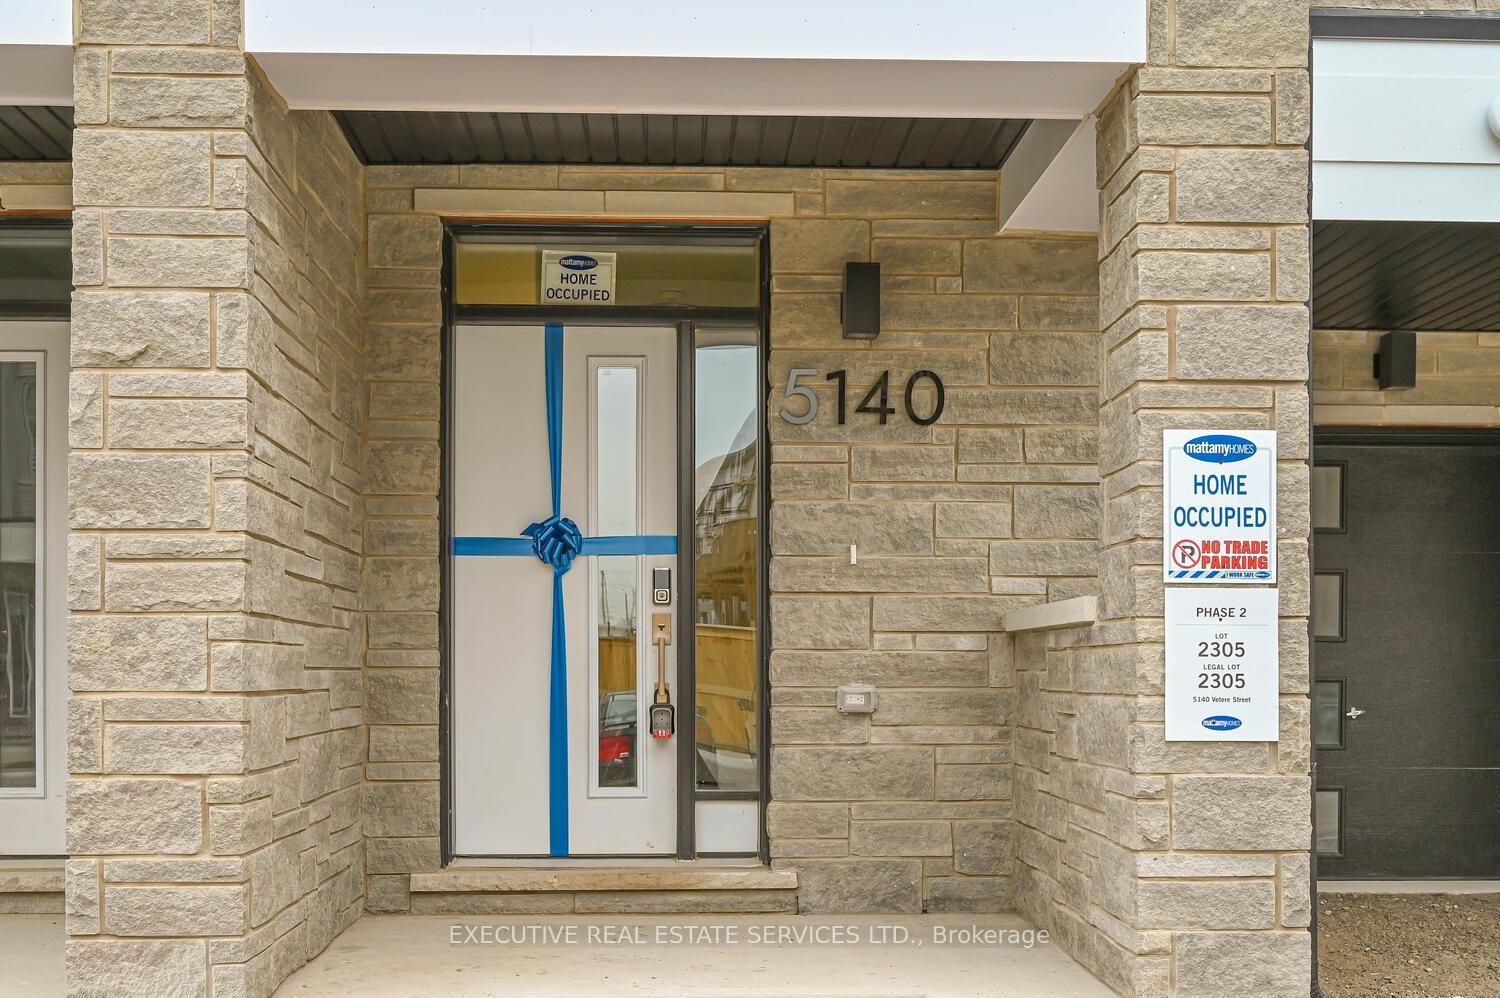
5140 Vetere Street
5140 Vetere Street
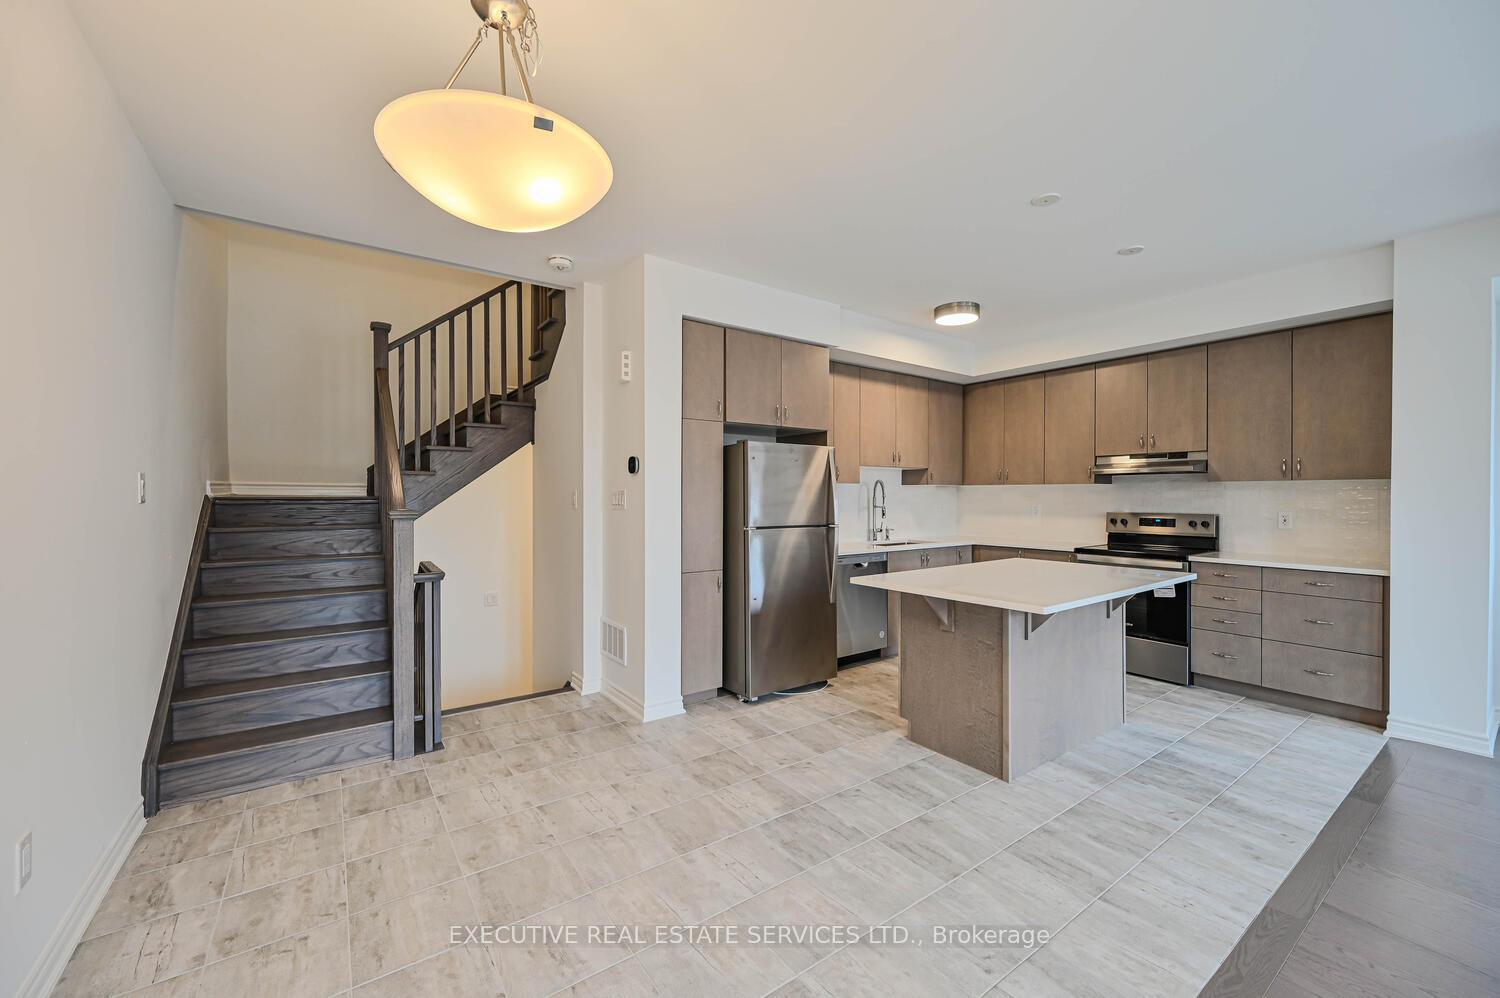 See all 19 photos
Property history
Facts and features
- BasementNone
- Lease term12 months
- FurnishedUnfurnished
- Age of homeNew
- Hardwood floors
- Central air
The homeFreehold Townhouse, 3-storey, New
- Type: Freehold Townhouse
- Style: 3-storey
- Age: New
- Living space: 1,100–1,500 sq ft
- Basement: None
InsideHardwood, Ceramic, In-suite laundry, main level, Rooms above ground 7
- Flooring: Hardwood, Ceramic
- Laundry: In-suite laundry, main level
- Rooms above ground: 7
- Bedrooms: 3
- Bathrooms: 3
- Kitchens: 1
Outside and lotBrick, stone, Asphalt shingle, Concrete block
- Exterior: Brick, stone
- Roof: Asphalt shingle
- Foundation: Concrete block
Parking1 Garage, Attached, Private
- Spaces: 1 Garage
- Garage: Attached
- Driveway: Private
Heating, water and powerForced air, gas, Central air, Municipal water
- Heating: Forced air, gas
- Cooling: Central air
- Water: Municipal water
- Sewer: Municipal sewer
Rent and termsRent $3,200 a month, Entire property, Unfurnished
- Rent: $3,200 a month
- Space for rent: Entire property
- Furnished: Unfurnished
- Lease: 12 months
- Paid: Monthly
- Rent includes: Parking
- Deposit: Required
- Credit check: Required
- Employment letter: Required
- Rental application: Required
- References: Required
- Rental items: Hot water tank
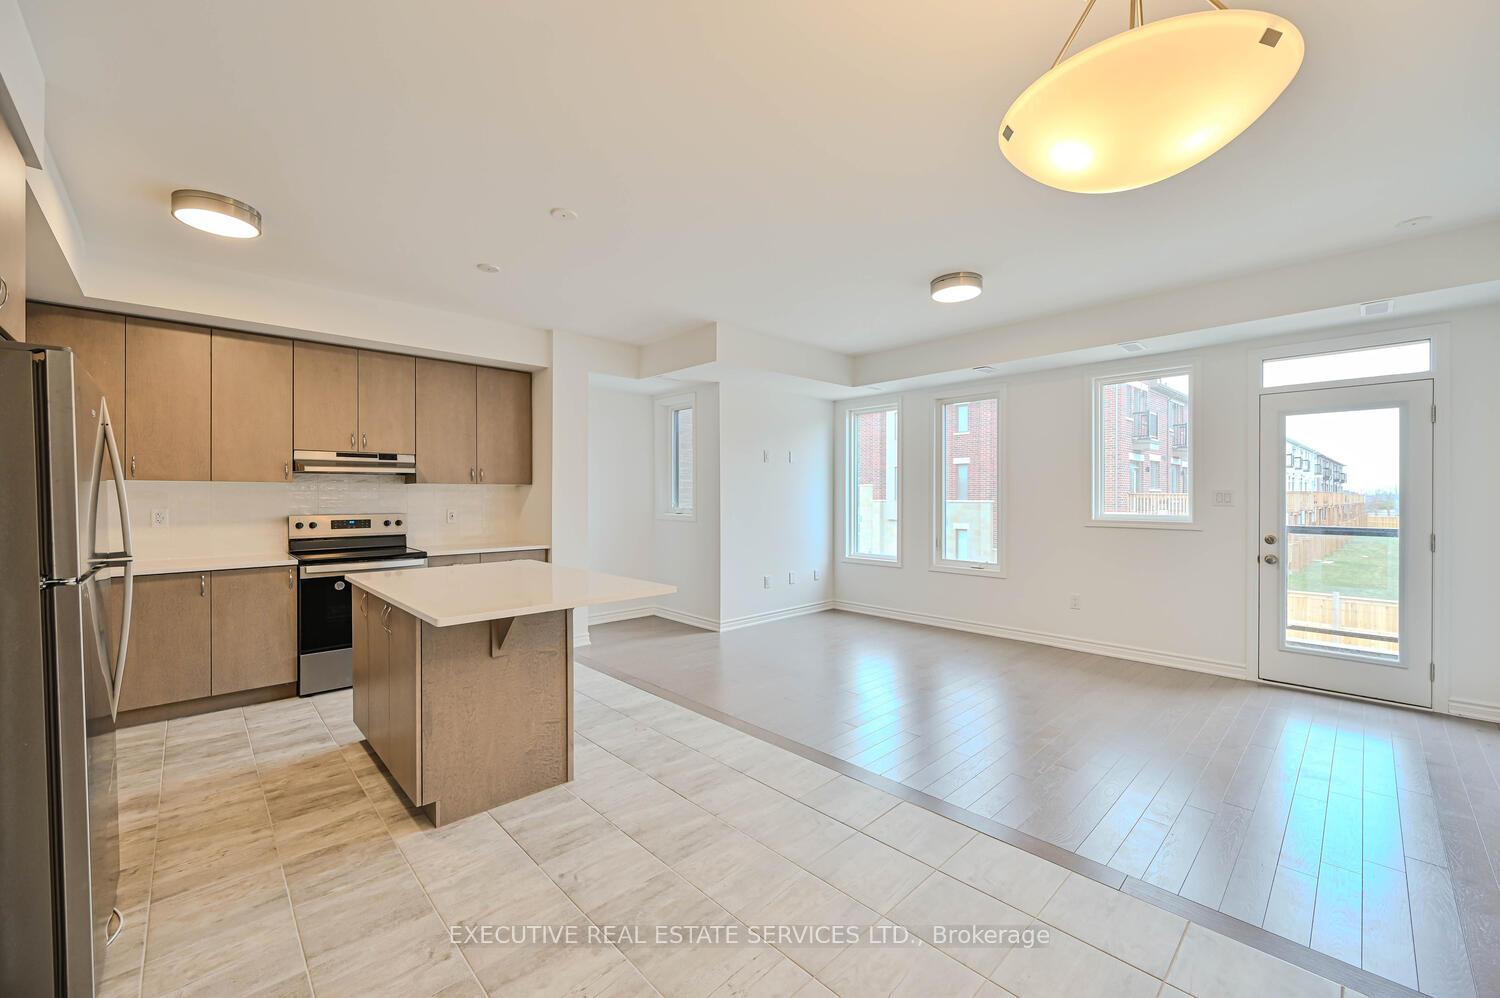
IncludedStainless steel appliances, fridge, stove, range hood, b/i dishwasher, washer& dryer, all light fixtures & all window coverings.
- Included: Stainless steel appliances, fridge, stove, range hood, b/i dishwasher, washer& dryer, all light fixtures & all window coverings.
NearbyHospital, park, public transit, rec./commun.centre, school
- Close to: Hospital, park, public transit, rec./commun.centre, school
Listing detailsW12410966, Rented, Sep 17, 2025
- MLS® number: W12410966
- Status: Rented
- Listed on: Sep 17, 2025
- Days on market: 14
- Updated: Oct 1, 2025
- Possession: 2025-10-01 / 30-59 days
- Occupied by: Tenant
- Listing brokerage: EXECUTIVE REAL ESTATE SERVICES LTD.
About this home
5140 Vetere Street, Mississauga (Churchill Meadows), ON L5M 2S8
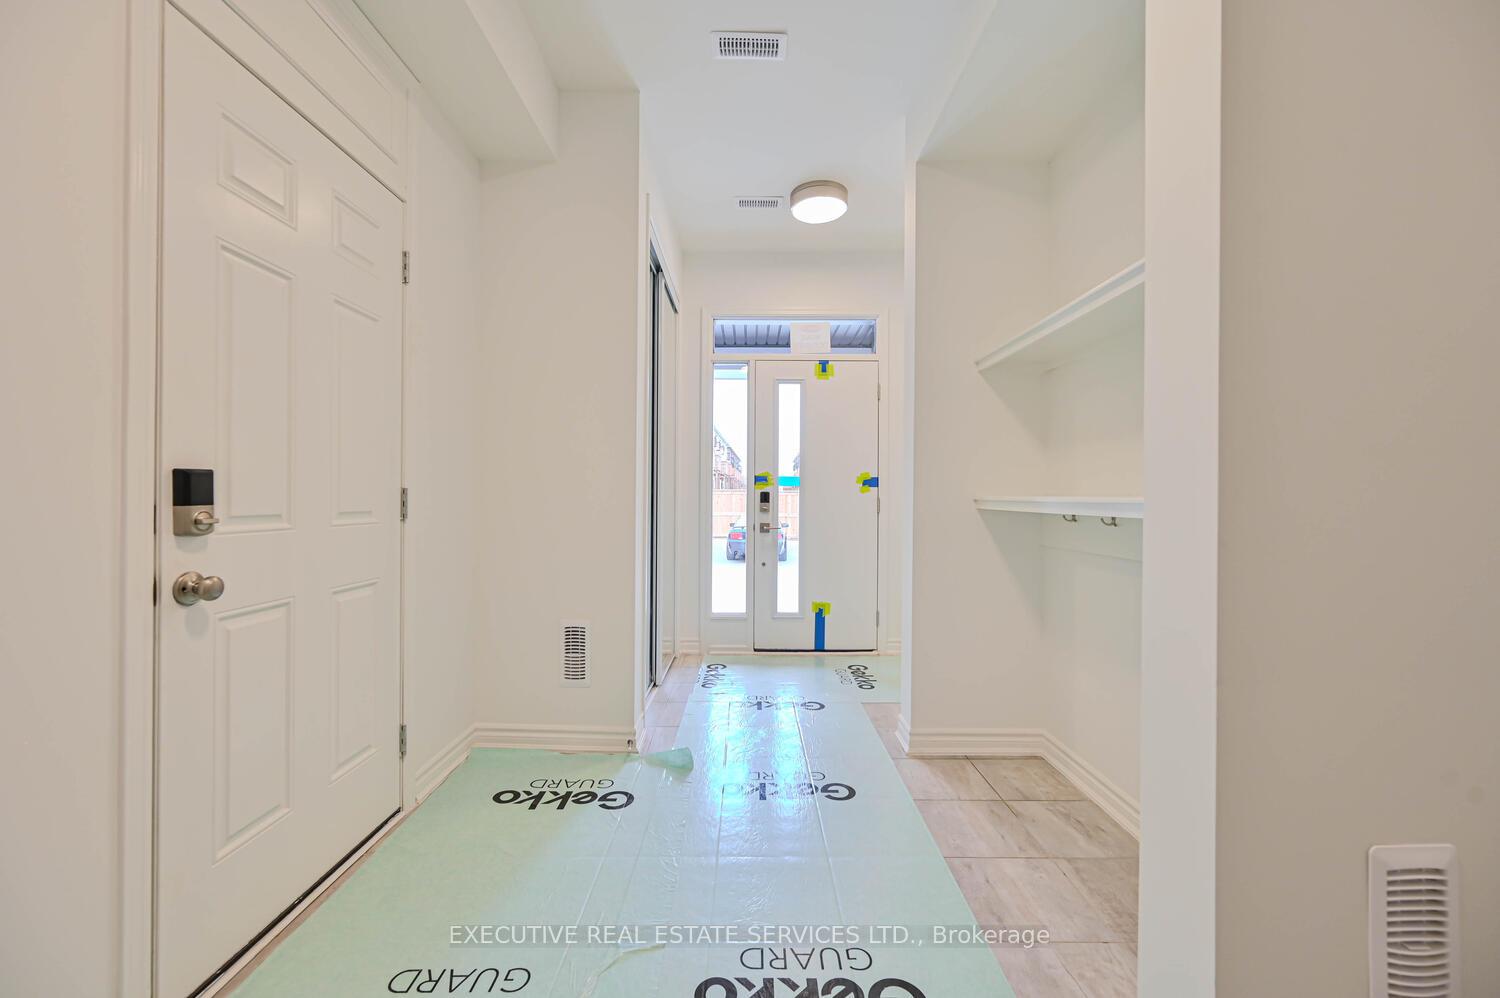
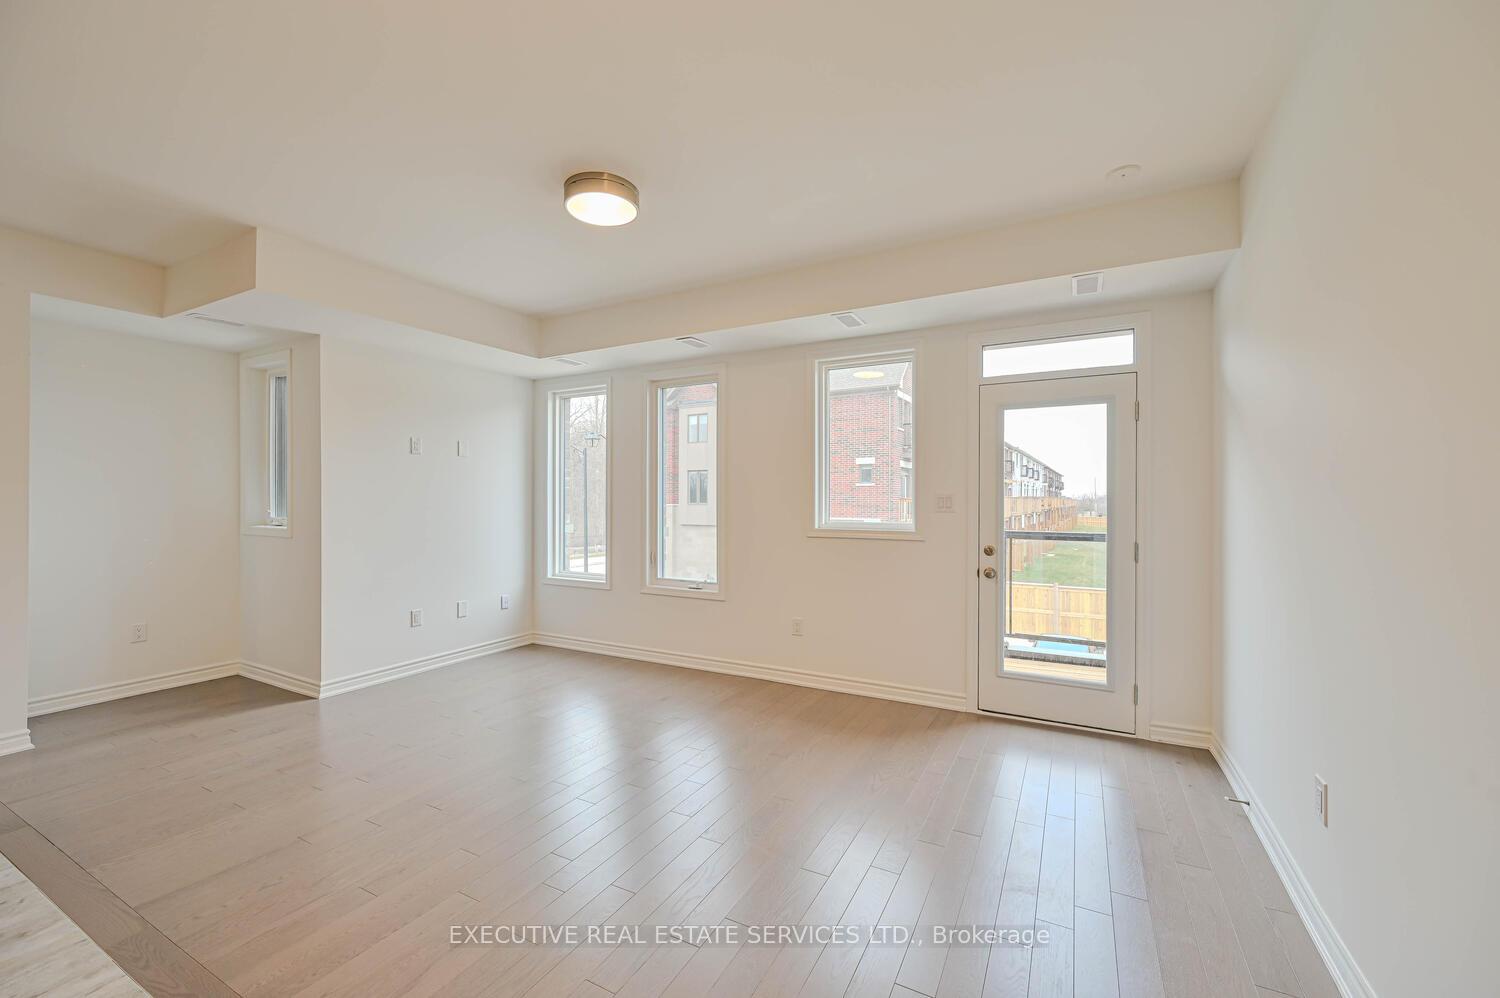
Welcome to this stunning Brand New 3-Bedroom, 3-Bathroom townhouse, ideally located in a high-demand area near Hwy 407 & Hwy 403. Nestled in the sought-after Churchill Meadows neighbourhood, this home perfectly blends modern style, smart design, and unmatched convenience ideal for families and professionals. Featuring an open-concept layout, the main floor boasts hardwood flooring, a spacious living-room with walk-out balcony, and a convenient powder room and in-suite laundry. The upgraded kitchen is a showstopper with quartz countertops and stainless steel appliances, perfect for entertaining or everyday living.Upstairs, you'll find three generous bedrooms, including a primary suite with ensuite, and an additional full bathroom ideal for families or those seeking more space. Neutral, modern finishes throughout provide a timeless appeal.This beautifully Located home is just steps from the newly built Churchill Meadows Community Centre, Mattamy Sports Park, Eglinton Food Plaza, and minutes from Credit Valley Hospital, GO Station, and top-rated schools & public transit. The nearby Streetsville GO Station connects you to downtown Toronto in under an hour, while Winston Churchill Station offers access to bothGO and MiWay buses. Easy access to major highways (Hwy 403, 407, and QEW), making it ideal for commuters.Don't miss this perfect rental opportunity in a prime Mississauga location near Ridgeway Plaza and top-rated amenities!
Ask about this home
A HOMEH agent will answer your questions about this home.
Around this home
Daily convenience, out of 100, from the distances below
Schools nearby
School rating, out of 10.
Helpful calculators
Your HOMEH agent

"I would see it this week."