

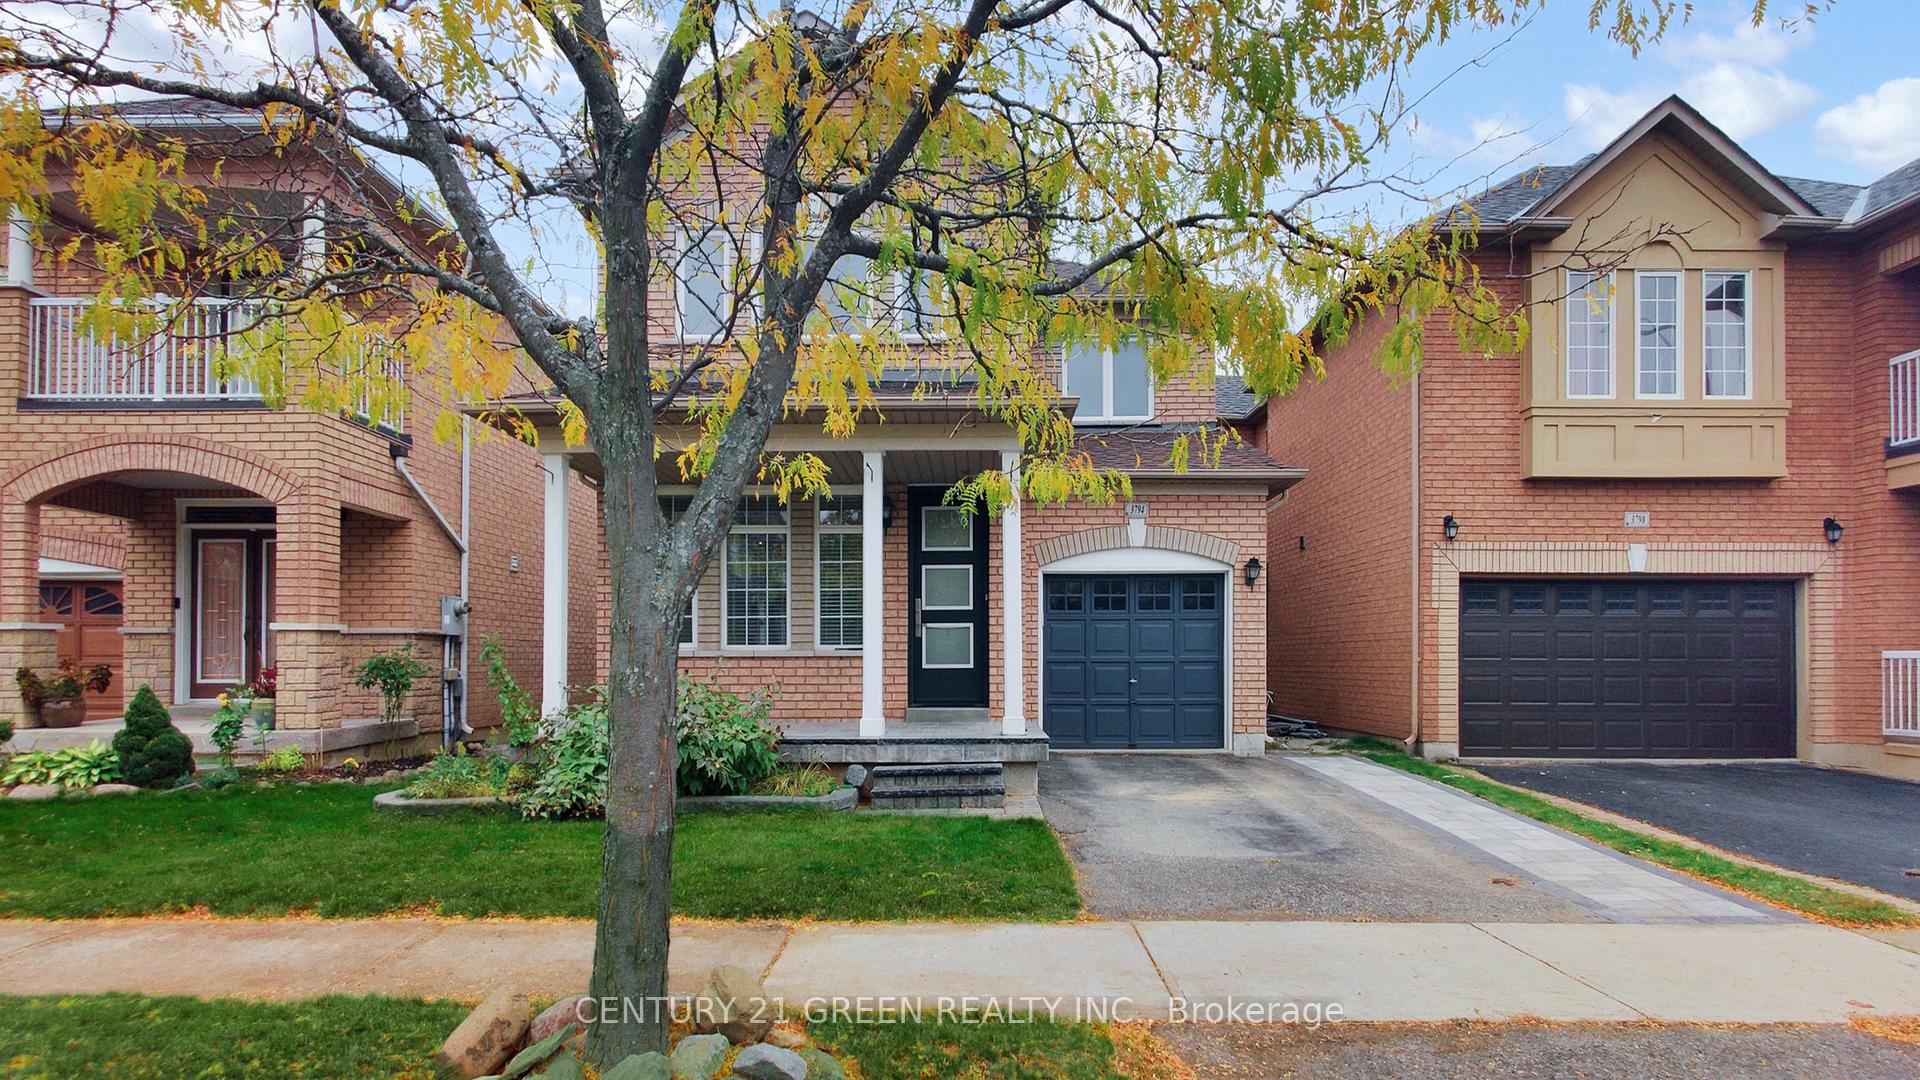
3794 Arbourview Terrace
3794 Arbourview Terrace
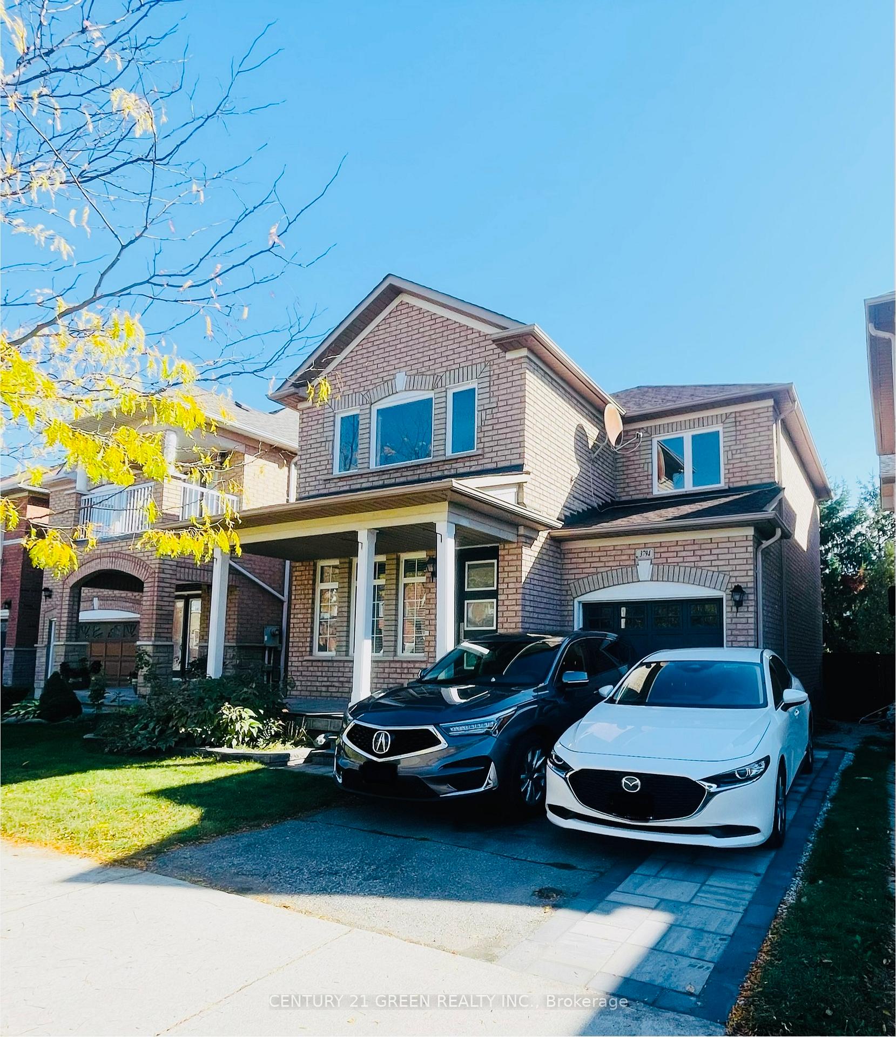
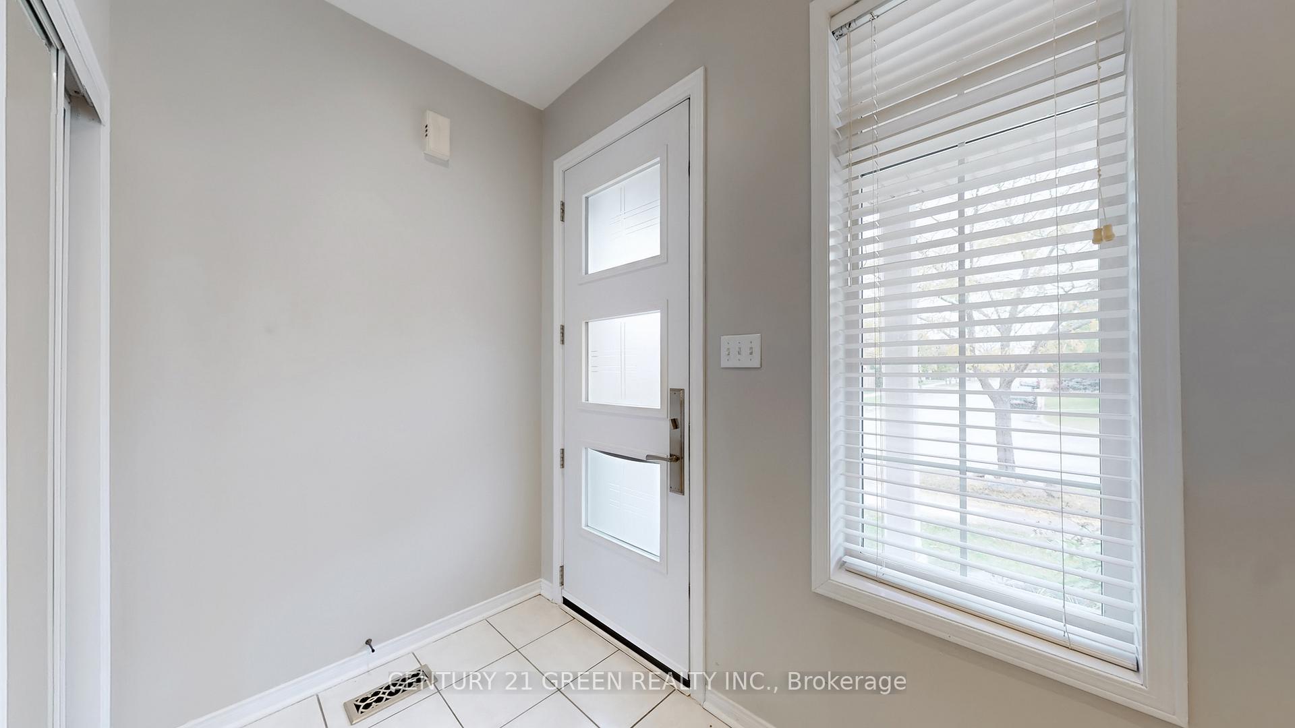
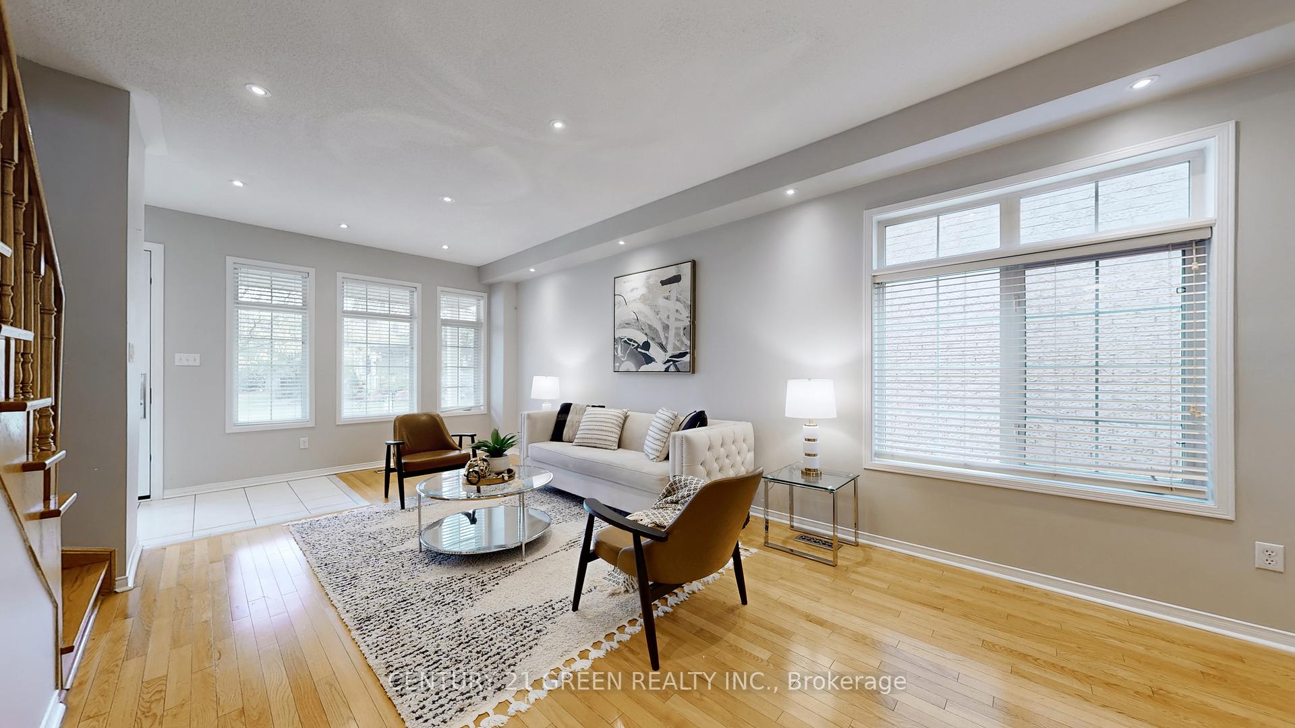
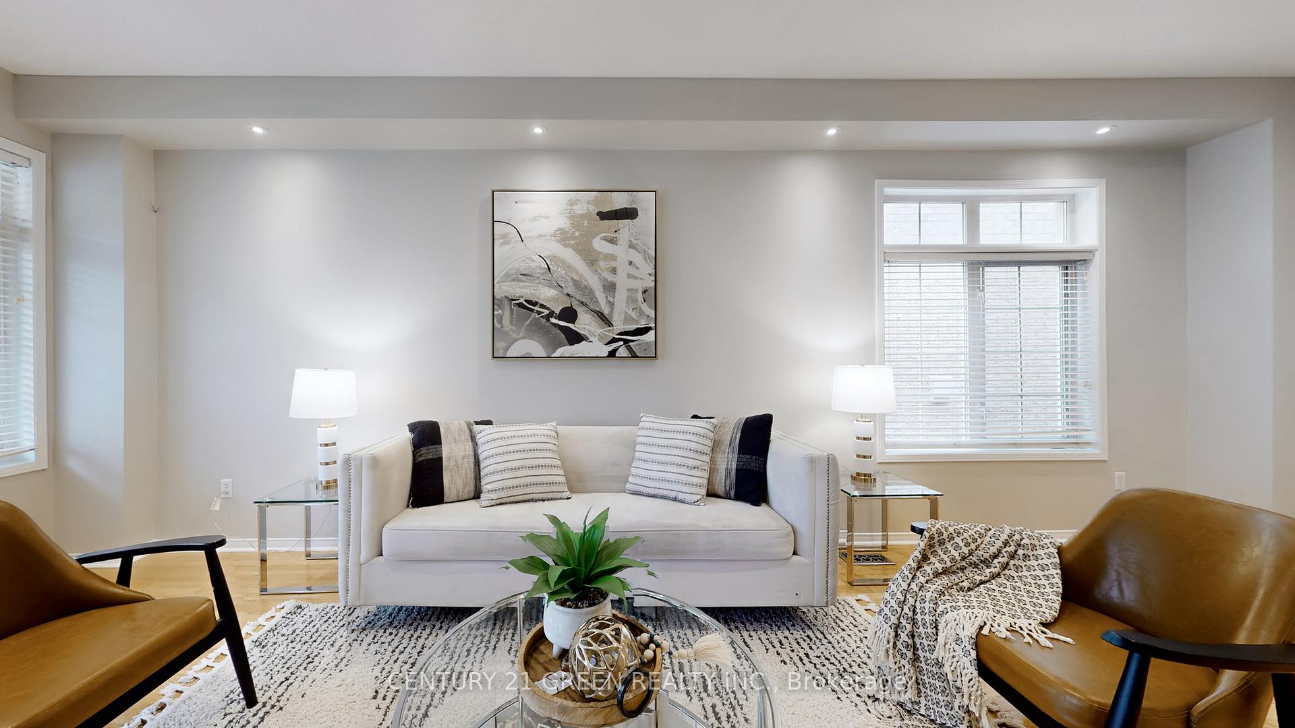 See all 42 photos
Property history
Facts and features
- BasementFinished
- Water, sewerMunicipal
- HeatingForced air
- CoolingCentral air
- Central air
The homeDetached, 2-storey, 1,500–2,000 sq ft
- Type: Detached
- Style: 2-storey
- Living space: 1,500–2,000 sq ft
- Basement: Finished
InsideLower level, Carpet free, Rooms above ground 7
- Laundry: Lower level
- Features: Carpet free
- Rooms above ground: 7
- Rooms in the basement: 1
- Bedrooms: 3
- Bathrooms: 4
- Kitchens: 1
- Family room: Yes
Outside and lotBrick, shingle, Shingles, Concrete
- Exterior: Brick, shingle
- Roof: Shingles
- Foundation: Concrete
- Size: 36.09 × 85.3 ft
Parking1 Garage, Attached, Private
- Spaces: 1 Garage
- Garage: Attached
- Driveway: Private
Heating, water and powerForced air, gas, Central air, Municipal water
- Heating: Forced air, gas
- Cooling: Central air
- Water: Municipal water
- Sewer: Municipal sewer
Costs and taxesTaxes $6,751 a year, HST included in the price, Hot water tank - $23.49/month + hst
- Taxes, 2025: $6,751 a year
- HST: HST included in the price
- Rental items: Hot water tank - $23.49/month + hst
Included in the saleAll existing appliances. all electrical and light fixtures, window coverings.
- Included: All existing appliances. all electrical and light fixtures, window coverings.
Listing detailsW12468673, Sold, Oct 17, 2025
- MLS® number: W12468673
- Status: Sold
- Listed on: Oct 17, 2025
- Days on market: 12
- Updated: Oct 29, 2025
- Possession: 2025-11-01 / Immediate
- Occupied by: Vacant
- Listing brokerage: CENTURY 21 GREEN REALTY INC.
About this home
3794 Arbourview Terrace, Mississauga (Churchill Meadows), ON L5M 7A9
**Stunning 3-Bedroom Detached Home Backing Onto Ravine in Churchill Meadows!**Welcome to this beautifully upgraded Detached home located in the highly sought-after Churchill Meadows community of Mississauga. This rare gem features 3 spacious bedrooms and 4 modern washrooms, offering a perfect blend of comfort and functionality. Enjoy breathtaking views from your private ravine lot-no rear neighbors, just nature and tranquility. Step inside to a carpet-free interior with Brand new laminate flooring upstairs, an open-concept main floor boasts a bright living area, formal dining space, and a stylish kitchen with stainless steel appliances and Quartz Countertops. The fully finished basement with full washroom adds valuable living space-ideal for a rec room or a home office. Upstairs, the generous primary suite includes a walk-in closet and luxurious ensuite bath. Two additional bedrooms and a full bath complete the upper level. Close to top-rated schools, parks, shopping, highways, and transit. This home truly has it all-location, upgrades, and a rare ravine lot. Don't miss this exceptional opportunity!
Ask about this home
A HOMEH agent will answer your questions about this home.
Around this home
Daily convenience, out of 100, from the distances below
Schools nearby
School rating, out of 10.
Helpful calculators
Your HOMEH agent

"I would see it this week."