

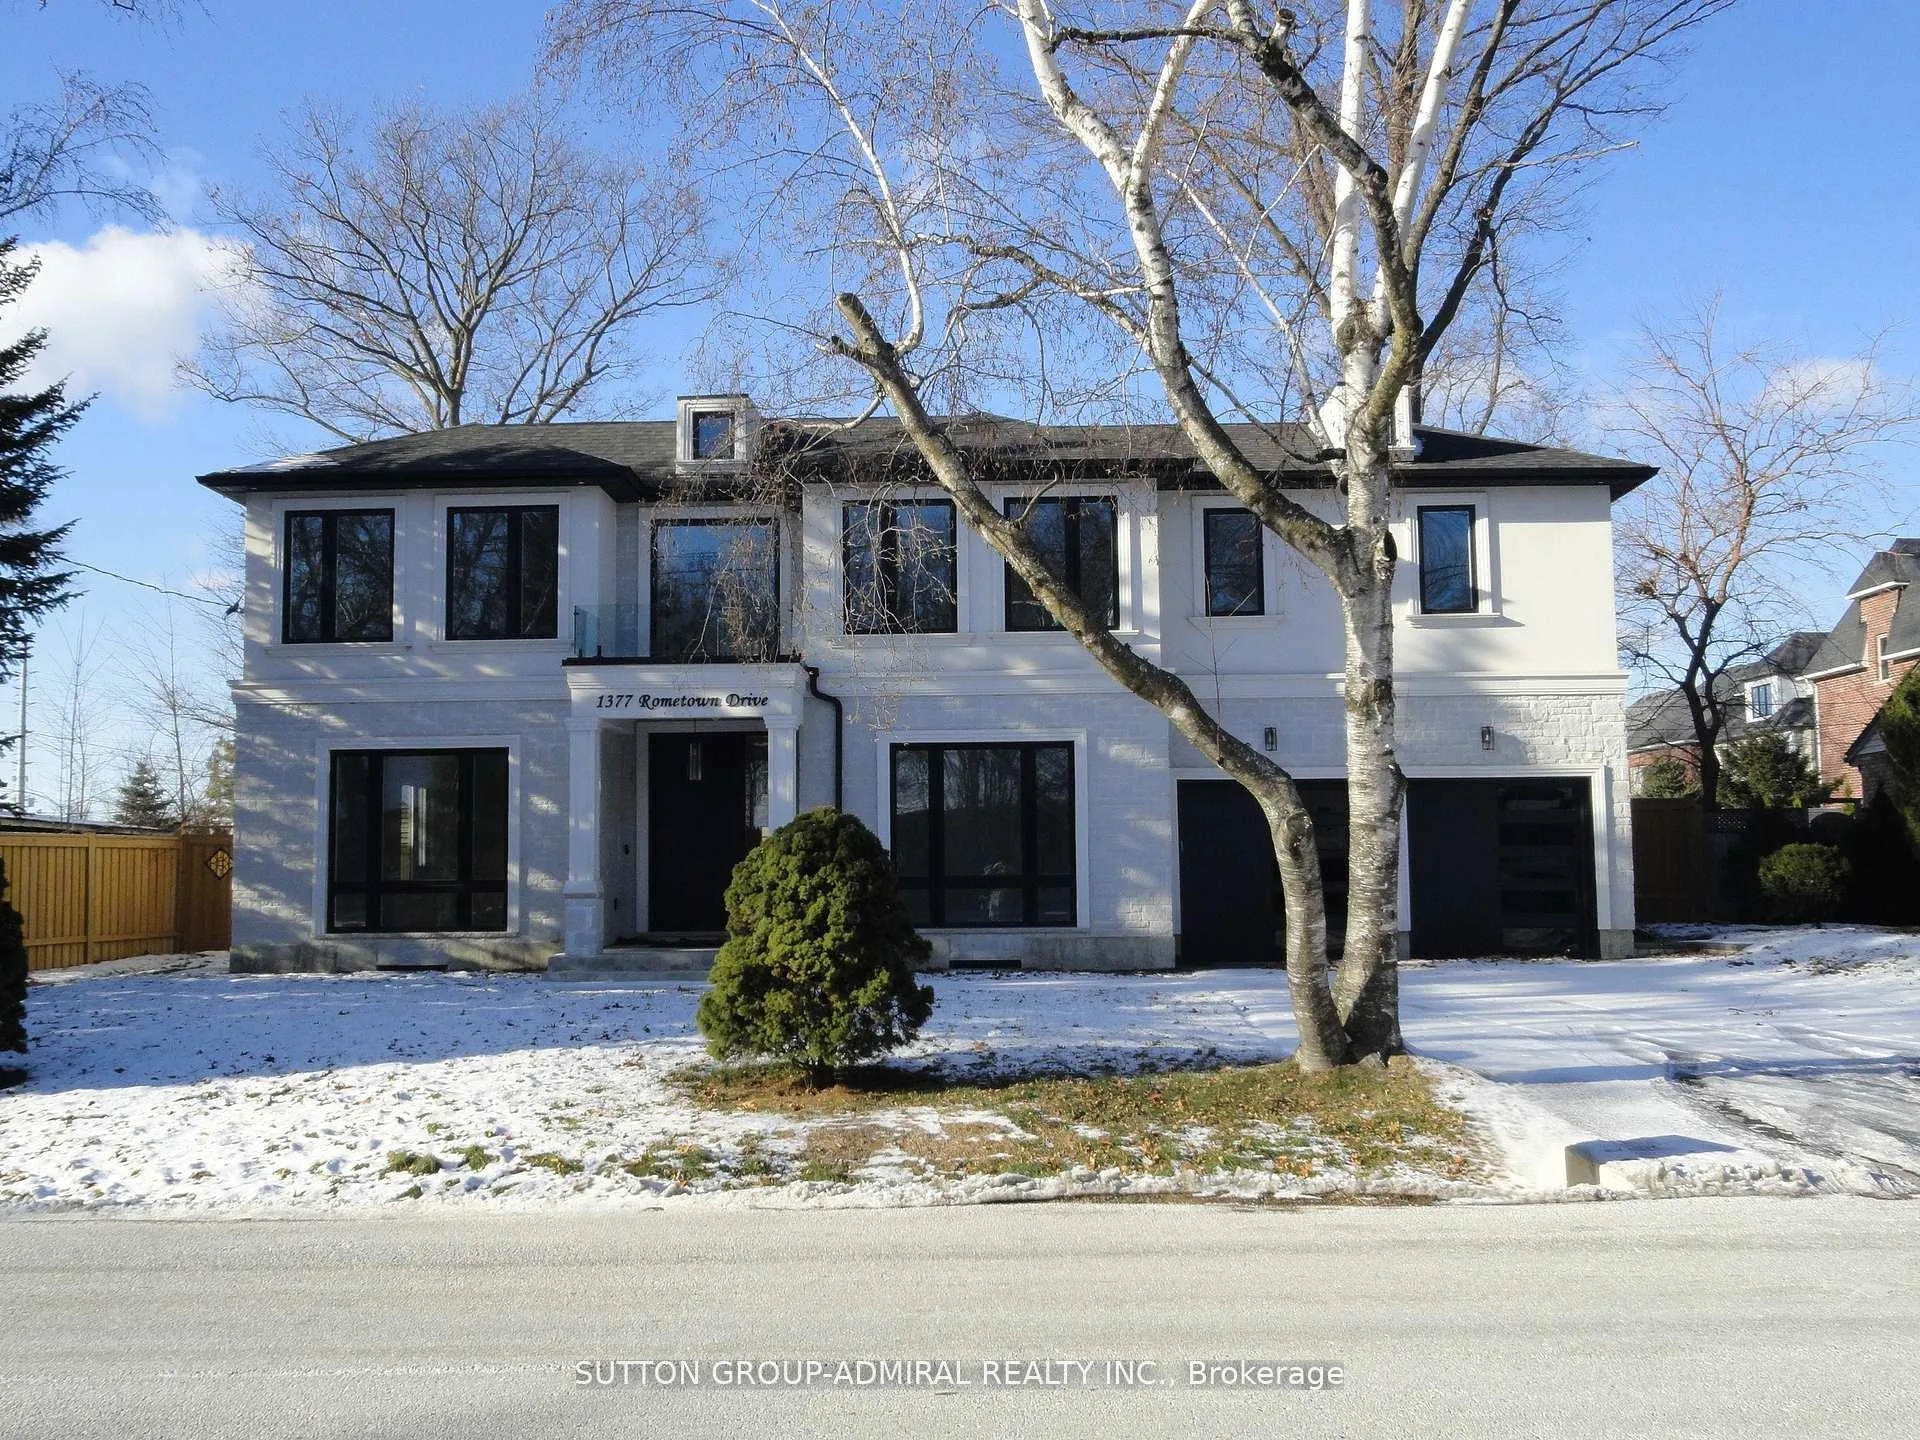
1377 Rometown Drive
Detached Sold
1/501377 Rometown Drive
Detached Sold
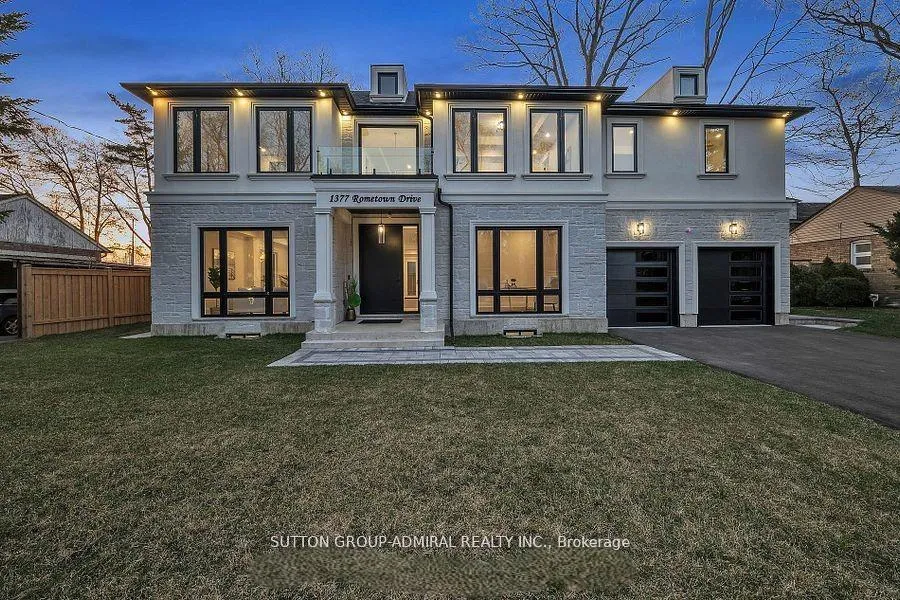
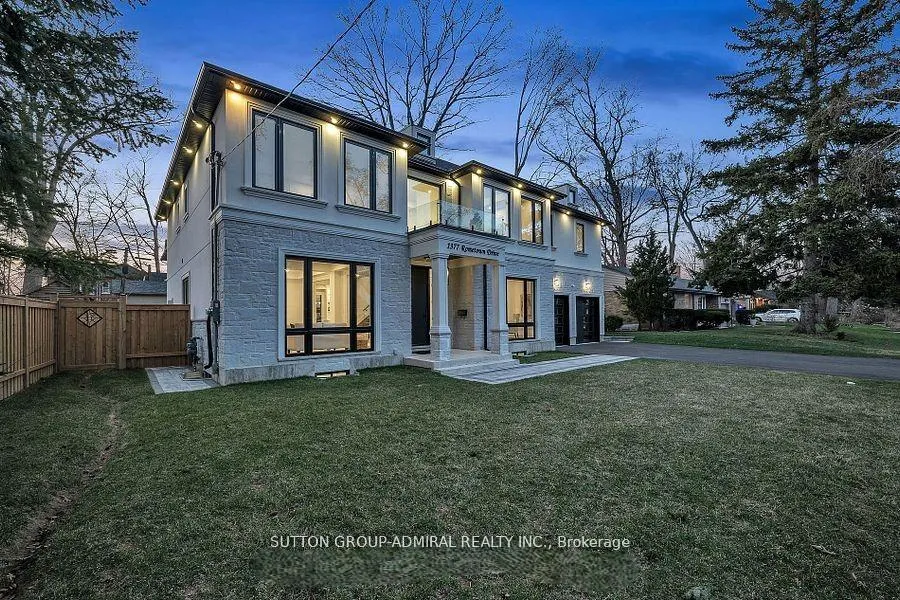
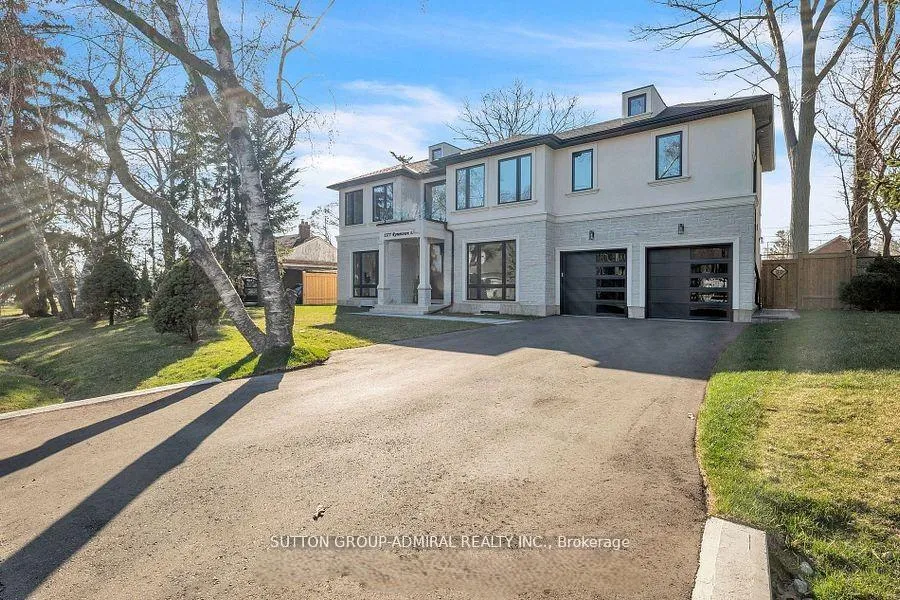
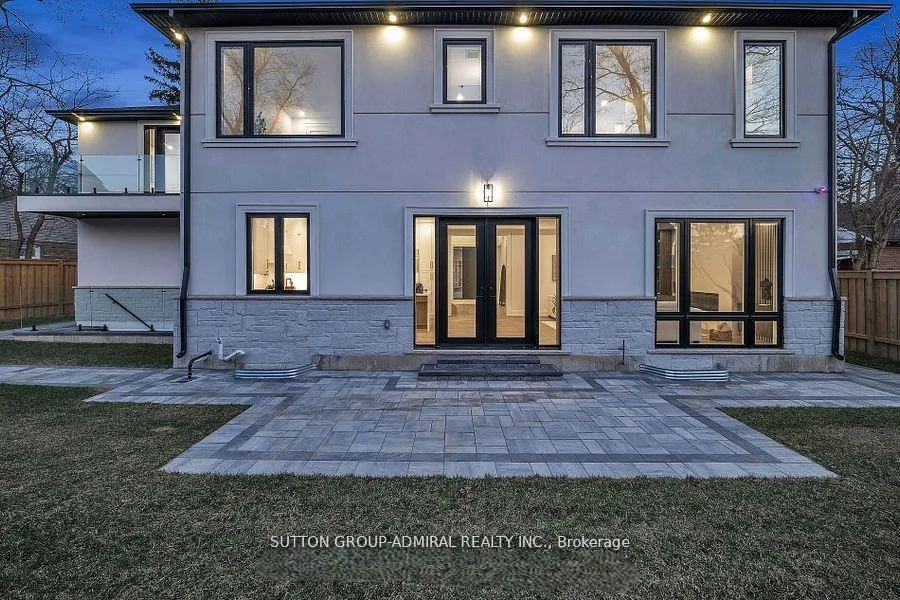 See all 50 photos
4+1 Bedrooms
7 Bathrooms
2 Garage
3.5K–5K sq.ft
80×100 ft
$23,696/yr
Property history
Facts and features
- BasementFinished
- Age of homeNew
- Water, sewerMunicipal
- Lot shapeRectangular
What stands out
- Separate entrance
- Hardwood floors
- Fireplace
- Central air
The homeDetached, 2-storey, New
- Type: Detached
- Style: 2-storey
- Age: New
- Living space: 3,500–5,000 sq ft
- Basement: Separate entrance, finished
InsideFireplace Yes, natural gas, Hardwood, Window floor to ceiling, Porcelain, Upper level
- Fireplace: Yes, natural gas
- Flooring: Hardwood, Window floor to ceiling, Porcelain
- Laundry: Upper level
- Features: Carpet free, erv/hrv, in-law capability, sauna, ventilation system
- Security: Carbon monoxide detectors, smoke detector
- Rooms above ground: 10
- Rooms in the basement: 3
- Bedrooms: 4 + 1 in the basement
- Bathrooms: 7
- Kitchens: 1
- Family room: Yes
Outside and lotStone, stucco (plaster), Asphalt shingle, Concrete
Outside
- Exterior: Stone, stucco (plaster)
- Roof: Asphalt shingle
- Foundation: Concrete
- Other structures: Sauna
- Size: 80 × 100 ft
- Shape: Rectangular
Parking2 Garage, Built-in, Private double
- Spaces: 2 Garage
- Garage: Built-in
- Driveway: Private double
Heating, water and powerForced air, gas, Central air, Municipal water
- Heating: Forced air, gas
- Cooling: Central air
- Water: Municipal water
- Sewer: Municipal sewer
Costs and taxesTaxes $23,696 a year, Plus HST, Seller makes no representations or warranties. hot water tank
- Taxes, 2025: $23,696 a year
- HST: Plus HST
- Rental items: Seller makes no representations or warranties. hot water tank
Included in the saleAs per schedule b., As per schedule b.
- Included: As per schedule b.
- Not included: As per schedule b.
NearbyGolf, hospital, park, public transit, school
- Close to: Golf, hospital, park, public transit, school
Listing detailsW12680436, Sold, Jan 9, 2026
- MLS® number: W12680436
- Status: Sold
- Listed on: Jan 9, 2026
- Days on market: 13
- Updated: Jan 22, 2026
- Possession: Immediate
- Occupied by: Vacant
- Listing brokerage: SUTTON GROUP-ADMIRAL REALTY INC.
About this home
1377 Rometown Drive, Mississauga (Lakeview), ON L5E 2T5
Carpet FreeERV/HRVIn-Law CapabilitySaunaVentilation SystemGolf
Brand new masterpiece (2025) from top to bottom, inside and out - 5,848 square feet of luxury living space (4,272 sf plus 1,576 sf finished lower level as per MPAC). Grand foyer with 19-foot ceiling and a unique 6 by 9 feet front entry. Ten foot ceiling including basement. Fully finished double door walk-up basement. All bedrooms including the basement bedroom have ensuite washrooms. Architectural elegance, modern functionality, meticulously curated. On a fully fenced premium lot with 80 feet frontage.
Read more
Ask about this home
A HOMEH agent will answer your questions about this home.
Ask a question
Thinking of selling your home?See what your home is worth today.
Around this home
Queen Elizabeth Way / Dixie Road
Errands
Parks
Schools
Daily convenience, out of 100, from the distances below
ParkRon Searle Park · 2 within 1 km9 min walk537 m
GroceryNo Frills4 min walk268 m
SchoolStar Academy2 min walk120 m
PharmacyMDM Pharmacy16 min walk972 m
Cafés & foodBurger King · 15 within 1 km2 min walk127 m
Gym & rec centreLakeview Golf Course13 min walk799 m
LibraryMississauga Library - Lakeview21 min walk1.3 km
HospitalQueensway Health Centre27 min walk1.7 km
WalkDriveStraight-line distance, open map data
Grocery0.3 km
Park0.5 km
Coffee0.2 km
Gym1.0 km
Hospital1.7 km
Schools nearby
School rating, out of 10.
Star Academyelementary · Private · 0.1 km
—
ISNA Islamicelementary · Private · 1.0 km
9.1/10Excellent
St Edmund Separate Schoolelementary · Private · 1.0 km
10.0/10Excellent
Contact agent
Helpful calculators
Mortgage
Affordability
Closing costs
Land transfer tax
Property tax
Down payment
CMHC insurance
Stress test
Cashback Rebate
Your HOMEH agent

KimHOMEH agent · Mississauga
"I would see it this week."
Ask Kim