

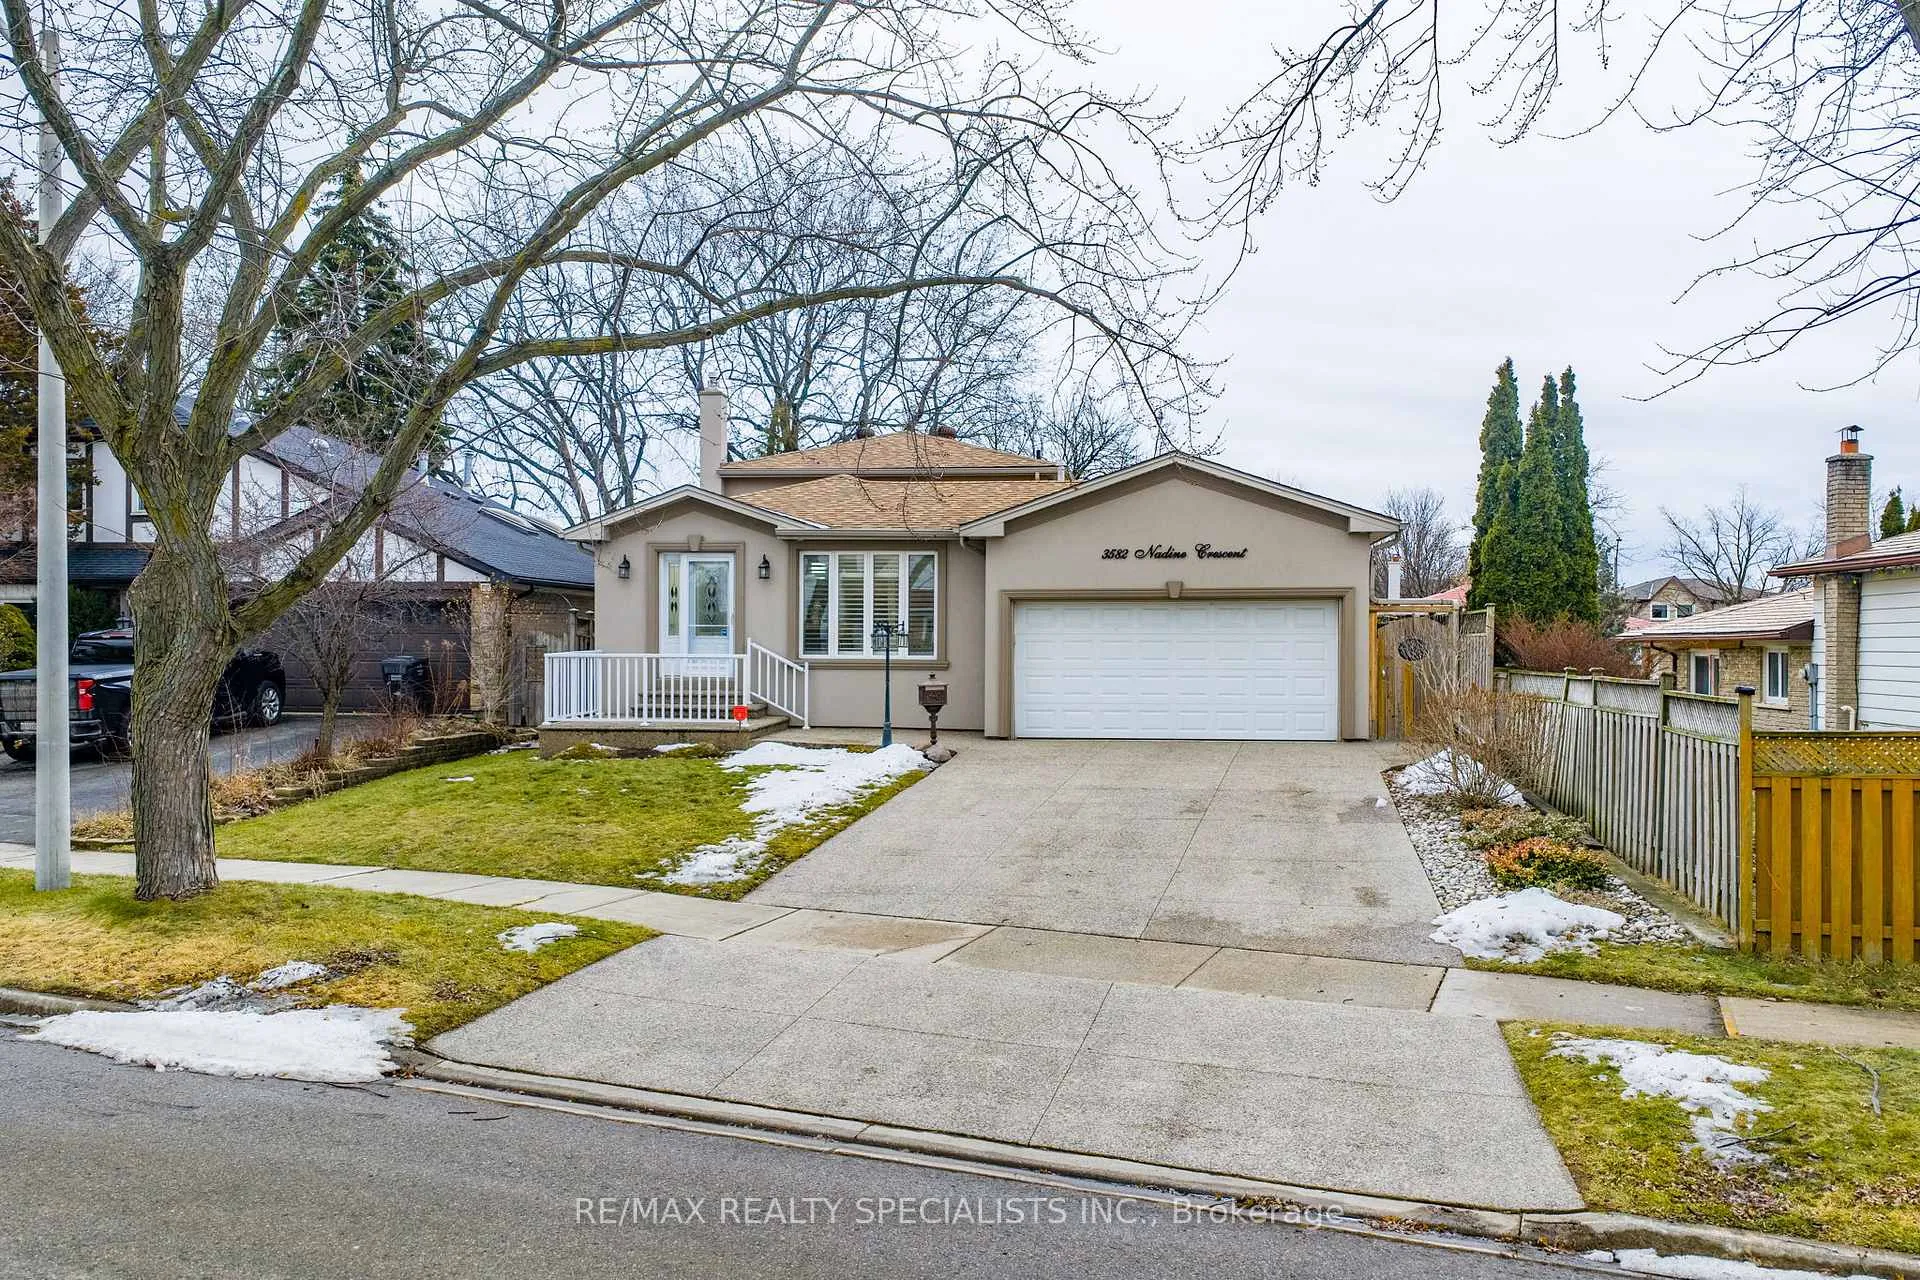
3582 Nadine Crescent
3582 Nadine Crescent
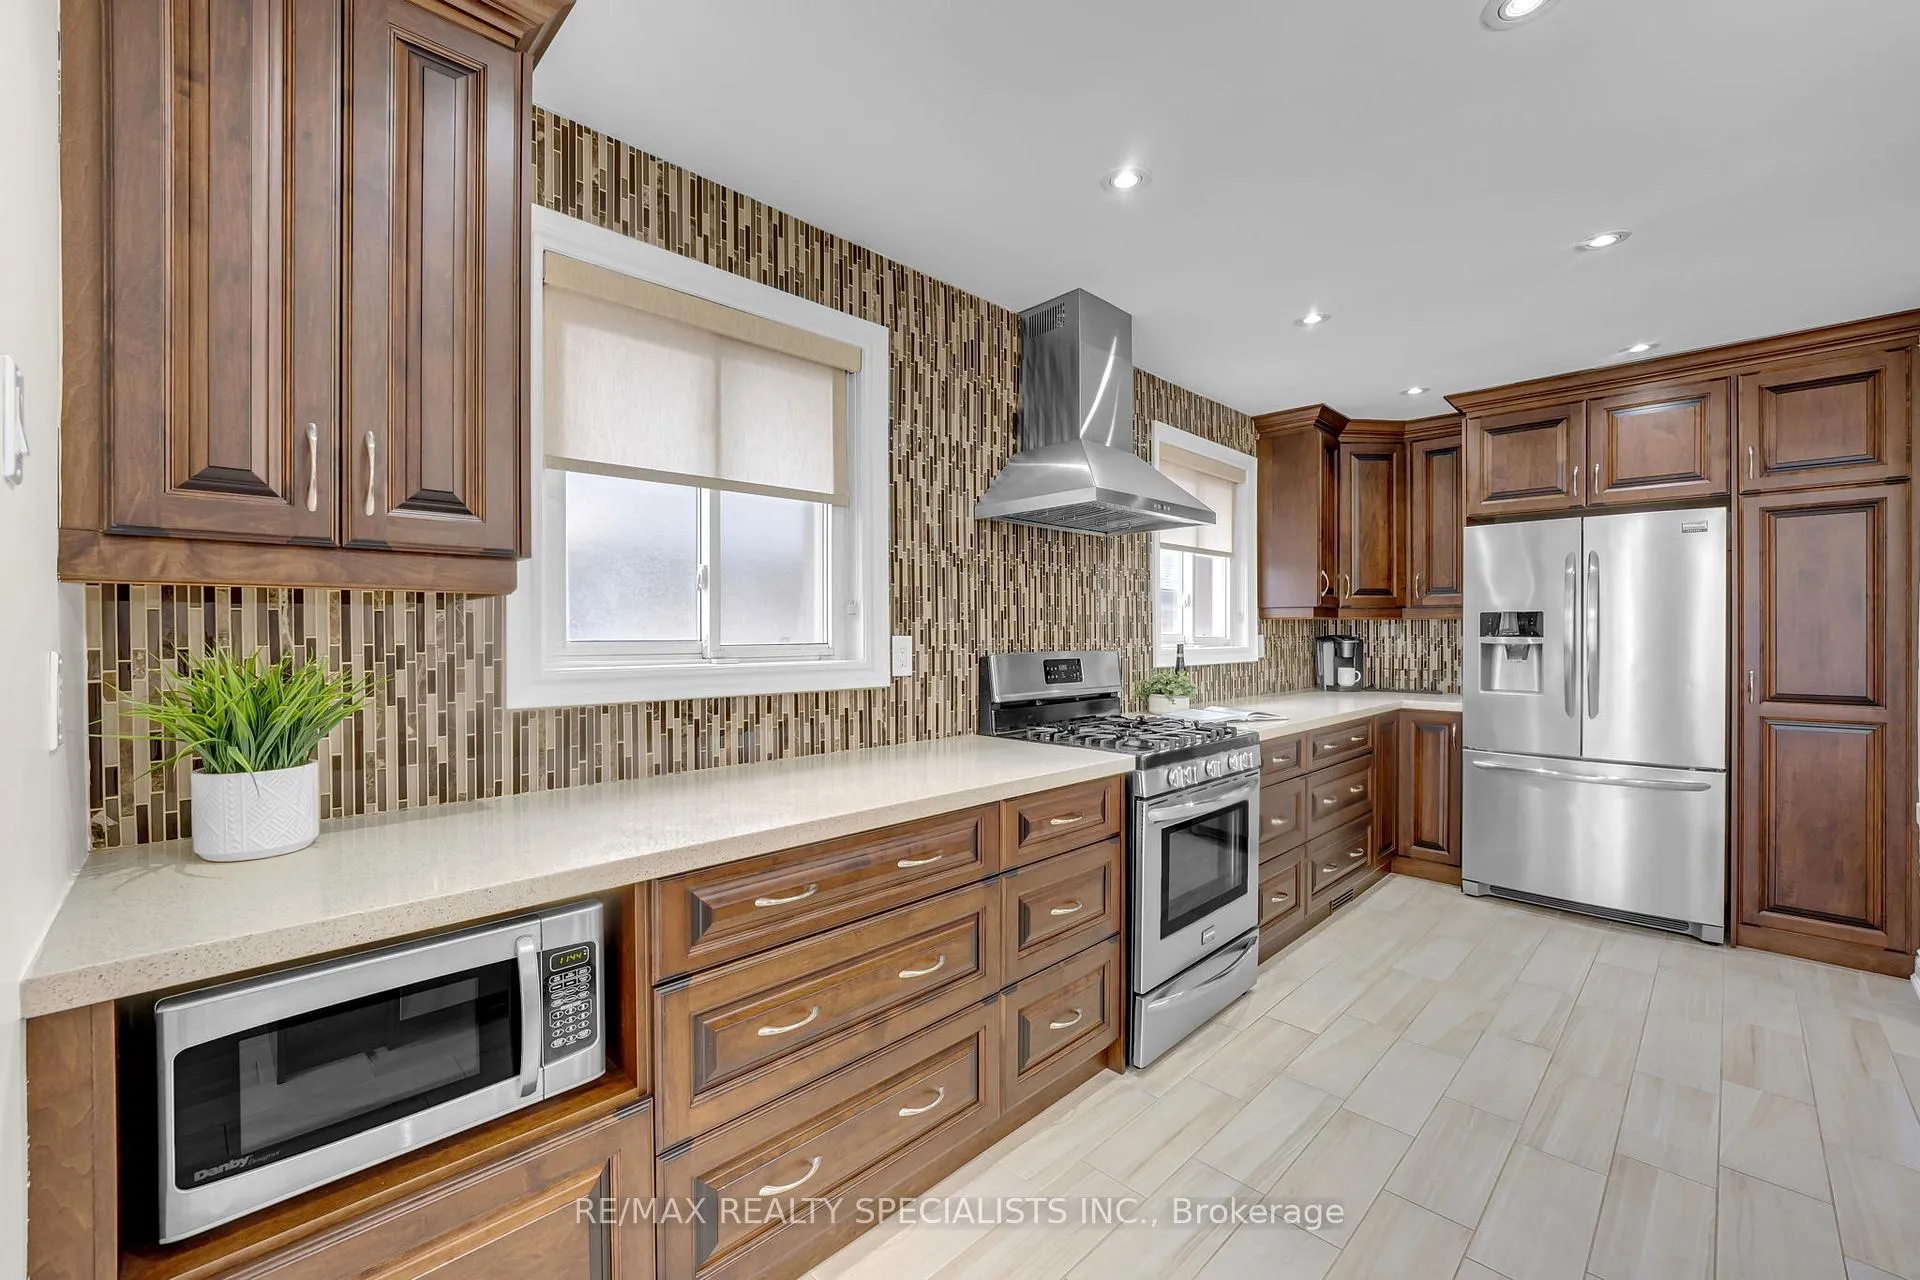 See all 33 photos
Property history
Facts and features
- BasementFinished
- Water, sewerMunicipal
- HeatingForced air
- CoolingCentral air
- Hardwood floors
- Fireplace
- Central air
The homeDetached, Backsplit 3, 1,500–2,000 sq ft
- Type: Detached
- Style: Backsplit 3
- Living space: 1,500–2,000 sq ft
- Basement: Finished
InsideFireplace Yes, Hardwood, Carpet free, in-law capability, storage
- Fireplace: Yes
- Flooring: Hardwood
- Features: Carpet free, in-law capability, storage
- Security: Alarm system
- Rooms above ground: 8
- Bedrooms: 3 + 1 in the basement
- Bathrooms: 2
- Kitchens: 1
Outside and lotStucco (plaster), Shingles, Poured concrete
- Exterior: Stucco (plaster)
- Roof: Shingles
- Foundation: Poured concrete
- Other structures: Shed
- Size: 51.87 × 124.48 ft
Parking2 Garage, Attached
- Spaces: 2 Garage
- Garage: Attached
Heating, water and powerForced air, gas, Central air, Municipal water
- Heating: Forced air, gas
- Cooling: Central air
- Water: Municipal water
- Sewer: Municipal sewer
Costs and taxesTaxes $7,103 a year, HST included in the price, N/a
- Taxes, 2025: $7,103 a year
- HST: HST included in the price
- Rental items: N/a
Included in the saleExisting fridge, stove, dishwasher, washer & dryer all light fixtures; all window coverings. roof (2016) garage heater (2016) furnace & ac (2021) hepa filter (2021) sprinkler system, natural gas bbq. aggregate cement for driveway, front porch, and all around the house
- Included: Existing fridge, stove, dishwasher, washer & dryer all light fixtures; all window coverings. roof (2016) garage heater (2016) furnace & ac (2021) hepa filter (2021) sprinkler system, natural gas bbq. aggregate cement for driveway, front porch, and all around the house
NearbyFenced yard, hospital, park, place of worship, school
- Close to: Fenced yard, hospital, park, place of worship, school
Listing detailsW12702820, Sold, Jan 15, 2026
- MLS® number: W12702820
- Status: Sold
- Listed on: Jan 15, 2026
- Days on market: 7
- Updated: Jan 22, 2026
- Possession: Flexible
- Occupied by: Owner
- Listing brokerage: RE/MAX REALTY SPECIALISTS INC.
About this home
3582 Nadine Crescent, Mississauga (Mississauga Valleys), ON L5A 3L6
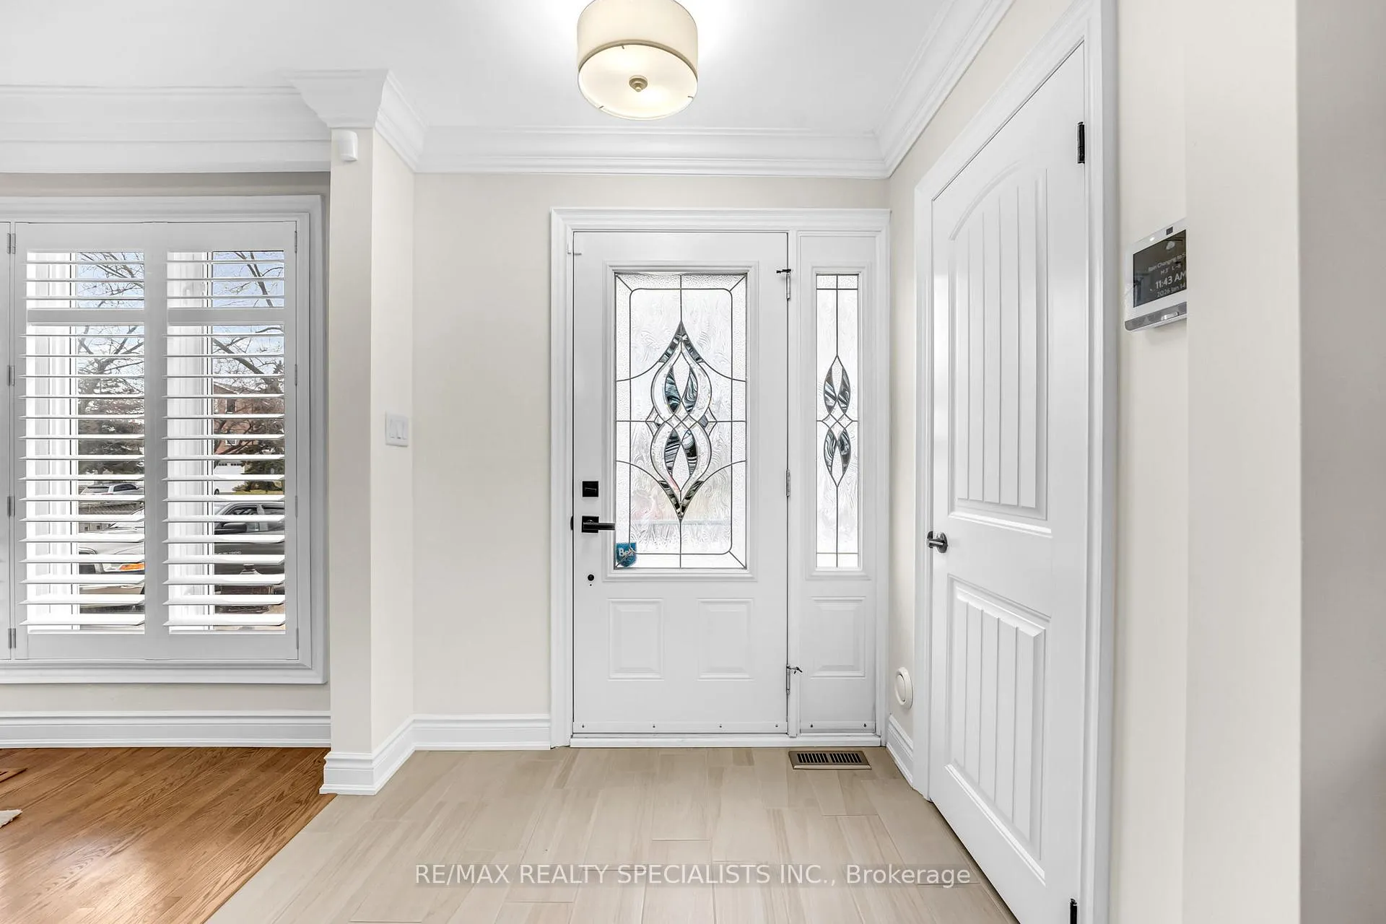
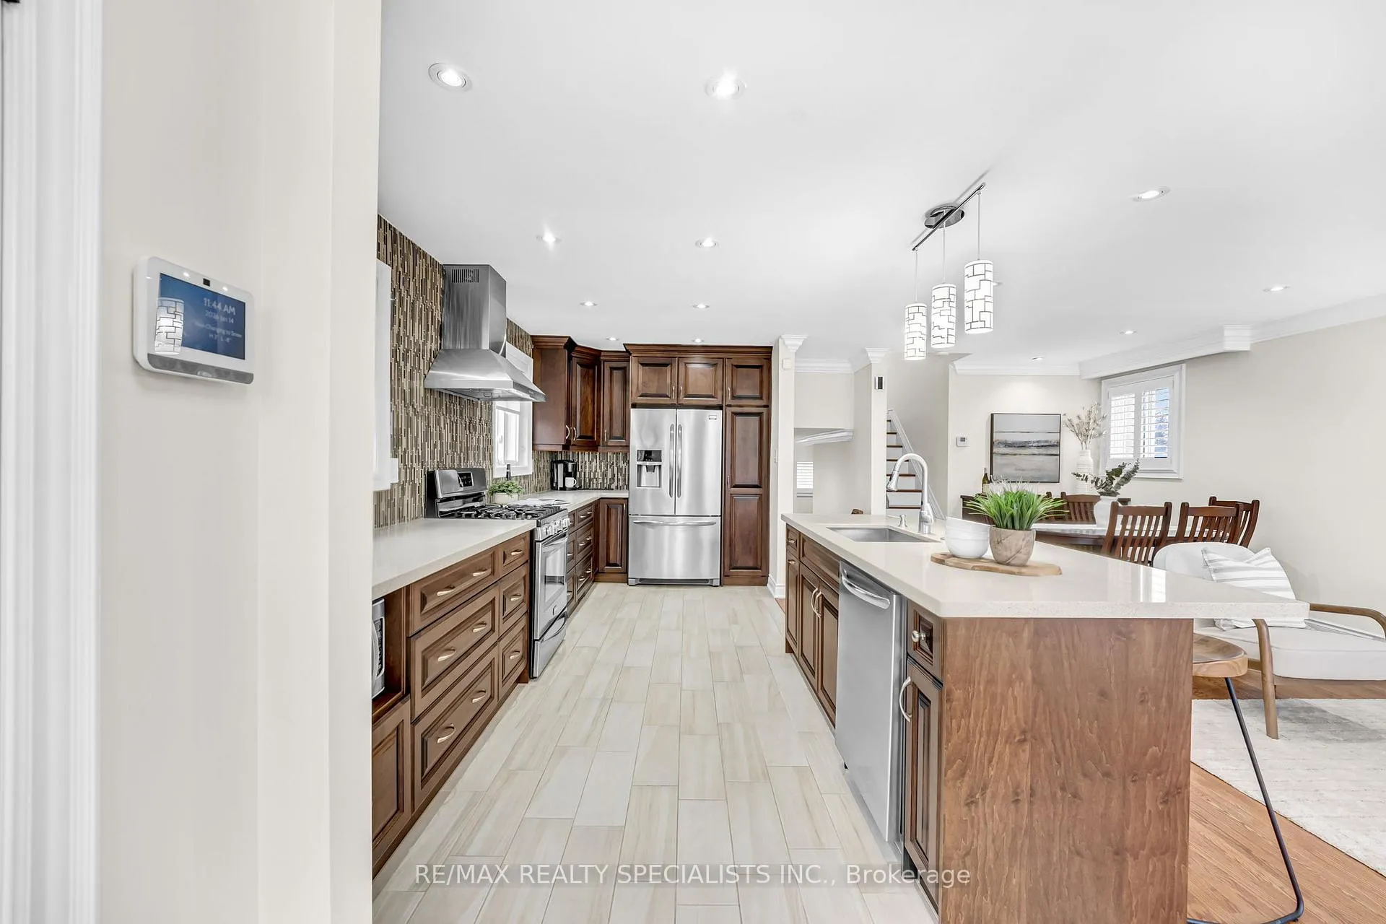
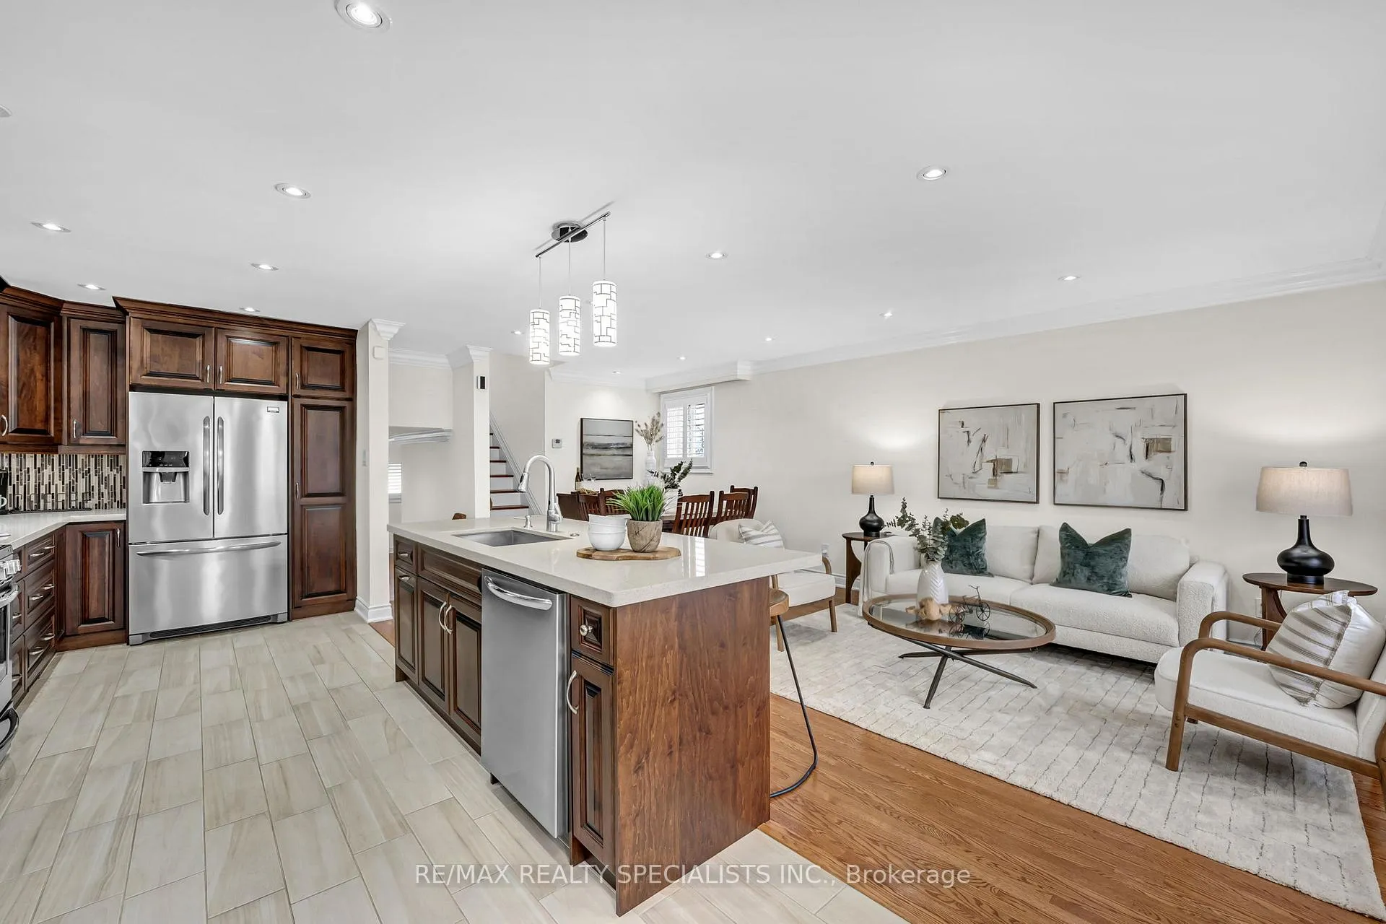
Welcome To This Charming Detached Home In The Heart Of Mississauga Valleys, Situated On A Generous 51 X 124 Ft Lot. This Well-Maintained Residence Features An Open-Concept Kitchen Perfect For Everyday Living And Entertaining, Three Spacious Bedrooms, And Two Full Bathrooms, Providing Comfort For Families Of All Sizes. The Lower Level Offers A Large Family Room Ideal For Relaxing, Hosting Guests, Or Creating A Cozy Entertainment Space, While The Finished Basement Includes A Recreation Area With In-Law Suite Potential, Offering Flexibility For Multi-Generational Living Or Extra Income. With Ample Outdoor Space, The Oversized Lot Provides Endless Opportunities For Gardening, Entertaining, Or Future Expansion. Located In A Family-Friendly Neighborhood Close To Parks, Schools, Shopping, Transit, And Major Highways, This Home Is An Excellent Opportunity To Enjoy Space, Comfort, And Long-Term Value In One Of Mississauga's Most Established Communities.
Ask about this home
A HOMEH agent will answer your questions about this home.
Around this home
Daily convenience, out of 100, from the distances below
Schools nearby
School rating, out of 10.
Helpful calculators
Your HOMEH agent

"I would see it this week."