

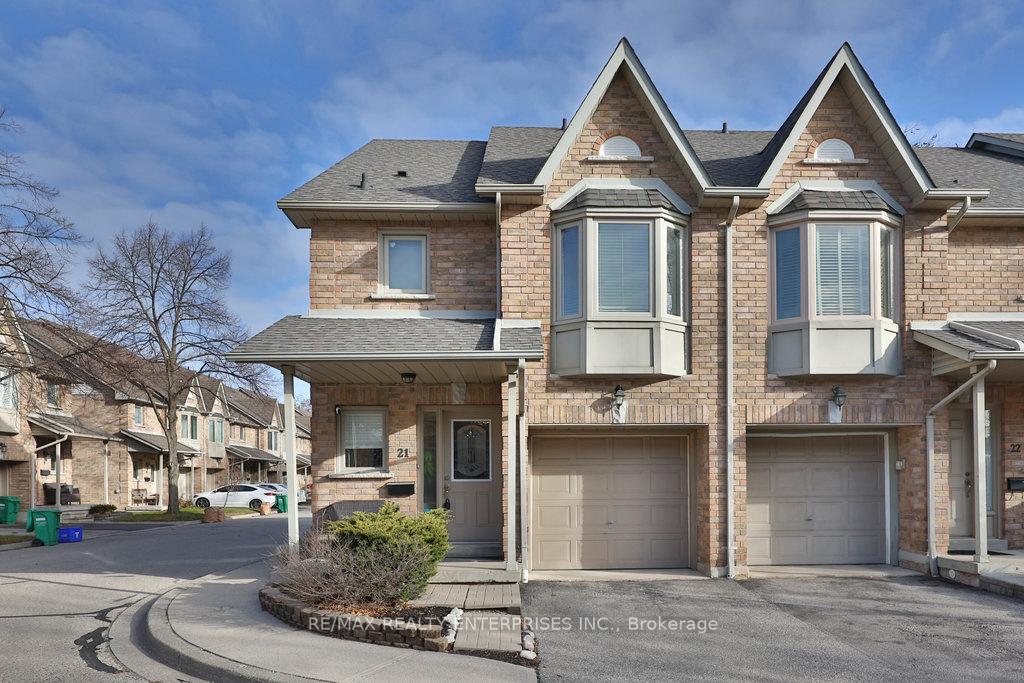
Unit 21, 1385 Lakeshore Road W
Unit 21, 1385 Lakeshore Road W
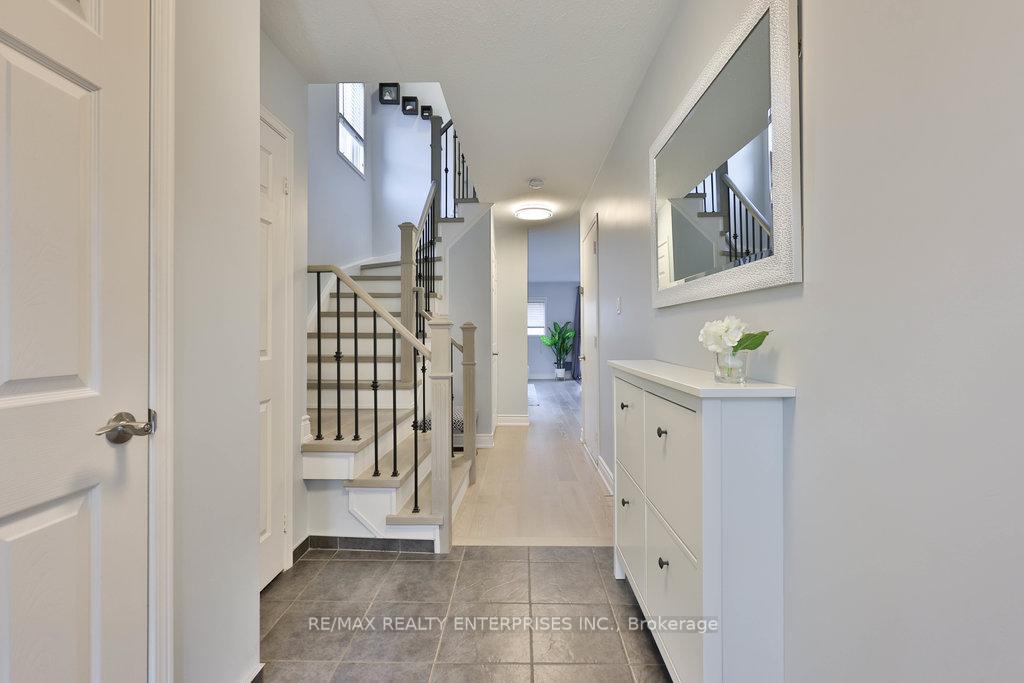 See all 29 photos
Property history
Facts and features
- BasementFinished
- ExposureWest
- LaundryRoom, sink
- LockerNone
- Hardwood floors
- Fireplace
- Central air
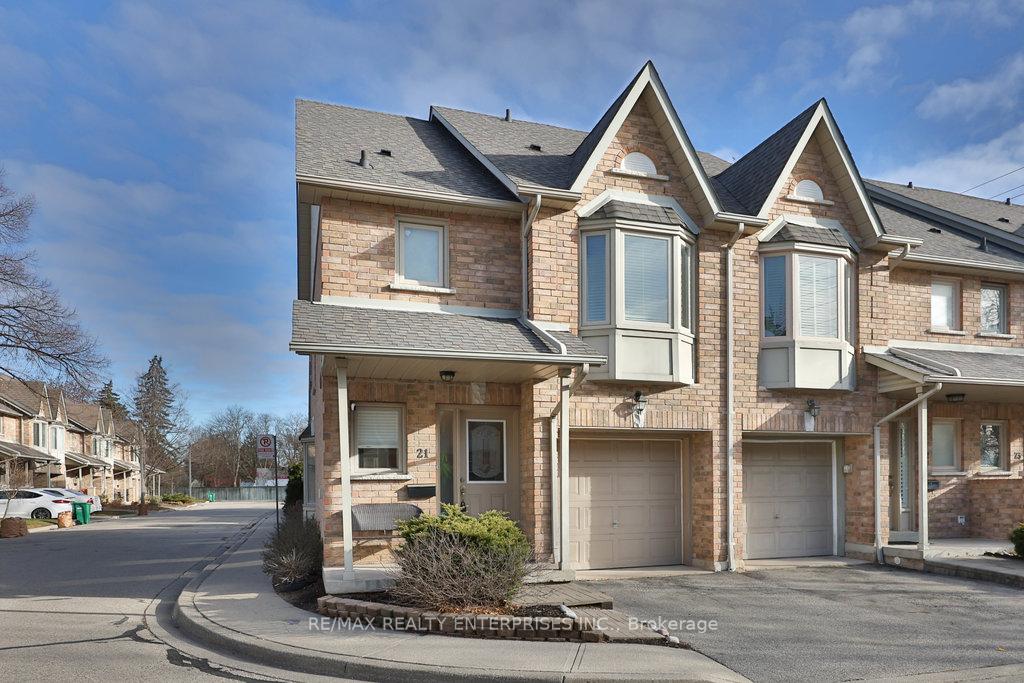
The homeCondo Townhouse, 2-storey, 1,400–1,599 sq ft
- Type: Condo Townhouse
- Style: 2-storey
- Living space: 1,400–1,599 sq ft
- Basement: Full, finished
- Exposure: West
InsideFireplace Yes, Hardwood, Vinyl, Laundry room, sink, lower level
- Fireplace: Yes
- Flooring: Hardwood, Vinyl
- Laundry: Laundry room, sink, lower level
- Features: Carpet free, central vacuum, rough-in bath
- Rooms above ground: 6
- Rooms in the basement: 2
- Bedrooms: 3
- Bathrooms: 3
- Kitchens: 1
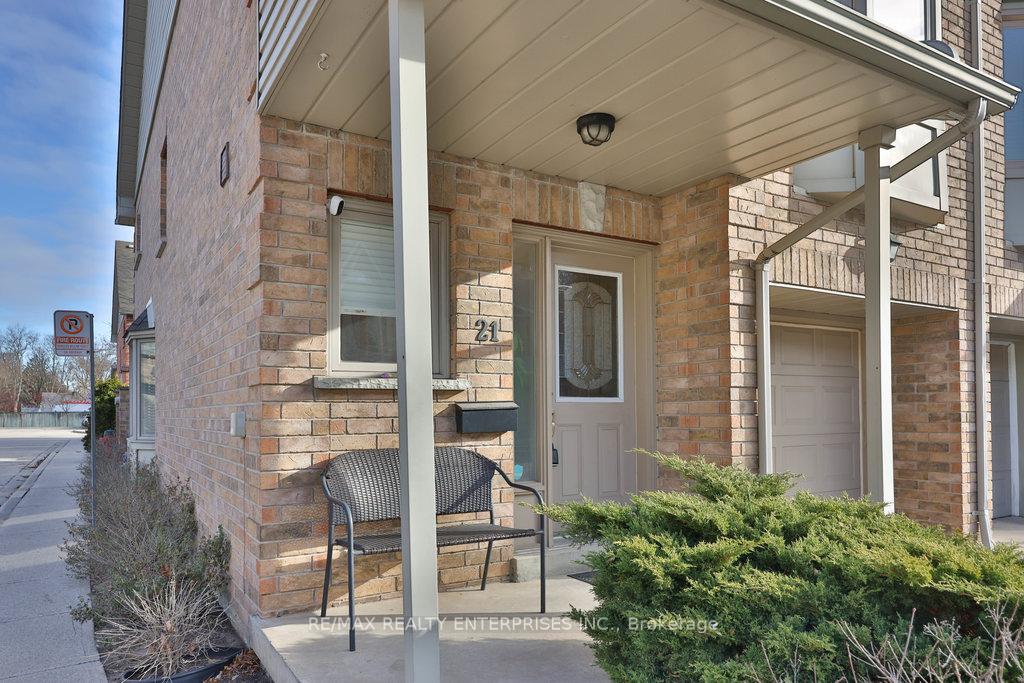
OutsideBrick, Balcony None
- Exterior: Brick
- Balcony: None
Parking and locker2 Parking (1 garage + 1 drive), Built-in, Parking type Owned
- Spaces: 2 Parking (1 garage + 1 drive)
- Garage: Built-in
- Parking type: Owned
- Driveway: Private
- Locker: None
Building1385 Lakeshore Road West Townhomes, Storeys 2, Units 28
- Name: 1385 Lakeshore Road West Townhomes
- Storeys: 2
- Units: 28
- Registered: 1997
- Condo corporation: 547
- Amenities: Bbqs allowed, visitor parking
- Pets: Allowed
Heating, water and powerForced air, gas, Central air
- Heating: Forced air, gas
- Cooling: Central air
Costs and taxesTaxes $5,469 a year, Condo fee $243 a month, Common elements included, building insurance included, parking included
- Taxes, 2025: $5,469 a year
- Condo fee: $243 a month
- Fee includes: Common elements included, building insurance included, parking included
- HST: HST included in the price
- Rental items: Please see attached features and inclusions sheet.
Included in the salePlease see attached features and inclusions sheet., Please see attached features and inclusions sheet.
- Included: Please see attached features and inclusions sheet.
- Not included: Please see attached features and inclusions sheet.
NearbyElectric car charger, greenbelt/conservation, park, public transit, school, ravine
- Close to: Electric car charger, greenbelt/conservation, park, public transit, school, ravine
Listing detailsW12597488, Sold, Dec 3, 2025
- MLS® number: W12597488
- Status: Sold
- Listed on: Dec 3, 2025
- Days on market: 26
- Updated: Dec 29, 2025
- Possession: Other
- Occupied by: Owner
- Listing brokerage: RE/MAX REALTY ENTERPRISES INC.
About this home
Unit 21, 1385 Lakeshore Road W, Mississauga (Clarkson), ON L5J 4T6
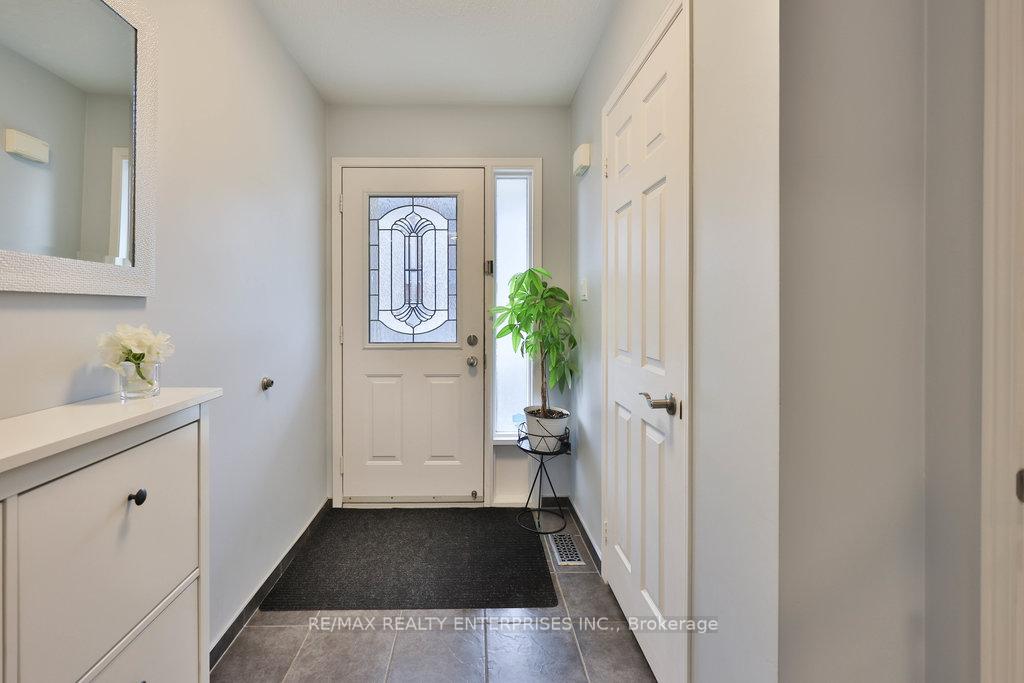
Rarely Available, Fully Renovated End-Unit Townhouse In The Highly Sought-After Clarkson Neighbourhood, Offering An Exceptional Blend Of Modern Elegance, Family-Friendly Functionality & Unbeatable Convenience. This Beautifully Maintained 2-Storey Residence Spans Approx 2,056 Sqft & Features 3 Spacious Bdrms & 3 Baths, Along With A Fully Finished Lower Level Complete W/ A Family Room, Laundry Room, Rough-In For An Additional Bath. The Main Level Is Designed For Effortless Entertaining & Daily Living, Featuring A Updated Kitchen W/ S/S Appls That Flows Seamlessly Into An O/C Living & Dining Area. A Stone Feature Wall W/ Gas F/P Adds Warmth & Sophistication, While A W/O To The Private Bkyd W/ Interlock Patio Stones & Fencing Creates The Perfect Space For Outdoor Gatherings. A Convenient Powder Room Completes This Level. Upstairs, The Primary Suite Boasts A W/I Closet & A 4-Pc Ensuite, Complemented By 2 Additional Bdrms & A Modern 4-Pc Family Bath. Hardwood Flooring, Ample Closets & Contemporary Lighting Enhance Every Space W/ Comfort And Style. Practicality & Modern Convenience Are Key, W/ Direct Access To A One-Car Garage Featuring An Electric Car Charger, Plus Additional Driveway Parking. The Home Is Flooded With Natural Light, Thoughtfully Laid Out, And Finished With Attention To Detail, Including Recent Lower-Level Renovations In 2024. Families Will Appreciate The Proximity To Top-Rated Schools, As Well As Nearby Amenities Such As Rattray Marsh Conservation Area, Jack Darling Memorial Park, Lakefront Promenade Park & Marina, Toronto Golf Club, Clarkson & Port Credit Village, Port Credit Harbour Marina, And The Mississauga Golf & Country Club. Easy Access To Trillium Mississauga Hospital & QEW Adds To The Convenience. With A Rare Combination Of Space, Upgrades, And Location, This Residence Is Truly A Standout Opportunity In Clarkson.
Ask about this home
A HOMEH agent will answer your questions about this home.
Know more about 1385 Lakeshore Road West Townhomes
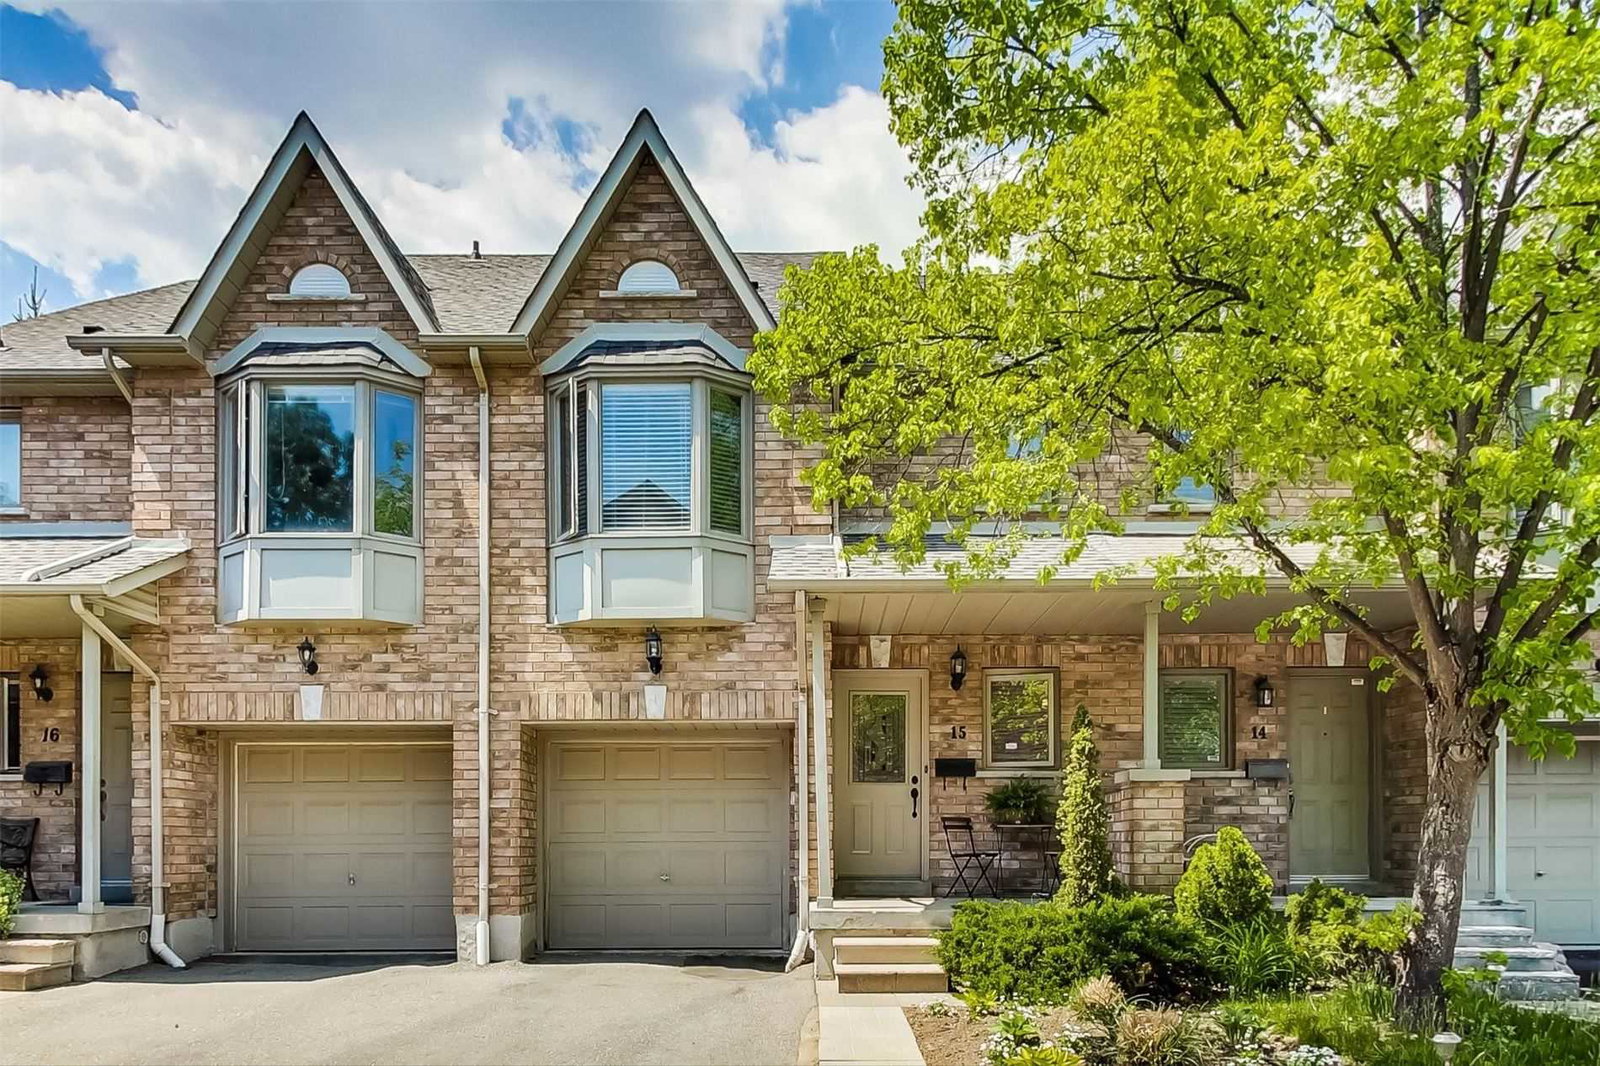
Condo building · 1385 Lakeshore Road W
1385 Lakeshore Road West Townhomes is a 2-storey condo with 28 suites, built in 1997. No units are on the market here right now.
- 2storeys
- 28suites
- 1997built
No similar units for sale in 1385 Lakeshore Road West Townhomes right now.
Around this home
Daily convenience, out of 100, from the distances below
Schools nearby
School rating, out of 10.
Helpful calculators
Your HOMEH agent

"I would see it this week."