

1390 Captain Court
Detached Terminated
1/481390 Captain Court
Detached Terminated
 See all 48 photos
— Bedrooms
— Bathrooms
2 Garage
2K–2.5K sq.ft
93×256.42 ft
$36,000/yr
Property history
- $11,500,000TerminatedList: 2025-10-24|End: 2026-03-31|158 daysW12482713
- $12,500,000TerminatedList: 2025-07-09|End: 2025-10-26|109 daysW12275559
Facts and features
- BasementOther
- Price per sq ft~$5,111
- Water, sewerMunicipal
- Lot shapeIrregular
What stands out
- Central air
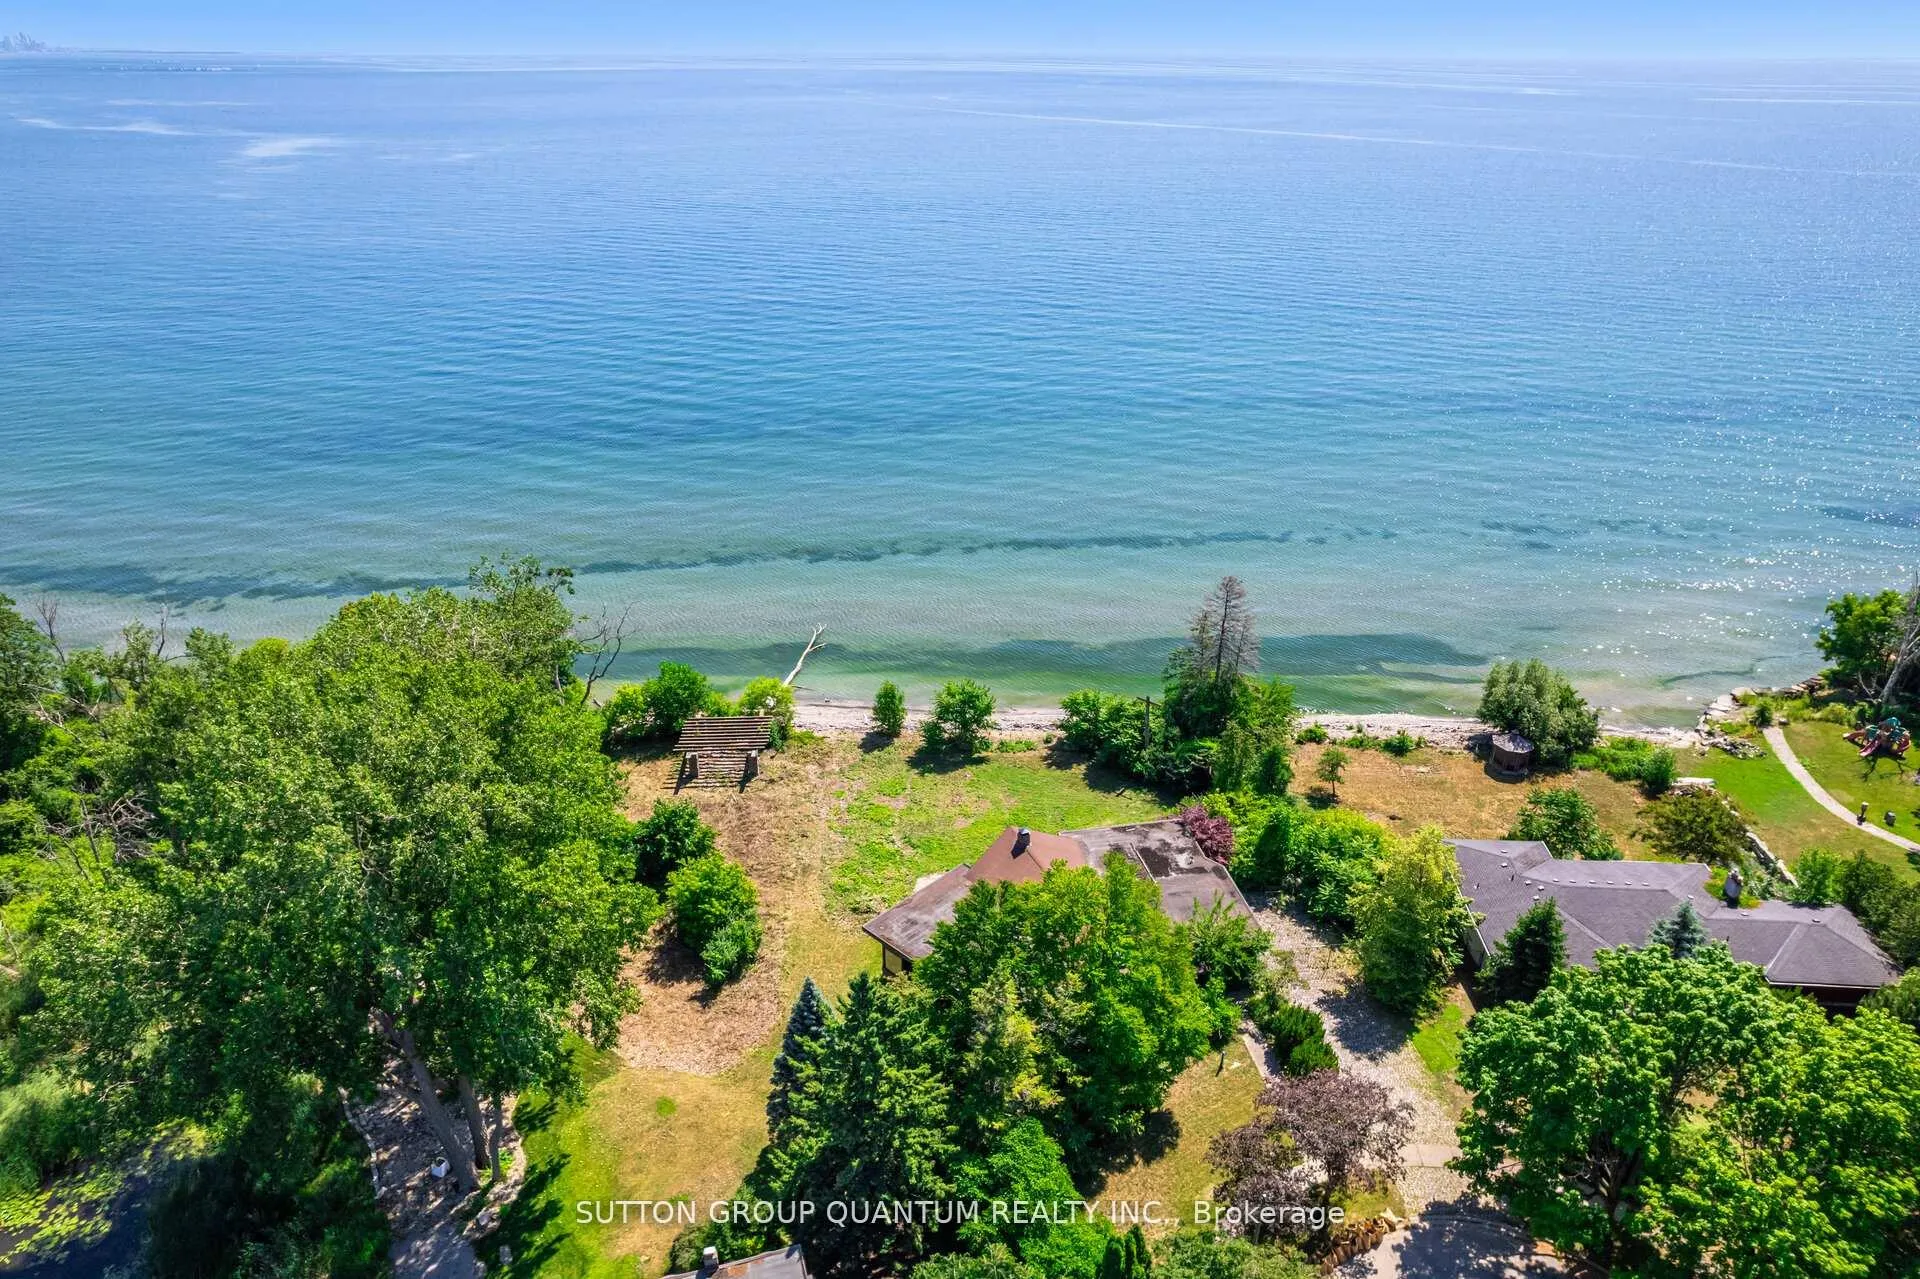
- Waterfront
The homeDetached, Bungalow, 2,000–2,500 sq ft
- Type: Detached
- Style: Bungalow
- Living space: 2,000–2,500 sq ft
- Basement: Other
- View: Beach, lake, park/greenbelt, trees/woods, water
- Waterfront: Direct
InsideOther, Rooms above ground 0
- Features: Other
- Rooms above ground: 0
Outside and lotStone, Asphalt shingle, Concrete
Outside
- Exterior: Stone
- Roof: Asphalt shingle
- Foundation: Concrete
- Size: 93 × 256.42 ft
- Shape: Irregular
Parking2 Garage, Attached, Private
- Spaces: 2 Garage
- Garage: Attached
- Driveway: Private
Heating, water and powerForced air, gas, Central air, Municipal water
- Heating: Forced air, gas
- Cooling: Central air
- Water: Municipal water
- Sewer: Municipal sewer
- Natural gas: Yes
- Hydro: Yes
- Cable: Yes
- Telephone: Yes
Costs and taxesTaxes $36,000 a year, HST included in the price
- Taxes, 2025: $36,000 a year
- HST: HST included in the price
NearbyBeach, cul de sac/dead end, lake access, waterfront, wooded/treed
- Close to: Beach, cul de sac/dead end, lake access, waterfront, wooded/treed
Listing detailsW12482713, Terminated, Oct 24, 2025
- MLS® number: W12482713
- Status: Terminated
- Listed on: Oct 24, 2025
- Days on market: 158
- Updated: Mar 31, 2026
- Possession: 2025-09-30 / Flexible
- Occupied by: Vacant
- Listing brokerage: SUTTON GROUP QUANTUM REALTY INC.
About this home
1390 Captain Court, Mississauga (Clarkson), ON L5J 1A8
OtherBeachLakePark/GreenbeltTrees/WoodsWater
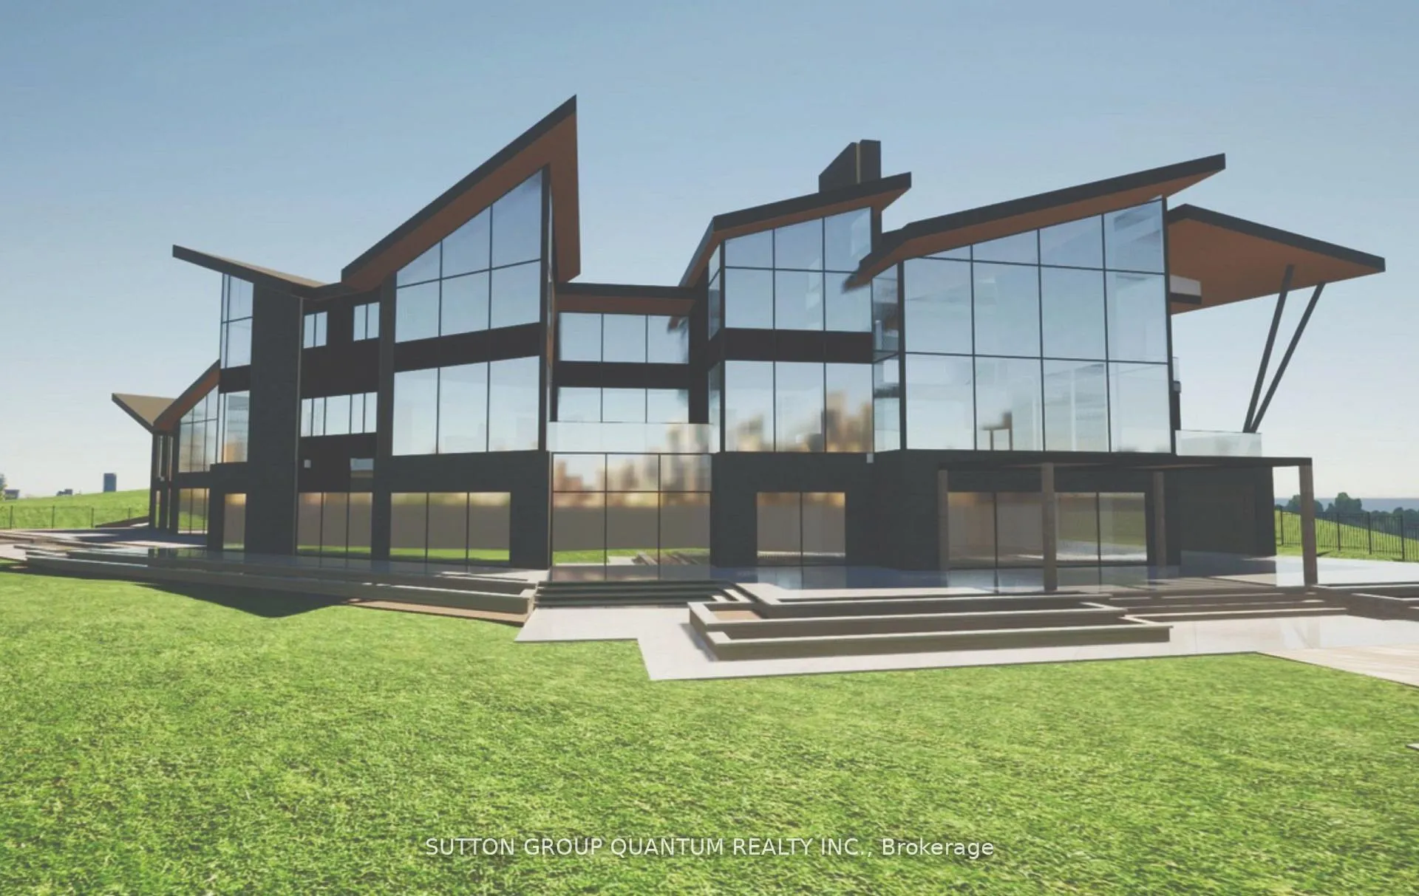
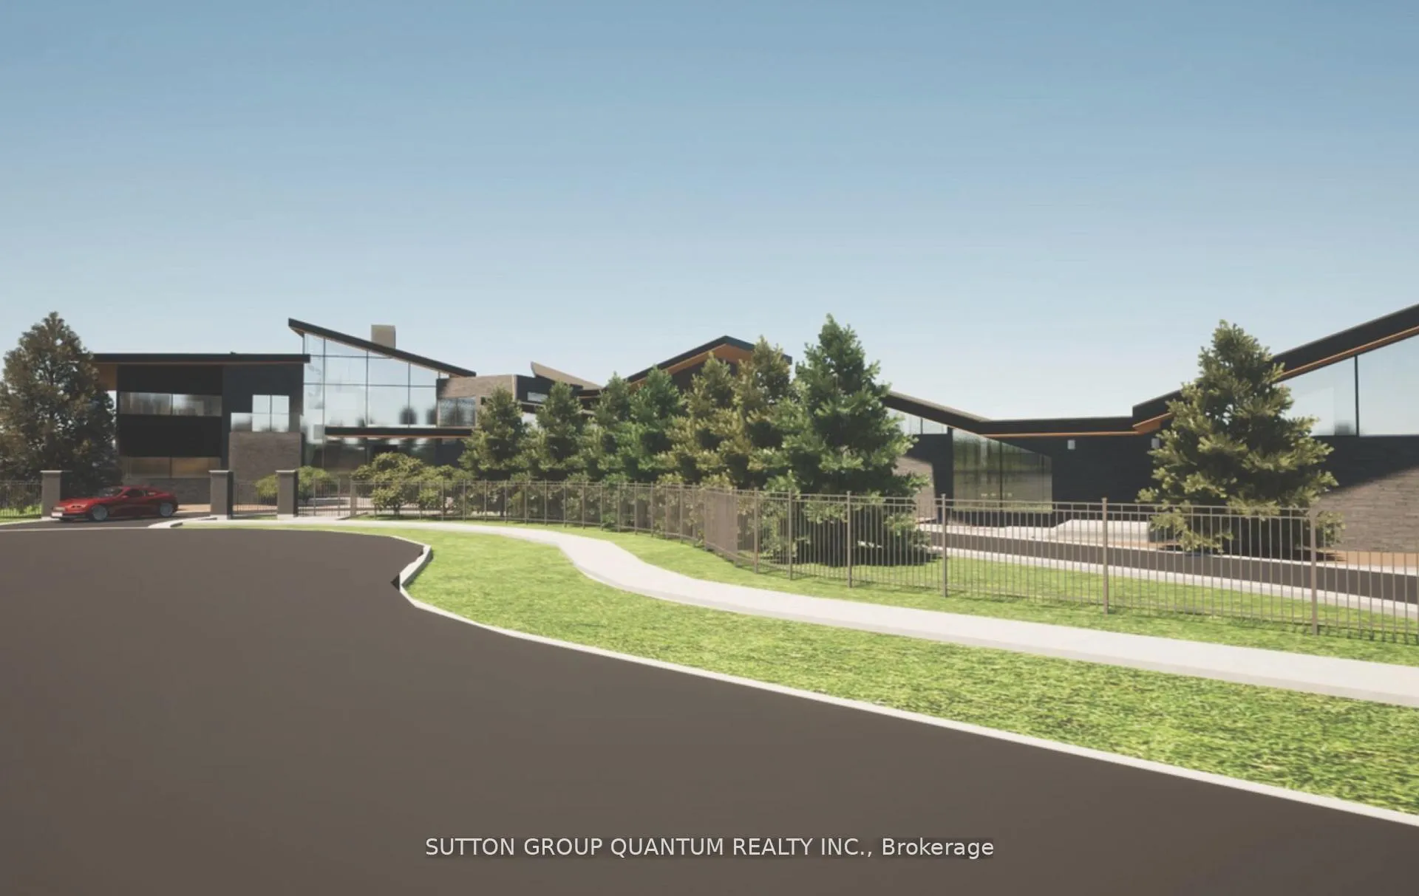
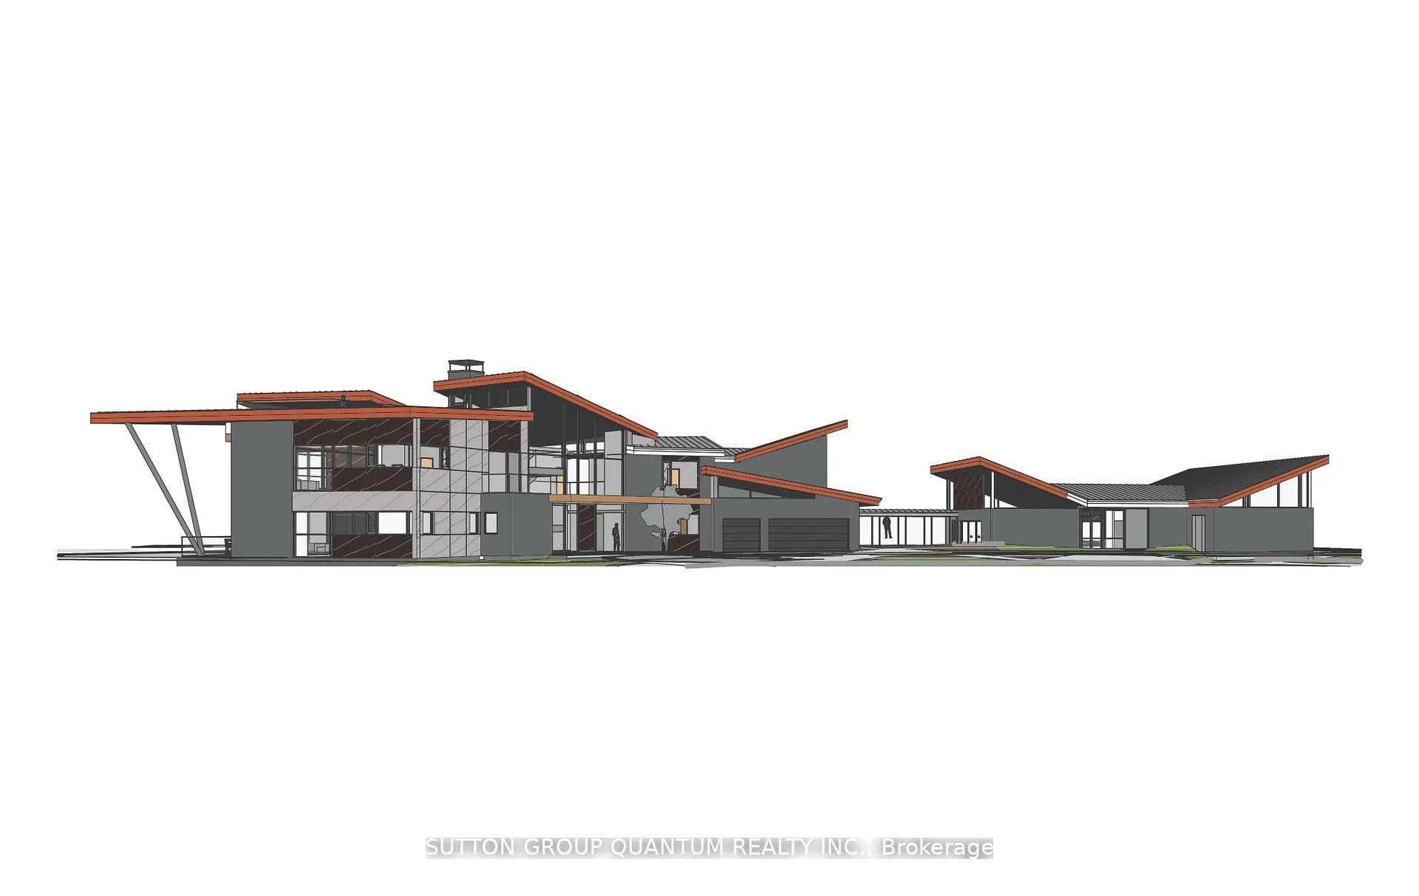
Very Rare! This Spectacular " One Acre Waterfront Lot" (266 FT WATER FRONTAGE) on Lake Ontario with unobstructed views of the Toronto Skyline and miles of glistening water. Situated on on a quiet cul-de-sac, in the heart of Mississauga's most exclusive waterfront communities. Let your imagination run wild on this unique property, surrounded by nature, with Rattray Conservation to the East, as gentle waves wash up onto the shore. A little bit of heaven.
Read more
Ask about this home
A HOMEH agent will answer your questions about this home.
Ask a question
Thinking of selling your home?See what your home is worth today.
Around this home
Watersedge & Bob o Link Rd
Errands
Parks
Schools
Daily convenience, out of 100, from the distances below
ParkRattray Marsh Conservation Area · 2 within 1 km9 min walk571 m
GroceryJ&H Mini Market24 min walk1.5 km
SchoolGreen Glade Senior Public School10 min walk630 m
PharmacyLake West Pharmacy29 min walk1.8 km
Gym & rec centreLewis Bradley Outdoor Pool27 min walk1.6 km
WalkDriveStraight-line distance, open map data
Grocery1.5 km
Park0.6 km
Gym1.8 km
Schools nearby
School rating, out of 10.
Green Glade Senior Public Schoolelementary · Public · 0.6 km
—
Owenwood Public Schoolelementary · Public · 1.3 km
—
Queen Elizabeth Academysecondary · Private · 1.5 km
—
Contact agent
Helpful calculators
Mortgage
Affordability
Closing costs
Land transfer tax
Property tax
Down payment
CMHC insurance
Stress test
Cashback Rebate
Your HOMEH agent

KimHOMEH agent · Mississauga
"I would see it this week."
Ask Kim